
Description
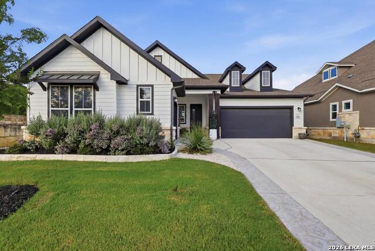
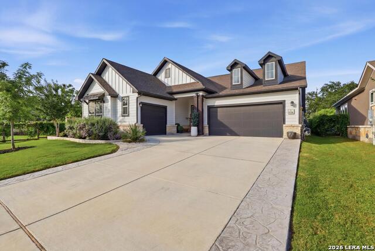
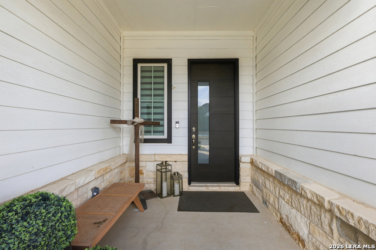
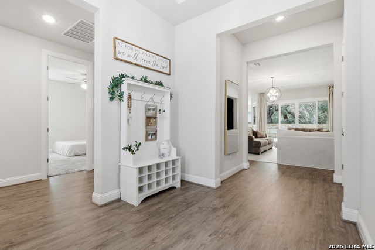
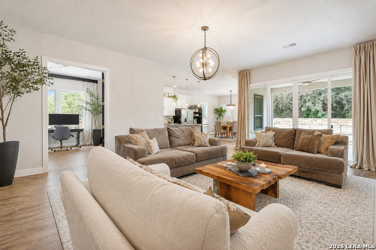
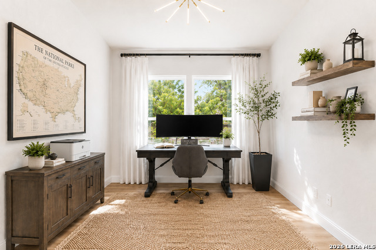
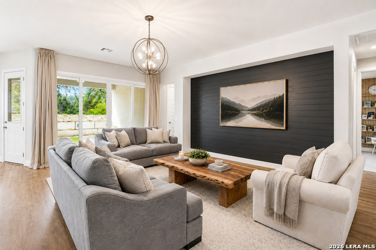
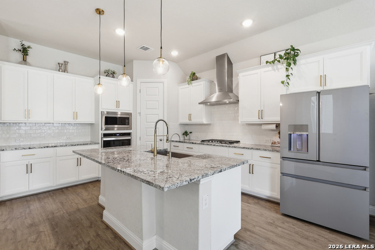
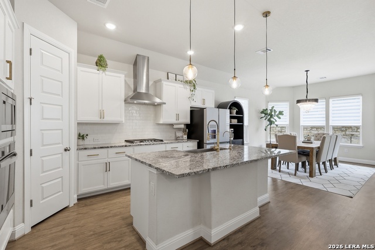
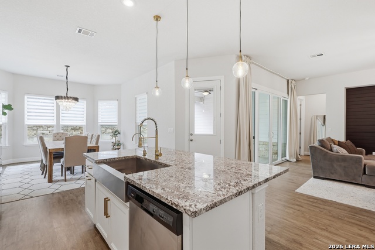
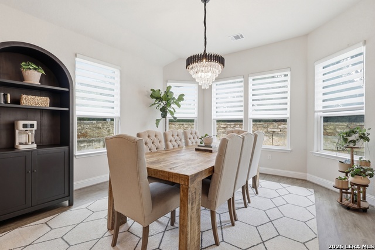
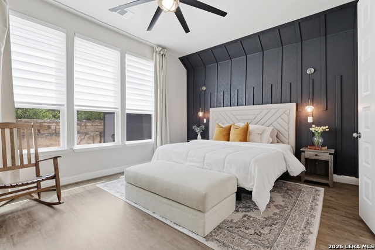
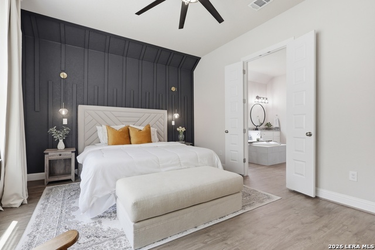
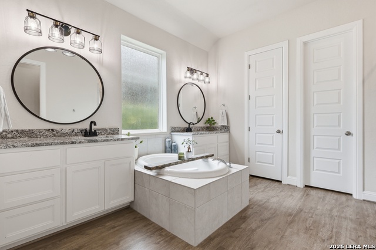
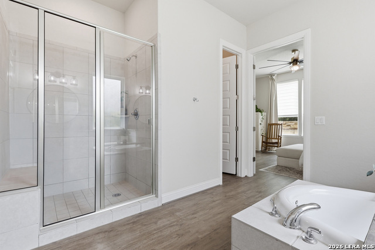
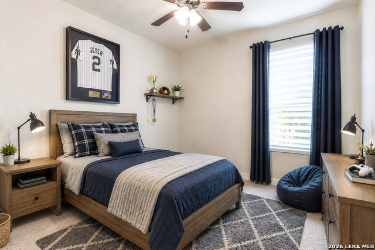
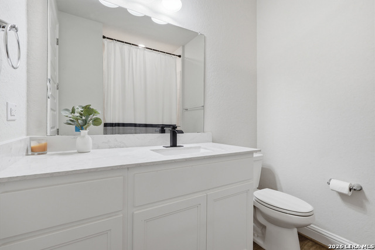
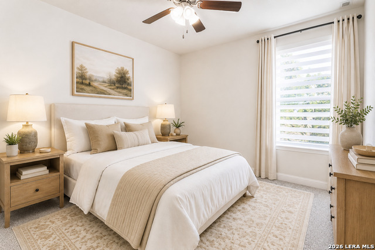
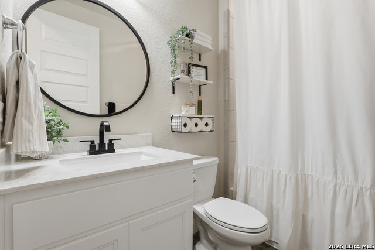
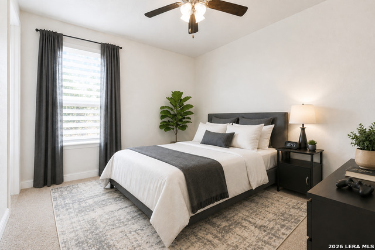
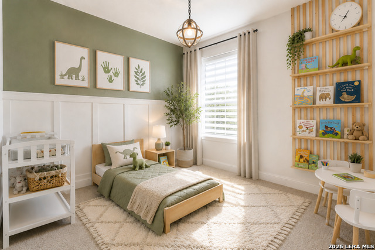
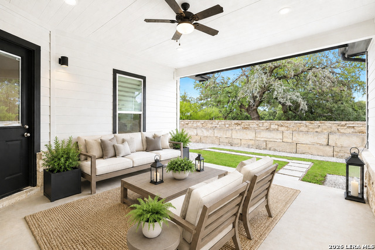
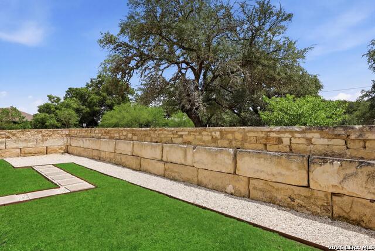
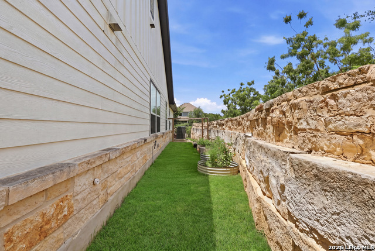
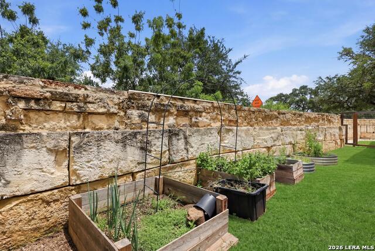
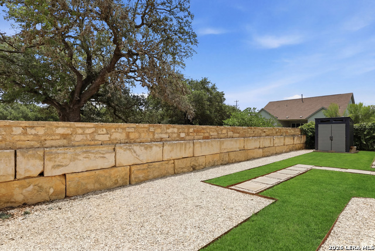
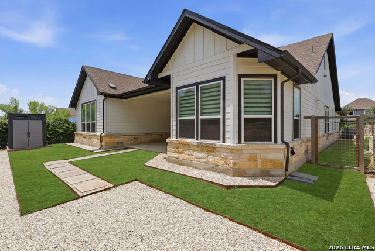
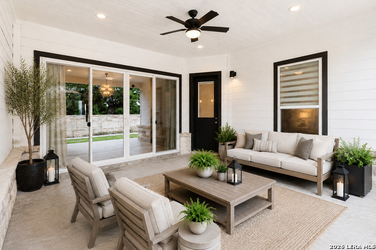
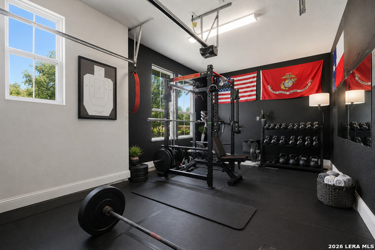
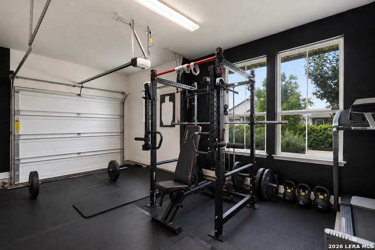
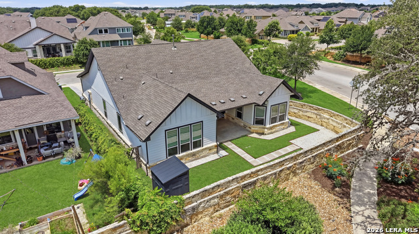
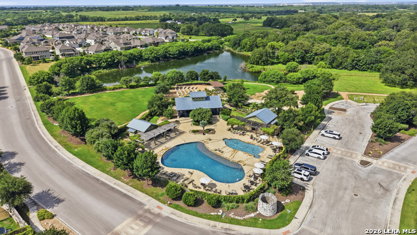
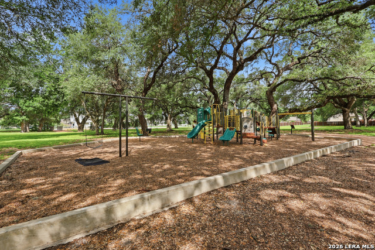
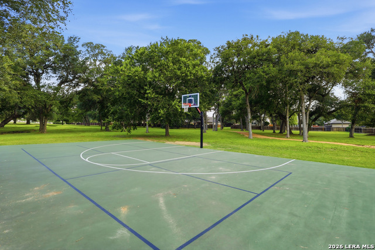
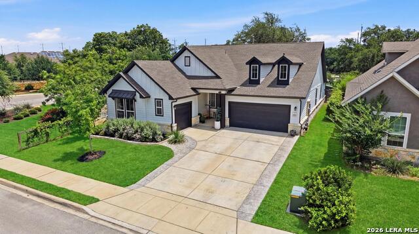
Located in The Crossvine, this thoughtfully upgraded Scott Felder single-story home offers 4 bedrooms, 3 full baths, a dedicated office with French doors, and a 3-car garage with a side-entry bay currently configured as a home gym. Built in 2021, the home features luxury vinyl plank flooring throughout the main living areas and primary suite, 8-foot interior doors, upgraded lighting and fixtures, zebra shades, and abundant storage with walk-in closets in every bedroom. The chef's kitchen includes a large island with breakfast bar seating, gas cooktop with vent hood, subway tile backsplash, pendant lighting, mixed metal accents, and extensive cabinetry with hardware. The kitchen opens seamlessly to the family room and spacious dining area with bay windows. The split primary suite offers added privacy and includes an accent wall, built-in reading sconces, oversized walk-in shower with bench, soaking tub, dual vanities, and large walk-in closet. Sliding glass doors lead to an oversized covered patio with recessed lighting and ceiling fan overlooking a low-maintenance yard with mature tree views and no immediate neighbors on two sides. Additional features include gutters, sprinkler system, water softener plumbing, Ring doorbell, three exterior cameras, Nest thermostat, app-controlled exterior trim lighting, detached storage shed, & raised garden beds. HOA maintains portions of the fencing, including the rear masonry fence line. Structural warranty remains in place. VA assumable loan available to qualified veterans at 3.25 rate. Convenient access to I-35, Randolph AFB, downtown Cibolo, New Braunfels, San Antonio International Airport, shopping, dining, and Crossvine community amenities.
Details
| MLS # | 1991589 |
|---|---|
| Listing Type | For Sale |
| Style | House |
| Status | Pending |
| Year | 2021 |
| Days On Site | 76 |
| Listing Provided By | Real Broker, LLC | Tiffany Stevens |
Features
| Bed(s) | 4 |
|---|---|
| Bath(s) | 3 Total |
| SQ Feet | 2,482 |
| Garage | 3 |
| Story(s) | 1 |
| Acreage | 0.17 |
Interior
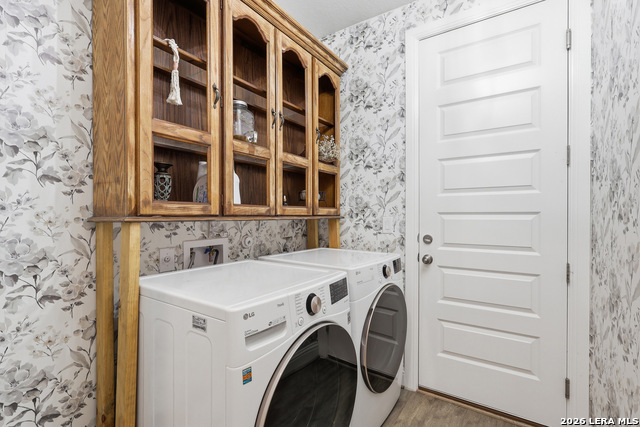
| Interior | One Living Area, Study/Library, High Ceilings, Open Floor Plan, High Speed Internet, All Bedrooms Downstairs, Laundry Main Level, Walk in Closets, Attic - Pull Down Stairs |
|---|---|
| Heating | Central |
| Heating Fuel | Electric |
| Fireplace | Not Applicable |
| Number Of Fireplaces | 0 |
Exterior
| Exterior | Siding |
|---|---|
| Exterior Features | Patio Slab, Covered Patio, Privacy Fence, Sprinkler System, Storage Building/Shed, Has Gutters, Dog Run Kennel |
| Roof | Composition |
| Foundation | Slab |
Parking
| Garage Parking | Three Car Garage |
|---|
Utilities
| Waterorsewer | City |
|---|
Taxes
| Tax Property Id | 050591650250 |
|---|---|
| Taxed By Mltpl Counties | No |
| Total Tax | 3850.12 |
Area Information
| State | TX |
|---|---|
| County | Bexar |
| City | Schertz |
| Zip Code | 78154 |
| Area | Bexar |
| Community Name | THE CROSSVINE |
| School District | Schertz-Cibolo-Universal City IS |
| Elementary School | Rose Garden |
| High School | Samuel Clemens |
| Listing VS Median (in THE CROSSVINE) | |
Price: $495,000 low | high Med: $449,000 sqft: 2,482 low | high Med: 3,221 $ / sqft: $199 low | high Med: $139 On site: 76 low | high Med: 83 | |
Market Activity 78154
Request a showing
Request a showing
Contact
Learn More About This Property

| State | TX |
|---|---|
| County | Bexar |
| City | Schertz |
| Zip Code | 78154 |
| Area | Bexar |
| Community Name | THE CROSSVINE |
| School District | Schertz-Cibolo-Universal City IS |
| Elementary School | Rose Garden |
| High School | Samuel Clemens |
| Listing VS Median (in THE CROSSVINE) | |
Price: $495,000 low | high Med: $449,000 sqft: 2,482 low | high Med: 3,221 $ / sqft: $199 low | high Med: $139 On site: 76 low | high Med: 83 | |



.jpg)

Land & Ranch 210.483.7500 | Bandera 830.850.6700 | Global Luxury 210.483.5700 | Coldwell Banker Commercial Alamo City 210.483.6250
North Central San Antonio / Stone Oak 210.483.7070 | Harper Property Management 210.483.7040 | Relocation Services 210.483.7121
North West San Antonio 210.483.0000 | Laredo 956.722.4822 | Coldwell Banker Commercial International Gateway 956.937.2867
