
Description
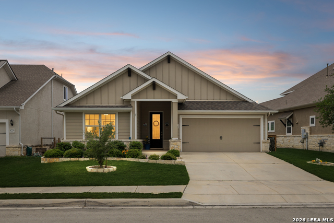
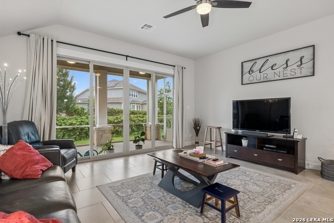
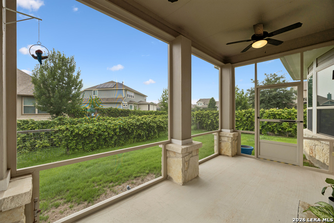
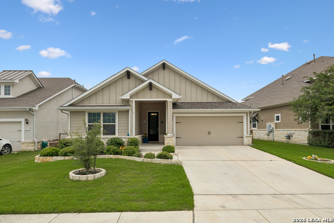
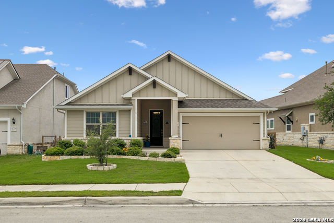
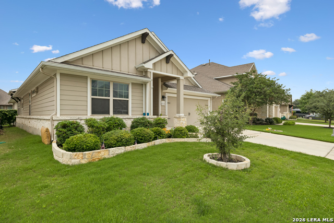
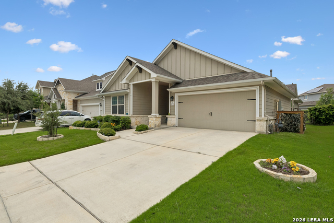
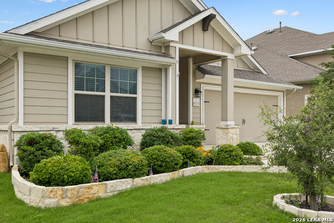
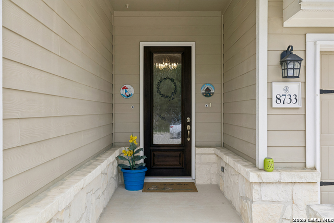
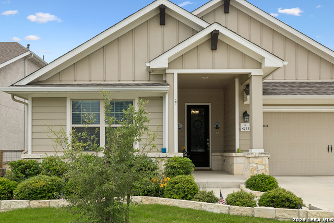
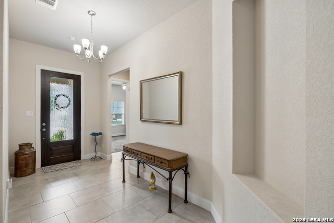
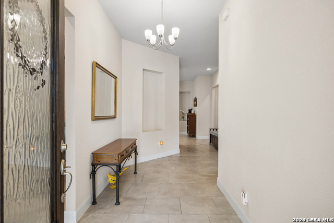
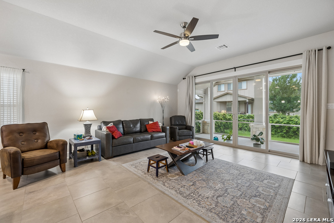
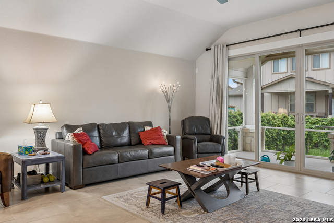
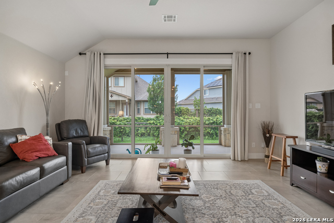
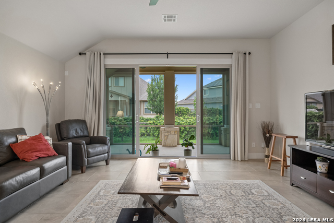
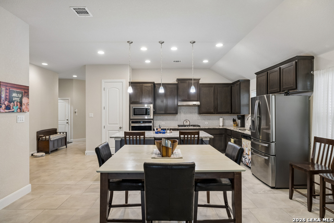
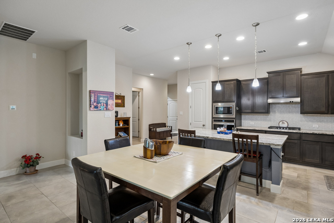
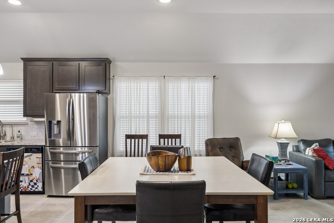
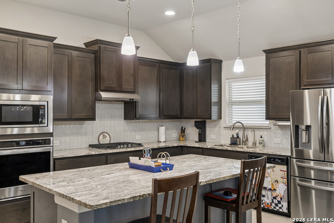
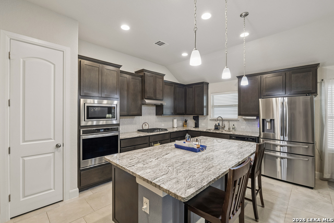
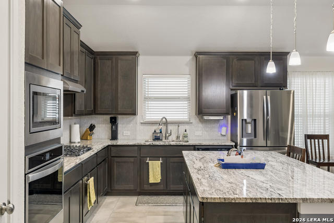
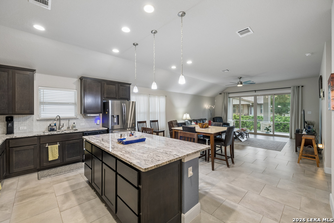
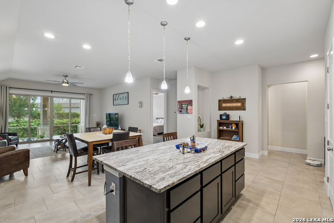
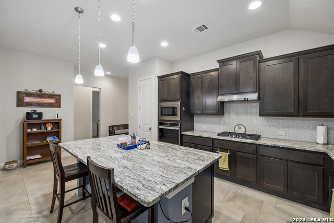
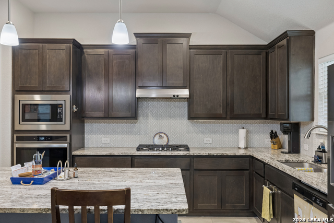
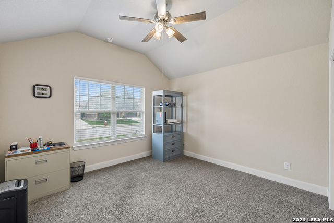
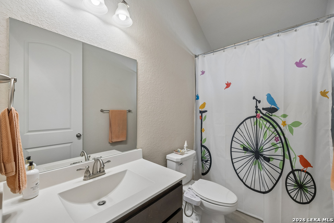
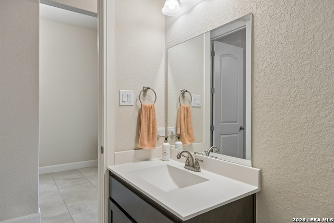
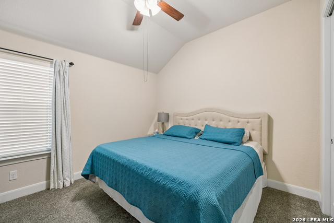
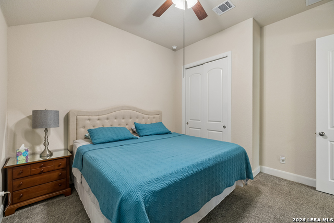
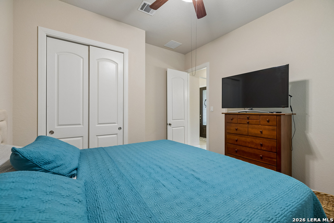
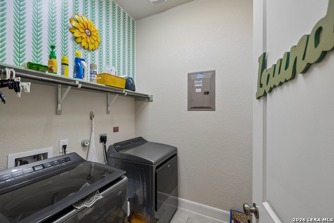
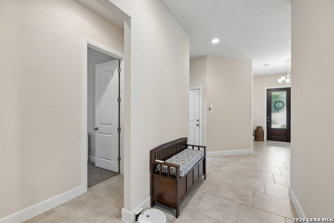
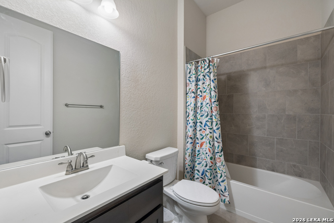
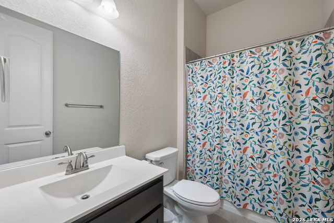
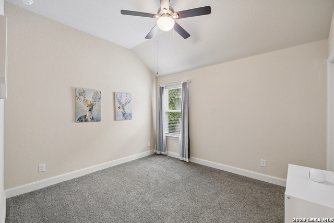
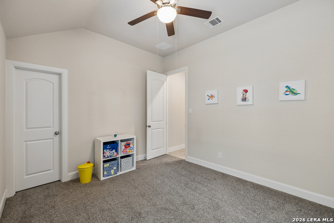
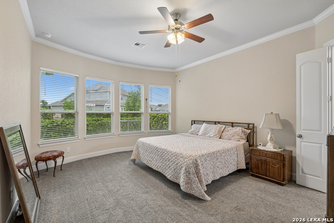
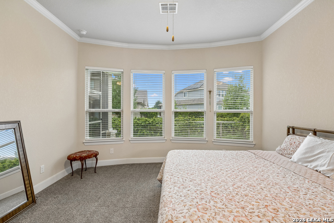
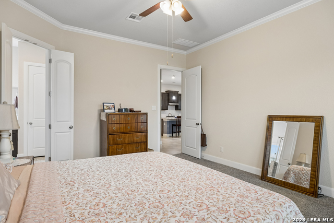
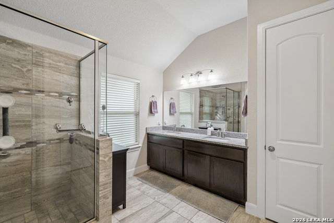
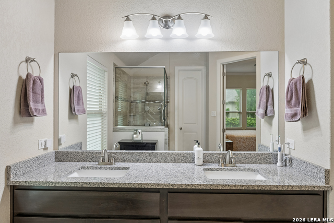
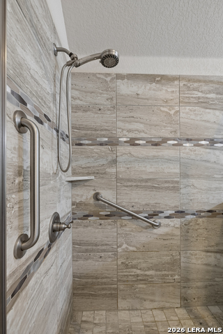
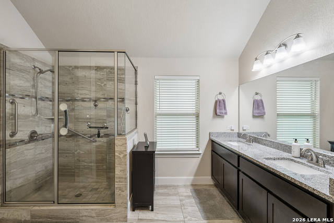
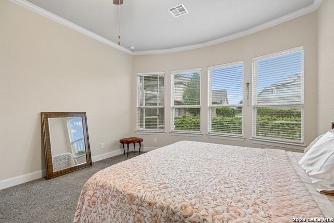
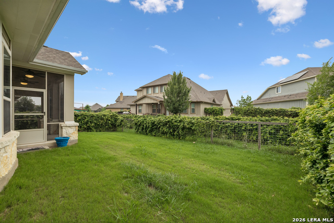
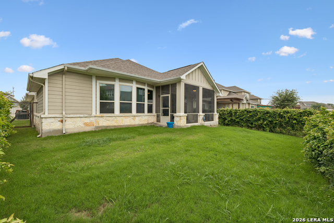
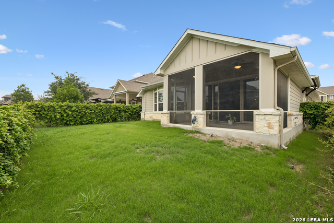
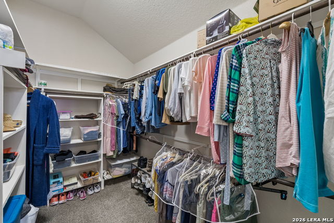
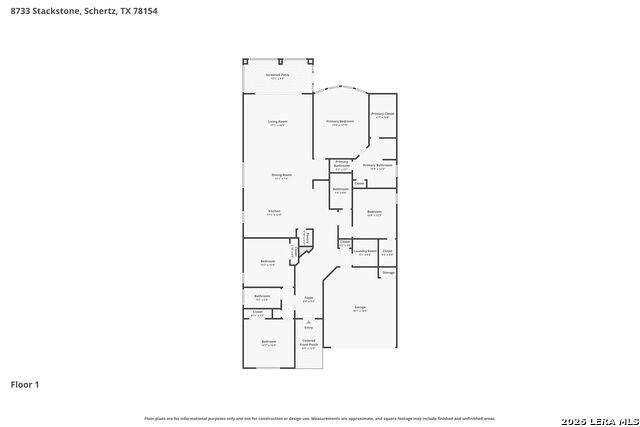
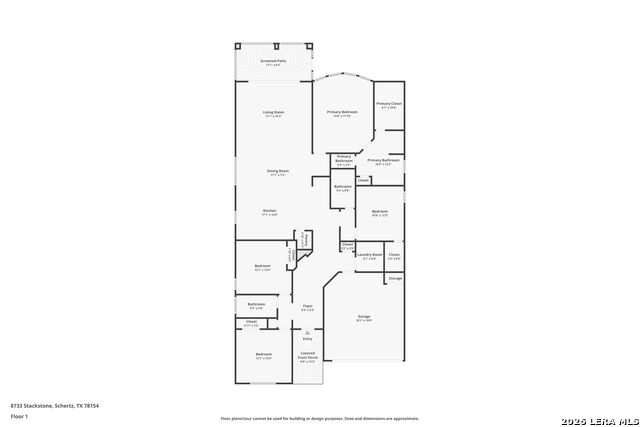
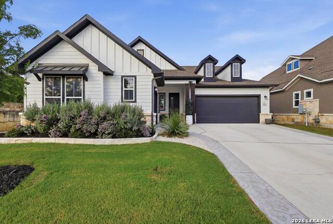
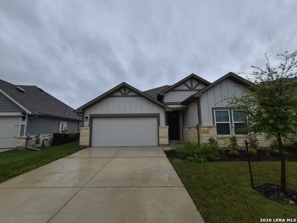
This home is LOADED - and it's all staying! Seller is including the beautiful stainless steel refrigerator, Whirlpool washer & dryer, water softener, and custom overhead garage storage - all conveying with the home. Welcome to 8733 Stackstone, a stunning Scott Felder "Hamilton" plan offering 4 bedrooms, 3 full baths, and 2,240 sq ft of thoughtfully designed single-story living in Schertz's award-winning master-planned community, The Crossvine. The chef's kitchen features a large island, built-in appliances, upgraded countertops, and a walk-in pantry - open to the family room and casual dining. The primary suite includes bay windows and a spacious layout. Step outside through the multi-panel sliding glass doors - a $13,000+ upgrade not found in most homes in the neighborhood - to your professionally screened-in back porch (a $4500 custom install) perfect for insect free outdoor time, complete with a gas line hookup, perfect for year-round entertaining. Upgraded tile floors, 8' doors, and wall niches add to the upscale feel throughout. 2-car attached garage with custom overhead storage. The Crossvine offers resort-style pool, hike & bike trails, amphitheater, pocket parks, lending libraries, and a future Town Center. Minutes from I-35, dining, and shopping. Homes this turnkey don't come around often - come see it!
Details
| MLS # | 1963346 |
|---|---|
| Listing Type | For Sale |
| Style | House |
| Status | Active |
| Year | 2018 |
| Days On Site | 117 |
| Listing Provided By | Real Broker, LLC | Crystal Woods |
Features
| Bed(s) | 4 |
|---|---|
| Bath(s) | 3 Total |
| SQ Feet | 2,065 |
| Garage | 2 |
| Story(s) | 1 |
| Acreage | 0.14 |
Interior
| Interior | One Living Area |
|---|---|
| Heating | Central |
| Heating Fuel | Natural Gas |
| Fireplace | Not Applicable |
| Number Of Fireplaces | 0 |
Exterior
| Exterior | Stone/Rock, Siding, Cement Fiber |
|---|---|
| Exterior Features | Patio Slab, Covered Patio, Wrought Iron Fence, Sprinkler System, Double Pane Windows, Solar Screens, Has Gutters, Screened Porch |
| Roof | Composition |
| Foundation | Slab |
Parking
| Garage Parking | Two Car Garage |
|---|
Utilities
| Waterorsewer | City |
|---|
Taxes
| Tax Property Id | 050590220370 |
|---|---|
| Taxed By Mltpl Counties | No |
| Total Tax | 3212 |
Area Information
| State | TX |
|---|---|
| County | Bexar |
| City | Schertz |
| Zip Code | 78154 |
| Area | Bexar |
| Community Name | THE CROSSVINE |
| School District | Schertz-Cibolo-Universal City IS |
| Elementary School | Jordan |
| High School | Samuel Clemens |
| Listing VS Median (in THE CROSSVINE) | |
Price: $386,500 low | high Med: $449,000 sqft: 2,065 low | high Med: 3,221 $ / sqft: $187 low | high Med: $139 On site: 117 low | high Med: 82 | |
Market Activity 78154
Request a showing
Request a showing
Contact
Learn More About This Property

| State | TX |
|---|---|
| County | Bexar |
| City | Schertz |
| Zip Code | 78154 |
| Area | Bexar |
| Community Name | THE CROSSVINE |
| School District | Schertz-Cibolo-Universal City IS |
| Elementary School | Jordan |
| High School | Samuel Clemens |
| Listing VS Median (in THE CROSSVINE) | |
Price: $386,500 low | high Med: $449,000 sqft: 2,065 low | high Med: 3,221 $ / sqft: $187 low | high Med: $139 On site: 117 low | high Med: 82 | |


.jpg)

Land & Ranch 210.483.7500 | Bandera 830.850.6700 | Global Luxury 210.483.5700 | Coldwell Banker Commercial Alamo City 210.483.6250
North Central San Antonio / Stone Oak 210.483.7070 | Harper Property Management 210.483.7040 | Relocation Services 210.483.7121
North West San Antonio 210.483.0000 | Laredo 956.722.4822 | Coldwell Banker Commercial International Gateway 956.937.2867
