
Description
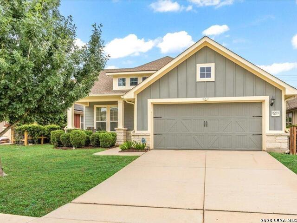
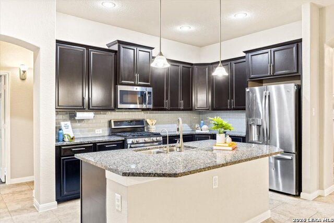
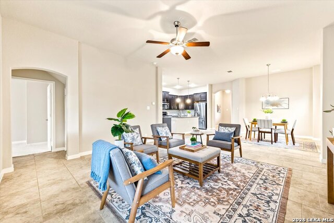
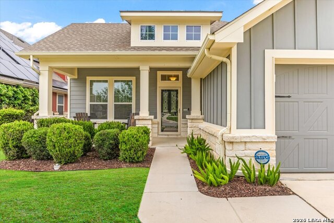
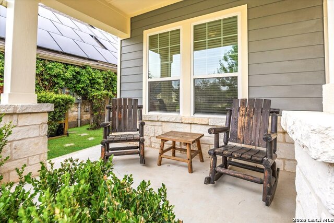
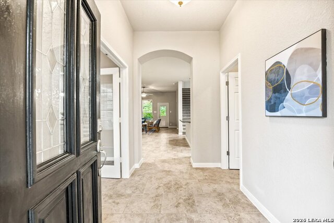
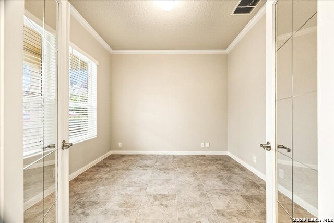
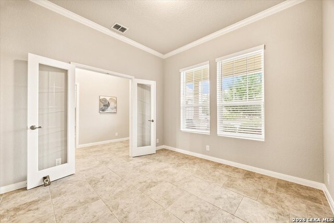
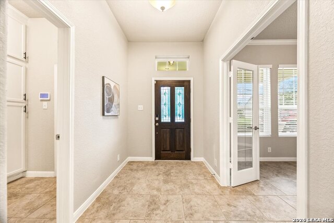
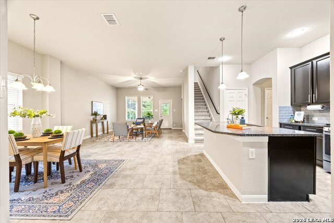
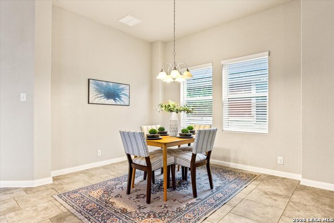
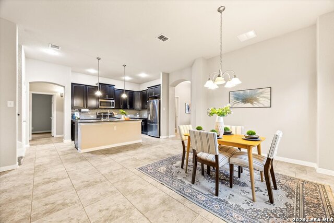
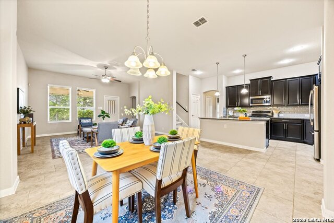
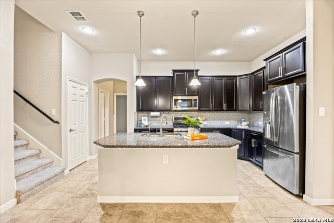
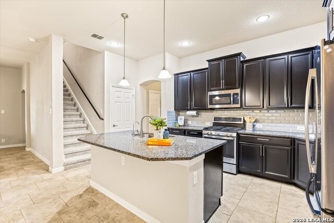
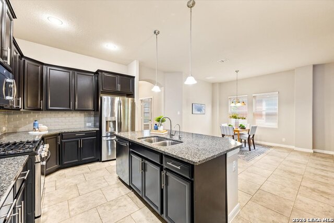
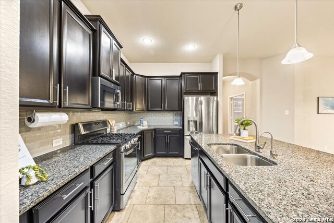
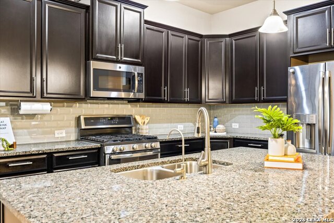
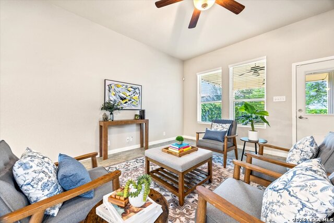
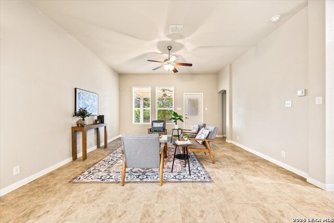
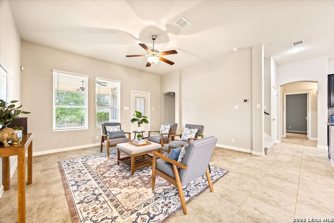
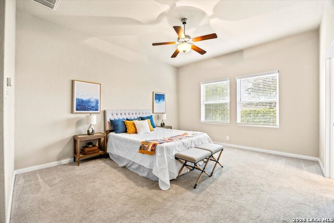
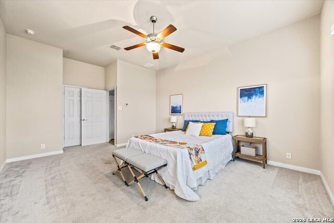
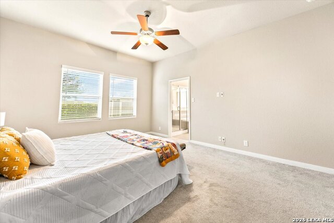
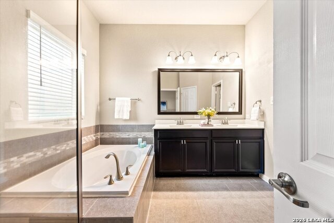
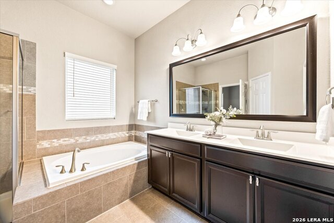
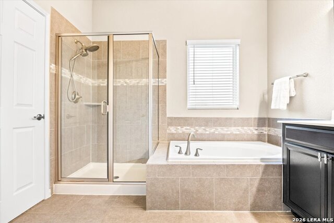
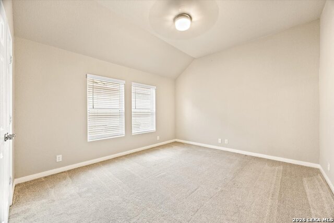
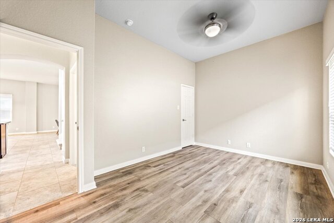
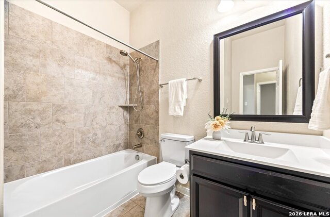
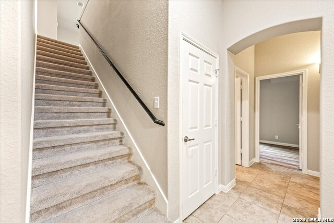
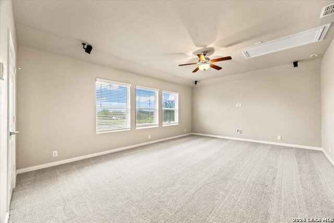
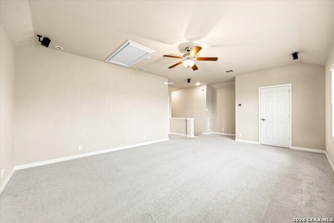
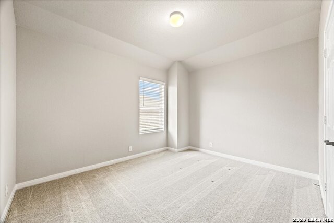
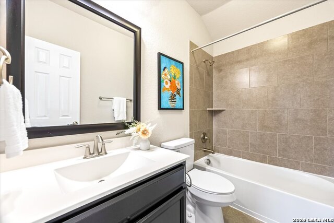
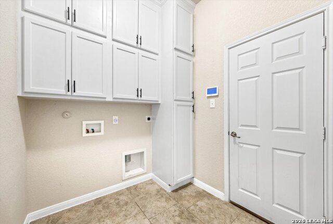
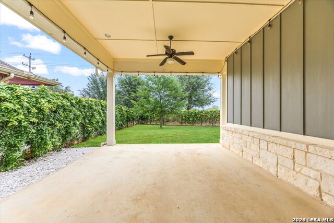
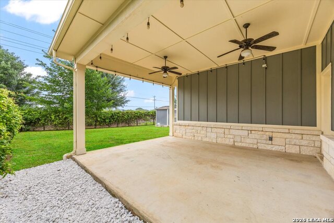
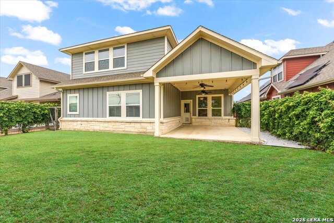
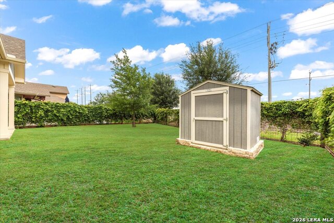
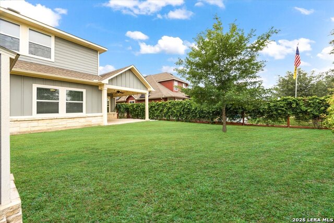
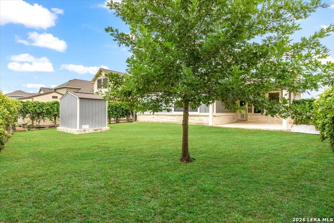
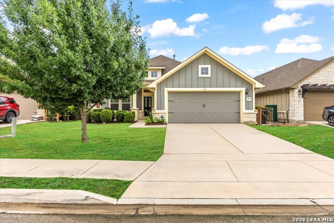
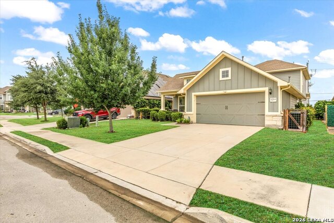
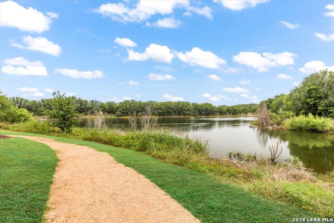
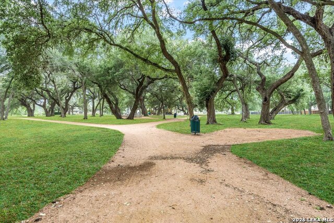
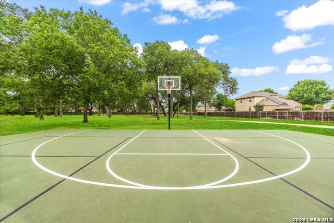
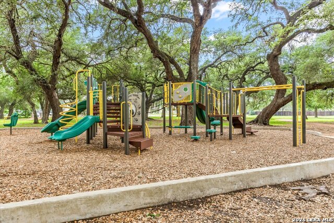
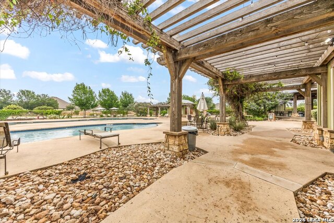
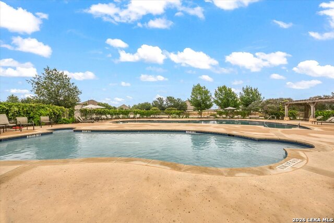
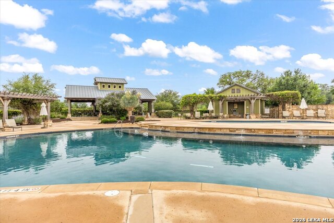
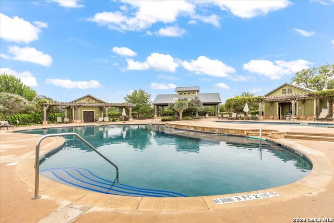
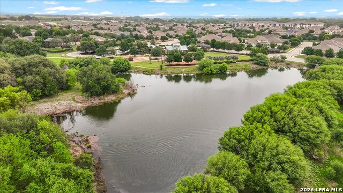
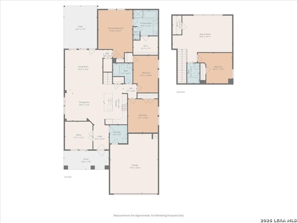
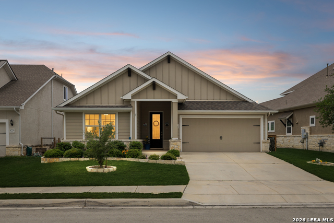
Discover this stunning 4-bedroom, 3-bath, one-and-a-half-story home just minutes from JBSA-Randolph in the highly sought-after master-planned community of The Crossvine. Designed with an open-concept layout, this home features a beautifully appointed island kitchen with granite countertops, upgraded cabinetry, subway tile backsplash, gas cooking, stainless steel appliances, upgraded hardware, and a breakfast bar perfect for entertaining. The split primary suite is conveniently located downstairs and offers a ceiling fan, double vanity, separate shower, and relaxing garden tub. Two additional downstairs bedrooms provide flexibility for family, guests, or a home office. Upstairs, enjoy a spacious game room complete with a private "teen suite" and full bath. Charming exterior details include a welcoming front porch with stone pillars, screened front door, covered back patio with lighting, rain gutters, and a full sprinkler system. This move-in ready home combines comfort, style, and convenience in one exceptional package.
Details
| MLS # | 1964841 |
|---|---|
| Listing Type | For Sale |
| Style | House |
| Status | Active |
| Year | 2017 |
| Days On Site | 112 |
| Listing Provided By | Keller Williams Legacy | Kristen Schramme |
Features
| Bed(s) | 4 |
|---|---|
| Bath(s) | 3 Total |
| SQ Feet | 2,611 |
| Garage | 2 |
| Story(s) | 2 |
| Acreage | 0.15 |
Interior
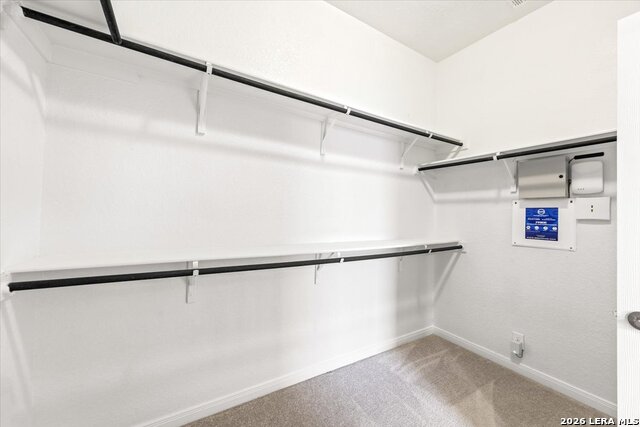
| Interior | Two Living Area, Liv/Din Combo, Eat-In Kitchen, Island Kitchen, Breakfast Bar, Study/Library, Game Room, Media Room, Utility Room Inside, Secondary Bedroom Down, 1st Floor Lvl/No Steps, High Ceilings, Open Floor Plan, Cable TV Available, Laundry Main Level, Laundry Lower Level, Laundry Room, Walk in Closets |
|---|---|
| Heating | Central, 1 Unit |
| Heating Fuel | Natural Gas |
| Fireplace | Not Applicable |
| Number Of Fireplaces | 0 |
Exterior
| Exterior | 4 Sides Masonry, Stone/Rock, Cement Fiber |
|---|---|
| Exterior Features | Patio Slab, Covered Patio, Privacy Fence, Sprinkler System, Double Pane Windows, Storage Building/Shed, Has Gutters |
| Roof | Composition |
| Foundation | Slab |
Parking
| Garage Parking | Two Car Garage, Attached |
|---|
Utilities
| Waterorsewer | Water System, Sewer System |
|---|
Taxes
| Tax Property Id | 050590210220 |
|---|---|
| Taxed By Mltpl Counties | No |
| Total Tax | 3265 |
Area Information
| State | TX |
|---|---|
| County | Bexar |
| City | Schertz |
| Zip Code | 78154 |
| Area | Bexar |
| Community Name | THE CROSSVINE |
| School District | Schertz-Cibolo-Universal City IS |
| Elementary School | Rose Garden |
| High School | Clemens |
| Listing VS Median (in THE CROSSVINE) | |
Price: $399,999 low | high Med: $449,000 sqft: 2,611 low | high Med: 3,221 $ / sqft: $153 low | high Med: $139 On site: 112 low | high Med: 83 | |
Market Activity 78154
Request a showing
Request a showing
Contact
Learn More About This Property

| State | TX |
|---|---|
| County | Bexar |
| City | Schertz |
| Zip Code | 78154 |
| Area | Bexar |
| Community Name | THE CROSSVINE |
| School District | Schertz-Cibolo-Universal City IS |
| Elementary School | Rose Garden |
| High School | Clemens |
| Listing VS Median (in THE CROSSVINE) | |
Price: $399,999 low | high Med: $449,000 sqft: 2,611 low | high Med: 3,221 $ / sqft: $153 low | high Med: $139 On site: 112 low | high Med: 83 | |
 | $386,5008733 StackstoneSchertz, TX 78154 |


.jpg)

Land & Ranch 210.483.7500 | Bandera 830.850.6700 | Global Luxury 210.483.5700 | Coldwell Banker Commercial Alamo City 210.483.6250
North Central San Antonio / Stone Oak 210.483.7070 | Harper Property Management 210.483.7040 | Relocation Services 210.483.7121
North West San Antonio 210.483.0000 | Laredo 956.722.4822 | Coldwell Banker Commercial International Gateway 956.937.2867
