3511 Hunters Cir,San Antonio, TX 78230
San Antonio, TX 78230
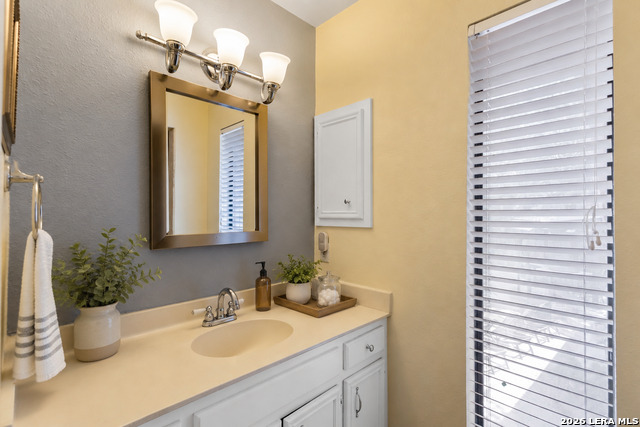
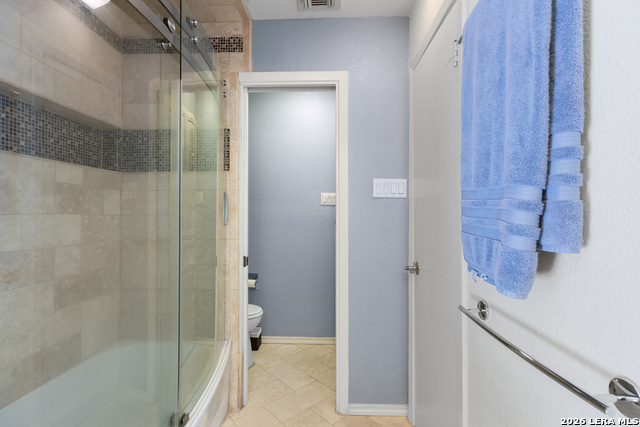
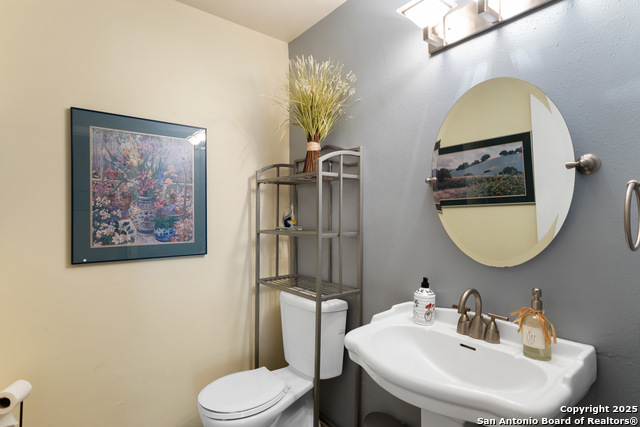
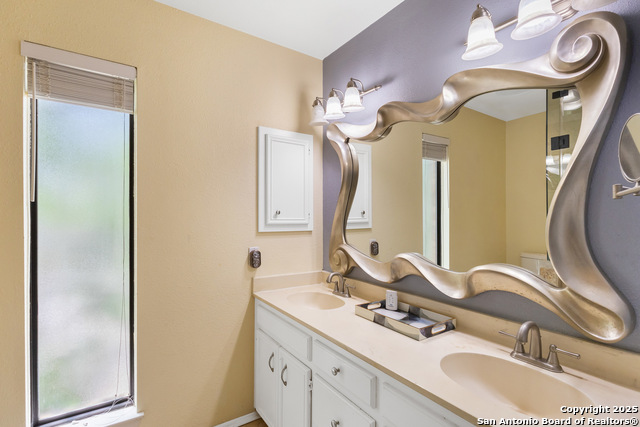
Description
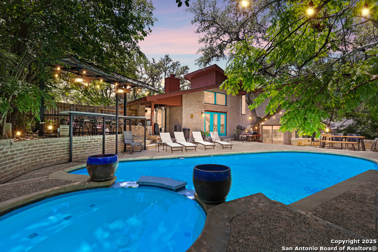
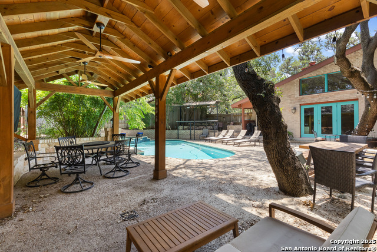
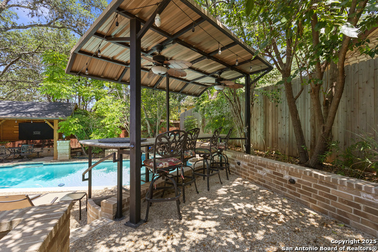
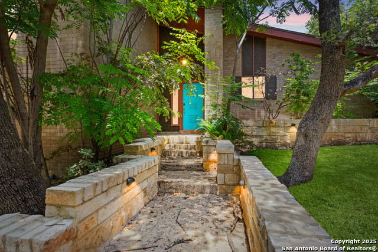
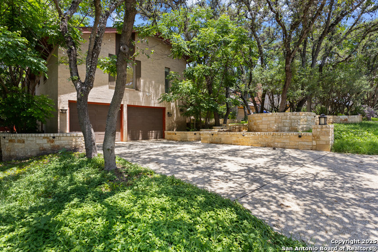
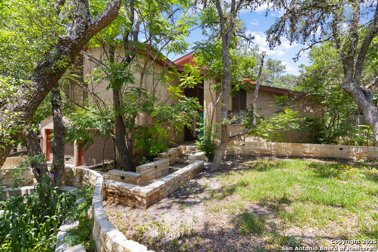
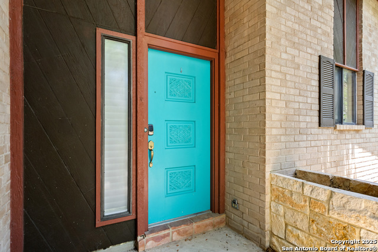
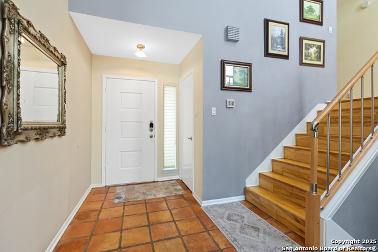
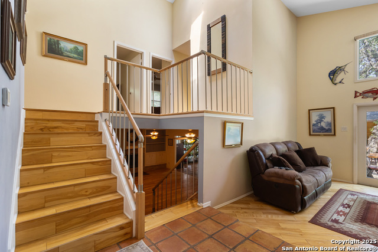
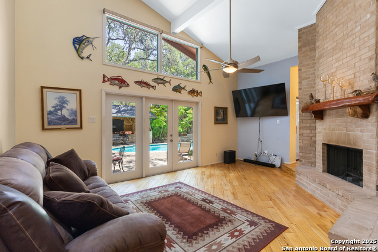
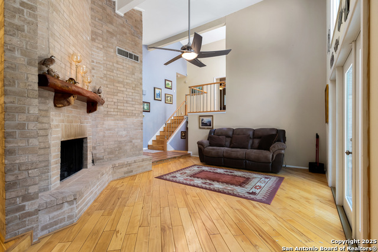
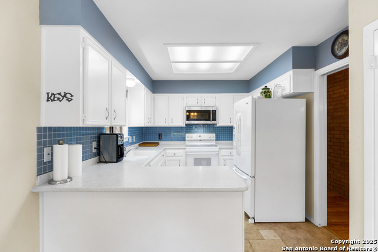
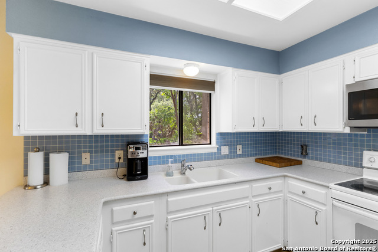
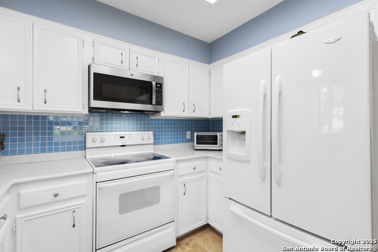
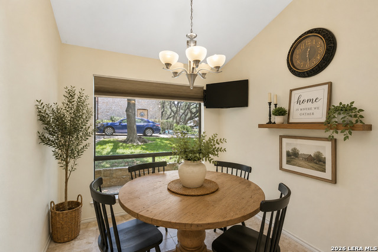
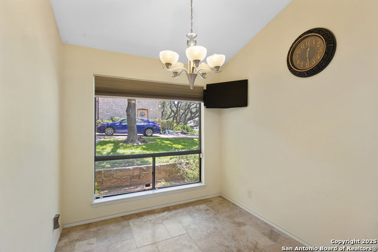
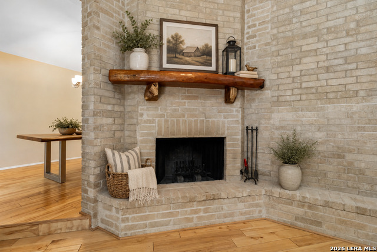
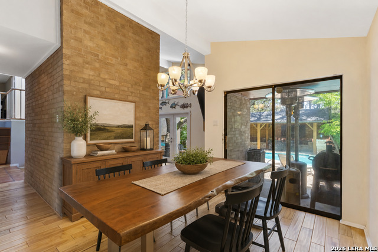
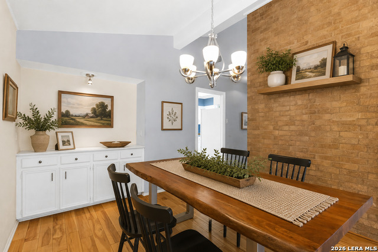
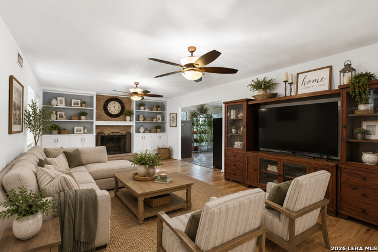
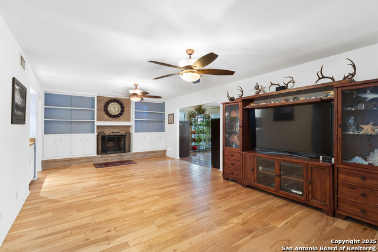
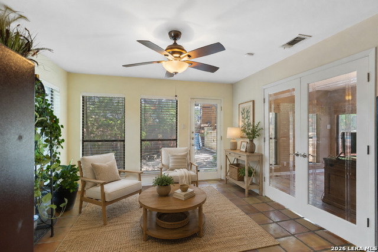
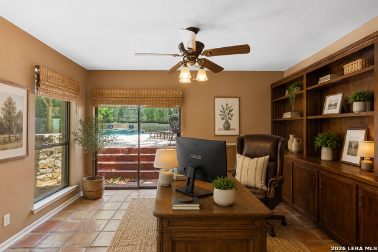
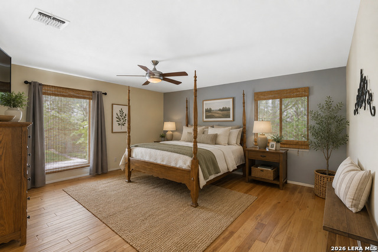
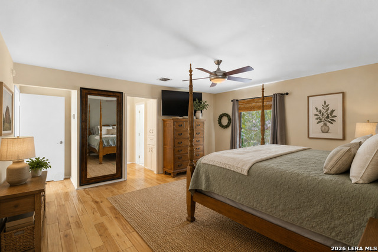
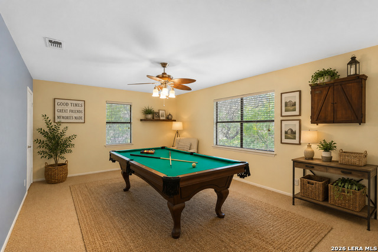
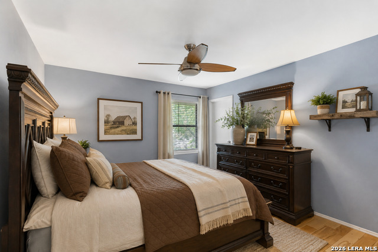
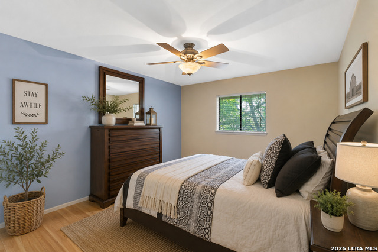
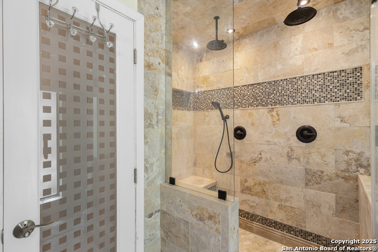
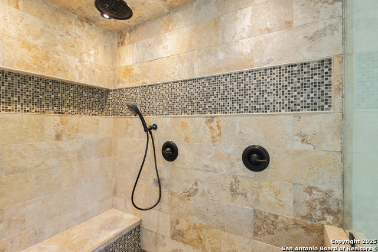
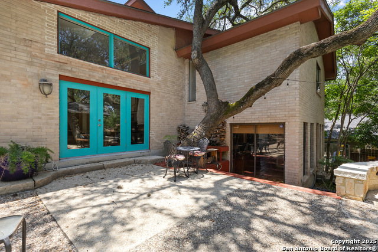
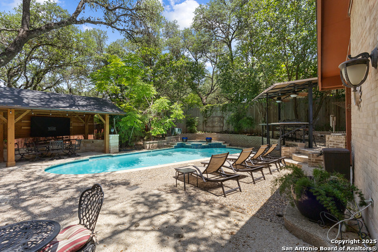
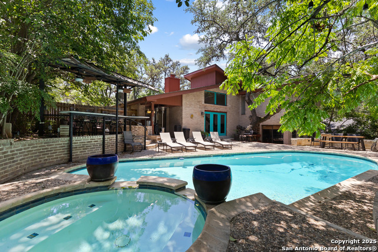
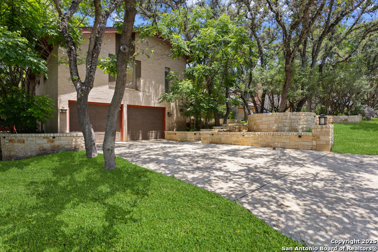
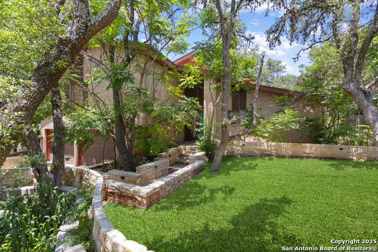
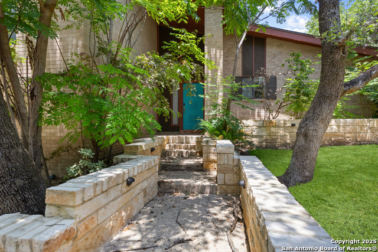
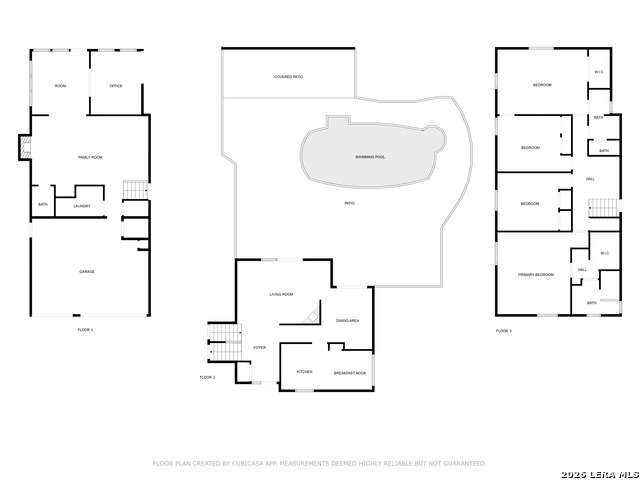
Stop By Open House Sunday 8/30 Noon-2pm! Resort-Style Living in the Heart of the City! This one-of-a-kind 4-bedroom home with a heated pool and dreamy outdoor living spaces sits on over a 1/4 acre lot and checks all the boxes for comfort, privacy, and entertaining! From the moment you arrive, you'll love the soaring ceilings, warm birch wood flooring, and natural light flowing through the spacious layout. ~ Inside, you'll find multiple flexible living areas including a sunroom, dedicated office overlooking the pool, formal dining, breakfast area, and a versatile 4th bedroom that could be a media or game room. The cozy touches-like two fireplaces and a wet bar-make it feel like home, while the thoughtful updates (remodeled primary shower with dual heads, slate/stone/wood flooring, and 3 HVAC systems!) bring peace of mind. ~ Step outside and you may never want to leave. Your own private retreat awaits, fully enclosed with a 10-ft privacy fence, majestic oaks, and a 10-ft deep heated pool with waterfall, hot tub, and built-in bar seating. Entertain with ease under the 34x15 covered patio featuring birch wood and Douglas fir accents, granite bar top, TV setup, and cooling birch-wood ceiling fans. Extensive outdoor lighting makes it magical day or night. ~ Additional highlights: Sprinkler system front and back, Water softener, 4 sides brick, Great central location close to Medical Center, Shopping, Schools & Dining! Homes like this don't come around often-schedule your private tour today and get ready to fall in love!
Details
| MLS # | 2000658 |
|---|---|
| Listing Type | For Sale |
| BAY Voice ID | 5026 |
| Style | House |
| Status | Active |
| Year | 1977 |
| Days On Site | 47 |
| Listing Provided By | Coldwell Banker D'Ann Harper, REALTOR | Rhonda Howerton |
Features
| Bed(s) | 4 |
|---|---|
| Bath(s) | 3 Total |
| SQ Feet | 3,248 |
| Garage | 2 |
| Pool | Yes |
| Story(s) | 2 |
| Acreage | 0.26 |
Interior
| Interior | Two Living Area, Separate Dining Room, Eat-In Kitchen, Two Eating Areas, Study/Library, Utility Room Inside, All Bedrooms Upstairs, High Ceilings, Open Floor Plan, Skylights, Cable TV Available, High Speed Internet, Laundry Main Level, Laundry Room |
|---|---|
| Heating | Central |
| Heating Fuel | Natural Gas |
| Fireplace | Two, Living Room, Family Room, Wood Burning |
| Number Of Fireplaces | 2 |
Exterior
| Exterior | Brick, 4 Sides Masonry |
|---|---|
| Exterior Features | Covered Patio, Privacy Fence, Sprinkler System, Double Pane Windows, Has Gutters, Special Yard Lighting, Mature Trees, Outdoor Kitchen |
| Roof | Composition |
| Foundation | Slab |
Parking
| Garage Parking | Two Car Garage, Attached, Oversized |
|---|
Utilities
| Waterorsewer | Water System, Sewer System |
|---|
Taxes
| Tax Property Id | 169700130030 |
|---|---|
| Taxed By Mltpl Counties | No |
| Total Tax | 11564 |
Area Information
| State | TX |
|---|---|
| County | Bexar |
| City | San Antonio |
| Zip Code | 78230 |
| Area | Bexar |
| Community Name | HUNTERS CREEK |
| School District | North East I.S.D. |
| Elementary School | Oak Meadow |
| High School | Churchill |
| Listing VS Median (in HUNTERS CREEK) | |
Price: $550,000 low | high Med: $597,000 sqft: 3,248 low | high Med: 3,080 $ / sqft: $169 low | high Med: $195 On site: 47 low | high Med: 67.5 | |
Market Activity 78230
Request a showing
Request a showing
Listed By
Learn More About This Property

| State | TX |
|---|---|
| County | Bexar |
| City | San Antonio |
| Zip Code | 78230 |
| Area | Bexar |
| Community Name | HUNTERS CREEK |
| School District | North East I.S.D. |
| Elementary School | Oak Meadow |
| High School | Churchill |
| Listing VS Median (in HUNTERS CREEK) | |
Price: $550,000 low | high Med: $597,000 sqft: 3,248 low | high Med: 3,080 $ / sqft: $169 low | high Med: $195 On site: 47 low | high Med: 67.5 | |



.jpg)

Land & Ranch 210.483.7500 | Bandera 830.850.6700 | Global Luxury 210.483.5700 | Coldwell Banker Commercial Alamo City 210.483.6250
North Central San Antonio / Stone Oak 210.483.7070 | Harper Property Management 210.483.7040 | Relocation Services 210.483.7121
North West San Antonio 210.483.0000 | Laredo 956.722.4822 | Coldwell Banker Commercial International Gateway 956.937.2867
