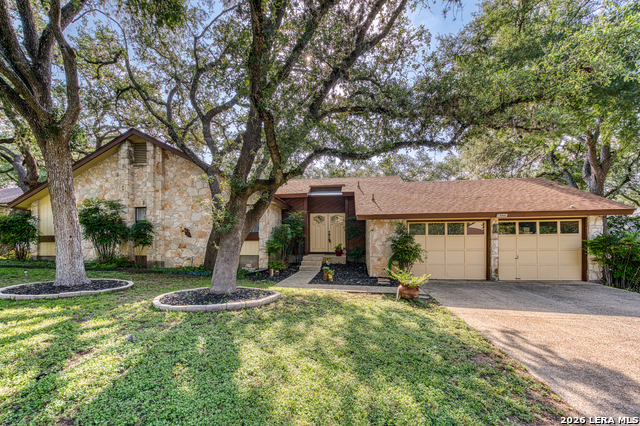
13046 Hunters Breeze St,San Antonio, TX 78230
San Antonio, TX 78230



Description
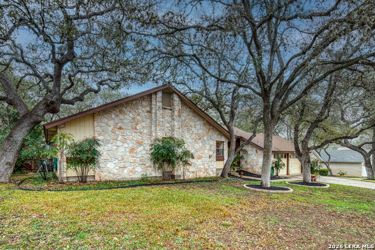
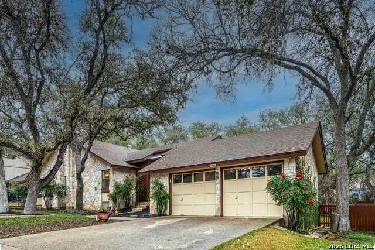
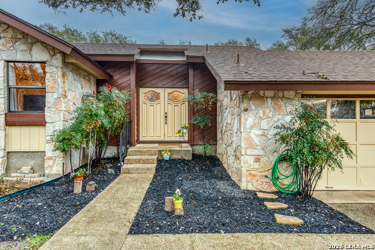
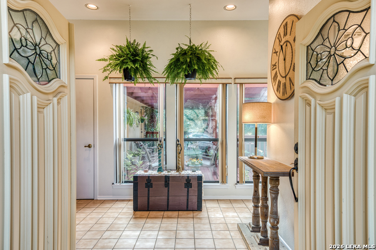
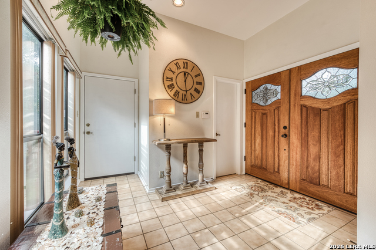
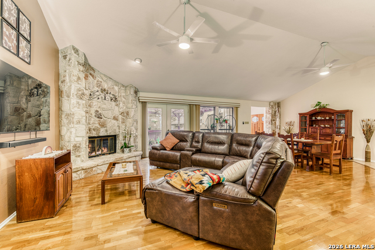
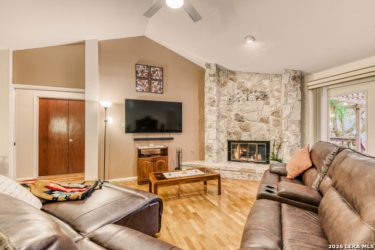
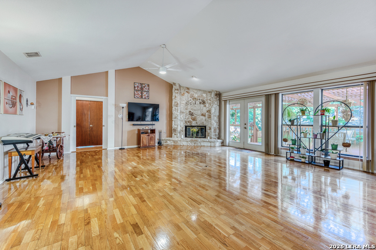
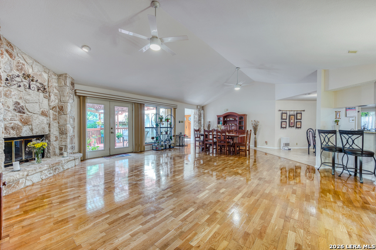
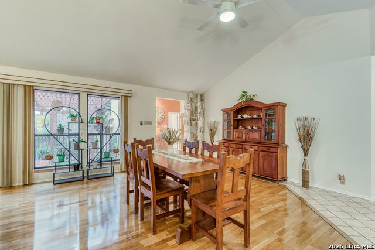
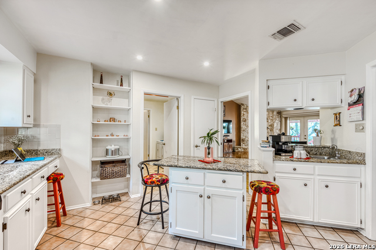
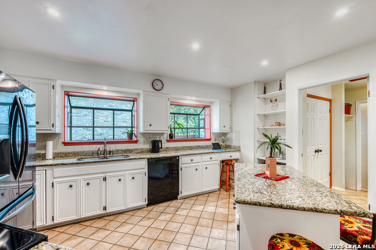
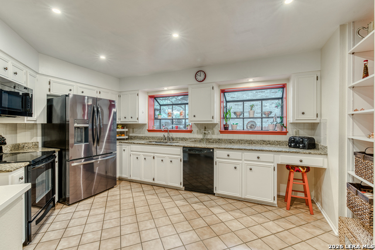
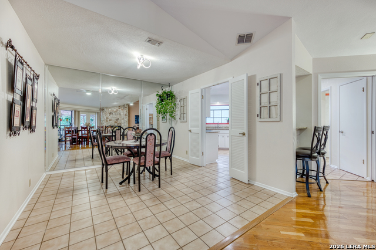
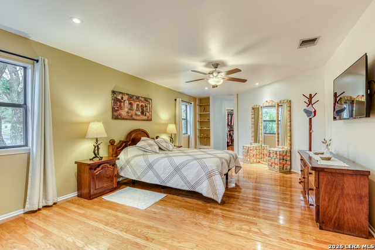
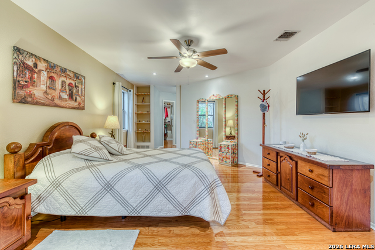
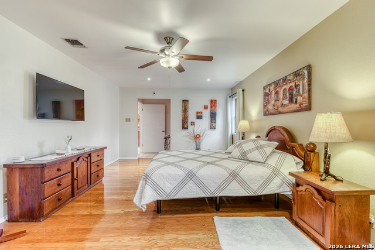
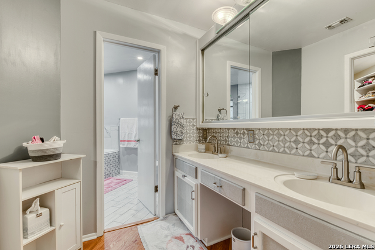
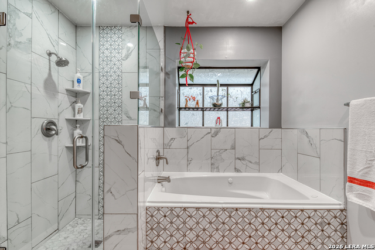
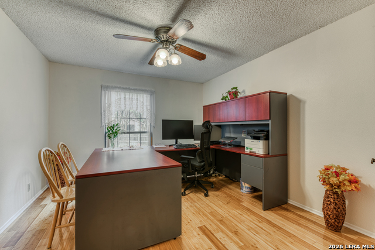
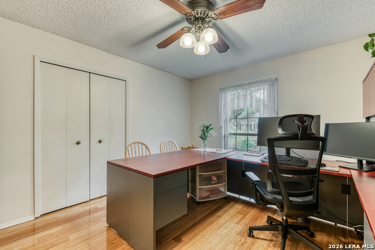
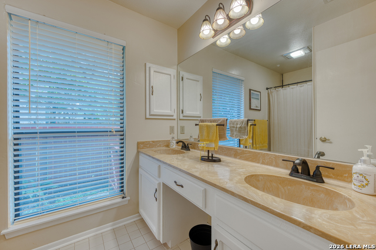
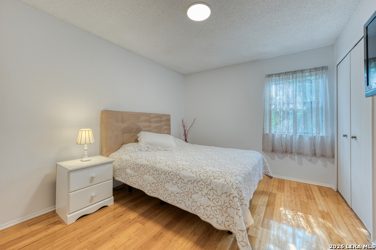
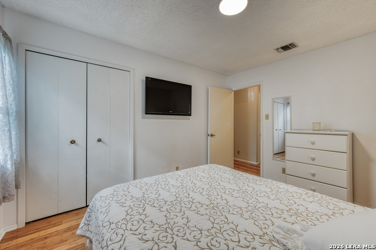
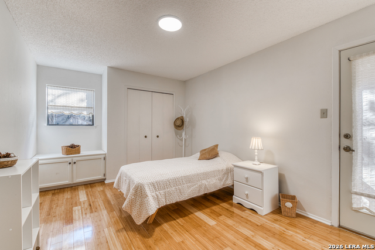
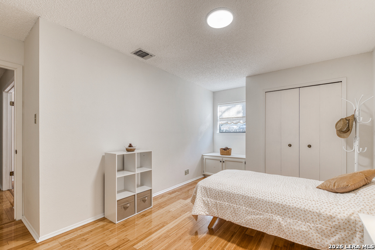
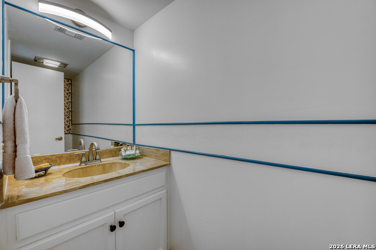
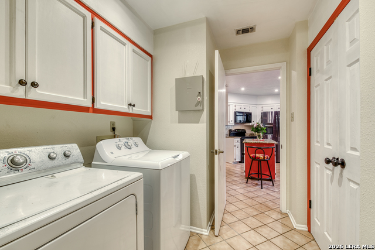
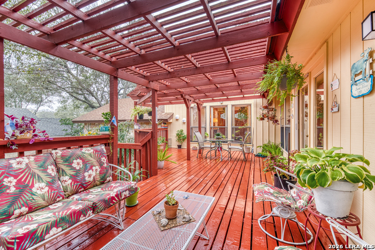
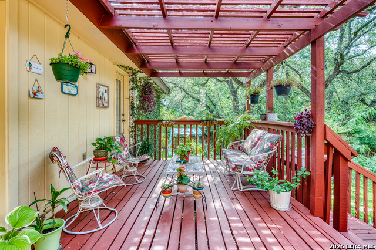
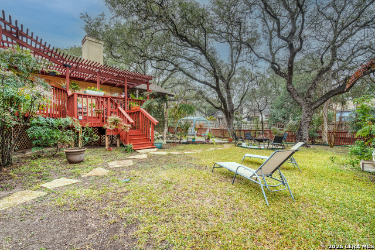
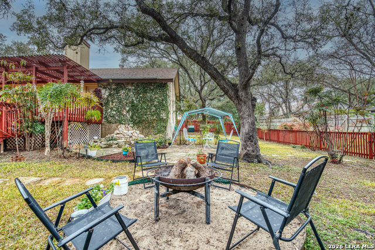
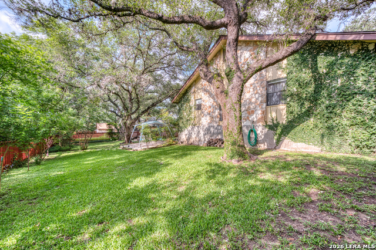
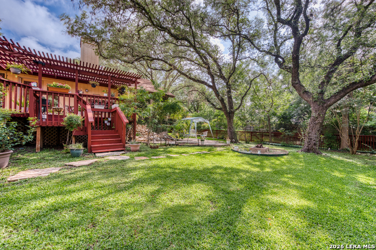
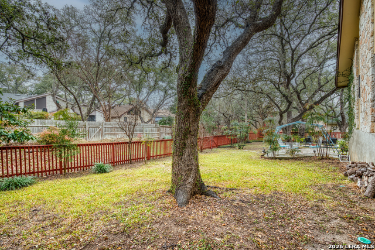
Qualifies for ITIN loans. Don't miss this beautifully maintained one-story gem nestled among magnificent mature oak trees in the sought-after Hunters Creek subdivision. This gorgeous 4 bedroom 2 1/2 bath home offers 2417 sq ft of thoughtfully designed single-level living, featuring rich hardwood and tile floors throughout- no carpet anywhere. From the moment you walk in the dramatic family room with its soaring vaulted ceilings and stunning floor-to-ceiling stone fireplace makes an unforgettable first impression. The spacious kitchen boasts granite countertops, white cabinetry, a center island with seating, and two bright dining areas-ideal for everyday living and entertaining alike. The Large primary suite is a true retreat, complete with a fully remodeled spa-inspired bath featuring separate vanities, a dedicated make-up station, glass walk-in shower, jetted garden tub, and a generous walk-in closet. The Fourth bedroom, accessible via French doors, offers excellent versatility as a home office or study. Step outside to your own private paradise-a grand deck and pergola shaded by towering oak trees, perfect for relaxing evenings or weekend gatherings. Additional highlights include a 2-car attached garage, full sprinkler system, double pane windows, programmable thermostat, security system, and a brand new HVAC system(2022). Washer, dryer, and refrigerator all convey! Voluntary HOA membership available-enjoy access to a swimming pool, kiddie pool, summer swim teams, tennis courts, and party rental facilities. Conveniently located near medical centers, major employers, shopping, dining, and a quick highway access.
Details
| MLS # | 2010121 |
|---|---|
| Listing Type | For Sale |
| Style | House |
| Status | Active |
| Year | 1982 |
| Days On Site | 11 |
| Listing Provided By | Keller Williams City-View | Rossana Correa |
Features
| Bed(s) | 4 |
|---|---|
| Bath(s) | 3 Total |
| SQ Feet | 2,417 |
| Garage | 2 |
| Story(s) | 1 |
| Acreage | 0.25 |
Interior
| Interior | One Living Area, Liv/Din Combo, Separate Dining Room, Eat-In Kitchen, Two Eating Areas, Island Kitchen, Study/Library, Utility Room Inside, 1st Floor Lvl/No Steps, High Ceilings, Open Floor Plan, Cable TV Available, High Speed Internet, All Bedrooms Downstairs, Laundry Main Level, Laundry Room, Walk in Closets |
|---|---|
| Heating | Central |
| Heating Fuel | Electric, Natural Gas |
| Fireplace | One, Family Room, Gas Logs Included |
| Number Of Fireplaces | 1 |
Exterior
| Exterior | Stone/Rock, Wood |
|---|---|
| Exterior Features | Deck/Balcony, Privacy Fence, Sprinkler System, Double Pane Windows, Has Gutters, Mature Trees |
| Roof | Composition |
| Foundation | Slab |
Parking
| Garage Parking | Two Car Garage, Attached |
|---|
Utilities
| Waterorsewer | Water System, Sewer System, City |
|---|
Taxes
| Tax Property Id | 169620040110 |
|---|---|
| Taxed By Mltpl Counties | No |
| Total Tax | 10389.11 |
Area Information
| State | TX |
|---|---|
| County | Bexar |
| City | San Antonio |
| Zip Code | 78230 |
| Area | Bexar |
| Community Name | HUNTERS CREEK |
| School District | North East I.S.D. |
| Elementary School | Oak Meadow |
| High School | Churchill |
| Listing VS Median (in HUNTERS CREEK) | |
Price: $504,900 low | high Med: $595,000 sqft: 2,417 low | high Med: 3,278 $ / sqft: $209 low | high Med: $182 On site: 11 low | high Med: 52 | |
Market Activity 78230
Request a showing
Request a showing
Contact
Learn More About This Property

| State | TX |
|---|---|
| County | Bexar |
| City | San Antonio |
| Zip Code | 78230 |
| Area | Bexar |
| Community Name | HUNTERS CREEK |
| School District | North East I.S.D. |
| Elementary School | Oak Meadow |
| High School | Churchill |
| Listing VS Median (in HUNTERS CREEK) | |
Price: $504,900 low | high Med: $595,000 sqft: 2,417 low | high Med: 3,278 $ / sqft: $209 low | high Med: $182 On site: 11 low | high Med: 52 | |


.jpg)

Land & Ranch 210.483.7500 | Bandera 830.850.6700 | Global Luxury 210.483.5700 | Coldwell Banker Commercial Alamo City 210.483.6250
North Central San Antonio / Stone Oak 210.483.7070 | Harper Property Management 210.483.7040 | Relocation Services 210.483.7121
North West San Antonio 210.483.0000 | Laredo 956.722.4822 | Coldwell Banker Commercial International Gateway 956.937.2867
