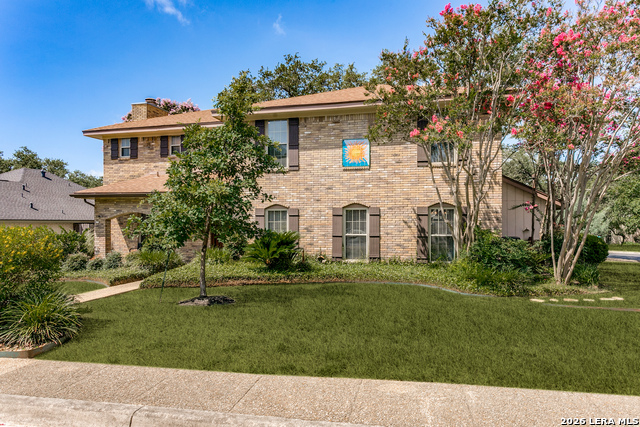
3715 Castle Crest St,San Antonio, TX 78230
San Antonio, TX 78230

Description
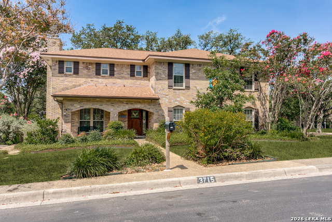
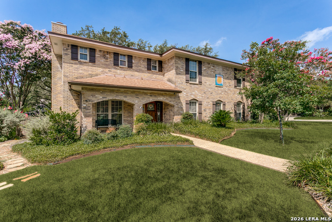
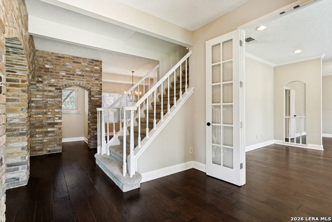
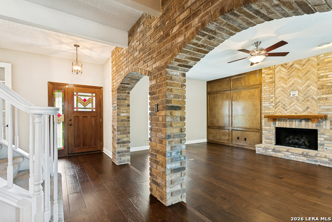
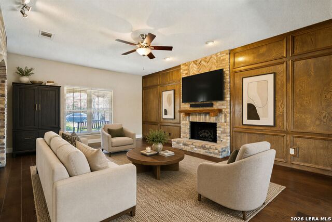
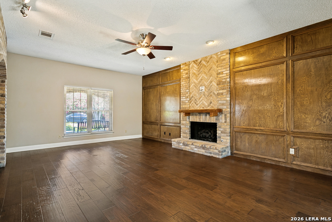
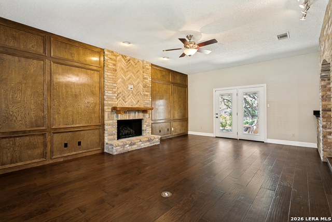
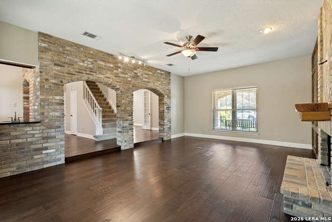
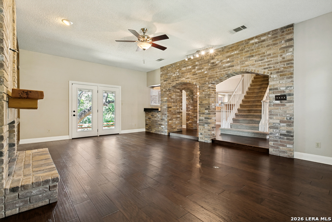
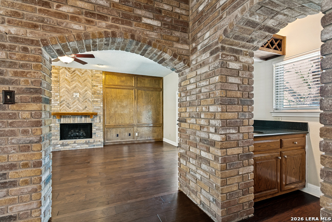
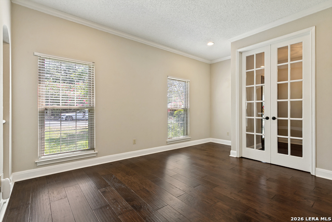
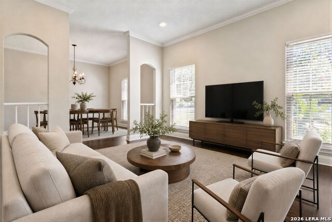
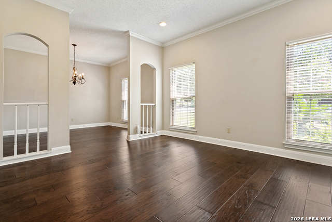
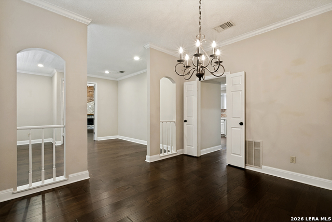
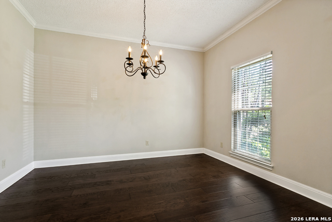
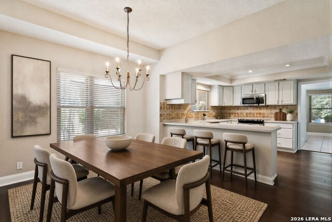
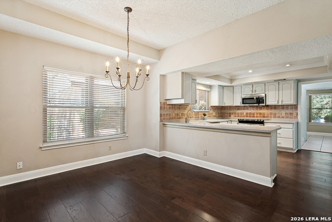
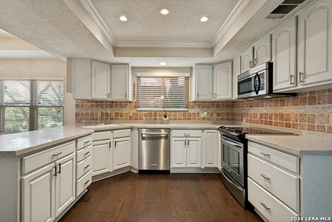
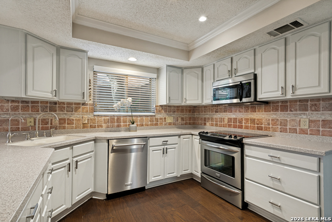
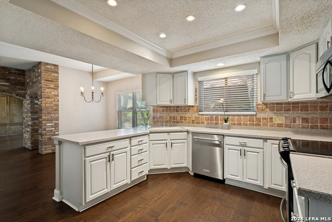
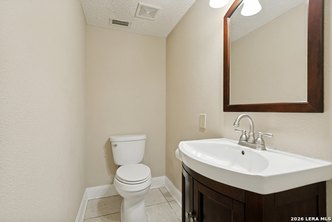
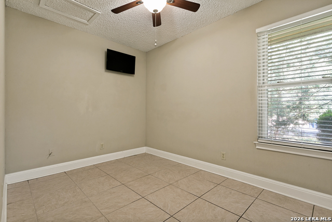
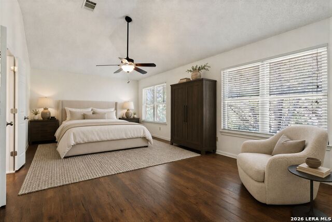
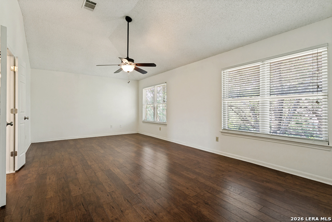
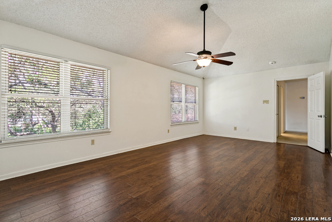
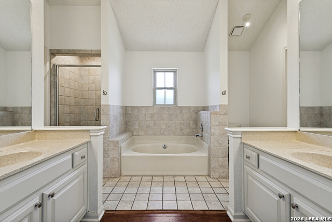
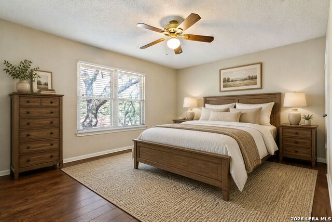
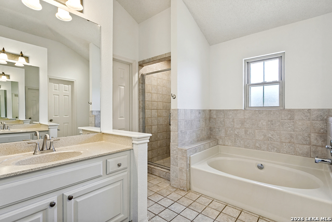
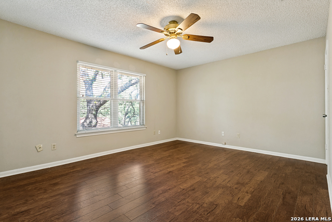
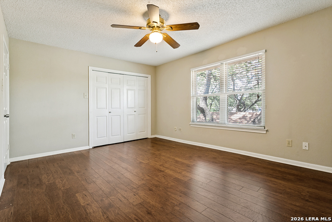
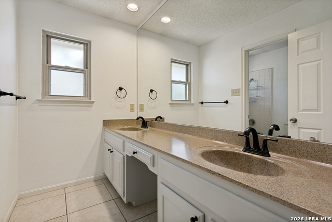
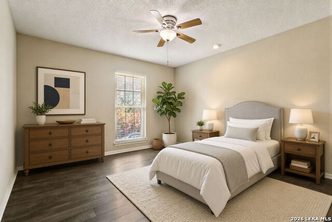
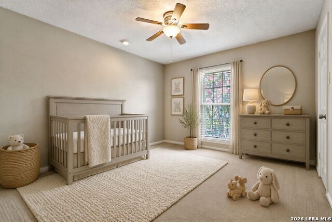
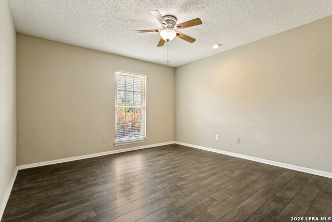
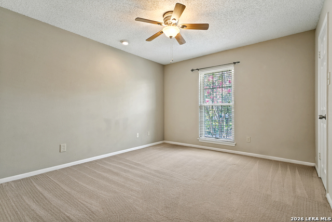
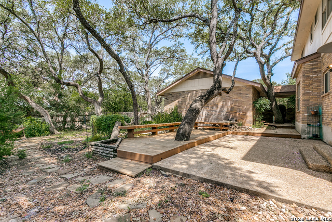
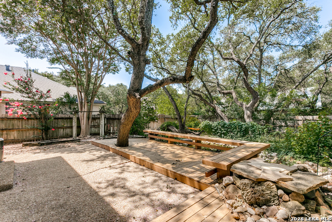
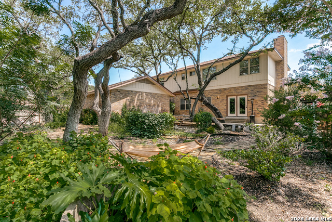
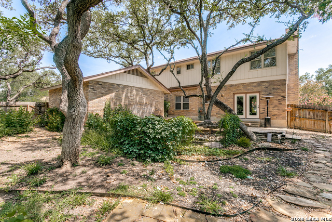
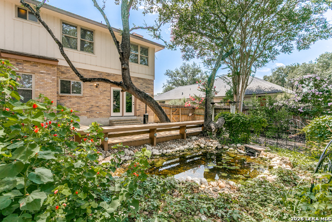
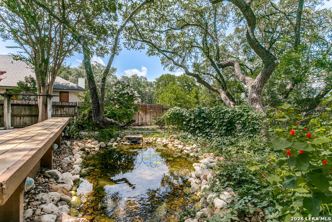
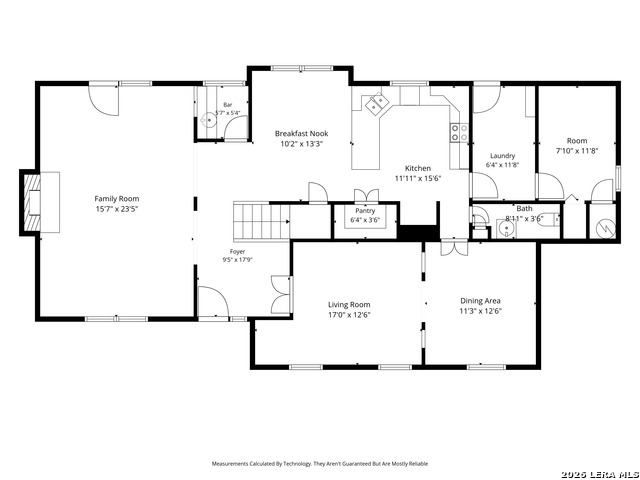
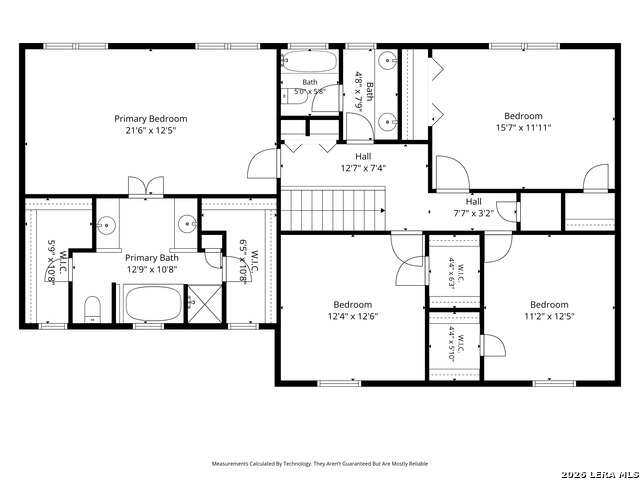
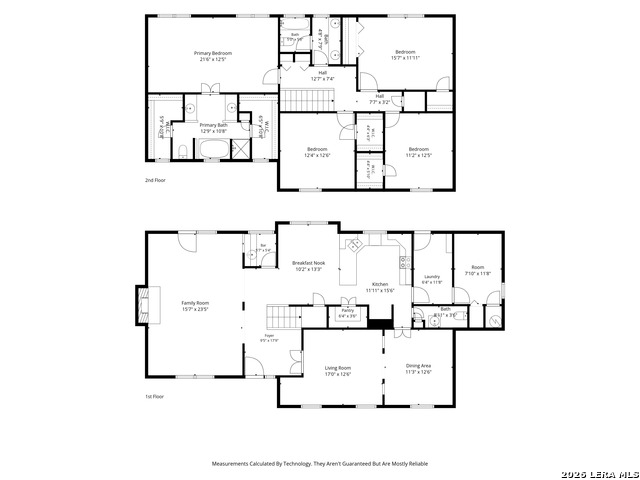
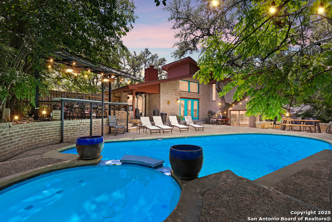
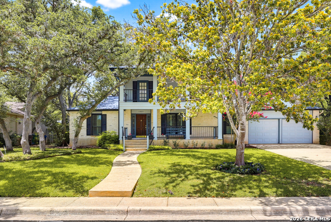
This charming home is situated on a corner-lot in an established neighborhood with community tennis. A covered front porch creates a welcoming first impression, leading into an inviting interior highlighted by distinctive brick archways that frame the secondary living area and wet bar. French doors open off the entry to the main living room and formal dining space, while rich wood flooring adds warmth and character throughout the main level. The spacious kitchen is designed for both everyday living and entertaining, featuring a breakfast bar, updated appliances, a sunny breakfast nook, and a generous walk-in pantry. The family room offers seamless access to the backyard retreat, where mature shade trees create a peaceful setting. The upstairs primary retreat is spacious with a large en suite bathroom complete with separate vanities, a walk-in shower and garden tub. Ample storage is provided in the dual walk-in closets. 3 More secondary bedrooms and full bathroom upstairs. Enjoy outdoor living on the deck and patio overlooking a tranquil pond, with plenty of room for gatherings, gardening, or simply relaxing in your own private oasis.
Details
| MLS # | 1995000 |
|---|---|
| Listing Type | For Sale |
| Style | House |
| Status | Active |
| Year | 1984 |
| Days On Site | 67 |
| Listing Provided By | Phyllis Browning Company | Lynn Boyd |
Features
| Bed(s) | 4 |
|---|---|
| Bath(s) | 3 Total |
| SQ Feet | 3,156 |
| Garage | 2 |
| Story(s) | 2 |
| Acreage | 0.28 |
Interior
| Interior | Two Living Area, Separate Dining Room, Eat-In Kitchen, Two Eating Areas, Breakfast Bar, Walk-In Pantry, Utility Room Inside, All Bedrooms Upstairs, Pull Down Storage, Cable TV Available, High Speed Internet, Laundry Main Level, Laundry Room, Walk in Closets |
|---|---|
| Heating | Central, 1 Unit |
| Heating Fuel | Natural Gas |
| Fireplace | One, Family Room, Gas Logs Included, Gas |
| Number Of Fireplaces | 1 |
Exterior
| Exterior | Brick, Siding |
|---|---|
| Exterior Features | Patio Slab, Deck/Balcony, Privacy Fence, Sprinkler System, Double Pane Windows, Has Gutters, Mature Trees |
| Roof | Composition |
| Foundation | Slab |
Parking
| Garage Parking | Two Car Garage, Detached, Side Entry |
|---|
Utilities
| Waterorsewer | Water System, Sewer System |
|---|
Taxes
| Tax Property Id | 169770030060 |
|---|---|
| Taxed By Mltpl Counties | No |
| Total Tax | 11518.77 |
Area Information
| State | TX |
|---|---|
| County | Bexar |
| City | San Antonio |
| Zip Code | 78230 |
| Area | Bexar |
| Community Name | CASTLE WOOD FOREST |
| School District | North East I.S.D. |
| Elementary School | Oak Meadow |
| High School | Churchill |
| Listing VS Median (in CASTLE WOOD FOREST) | |
Price: $575,000 low | high Med: $537,000 sqft: 3,156 low | high Med: 2,972 $ / sqft: $182 low | high Med: $181 On site: 67 low | high Med: 63.5 | |
Market Activity 78230
Request a showing
Request a showing
Contact
Learn More About This Property

| State | TX |
|---|---|
| County | Bexar |
| City | San Antonio |
| Zip Code | 78230 |
| Area | Bexar |
| Community Name | CASTLE WOOD FOREST |
| School District | North East I.S.D. |
| Elementary School | Oak Meadow |
| High School | Churchill |
| Listing VS Median (in CASTLE WOOD FOREST) | |
Price: $575,000 low | high Med: $537,000 sqft: 3,156 low | high Med: 2,972 $ / sqft: $182 low | high Med: $181 On site: 67 low | high Med: 63.5 | |



.jpg)

Land & Ranch 210.483.7500 | Bandera 830.850.6700 | Global Luxury 210.483.5700 | Coldwell Banker Commercial Alamo City 210.483.6250
North Central San Antonio / Stone Oak 210.483.7070 | Harper Property Management 210.483.7040 | Relocation Services 210.483.7121
North West San Antonio 210.483.0000 | Laredo 956.722.4822 | Coldwell Banker Commercial International Gateway 956.937.2867
