
Description
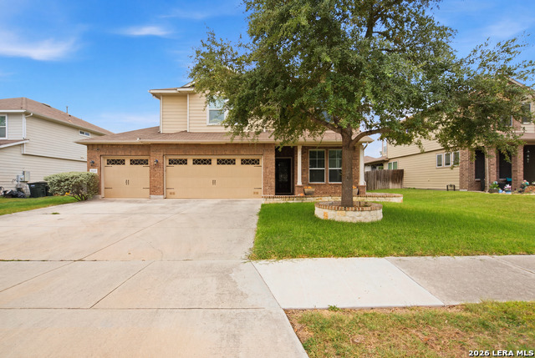
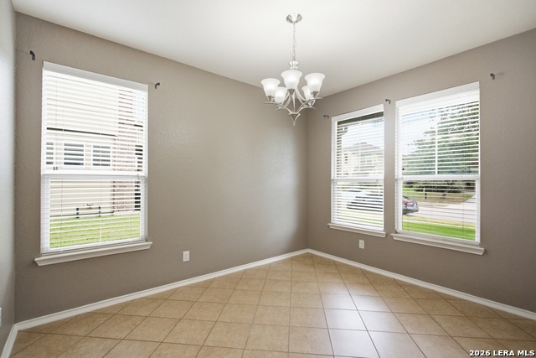
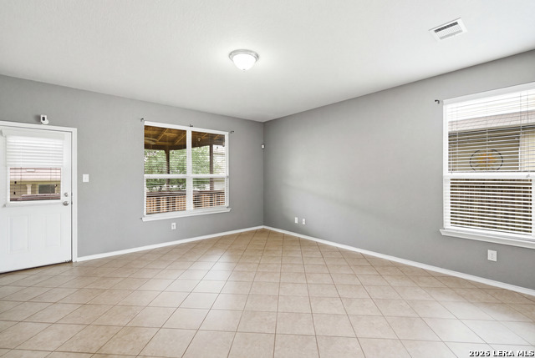
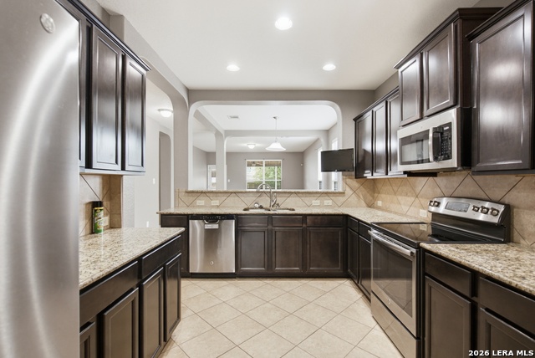
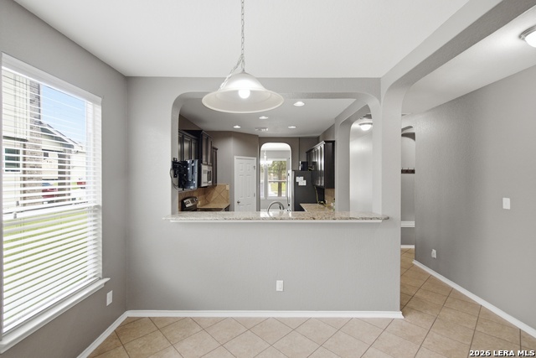
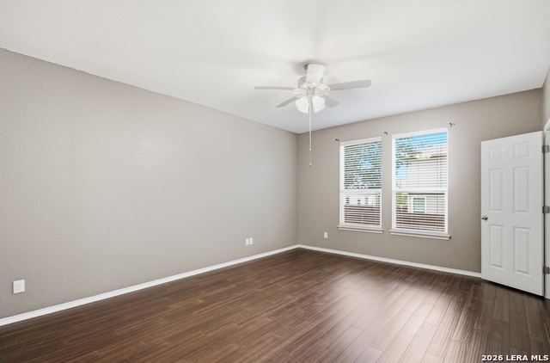
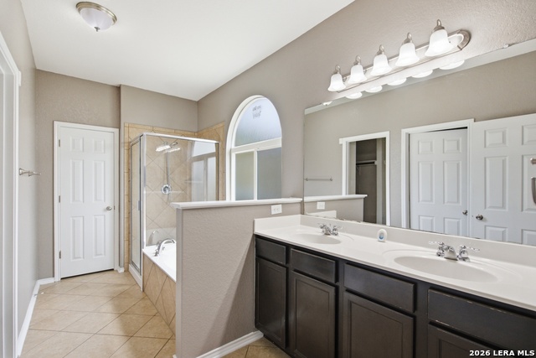
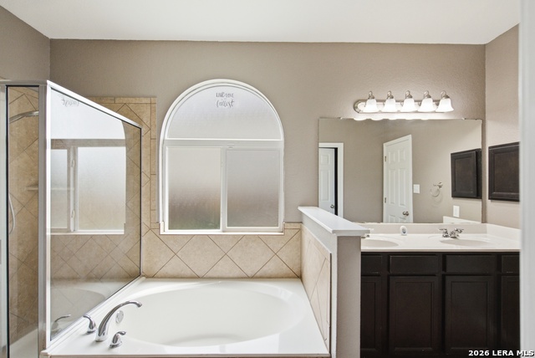
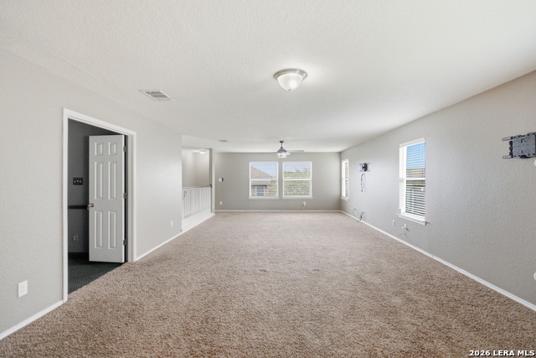
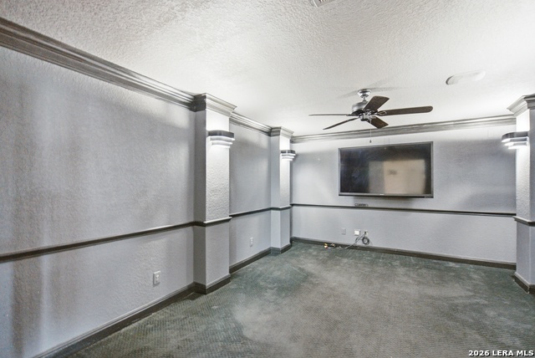
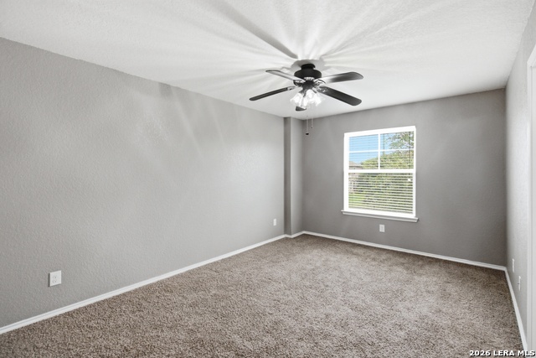
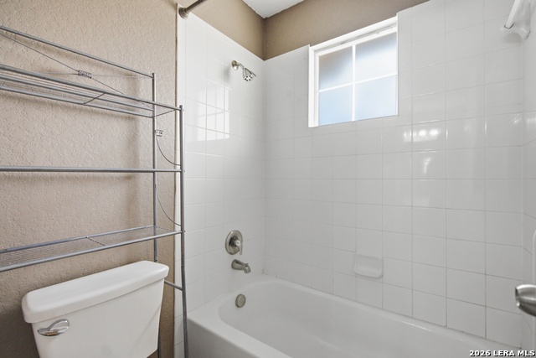
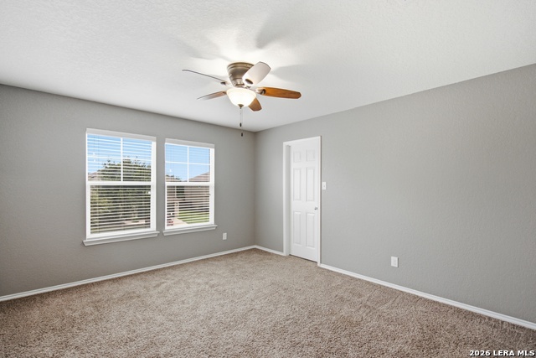
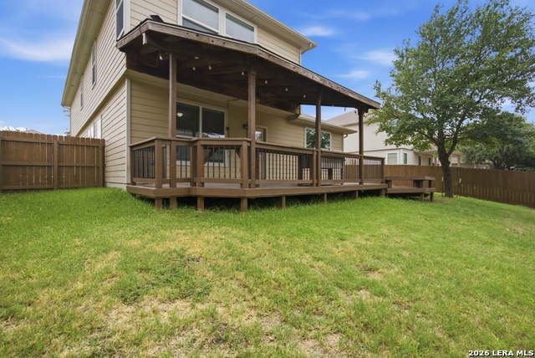
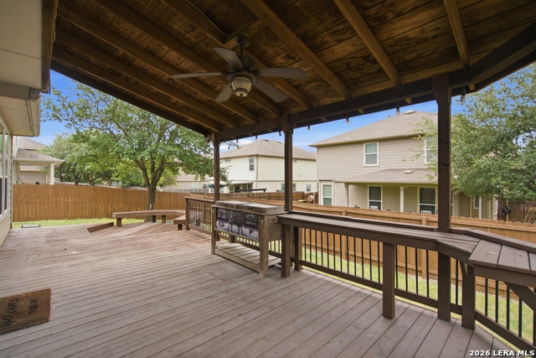
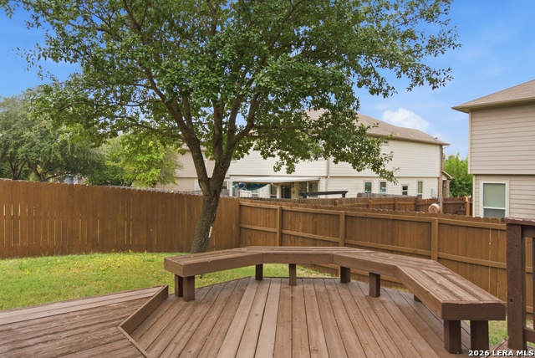
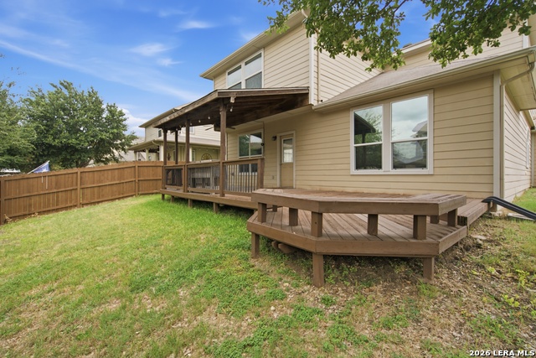
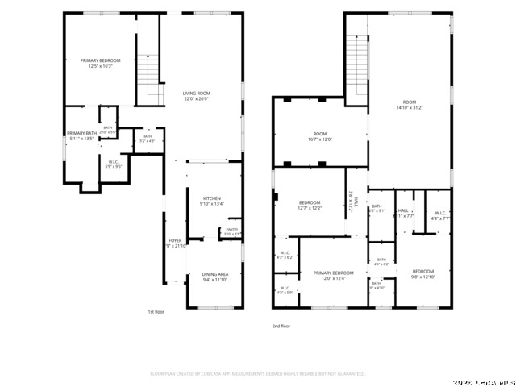
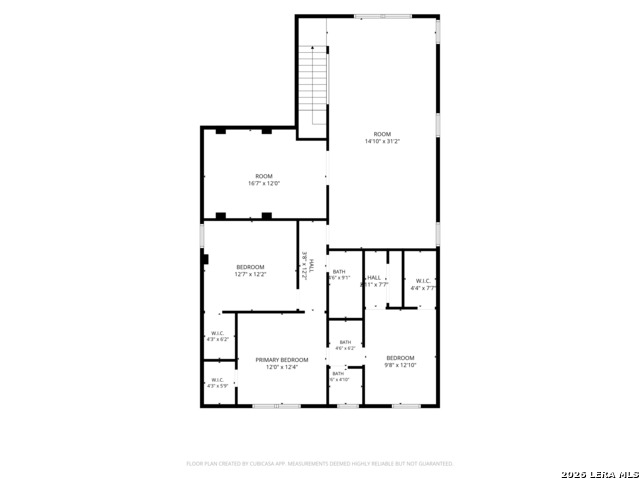
**Public Remarks** Welcome to this beautifully maintained, move-in-ready **4-bedroom, 3.5-bath home** in the highly desirable **Riata community of Schertz**. Offering **over 3,000 square feet** of thoughtfully designed living space and a **3-car garage**, this home combines style, comfort, and functionality. The spacious primary suite is conveniently located on the main floor and features rich wood flooring, dual walk-in closets, and a spa-inspired ensuite with double vanities, a soaking tub, and a separate walk-in shower. The main living areas feature durable ceramic tile flooring with **no carpet downstairs**, creating an elegant and low-maintenance living environment. The open-concept floor plan is perfect for entertaining, with a spacious family room flowing seamlessly into the kitchen and dining areas. Upstairs, you'll find a large game room, a dedicated media room perfect for movie nights, and three generously sized secondary bedrooms that offer flexibility for family, guests, or a home office. Step outside to a covered patio overlooking the backyard-an ideal space for relaxing, grilling, or gathering with family and friends. Located in the sought-after **Riata subdivision**, residents enjoy neighborhood amenities while being just minutes from **Randolph Air Force Base**, **I-35**, shopping, restaurants, and entertainment. Zoned to the acclaimed **Schertz-Cibolo-Universal City ISD**, this home offers an outstanding combination of location, space, and lifestyle. **Property Highlights:** * 4 Bedrooms | 3.5 Bathrooms * Over 3,000 Sq. Ft. * 3-Car Garage * Primary Suite on First Floor * Dedicated Media Room * Spacious Game Room * Covered Patio * No Carpet Downstairs * Riata Community Amenities * Minutes to Randolph AFB, I-35, Shopping & Dining * SCUCISD Schools This exceptional home is ready for its next owners. Schedule your private showing today!
Details
| MLS # | 2001330 |
|---|---|
| Listing Type | For Sale |
| Style | House |
| Status | Active |
| Year | 2012 |
| Days On Site | 44 |
| Listing Provided By | Better Homes and Gardens Winans | Jana Cervantes |
Features
| Bed(s) | 4 |
|---|---|
| Bath(s) | 4 Total |
| SQ Feet | 3,114 |
| Garage | 3 |
| Story(s) | 2 |
| Acreage | 0.16 |
Interior
| Interior | Two Living Area, Liv/Din Combo, Separate Dining Room, Walk-In Pantry, Media Room, Loft, 1st Floor Lvl/No Steps, Open Floor Plan, Laundry Main Level, Walk in Closets |
|---|---|
| Heating | Central |
| Heating Fuel | Natural Gas |
| Fireplace | Not Applicable |
| Number Of Fireplaces | 0 |
Exterior
| Exterior | Brick, Siding |
|---|---|
| Roof | Composition |
| Foundation | Slab |
Parking
| Garage Parking | Three Car Garage |
|---|
Utilities
| Waterorsewer | Water System |
|---|
Taxes
| Tax Property Id | 1G26033B0800900000 |
|---|---|
| Taxed By Mltpl Counties | No |
| Total Tax | 8156.85 |
Area Information
| State | TX |
|---|---|
| County | Guadalupe |
| City | Schertz |
| Zip Code | 78108 |
| Area | Guadalupe |
| Community Name | Riata |
| School District | Schertz-Cibolo-Universal City IS |
| Elementary School | John A Sippel |
| High School | Byron Steele High |
| Listing VS Median (in Riata) | |
Price: $375,000 low | high Med: $374,500 sqft: 3,114 low | high Med: 3,312 $ / sqft: $120 low | high Med: $113 On site: 44 low | high Med: 35 | |
Market Activity 78108
Request a showing
Request a showing
Contact
Learn More About This Property

| State | TX |
|---|---|
| County | Guadalupe |
| City | Schertz |
| Zip Code | 78108 |
| Area | Guadalupe |
| Community Name | Riata |
| School District | Schertz-Cibolo-Universal City IS |
| Elementary School | John A Sippel |
| High School | Byron Steele High |
| Listing VS Median (in Riata) | |
Price: $375,000 low | high Med: $374,500 sqft: 3,114 low | high Med: 3,312 $ / sqft: $120 low | high Med: $113 On site: 44 low | high Med: 35 | |


.jpg)

Land & Ranch 210.483.7500 | Bandera 830.850.6700 | Global Luxury 210.483.5700 | Coldwell Banker Commercial Alamo City 210.483.6250
North Central San Antonio / Stone Oak 210.483.7070 | Harper Property Management 210.483.7040 | Relocation Services 210.483.7121
North West San Antonio 210.483.0000 | Laredo 956.722.4822 | Coldwell Banker Commercial International Gateway 956.937.2867
