




Description
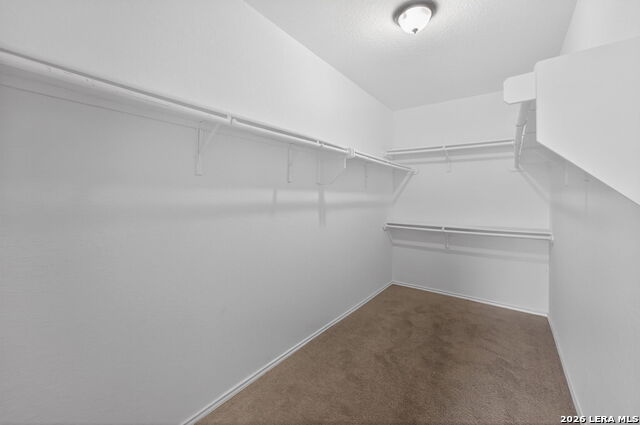
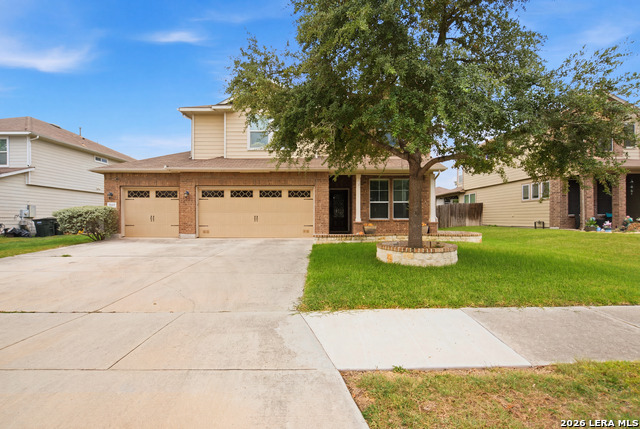
Seller offering $10,000 in concessions for closing costs and/or rate buydown. Welcome to 2940 Mineral Springs Dr, a beautifully maintained 4-bedroom, 3.5-bath home for sale in Schertz, TX, offering nearly 2,900 square feet of living space in the highly sought-after Schertz-Cibolo-Universal City ISD (SCUCISD). An inviting front porch welcomes you home, while tile flooring throughout the entry creates a warm and elegant first impression. Just off the foyer, a formal dining room can easily double as a home office, playroom, or flex space. The downstairs primary suite features dual vanities, a separate garden tub and shower, and a large walk-in closet. The kitchen boasts granite countertops, abundant cabinet storage, and plenty of workspace for cooking and entertaining. Upstairs, a massive game room / second living area offers endless possibilities for movie nights or a media room, alongside three generously sized secondary bedrooms - including one with a private en-suite bath, ideal for guests or multi-generational living. Outside, enjoy a large covered patio overlooking a private backyard with no rear neighbors, shaded by a mature oak tree. Additional upgrades include a water softener system, sprinkler system, and gutters. This move-in ready Schertz home comes complete with all major kitchen and laundry appliances included: refrigerator, range/oven, microwave, dishwasher, washer, and dryer. Located near shopping, dining, top-rated schools, Randolph Air Force Base (Randolph AFB), and major highways, this home offers an easy commute throughout the greater San Antonio area - a perfect fit for military relocation, families, and commuters alike.
Details
| MLS # | 1990860 |
|---|---|
| Listing Type | For Sale |
| Style | House |
| Status | Active |
| Year | 2012 |
| Days On Site | 79 |
| Listing Provided By | Texas Edge Realty | Tom Betsill |
Features
| Bed(s) | 4 |
|---|---|
| Bath(s) | 4 Total |
| SQ Feet | 2,882 |
| Garage | 2 |
| Story(s) | 2 |
| Acreage | 0.16 |
Interior
| Interior | Two Living Area, Separate Dining Room, Eat-In Kitchen, Island Kitchen, Loft, Utility Room Inside, High Ceilings, Open Floor Plan, Cable TV Available, High Speed Internet, Laundry Upper Level, Walk in Closets |
|---|---|
| Heating | Central |
| Heating Fuel | Electric |
| Fireplace | Not Applicable |
Exterior
| Exterior | Brick, Cement Fiber |
|---|---|
| Exterior Features | Patio Slab, Covered Patio, Privacy Fence, Sprinkler System, Double Pane Windows, Has Gutters, Mature Trees |
| Roof | Composition |
| Foundation | Slab |
Parking
| Garage Parking | Two Car Garage |
|---|
Utilities
| Waterorsewer | Sewer System |
|---|
Taxes
| Tax Property Id | 1G26033B0106600000 |
|---|---|
| Taxed By Mltpl Counties | No |
| Total Tax | 7196.97 |
Area Information
| State | TX |
|---|---|
| County | Guadalupe |
| City | Schertz |
| Zip Code | 78108 |
| Area | Guadalupe |
| Community Name | RIATA |
| School District | Schertz-Cibolo-Universal City IS |
| Elementary School | John A Sippel |
| High School | Byron Steele High |
| Listing VS Median (in RIATA) | |
Price: $369,999 low | high Med: $374,500 sqft: 2,882 low | high Med: 3,312 $ / sqft: $128 low | high Med: $113 On site: 79 low | high Med: 34 | |
Market Activity 78108
Request a showing
Request a showing
Contact
Learn More About This Property

| State | TX |
|---|---|
| County | Guadalupe |
| City | Schertz |
| Zip Code | 78108 |
| Area | Guadalupe |
| Community Name | RIATA |
| School District | Schertz-Cibolo-Universal City IS |
| Elementary School | John A Sippel |
| High School | Byron Steele High |
| Listing VS Median (in RIATA) | |
Price: $369,999 low | high Med: $374,500 sqft: 2,882 low | high Med: 3,312 $ / sqft: $128 low | high Med: $113 On site: 79 low | high Med: 34 | |


.jpg)

Land & Ranch 210.483.7500 | Bandera 830.850.6700 | Global Luxury 210.483.5700 | Coldwell Banker Commercial Alamo City 210.483.6250
North Central San Antonio / Stone Oak 210.483.7070 | Harper Property Management 210.483.7040 | Relocation Services 210.483.7121
North West San Antonio 210.483.0000 | Laredo 956.722.4822 | Coldwell Banker Commercial International Gateway 956.937.2867
