




Description
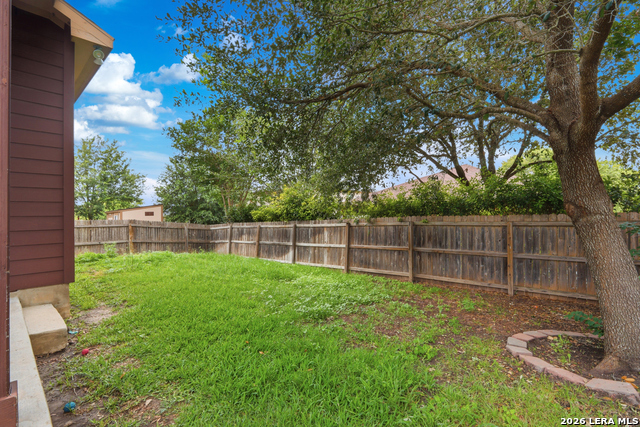
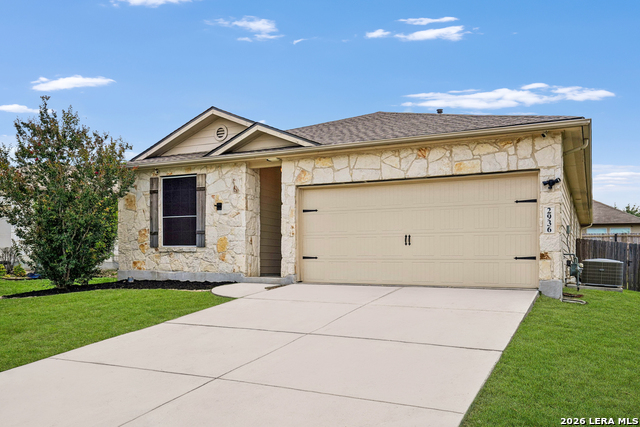
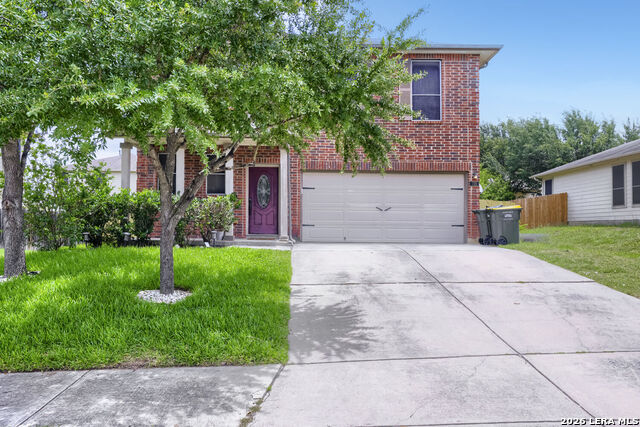
Located in the established community of Schertz, this beautifully updated 4-bedroom, 2.5-bath home with a 3-car garage offers the perfect blend of comfort, functionality, and thoughtful upgrades. The open-concept main living area is filled with natural light and features tile & vinyl flooring throughout the first floor, an updated kitchen backsplash, refreshed bathroom fixtures, and freshly painted interiors that create a clean, modern feel. Upstairs, a spacious secondary living area provides flexible space for a game room, media room, home office, or playroom. Buyers will appreciate the extensive updates throughout the home, including new vinyl flooring upstairs, a new sprinkler system installed in October, and forward-facing solar tinted windows with a lifetime warranty designed to help keep utility costs down and the home cooler year-round. Major system updates include recent AC repairs and servicing, including a new indoor motherboard control, fan replacement, and Freon update. The water softener is just two years old, and the washer, dryer, fridge, surround sound system, and TVs all convey with acceptable offer adding value and convenience for the new owner. Located within walking distance to the neighborhood school and close to the community pool, park, playground, and jogging trails, this move-in ready home offers exceptional value in a prime location. VA Assumable Loan 5.5 interest rate with 357k balance.
Details
| MLS # | 1959475 |
|---|---|
| Listing Type | For Sale |
| Style | House |
| Status | Active |
| Year | 2014 |
| Days On Site | 95 |
| Listing Provided By | Keeping It Realty | Sabrina Maddry |
Features
| Bed(s) | 4 |
|---|---|
| Bath(s) | 4 Total |
| SQ Feet | 2,445 |
| Garage | 3 |
| Story(s) | 2 |
| Acreage | 0.15 |
Interior
| Interior | Two Living Area, Separate Dining Room, Eat-In Kitchen, Two Eating Areas, Island Kitchen, Loft, Utility Room Inside, Secondary Bedroom Down, High Ceilings, Open Floor Plan, Laundry Main Level, Walk in Closets |
|---|---|
| Heating | Central |
| Heating Fuel | Natural Gas |
| Fireplace | One |
| Number Of Fireplaces | 1 |
Exterior
| Exterior | Brick, Siding |
|---|---|
| Exterior Features | Covered Patio, Privacy Fence, Sprinkler System, Double Pane Windows, Mature Trees |
| Roof | Composition |
| Foundation | Slab |
Parking
| Garage Parking | Three Car Garage, Attached |
|---|
Utilities
| Waterorsewer | Water System, Sewer System |
|---|
Taxes
| Tax Property Id | 1G26033B0602400000 |
|---|---|
| Taxed By Mltpl Counties | No |
| Total Tax | 6868.68 |
Area Information
| State | TX |
|---|---|
| County | Guadalupe |
| City | Schertz |
| Zip Code | 78108 |
| Area | Guadalupe |
| Community Name | RIATA |
| School District | Schertz-Cibolo-Universal City IS |
| Elementary School | John A Sippel |
| High School | Byron Steele High |
| Listing VS Median (in RIATA) | |
Price: $387,500 low | high Med: $374,500 sqft: 2,445 low | high Med: 3,312 $ / sqft: $158 low | high Med: $113 On site: 95 low | high Med: 36 | |
Market Activity 78108
Request a showing
Request a showing
Contact
Learn More About This Property

| State | TX |
|---|---|
| County | Guadalupe |
| City | Schertz |
| Zip Code | 78108 |
| Area | Guadalupe |
| Community Name | RIATA |
| School District | Schertz-Cibolo-Universal City IS |
| Elementary School | John A Sippel |
| High School | Byron Steele High |
| Listing VS Median (in RIATA) | |
Price: $387,500 low | high Med: $374,500 sqft: 2,445 low | high Med: 3,312 $ / sqft: $158 low | high Med: $113 On site: 95 low | high Med: 36 | |



.jpg)

Land & Ranch 210.483.7500 | Bandera 830.850.6700 | Global Luxury 210.483.5700 | Coldwell Banker Commercial Alamo City 210.483.6250
North Central San Antonio / Stone Oak 210.483.7070 | Harper Property Management 210.483.7040 | Relocation Services 210.483.7121
North West San Antonio 210.483.0000 | Laredo 956.722.4822 | Coldwell Banker Commercial International Gateway 956.937.2867
