
Description
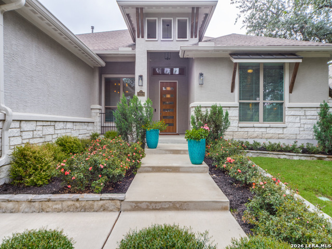
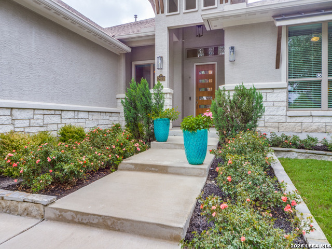
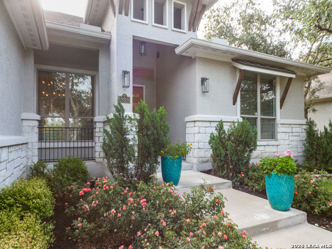
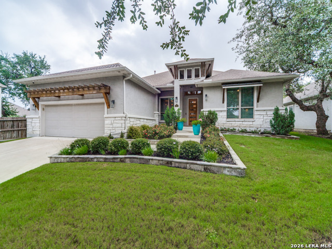
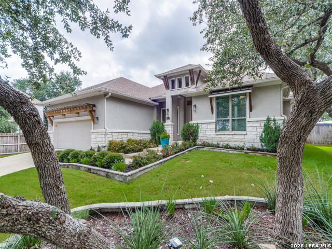
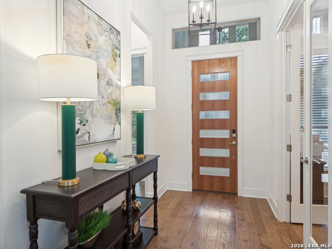
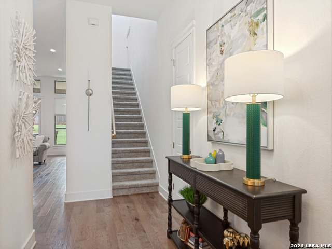
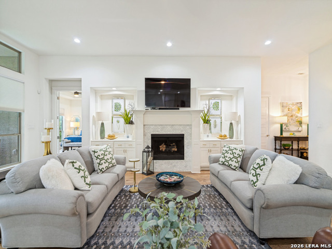
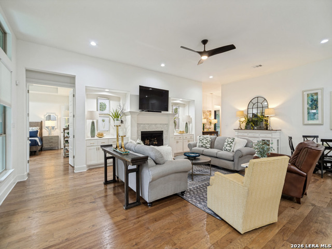
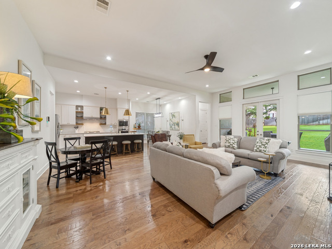
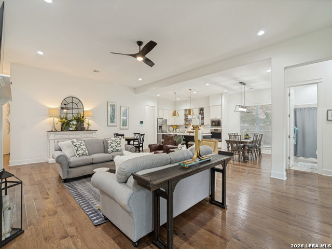
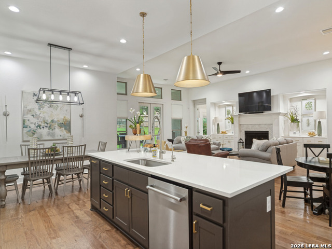
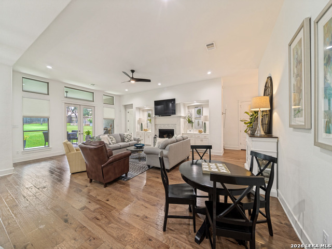
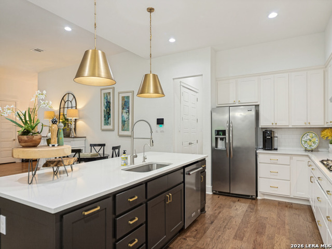
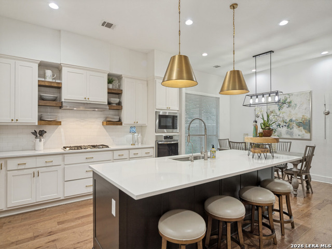
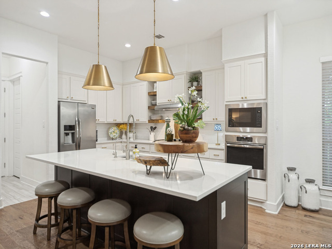
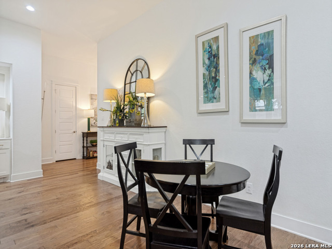
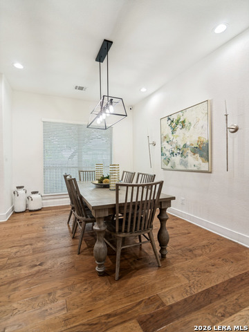
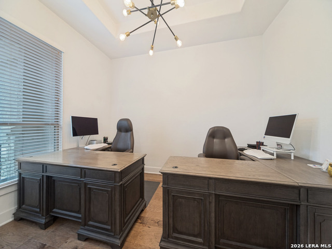
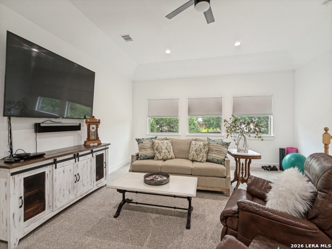
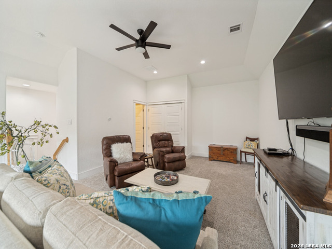
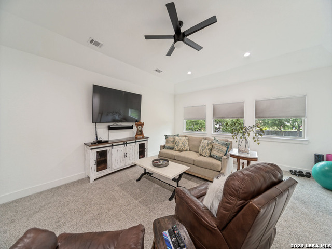
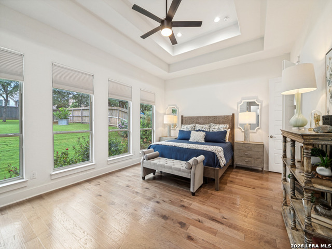
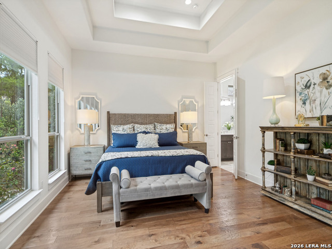
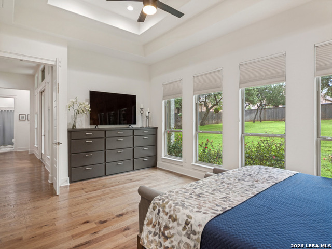
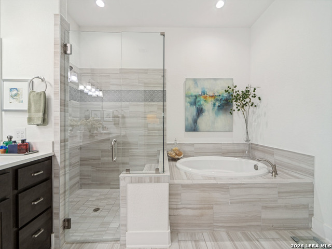
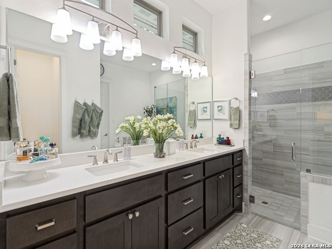
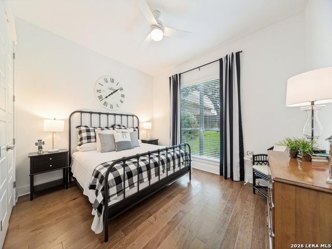
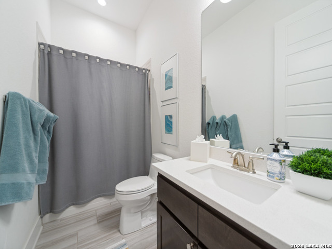
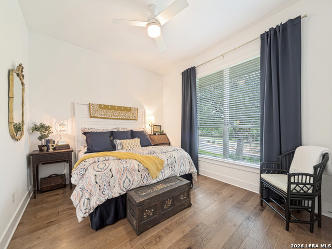
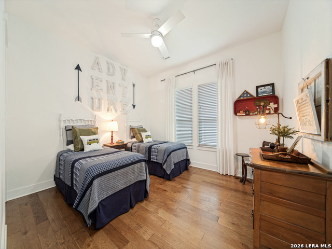
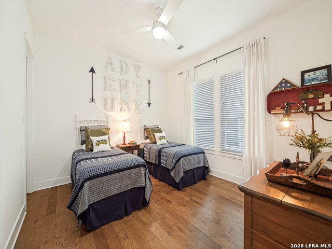
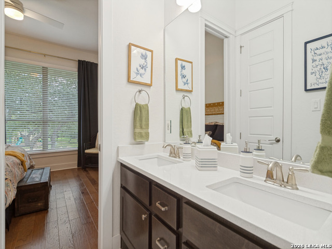
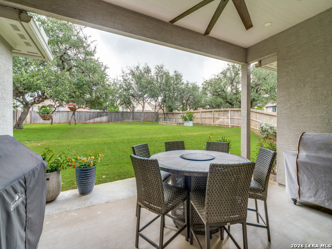
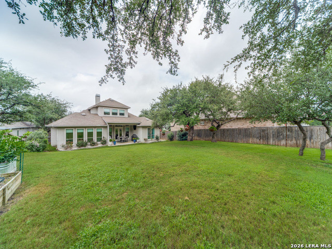
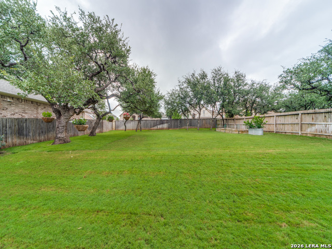
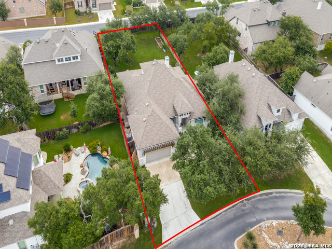
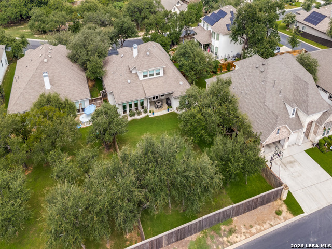
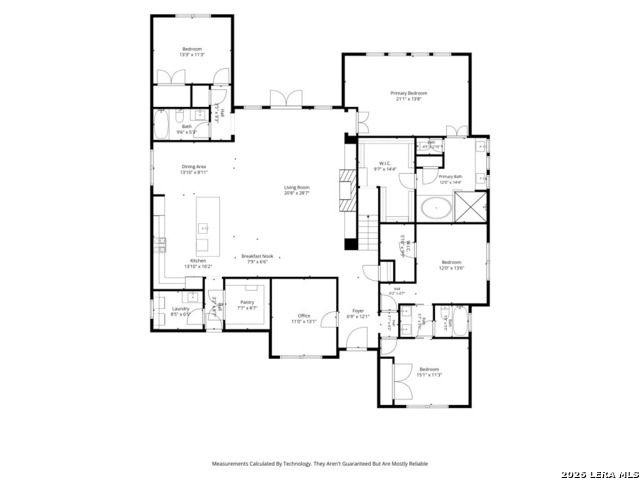
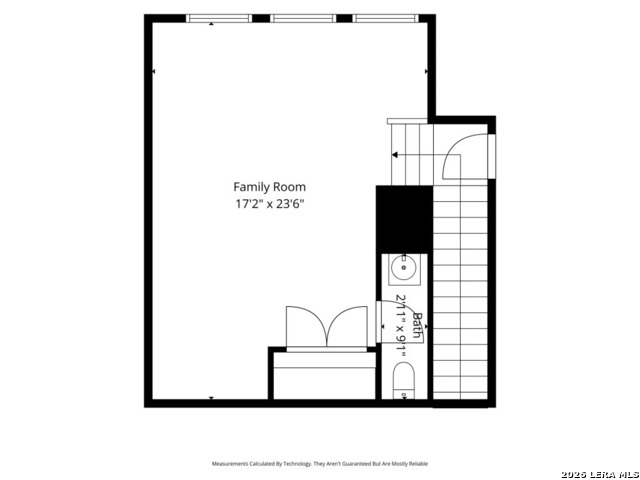
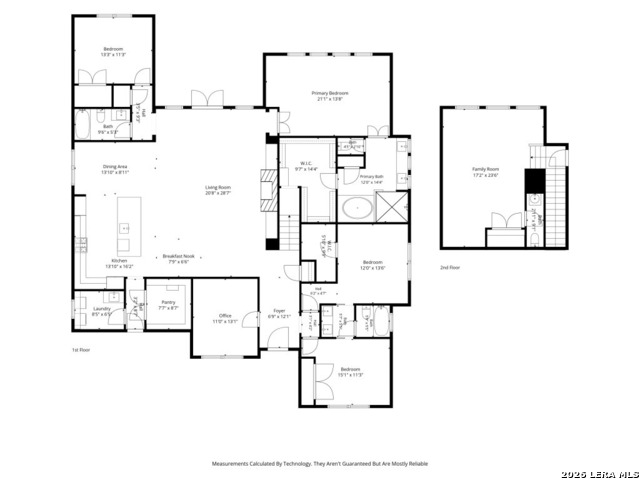
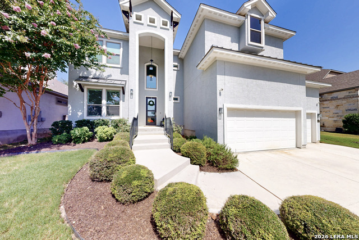
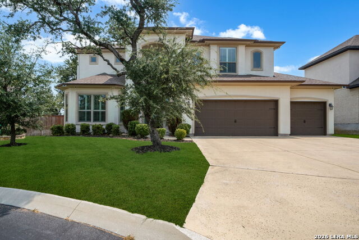
Welcome to this beautifully maintained home located in a gated community within desirable Fair Oaks Ranch. Offering 4 bedrooms, 3.5 baths, and a thoughtfully designed open floor plan, this home is filled with natural light, soaring ceilings and inviting living spaces perfect for both everyday living and entertaining. The flexible floor plan includes a formal dining room that can easily serve as a private home office, while the spacious upstairs game room with a convenient half bath provides the perfect retreat for movie nights, hobbies, or play. The primary suite features abundant custom built-ins and generous walk-in closet, offering exceptional storage and organizations. Step outside to an oversized backyard designed for year-round enjoyment. The extended covered patio is complete with recessed lighting, an outdoor TV with soundbar, a gas hook up for grilling and plenty of room to gather with family and friends. Beautiful stone-edged flower beds enhance the landscaping and a storage shed provides additional space for tools and outdoor equipment. Combining comfort, functionality and exceptional outdoor living, this home offers everything you've been looking for in one of Fair Oaks Ranch's most desirable communities.
Details
| MLS # | 2004240 |
|---|---|
| Listing Type | For Sale |
| Style | House |
| Status | Active Option |
| Year | 2018 |
| Days On Site | 30 |
| Listing Provided By | Park Properties | Meredith Park |
Features
| Bed(s) | 4 |
|---|---|
| Bath(s) | 4 Total |
| SQ Feet | 3,434 |
| Garage | 2 |
| Story(s) | 2 |
| Acreage | 0.31 |
Interior
| Interior | One Living Area, Separate Dining Room, Two Eating Areas, Island Kitchen, Breakfast Bar, Walk-In Pantry, Game Room, Utility Room Inside, 1st Floor Lvl/No Steps, High Ceilings, Open Floor Plan, Pull Down Storage, Cable TV Available, High Speed Internet, All Bedrooms Downstairs, Walk in Closets, Attic - Partially Finished, Attic - Partially Floored |
|---|---|
| Heating | Central |
| Heating Fuel | Natural Gas |
| Fireplace | One, Family Room, Gas |
| Number Of Fireplaces | 1 |
Exterior
| Exterior | 4 Sides Masonry, Stone/Rock |
|---|---|
| Exterior Features | Patio Slab, Covered Patio, Privacy Fence, Sprinkler System, Double Pane Windows, Storage Building/Shed, Has Gutters, Mature Trees |
| Roof | Composition |
| Foundation | Slab |
Parking
| Garage Parking | Two Car Garage, Oversized |
|---|
Utilities
| Waterorsewer | Water System |
|---|
Taxes
| Tax Property Id | 047099003001 |
|---|---|
| Taxed By Mltpl Counties | No |
| Total Tax | 13541.36 |
Area Information
| State | TX |
|---|---|
| County | Bexar |
| City | Boerne |
| Zip Code | 78015 |
| Area | Bexar |
| Community Name | FRONT GATE |
| School District | Boerne |
| Elementary School | Van Raub |
| High School | Champion |
| Listing VS Median (in FRONT GATE) | |
Price: $768,750 low | high Med: $645,000 sqft: 3,434 low | high Med: 3,515 $ / sqft: $224 low | high Med: $183 On site: 30 low | high Med: 142 | |
Market Activity 78015
Request a showing
Request a showing
Contact
Learn More About This Property

| State | TX |
|---|---|
| County | Bexar |
| City | Boerne |
| Zip Code | 78015 |
| Area | Bexar |
| Community Name | FRONT GATE |
| School District | Boerne |
| Elementary School | Van Raub |
| High School | Champion |
| Listing VS Median (in FRONT GATE) | |
Price: $768,750 low | high Med: $645,000 sqft: 3,434 low | high Med: 3,515 $ / sqft: $224 low | high Med: $183 On site: 30 low | high Med: 142 | |



.jpg)

Land & Ranch 210.483.7500 | Bandera 830.850.6700 | Global Luxury 210.483.5700 | Coldwell Banker Commercial Alamo City 210.483.6250
North Central San Antonio / Stone Oak 210.483.7070 | Harper Property Management 210.483.7040 | Relocation Services 210.483.7121
North West San Antonio 210.483.0000 | Laredo 956.722.4822 | Coldwell Banker Commercial International Gateway 956.937.2867
