

Description
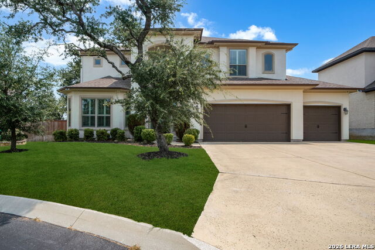
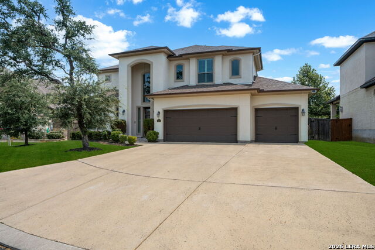
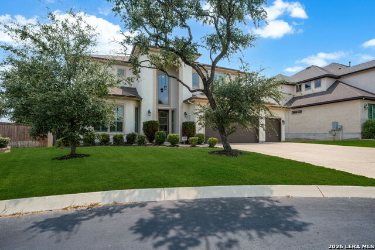
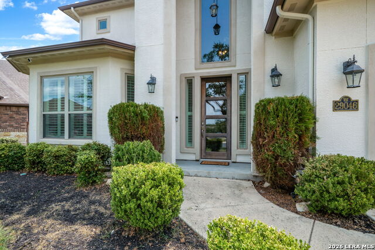
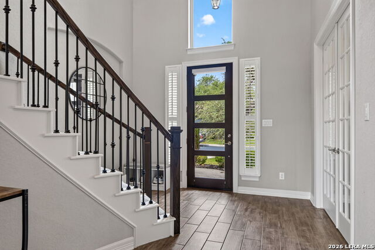
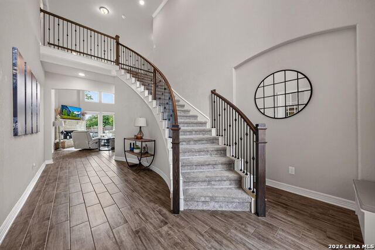
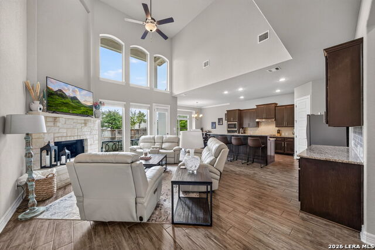
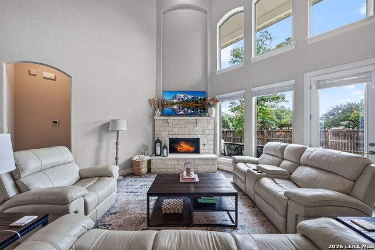
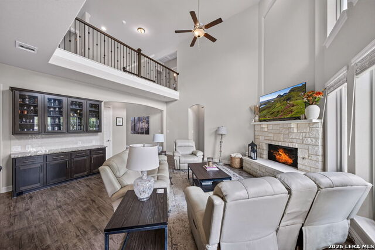
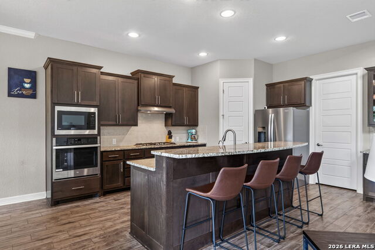
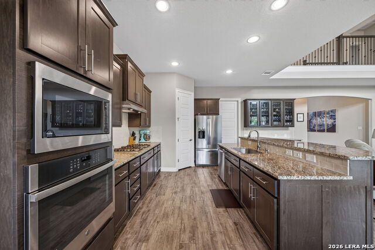
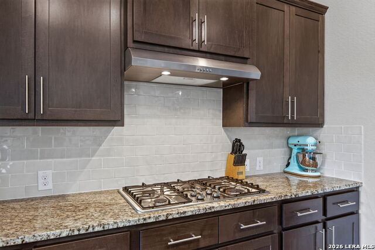
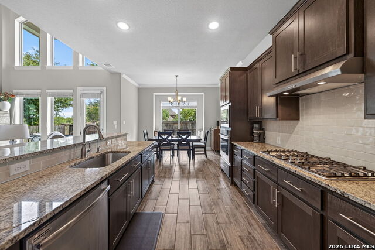
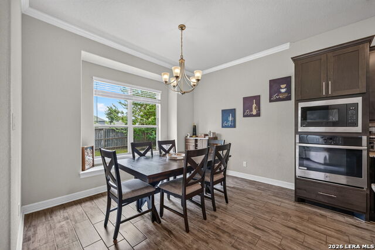
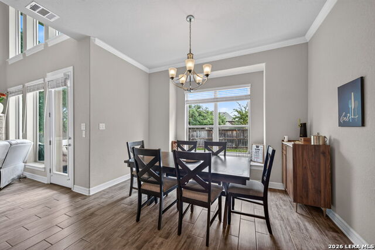
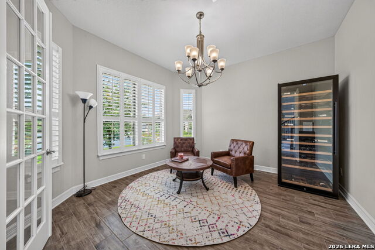
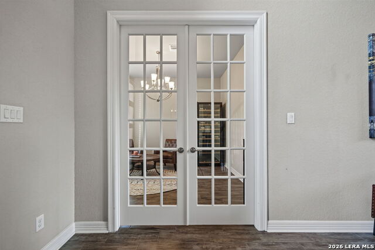
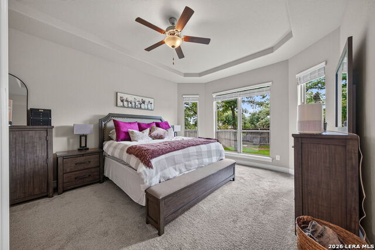
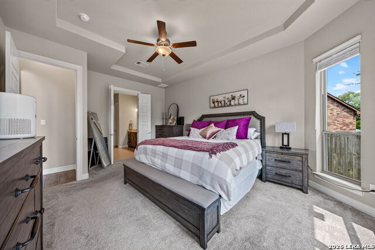
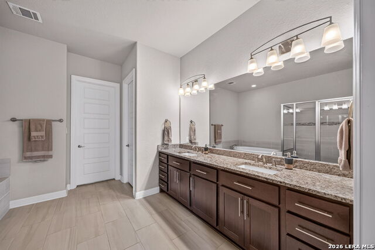
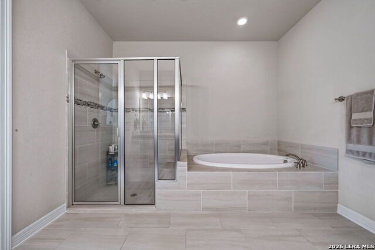
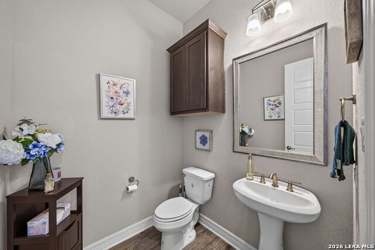
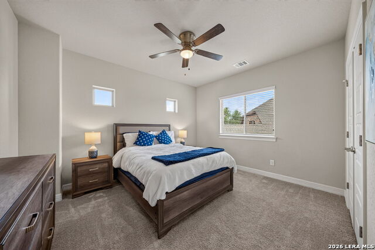
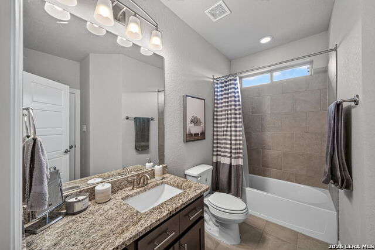
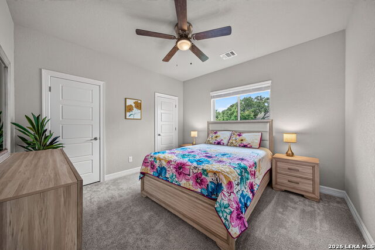
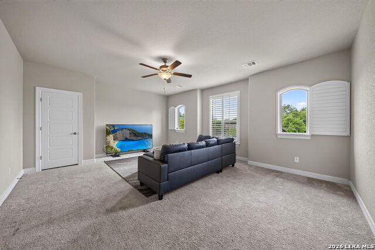
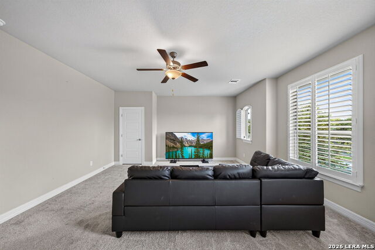
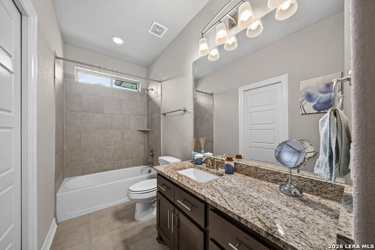
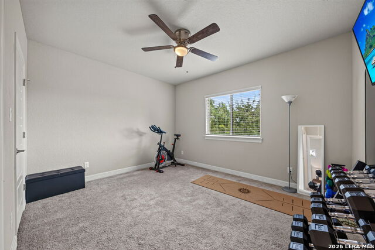
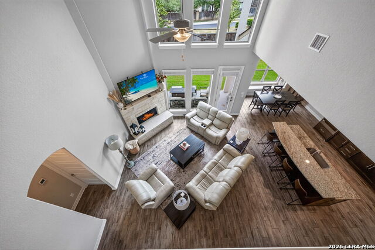
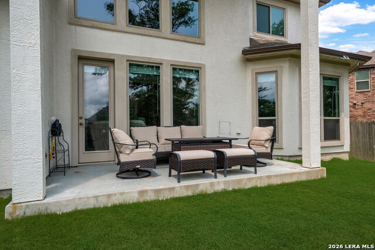
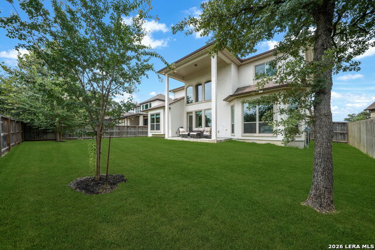
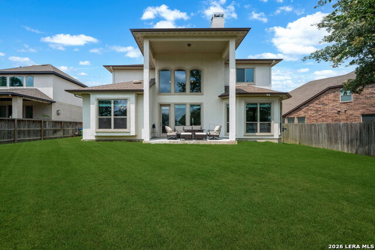
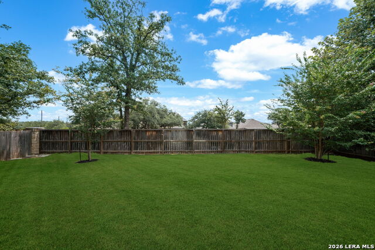
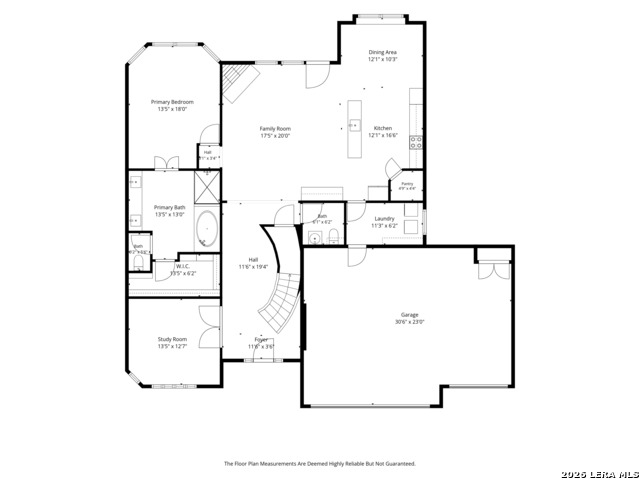
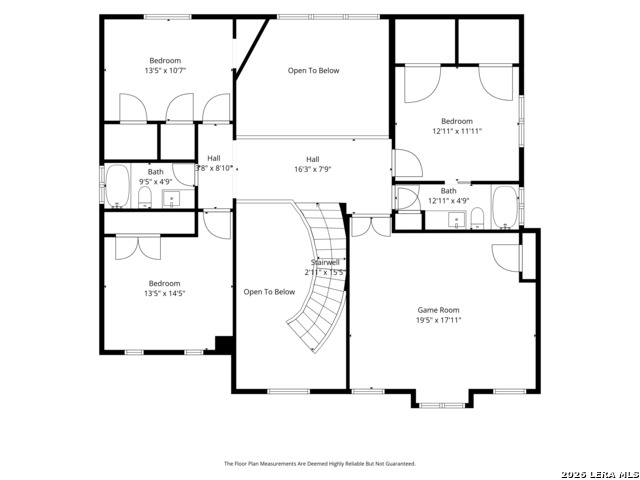
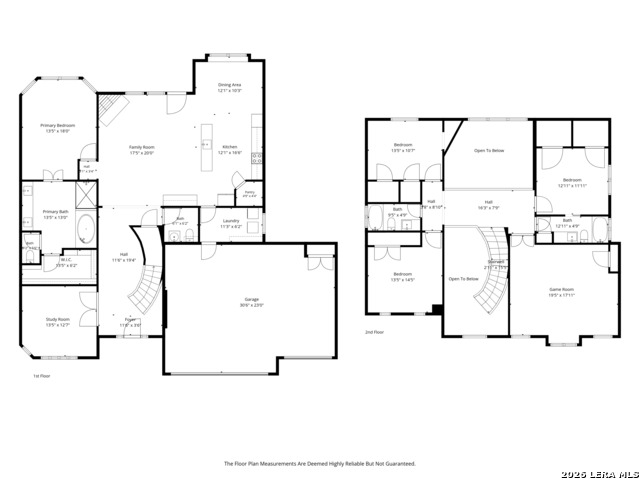
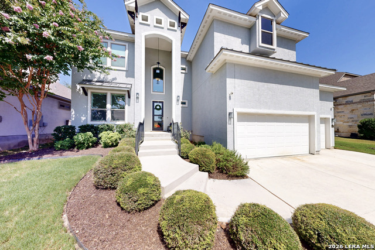
Tucked on a quiet cul-de-sac in the gated Front Gate section of Fair Oaks Ranch, this 2019-built, 3,113 sq ft home by White Stone Custom Homes delivers the space and finish level today's buyers are looking for. Step inside to an open-concept floor plan where a dramatic metal-railed staircase flows into sun-filled living areas below. The chef's kitchen anchors the home with a gas cooktop, built-in oven, and an oversized breakfast bar that opens straight into the family room's rock fireplace and pre-wired surround sound - made for both everyday life and entertaining. The primary suite is a rare main-level retreat: a spa-inspired bath with separate tub and shower, a garden tub, double vanity, and a generous walk-in closet. Upstairs, a large game room (or second primary suite) joins three additional bedrooms and two full baths, giving everyone room to spread out. Wide doorways and an easy, no-step main-level entry add everyday livability that's hard to find in new construction. Outside, enjoy Hill Country evenings from the covered patio behind a private fenced yard, with a 3-car garage for all the extra storage. Zoned to Boerne ISD and just minutes from Boerne's historic Main Street, River Road, and the Cibolo Nature Center - with easy I-10 access into San Antonio. Why buy new when you can move into a like-new home in one of the Hill Country's most sought-after gated communities?
Details
| MLS # | 2006672 |
|---|---|
| Listing Type | For Sale |
| Style | House |
| Status | Active |
| Year | 2019 |
| Days On Site | 22 |
| Listing Provided By | Keller Williams City-View | Heath Shepard |
Features
| Bed(s) | 4 |
|---|---|
| Bath(s) | 4 Total |
| SQ Feet | 3,113 |
| Garage | 3 |
| Story(s) | 2 |
| Acreage | 0.19 |
Interior
| Interior | One Living Area, Liv/Din Combo, Separate Dining Room, Eat-In Kitchen, Two Eating Areas, Breakfast Bar, Study/Library, Game Room, Media Room, Utility Room Inside, High Ceilings, Open Floor Plan, Cable TV Available, High Speed Internet, Laundry Main Level, Telephone, Walk in Closets |
|---|---|
| Heating | Central |
| Heating Fuel | Natural Gas |
| Fireplace | Not Applicable |
Exterior
| Exterior | Stucco |
|---|---|
| Exterior Features | Patio Slab, Covered Patio, Privacy Fence |
| Roof | Composition |
| Foundation | Slab |
Parking
| Garage Parking | Three Car Garage, Attached |
|---|
Utilities
| Waterorsewer | Water System, Sewer System |
|---|
Taxes
| Tax Property Id | 04709-900-3230 |
|---|---|
| Taxed By Mltpl Counties | No |
| Total Tax | 5671.15 |
Area Information
| State | TX |
|---|---|
| County | Kendall |
| City | Boerne |
| Zip Code | 78015 |
| Area | Kendall |
| Community Name | FRONT GATE |
| School District | Boerne |
| Elementary School | Call District |
| High School | Call District |
| Listing VS Median (in FRONT GATE) | |
Price: $637,999 low | high Med: $645,000 sqft: 3,113 low | high Med: 3,515 $ / sqft: $205 low | high Med: $183 On site: 22 low | high Med: 142 | |
Market Activity 78015
Request a showing
Request a showing
Contact
Learn More About This Property

| State | TX |
|---|---|
| County | Kendall |
| City | Boerne |
| Zip Code | 78015 |
| Area | Kendall |
| Community Name | FRONT GATE |
| School District | Boerne |
| Elementary School | Call District |
| High School | Call District |
| Listing VS Median (in FRONT GATE) | |
Price: $637,999 low | high Med: $645,000 sqft: 3,113 low | high Med: 3,515 $ / sqft: $205 low | high Med: $183 On site: 22 low | high Med: 142 | |
 | $800,00029030 Front GateBoerne, TX 78015 |


.jpg)

Land & Ranch 210.483.7500 | Bandera 830.850.6700 | Global Luxury 210.483.5700 | Coldwell Banker Commercial Alamo City 210.483.6250
North Central San Antonio / Stone Oak 210.483.7070 | Harper Property Management 210.483.7040 | Relocation Services 210.483.7121
North West San Antonio 210.483.0000 | Laredo 956.722.4822 | Coldwell Banker Commercial International Gateway 956.937.2867
