 Price Reduced Listing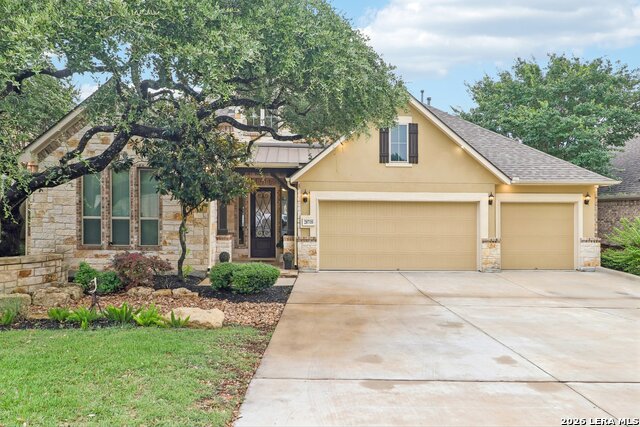

Description
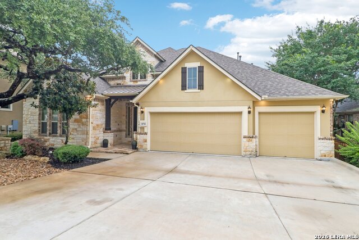
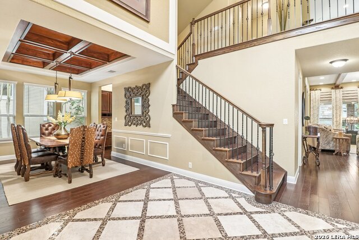
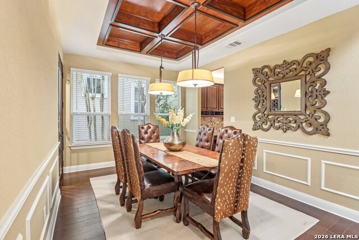
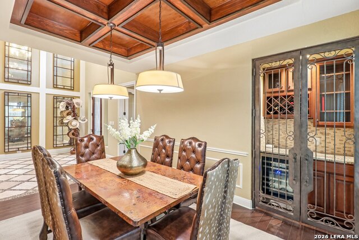
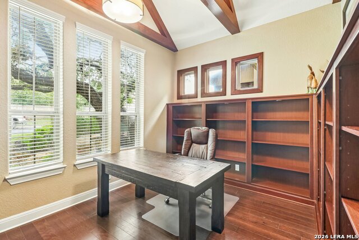
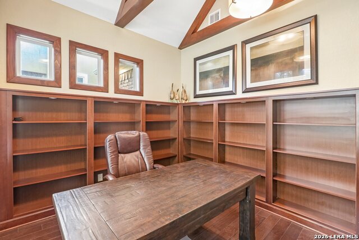
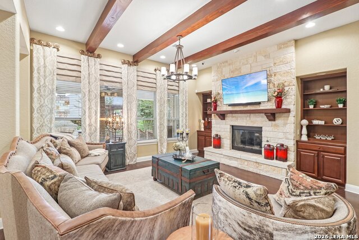
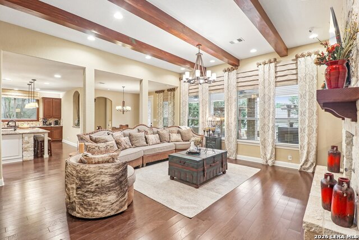
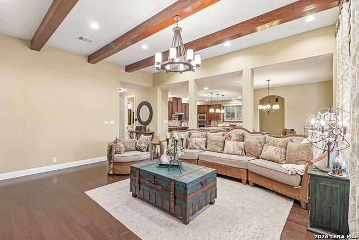
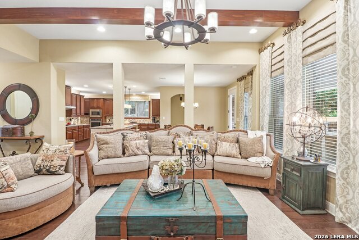
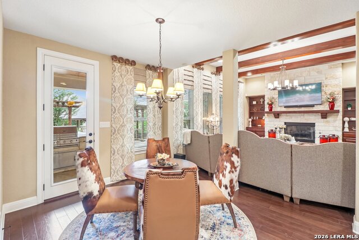
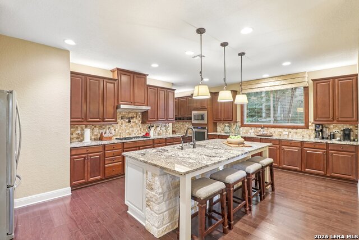
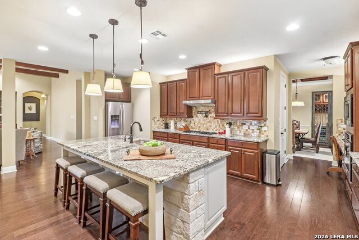
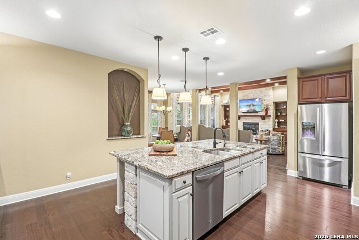
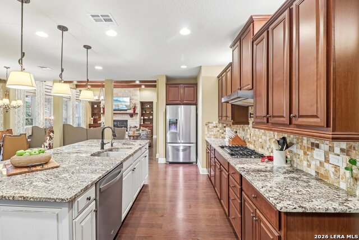
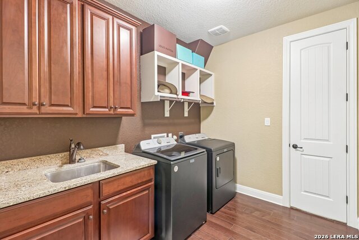
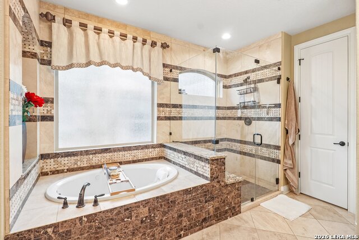
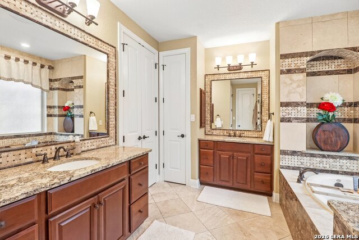
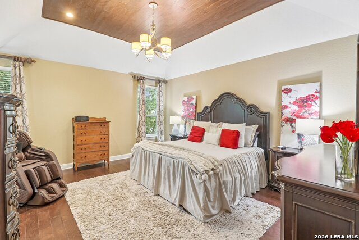
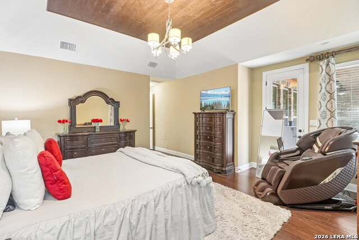
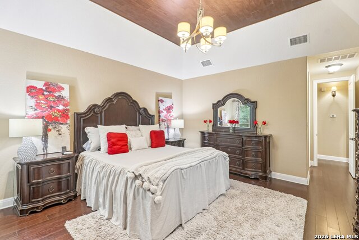
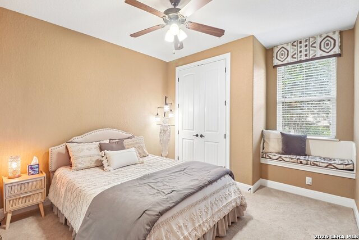
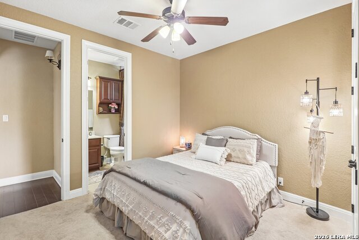
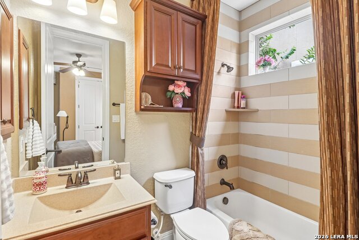
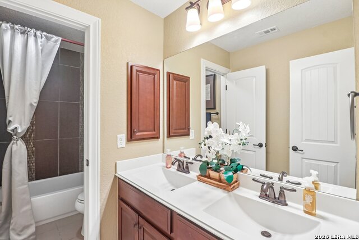
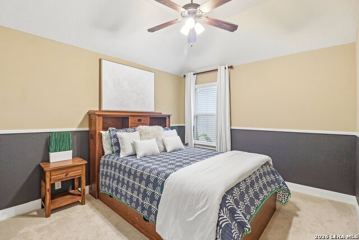
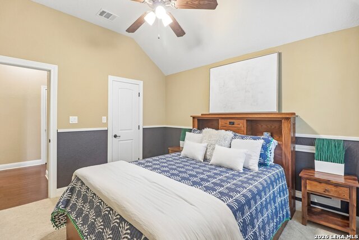
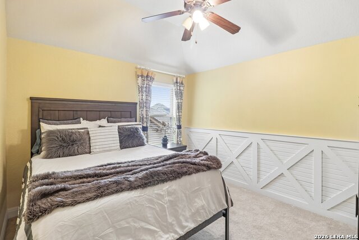
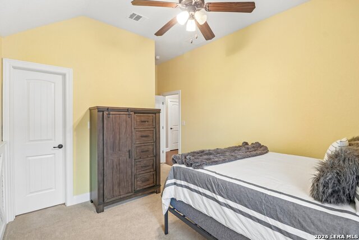
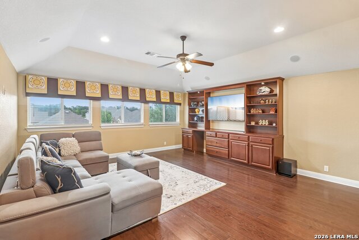
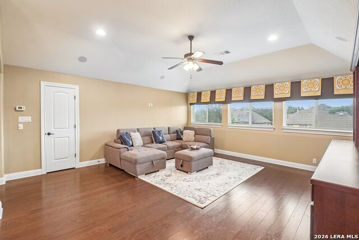
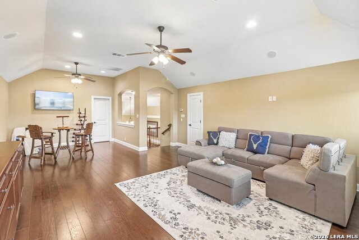
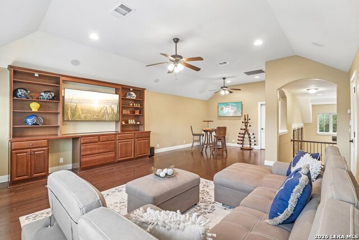
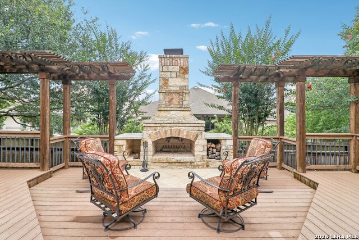
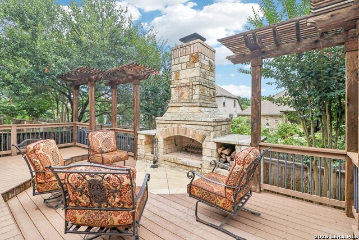
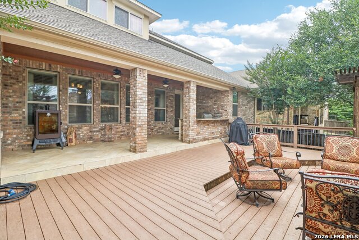
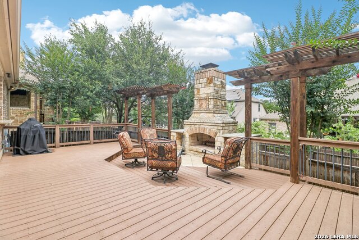
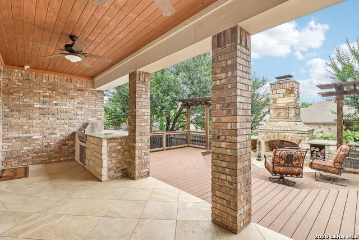
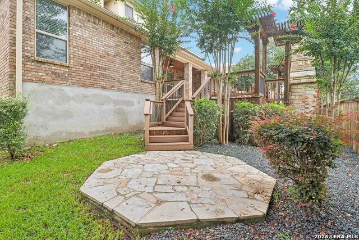
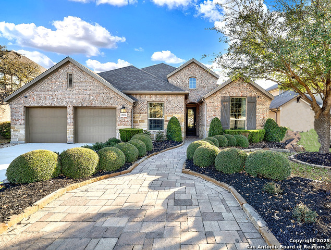
Previously the Ashton Woods model home, a rare opportunity to own a showcase of luxury where every finish was designer-selected and no detail overlooked. Soaring ceilings and an open-concept floor plan create immediate grandeur, anchored by rich hardwood floors and an abundance of natural light. The chef's kitchen features a large center island, double ovens, built-in cooktop, microwave, solid surface countertops, expansive breakfast bar, and walk-in pantry, ideal for entertaining and everyday living. Both a formal dining room and casual breakfast area offer flexibility for any gathering. The outdoor living space is equally impressive, featuring a covered deck, built-in grill, and fireplace, a stunning extension of the home perfect for year-round entertaining and relaxed evenings under the Texas sky. A private study/library and oversized game room add exceptional versatility. A secondary main-level bedroom serves perfectly for guests or multigenerational living. The luxurious primary retreat is a true escape, with spacious secondary bedrooms offering generous layouts and walk-in closets throughout. Additional highlights: designer lighting and chandeliers, ceiling fans, owned security system, and in-wall pest control. Built to represent the very best of Ashton Woods craftsmanship. Luxury. Comfort. Distinguished Design.
Details
| MLS # | 1991664 |
|---|---|
| Listing Type | For Sale |
| Style | House |
| Status | Price Change |
| Year | 2013 |
| Days On Site | 69 |
| Listing Provided By | Engel & Volkers Alamo Heights | Chanda Ammann |
Features
| Bed(s) | 4 |
|---|---|
| Bath(s) | 4 Total |
| SQ Feet | 3,773 |
| Garage | 3 |
| Story(s) | 2 |
| Acreage | 0.19 |
Interior
| Interior | Two Living Area, Separate Dining Room, Eat-In Kitchen, Two Eating Areas, Island Kitchen, Walk-In Pantry, Study/Library, Game Room, Utility Room Inside, Secondary Bedroom Down, High Ceilings, Open Floor Plan, High Speed Internet, Laundry Main Level, Walk in Closets |
|---|---|
| Heating | Central |
| Heating Fuel | Natural Gas |
| Fireplace | One, Living Room, Wood Burning, Gas |
| Number Of Fireplaces | 1 |
Exterior
| Exterior | Brick, 4 Sides Masonry, Stone/Rock, Stucco |
|---|---|
| Exterior Features | Covered Patio, Bar-B-Que Pit/Grill, Gas Grill, Deck/Balcony, Wrought Iron Fence, Sprinkler System, Double Pane Windows, Has Gutters, Mature Trees |
| Roof | Composition |
| Foundation | Slab |
Parking
| Garage Parking | Three Car Garage |
|---|
Utilities
| Waterorsewer | Water System, Sewer System |
|---|
Taxes
| Tax Property Id | 047099010530 |
|---|---|
| Taxed By Mltpl Counties | No |
| Total Tax | 2.039884 |
Area Information
| State | TX |
|---|---|
| County | Bexar |
| City | Boerne |
| Zip Code | 78015 |
| Area | Bexar |
| Community Name | FRONT GATE |
| School District | Boerne |
| Elementary School | Van Raub |
| High School | Champion |
| Listing VS Median (in FRONT GATE) | |
Price: $824,500 low | high Med: $645,000 sqft: 3,773 low | high Med: 3,515 $ / sqft: $219 low | high Med: $183 On site: 69 low | high Med: 139 | |
Market Activity 78015
Request a showing
Request a showing
Contact
Learn More About This Property

| State | TX |
|---|---|
| County | Bexar |
| City | Boerne |
| Zip Code | 78015 |
| Area | Bexar |
| Community Name | FRONT GATE |
| School District | Boerne |
| Elementary School | Van Raub |
| High School | Champion |
| Listing VS Median (in FRONT GATE) | |
Price: $824,500 low | high Med: $645,000 sqft: 3,773 low | high Med: 3,515 $ / sqft: $219 low | high Med: $183 On site: 69 low | high Med: 139 | |


.jpg)

Land & Ranch 210.483.7500 | Bandera 830.850.6700 | Global Luxury 210.483.5700 | Coldwell Banker Commercial Alamo City 210.483.6250
North Central San Antonio / Stone Oak 210.483.7070 | Harper Property Management 210.483.7040 | Relocation Services 210.483.7121
North West San Antonio 210.483.0000 | Laredo 956.722.4822 | Coldwell Banker Commercial International Gateway 956.937.2867
