
24219 Gazania Bluff,San Antonio, TX 78260
San Antonio, TX 78260




Description
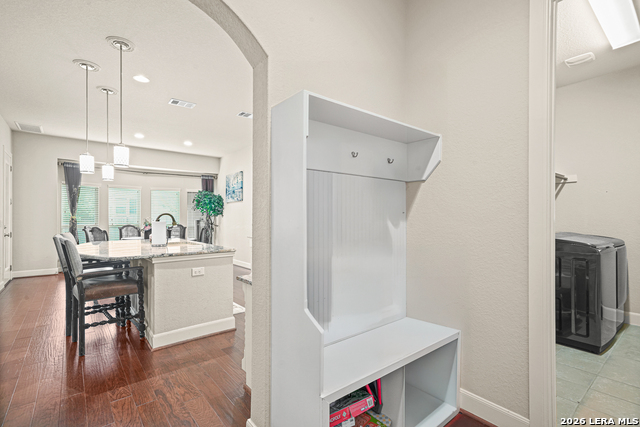
Welcome to this stunning luxury residence offering 4,356 square feet of thoughtfully designed living space in a highly sought-after school district, with top-rated schools from elementary through high school. Built in 2017, this exceptional home showcases impressive curb appeal with elegant architectural details and a sophisticated exterior design. Step inside to soaring ceilings, abundant natural light, and premium finishes throughout. The heart of the home features a chef-inspired kitchen with custom-designed dual islands, perfect for entertaining, meal preparation, and everyday living. Beautiful solid wood flooring extends throughout the home, with the exception of wet areas and the media room. Designed for both comfort and functionality, the spacious floor plan includes 4 generously sized bedrooms, a private office, a dedicated media room, and an expansive loft space that offers endless possibilities for a game room, study area, or additional living space. The luxurious primary suite is a true retreat, featuring a charming bay window sitting area, a spa-inspired oversized bath, and dual walk-in closets for exceptional storage and convenience. Enjoy seamless indoor-outdoor living with a huge covered patio, ideal for entertaining and relaxing year-round. The 3-car garage provides ample space for vehicles, storage, and hobbies. Perfectly positioned for convenience, this home is just minutes from premier shopping, dining, and everyday amenities including a resort-style pool, clubhouse, and scenic walking trails, creating an active and welcoming neighborhood atmosphere. Combining luxury, space, comfort, and an unbeatable location, this exceptional property presents a rare opportunity to own a truly remarkable home.
Details
| MLS # | 1995307 |
|---|---|
| Listing Type | For Sale |
| Style | House |
| Status | Active |
| Year | 2017 |
| Days On Site | 65 |
| Listing Provided By | TopSky Realty Texas Inc | Ying Ray |
Features
| Bed(s) | 4 |
|---|---|
| Bath(s) | 4 Total |
| SQ Feet | 4,356 |
| Garage | 3 |
| Story(s) | 2 |
| Acreage | 0.21 |
Interior
| Interior | Two Living Area, Liv/Din Combo, Eat-In Kitchen, Two Eating Areas, Island Kitchen, Breakfast Bar, Study/Library, Game Room, Media Room, Loft, Utility Room Inside, Open Floor Plan, Laundry Main Level, Walk in Closets |
|---|---|
| Heating | Central |
| Heating Fuel | Natural Gas |
| Fireplace | Not Applicable |
Exterior
| Exterior | Brick, Stone/Rock, Siding |
|---|---|
| Roof | Composition |
| Foundation | Slab |
Parking
| Garage Parking | Three Car Garage |
|---|
Utilities
| Waterorsewer | Water System, Sewer System |
|---|
Taxes
| Tax Property Id | 049302041350 |
|---|---|
| Taxed By Mltpl Counties | No |
| Total Tax | 13244.24 |
Area Information
| State | TX |
|---|---|
| County | Bexar |
| City | San Antonio |
| Zip Code | 78260 |
| Area | Bexar |
| Community Name | TERRA BELLA |
| School District | North East I.S.D. |
| Elementary School | Hardy Oak |
| High School | Ronald Reagan |
| Listing VS Median (in TERRA BELLA) | |
Price: $753,000 low | high Med: $633,500 sqft: 4,356 low | high Med: 3,409 $ / sqft: $173 low | high Med: $186 On site: 65 low | high Med: 10 | |
Market Activity 78260
Request a showing
Request a showing
Contact
Learn More About This Property

| State | TX |
|---|---|
| County | Bexar |
| City | San Antonio |
| Zip Code | 78260 |
| Area | Bexar |
| Community Name | TERRA BELLA |
| School District | North East I.S.D. |
| Elementary School | Hardy Oak |
| High School | Ronald Reagan |
| Listing VS Median (in TERRA BELLA) | |
Price: $753,000 low | high Med: $633,500 sqft: 4,356 low | high Med: 3,409 $ / sqft: $173 low | high Med: $186 On site: 65 low | high Med: 10 | |




.jpg)

Land & Ranch 210.483.7500 | Bandera 830.850.6700 | Global Luxury 210.483.5700 | Coldwell Banker Commercial Alamo City 210.483.6250
North Central San Antonio / Stone Oak 210.483.7070 | Harper Property Management 210.483.7040 | Relocation Services 210.483.7121
North West San Antonio 210.483.0000 | Laredo 956.722.4822 | Coldwell Banker Commercial International Gateway 956.937.2867
