
935 Gazania Hill,San Antonio, TX 78260
San Antonio, TX 78260































Description
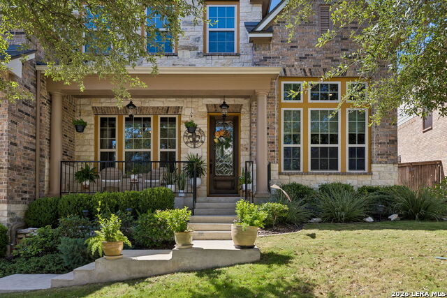
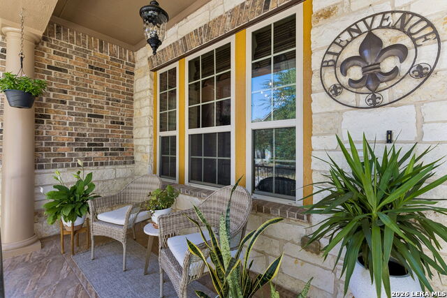
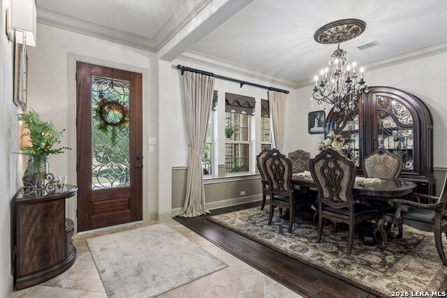
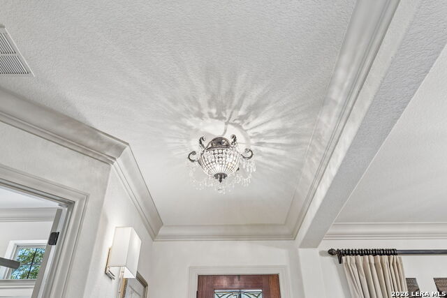
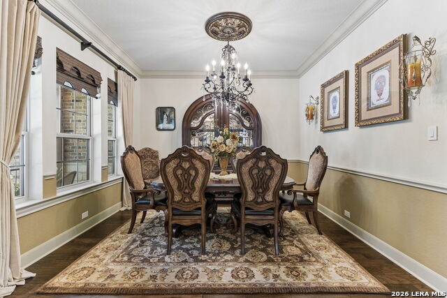
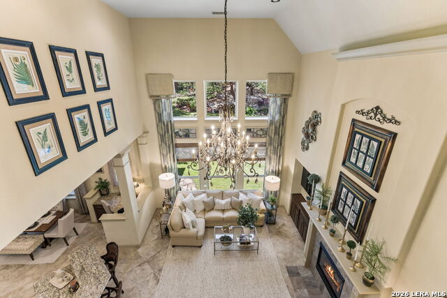
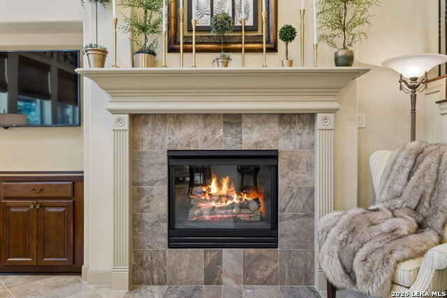
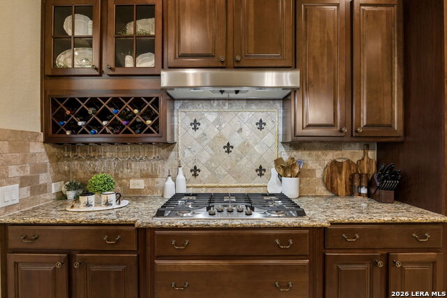
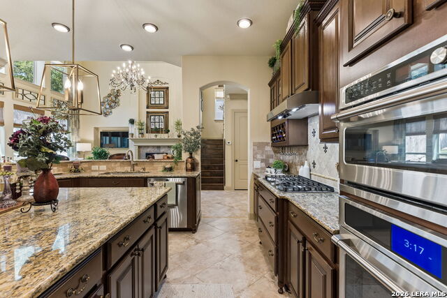
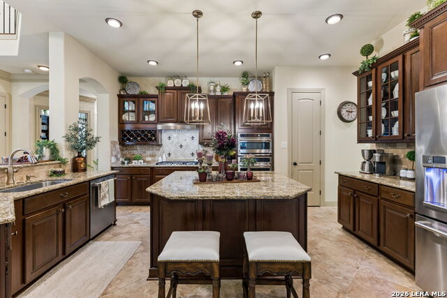
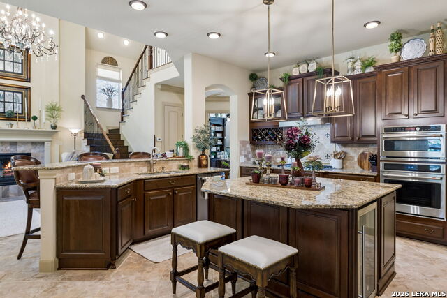
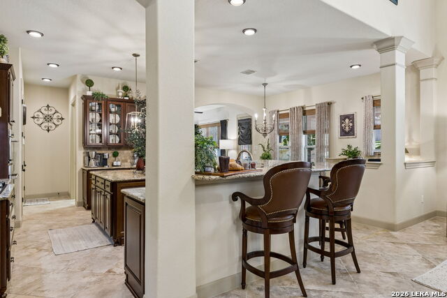
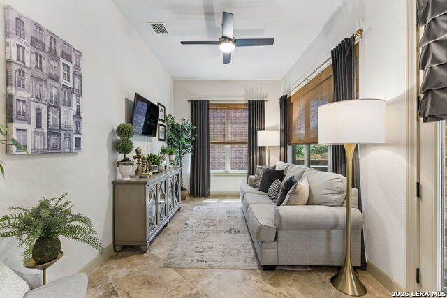
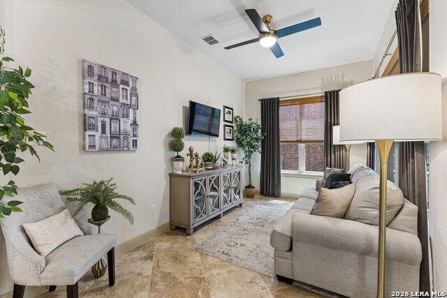
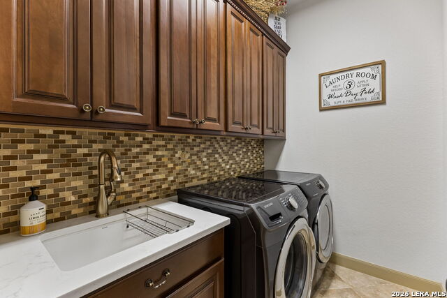
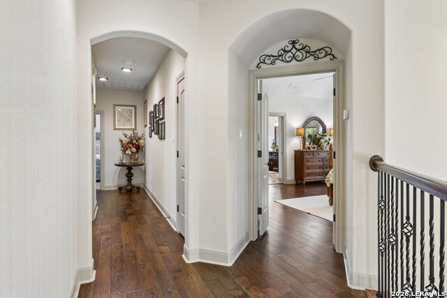
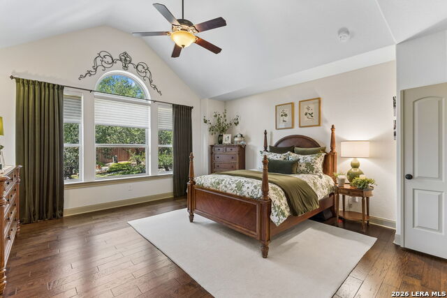
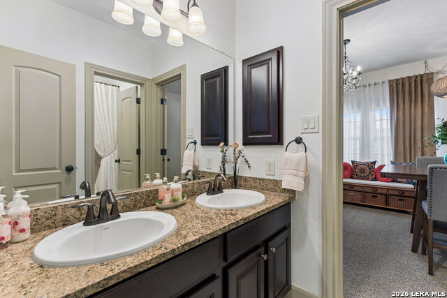
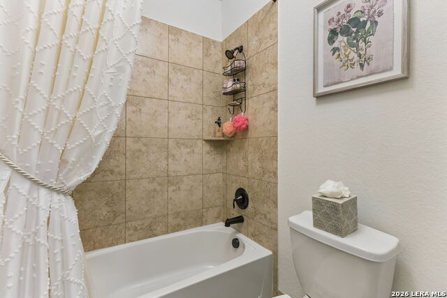
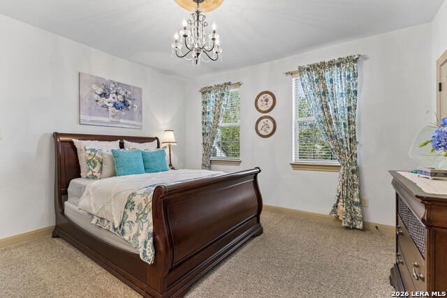
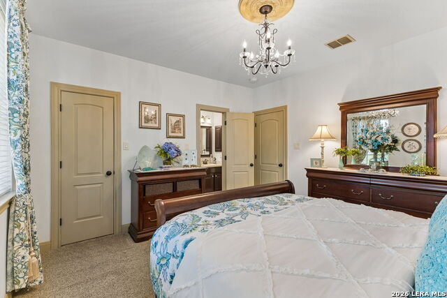
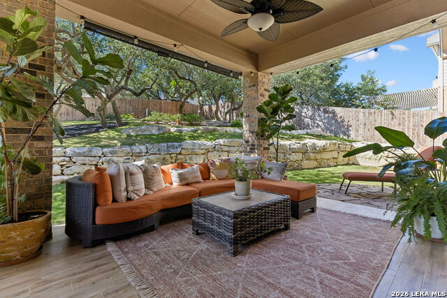
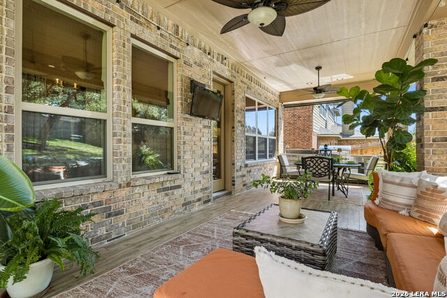
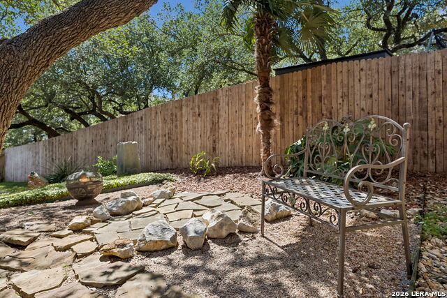
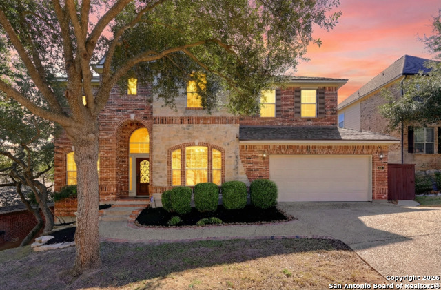
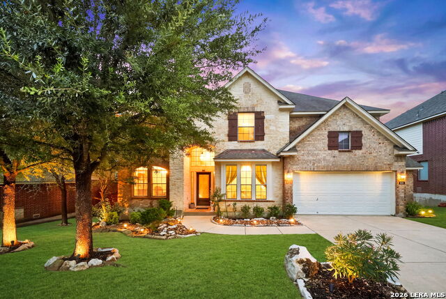
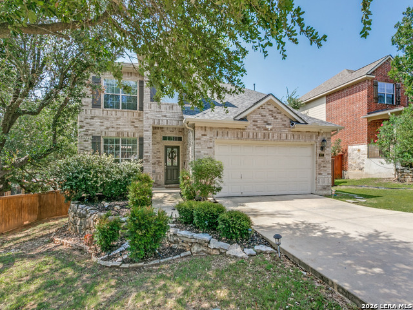
Elegant living in the highly desirable Terra Bella community! This beautifully updated 4-bedroom, 3.5-bath home, including a Jack and Jill bathroom, offers a sophisticated blend of style, comfort, and functionality. High ceilings and decorative trim add architectural character throughout, while the flexible floor plan features a formal dining room, private study, sunroom, and spacious kitchen with an eating area. Thoughtful upgrades include updated wood flooring, GE Cafe appliances, a Blanco stainless-steel sink, champagne bronze fixtures, upgraded chandeliers, custom blinds and shades, and a completely repainted interior. The owner's suite features a separate sitting area and walk-in closet, while every bedroom offers its own walk-in closet. A 3-car tandem garage provides plenty of room for vehicles, storage, or additional workspace. Outdoor living is equally inviting with a covered back patio, privacy shades, tile flooring, and a built-in outdoor kitchen with gas grill and refrigerator. Additional updates include a new front porch railing, refinished front door with new hardware, water softener, wine refrigerator, and 3M window film on most windows. Located in the sought-after Reagan High School area with convenient access to H-E-B, shopping, dining, and major thoroughfares-all with no city taxes. An elegant home designed for both everyday living and entertaining. See virtual tour for interactive floor plan.
Details
| MLS # | 2010283 |
|---|---|
| Listing Type | For Sale |
| Style | House |
| Status | Active Option |
| Year | 2011 |
| Days On Site | 10 |
| Listing Provided By | Keller Williams Heritage | Joe Burrage |
Features
| Bed(s) | 4 |
|---|---|
| Bath(s) | 4 Total |
| SQ Feet | 3,231 |
| Garage | 3 |
| Story(s) | 2 |
| Acreage | 0.21 |
Interior
| Interior | Two Living Area, Separate Dining Room, Eat-In Kitchen, Two Eating Areas, Island Kitchen, Breakfast Bar, Walk-In Pantry, Study/Library, Utility Room Inside, All Bedrooms Upstairs, High Ceilings, Open Floor Plan, Attic - Radiant Barrier Decking |
|---|---|
| Heating | Central |
| Heating Fuel | Natural Gas |
| Fireplace | Living Room |
| Number Of Fireplaces | 1 |
Exterior
| Exterior | Brick, 4 Sides Masonry, Stone/Rock |
|---|---|
| Roof | Composition |
| Foundation | Slab |
Parking
| Garage Parking | Three Car Garage |
|---|
Utilities
| Waterorsewer | Water System, Sewer System, City |
|---|
Taxes
| Tax Property Id | 049302140100 |
|---|---|
| Taxed By Mltpl Counties | No |
| Total Tax | 9508 |
Area Information
| State | TX |
|---|---|
| County | Bexar |
| City | San Antonio |
| Zip Code | 78260 |
| Area | Bexar |
| Community Name | Terra Bella |
| School District | North East I.S.D. |
| Elementary School | Hardy Oak |
| High School | Ronald Reagan |
| Listing VS Median (in Terra Bella) | |
Price: $627,000 low | high Med: $633,500 sqft: 3,231 low | high Med: 3,409 $ / sqft: $194 low | high Med: $186 On site: 10 low | high Med: 10 | |
Market Activity 78260
Request a showing
Request a showing
Contact
Learn More About This Property

| State | TX |
|---|---|
| County | Bexar |
| City | San Antonio |
| Zip Code | 78260 |
| Area | Bexar |
| Community Name | Terra Bella |
| School District | North East I.S.D. |
| Elementary School | Hardy Oak |
| High School | Ronald Reagan |
| Listing VS Median (in Terra Bella) | |
Price: $627,000 low | high Med: $633,500 sqft: 3,231 low | high Med: 3,409 $ / sqft: $194 low | high Med: $186 On site: 10 low | high Med: 10 | |



.jpg)

Land & Ranch 210.483.7500 | Bandera 830.850.6700 | Global Luxury 210.483.5700 | Coldwell Banker Commercial Alamo City 210.483.6250
North Central San Antonio / Stone Oak 210.483.7070 | Harper Property Management 210.483.7040 | Relocation Services 210.483.7121
North West San Antonio 210.483.0000 | Laredo 956.722.4822 | Coldwell Banker Commercial International Gateway 956.937.2867
