1059 Flagstone,San Antonio, TX 78260
San Antonio, TX 78260

Description
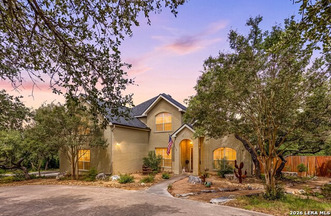
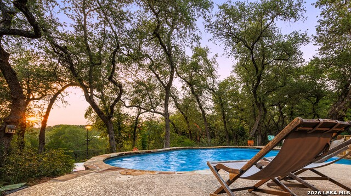
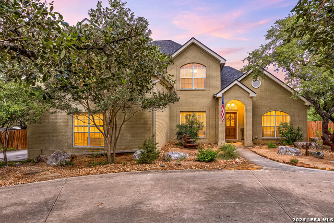
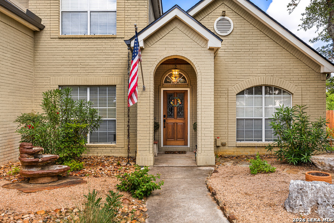
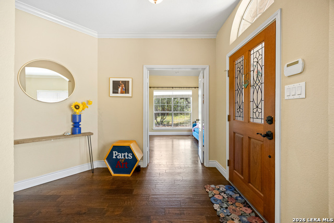
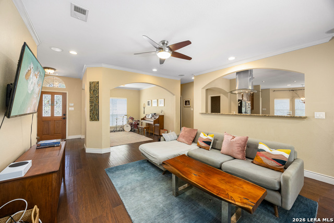
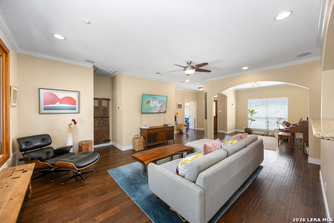
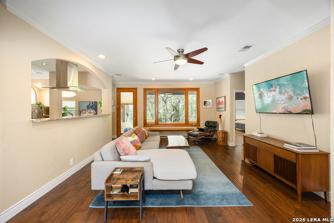
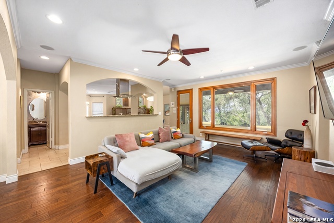
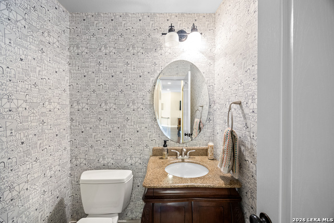
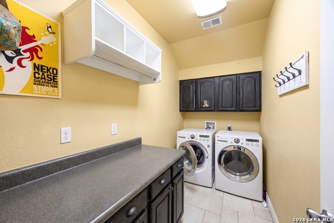
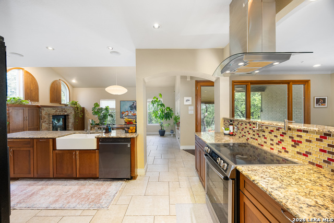
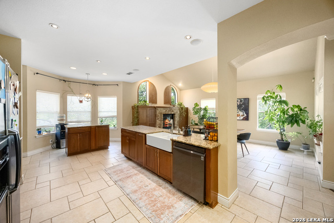
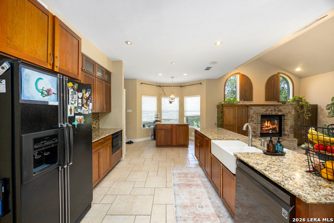
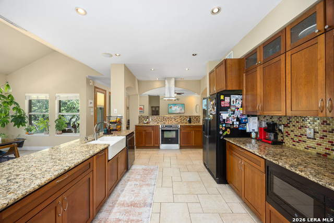
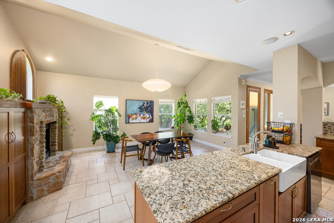
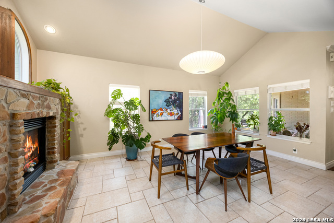
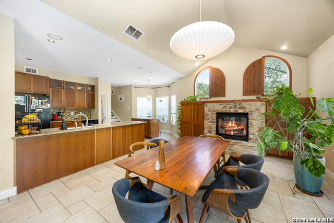
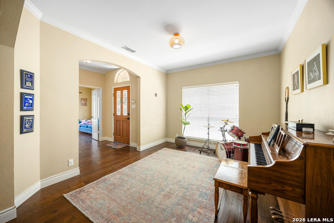
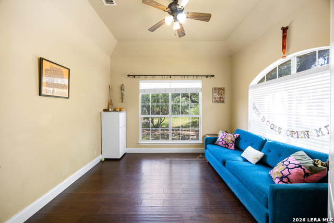
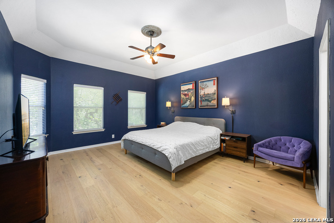
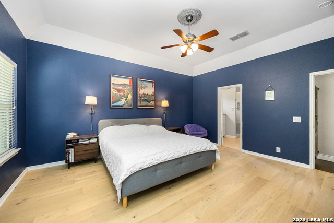
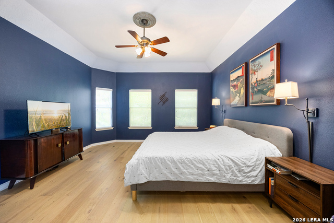
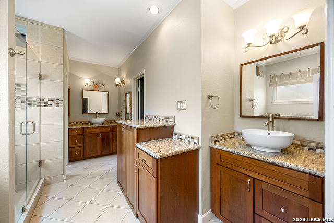
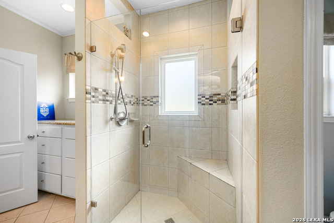
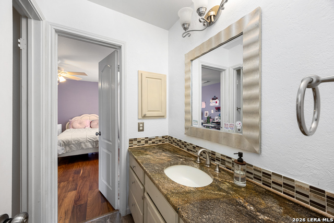
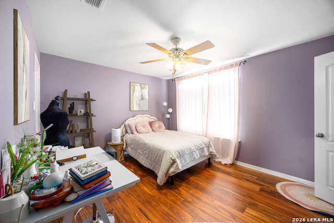
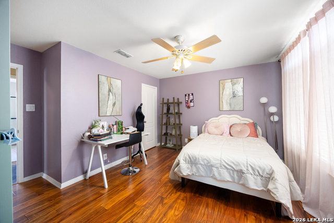
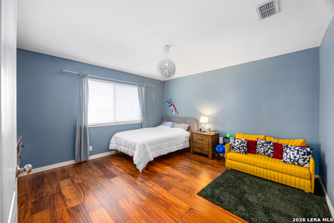
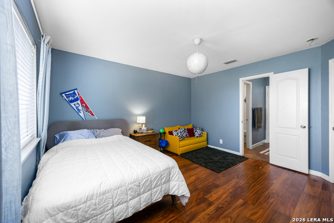
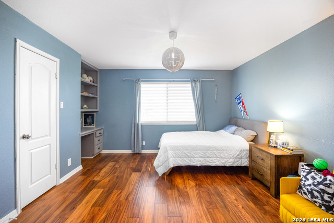
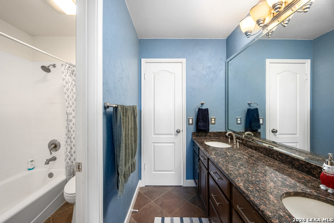
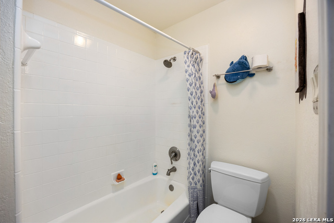
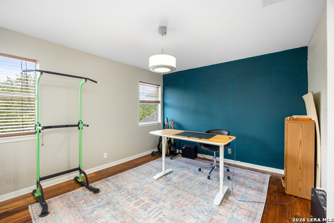
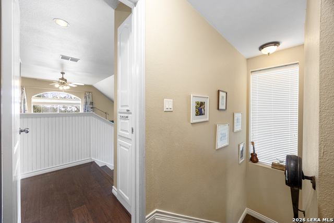
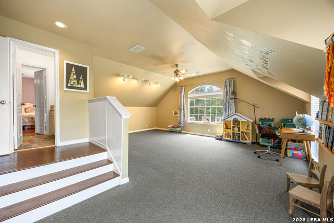
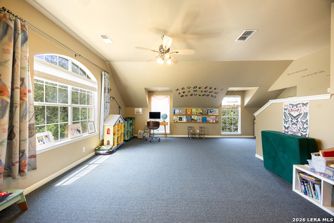
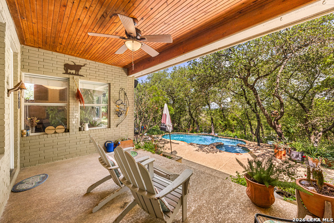
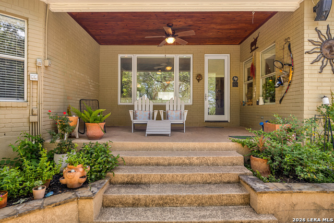
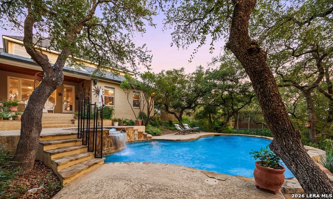
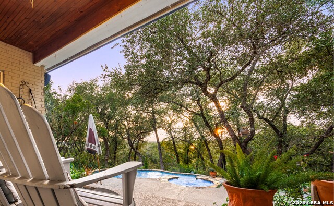
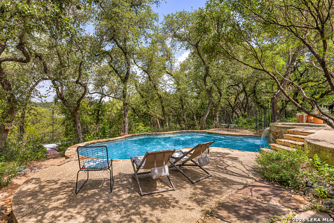
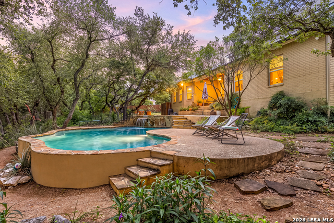
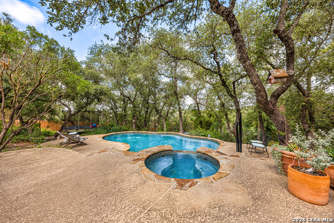
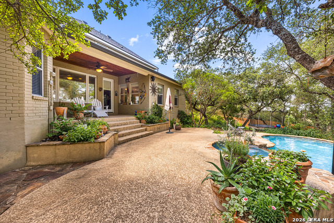
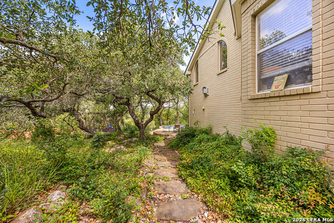
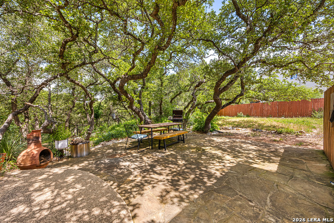
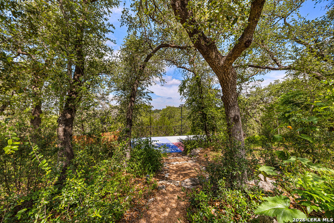
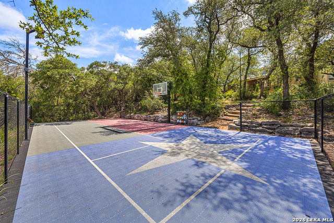
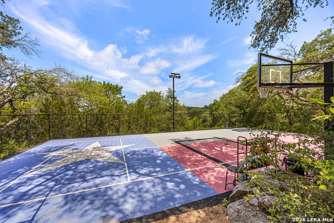
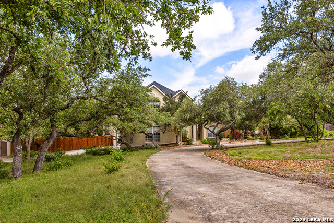
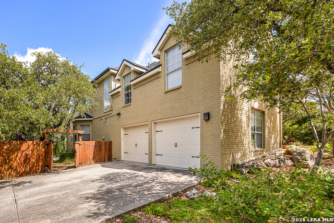
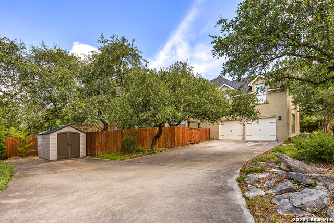
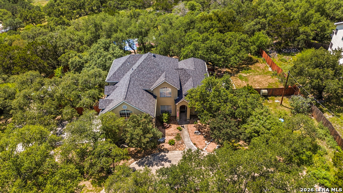
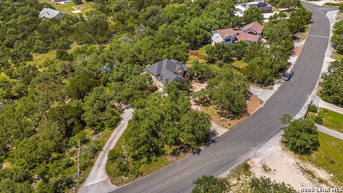
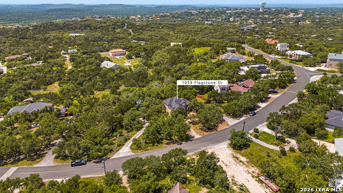
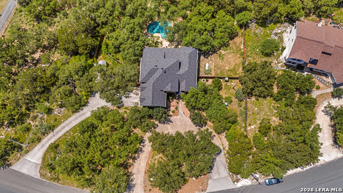
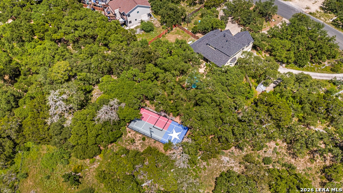
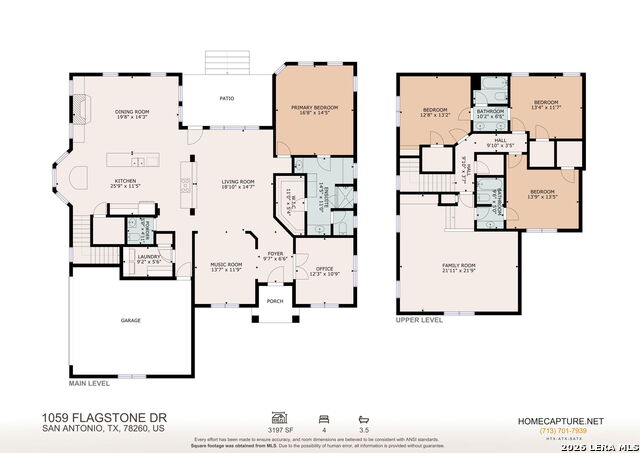
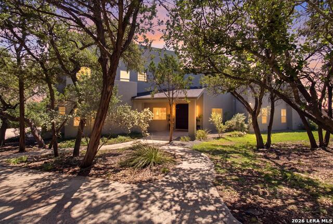
Set on 1.42 acres with a circular drive and beautiful mature oak trees, this spacious 4-bedroom, 3.5-bath home offers privacy, room to spread out, and a layout designed for both everyday living and entertaining. The welcoming open floor plan provides plenty of space for gathering with family and friends while still offering comfortable areas to relax and unwind. The first floor features a formal dining and sitting room, a spacious living room that connects to the kitchen through a convenient pass-through, and a second living area with a fireplace just off the kitchen. The island kitchen is designed with functionality in mind, offering a breakfast bar nook, abundant counter space, ample cabinetry, and a walk-in pantry. A dedicated home office provides the perfect space for working remotely. The first-floor primary suite offers a private retreat with an ensuite bath. Upstairs, you'll find three generously sized secondary bedrooms, each with convenient bathroom access, along with a large third living area that is ideal for a game room, playroom, media space. Step outside and enjoy your own backyard retreat. The expansive grounds feature a pool, hot tub, covered patio, open patio space, and a sports court that provides endless opportunities for recreation and outdoor fun. Surrounded by mature trees and natural beauty, the property offers exceptional privacy and plenty of room to enjoy the outdoors. Recent updates include a new roof, a new city water line to the home, and a new water heater, providing added peace of mind for the next owner. Conveniently located with easy access to shopping, schools, and TX-281, this property combines space, comfort, and a desirable location. Schedule your private tour today!
Details
| MLS # | 1969837 |
|---|---|
| Listing Type | For Sale |
| Style | House |
| Status | Active |
| Year | 1994 |
| Days On Site | 86 |
| Listing Provided By | Redfin Corporation | Derrell Skillman |
Features
| Bed(s) | 4 |
|---|---|
| Bath(s) | 4 Total |
| SQ Feet | 3,352 |
| Garage | 2 |
| Pool | Yes |
| Story(s) | 2 |
| Acreage | 1.42 |
Interior
| Interior | Three Living Area, Separate Dining Room, Two Eating Areas, Breakfast Bar, Walk-In Pantry, Study/Library, Game Room, High Ceilings, Open Floor Plan, Pull Down Storage, Walk in Closets |
|---|---|
| Heating | Central |
| Heating Fuel | Electric |
| Fireplace | One |
| Number Of Fireplaces | 1 |
Exterior
| Exterior | 4 Sides Masonry, Wood |
|---|---|
| Exterior Features | Covered Patio, Deck/Balcony, Privacy Fence, Sprinkler System, Partial Sprinkler System, Storage Building/Shed, Mature Trees |
| Roof | Composition |
| Foundation | Slab |
Parking
| Garage Parking | Two Car Garage |
|---|
Utilities
| Waterorsewer | Water System, Sewer System |
|---|
Taxes
| Tax Property Id | 049311070180 |
|---|---|
| Taxed By Mltpl Counties | No |
| Total Tax | 10609 |
Area Information
| State | TX |
|---|---|
| County | Bexar |
| City | San Antonio |
| Zip Code | 78260 |
| Area | Bexar |
| Community Name | TIMBER OAKS NORTH |
| School District | North East I.S.D. |
| Elementary School | Wilderness Oak Elementary |
| High School | Ronald Reagan |
| Listing VS Median (in TIMBER OAKS NORTH) | |
Price: $849,900 low | high Med: $759,900 sqft: 3,352 low | high Med: 3,279 $ / sqft: $254 low | high Med: $232 On site: 86 low | high Med: 38 | |
Market Activity 78260
Request a showing
Request a showing
Contact
Learn More About This Property

| State | TX |
|---|---|
| County | Bexar |
| City | San Antonio |
| Zip Code | 78260 |
| Area | Bexar |
| Community Name | TIMBER OAKS NORTH |
| School District | North East I.S.D. |
| Elementary School | Wilderness Oak Elementary |
| High School | Ronald Reagan |
| Listing VS Median (in TIMBER OAKS NORTH) | |
Price: $849,900 low | high Med: $759,900 sqft: 3,352 low | high Med: 3,279 $ / sqft: $254 low | high Med: $232 On site: 86 low | high Med: 38 | |


.jpg)

Land & Ranch 210.483.7500 | Bandera 830.850.6700 | Global Luxury 210.483.5700 | Coldwell Banker Commercial Alamo City 210.483.6250
North Central San Antonio / Stone Oak 210.483.7070 | Harper Property Management 210.483.7040 | Relocation Services 210.483.7121
North West San Antonio 210.483.0000 | Laredo 956.722.4822 | Coldwell Banker Commercial International Gateway 956.937.2867
