
Description
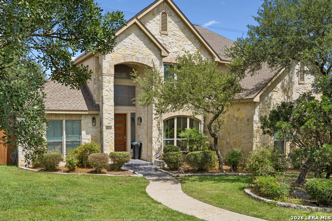
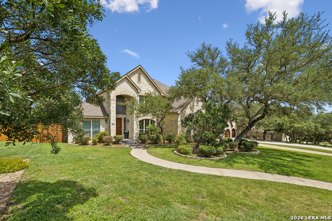
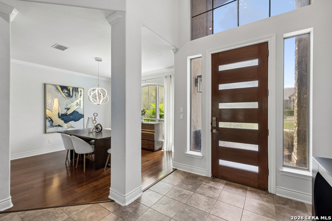
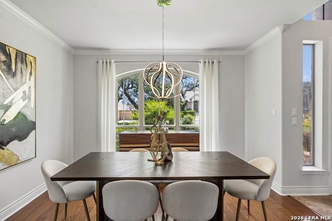
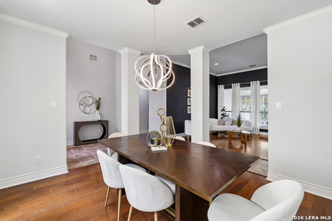
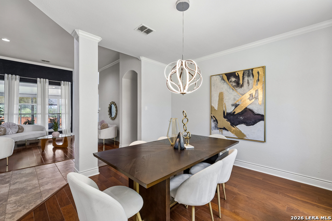
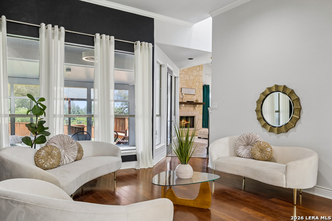
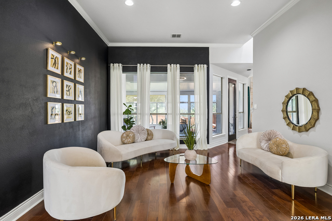
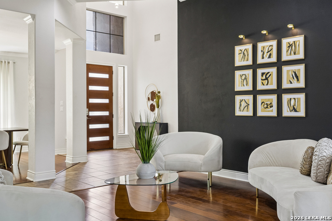
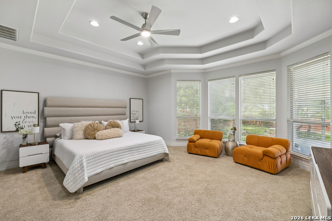
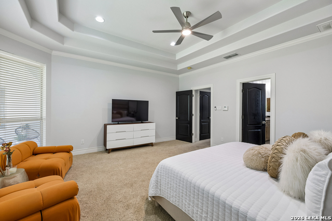
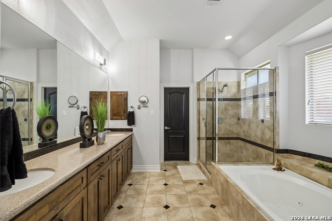
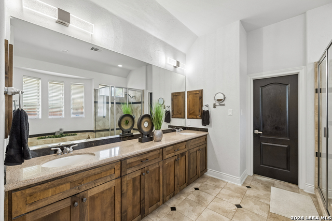
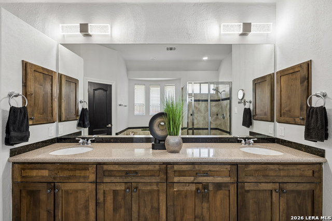
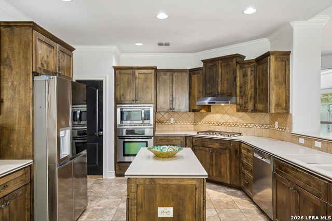
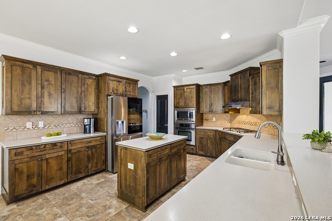
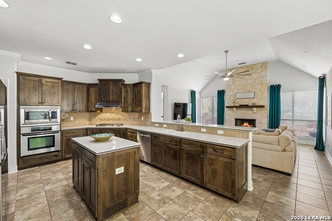
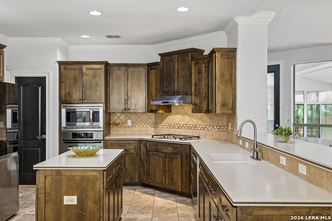
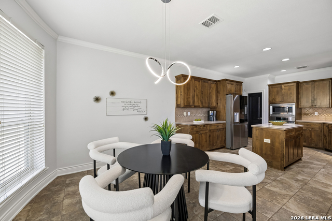
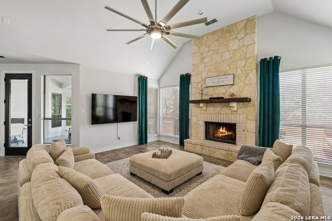
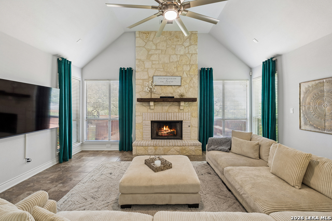
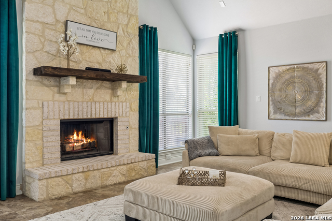
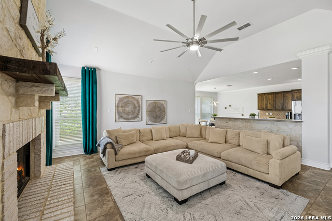
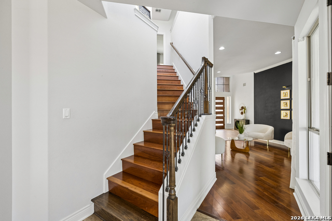
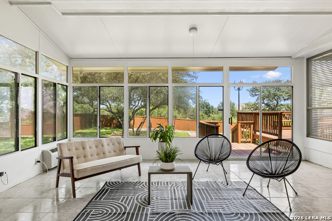
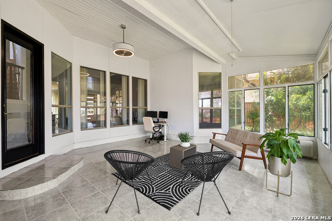
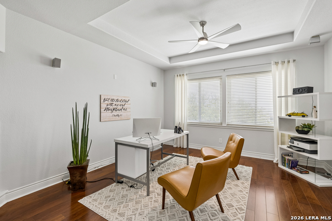
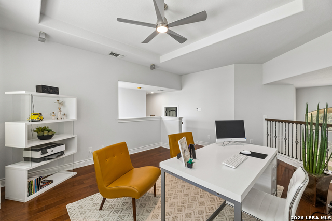
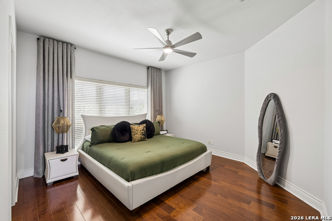
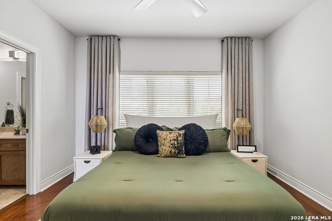
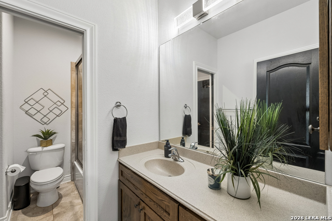
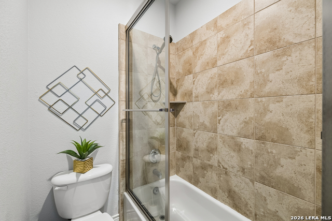
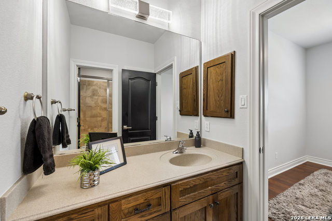
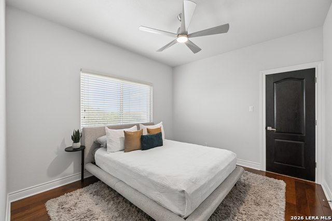
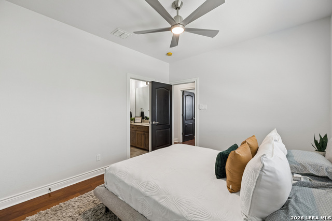
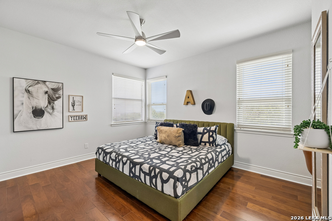
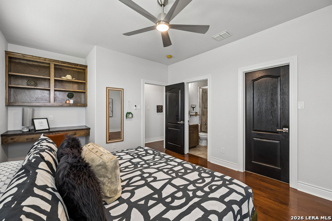
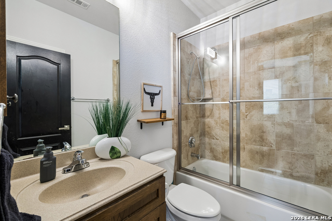

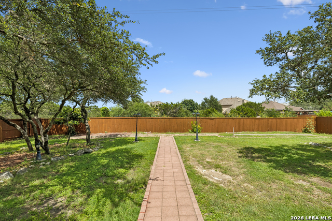
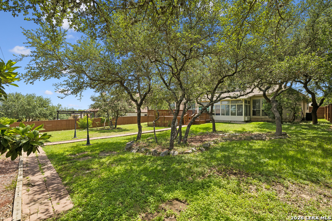
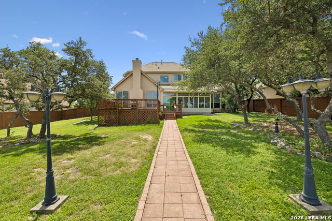
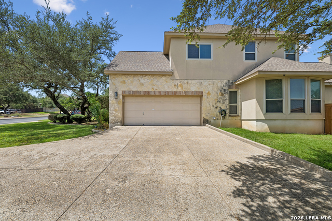
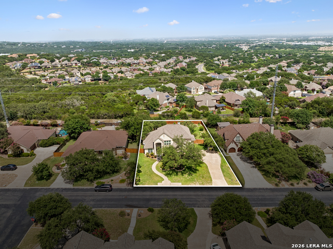
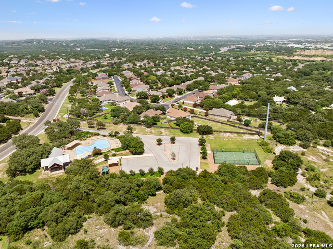
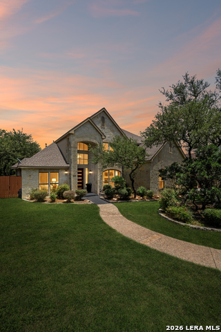
Beautiful stucco and rock custom home nestled in the heart of Helotes, offering 4 bedrooms, 3.5 bathrooms, and thoughtful space for both everyday living and entertaining. The large kitchen is the heart of the home, featuring an island, solid surface countertops, custom cabinets, a tile backsplash, and a huge walk in pantry, all opening to a cozy den with a fireplace. A gorgeous formal dining room and living area give you room to gather and host in style. The private main level primary suite is tucked away downstairs and includes a spacious en suite bath with double vanities, a separate garden tub, and a walk in shower. Upstairs you will find the secondary bedrooms finished with rich wood floors and no carpet, along with a versatile flex space perfect for a game room or office. A Jack and Jill bathroom conveniently connects two of the bedrooms. One of this home's standout features is the four seasons sunroom, fully air conditioned and ready to become whatever you need it to be. Set it up as an enclosed home office, a private exercise room, or a luxurious sunlit retreat to enjoy year round. Step outside to an expansive backyard with sweeping hill country views, a large outdoor deck, and plenty of room for a pool. The side wrap garage adds lovely curb appeal to this already stunning home. Located within a great school district and a wonderful community, the neighborhood also offers amenities including a clubhouse and pool. This is Helotes living at its finest.
Details
| MLS # | 1997086 |
|---|---|
| Listing Type | For Sale |
| Style | House |
| Status | Active |
| Year | 2003 |
| Days On Site | 57 |
| Listing Provided By | LPT Realty, LLC | Ashley Brockman |
Features
| Bed(s) | 4 |
|---|---|
| Bath(s) | 4 Total |
| SQ Feet | 3,387 |
| Garage | 2 |
| Story(s) | 2 |
| Acreage | 0.40 |
Interior
| Interior | Three Living Area, Separate Dining Room, Eat-In Kitchen, Island Kitchen, Walk-In Pantry, Loft, Utility Room Inside, High Ceilings, Open Floor Plan, Cable TV Available, High Speed Internet, Laundry Main Level, Laundry Room, Walk in Closets, Attic - Pull Down Stairs |
|---|---|
| Heating | Central |
| Heating Fuel | Natural Gas |
| Fireplace | One, Living Room |
| Number Of Fireplaces | 1 |
Exterior
| Exterior | Stone/Rock, Stucco |
|---|---|
| Exterior Features | Deck/Balcony, Privacy Fence, Sprinkler System, Double Pane Windows, Mature Trees |
| Roof | Composition |
| Foundation | Slab |
Parking
| Garage Parking | Two Car Garage, Attached, Side Entry |
|---|
Utilities
| Waterorsewer | Water System |
|---|
Taxes
| Tax Property Id | 044822080200 |
|---|---|
| Taxed By Mltpl Counties | No |
| Total Tax | 12533 |
Area Information
| State | TX |
|---|---|
| County | Bexar |
| City | Helotes |
| Zip Code | 78023 |
| Area | Bexar |
| Community Name | IRON HORSE CANYON |
| School District | Northside |
| Elementary School | Charles Kuentz |
| High School | O'Connor |
| Listing VS Median (in IRON HORSE CANYON) | |
Price: $640,000 low | high Med: $674,500 sqft: 3,387 low | high Med: 3,580 $ / sqft: $189 low | high Med: $196 On site: 57 low | high Med: 196 | |
Market Activity 78023
Request a showing
Request a showing
Contact
Learn More About This Property

| State | TX |
|---|---|
| County | Bexar |
| City | Helotes |
| Zip Code | 78023 |
| Area | Bexar |
| Community Name | IRON HORSE CANYON |
| School District | Northside |
| Elementary School | Charles Kuentz |
| High School | O'Connor |
| Listing VS Median (in IRON HORSE CANYON) | |
Price: $640,000 low | high Med: $674,500 sqft: 3,387 low | high Med: 3,580 $ / sqft: $189 low | high Med: $196 On site: 57 low | high Med: 196 | |



.jpg)

Land & Ranch 210.483.7500 | Bandera 830.850.6700 | Global Luxury 210.483.5700 | Coldwell Banker Commercial Alamo City 210.483.6250
North Central San Antonio / Stone Oak 210.483.7070 | Harper Property Management 210.483.7040 | Relocation Services 210.483.7121
North West San Antonio 210.483.0000 | Laredo 956.722.4822 | Coldwell Banker Commercial International Gateway 956.937.2867
