
Description
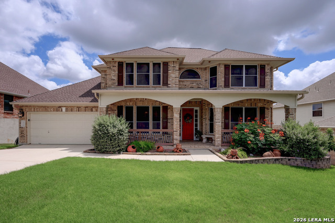
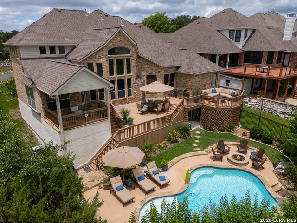
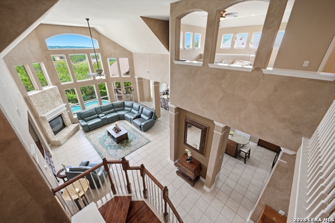
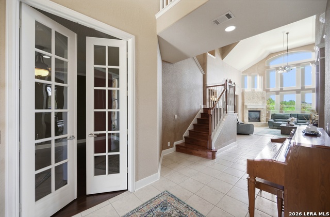
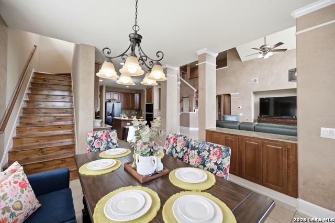
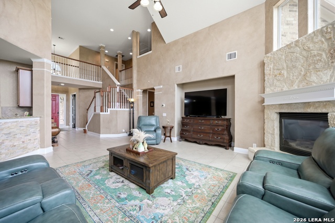
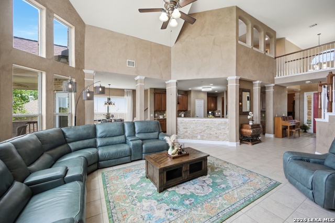
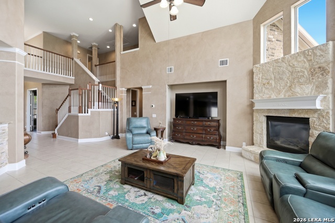
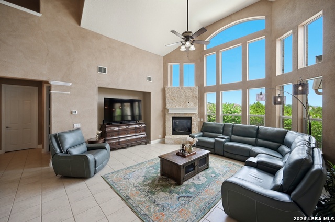
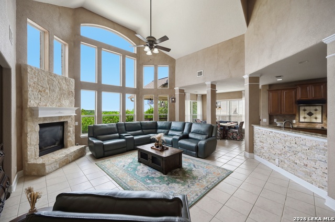
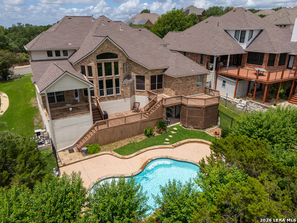
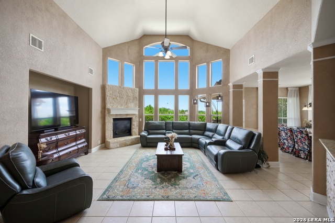
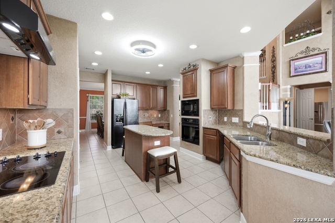
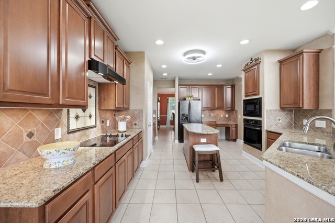
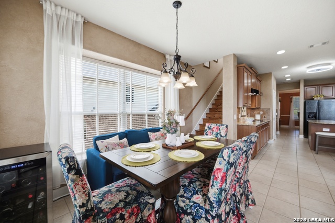
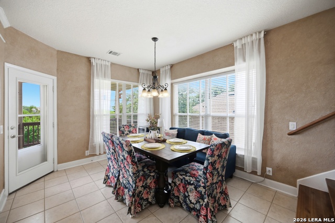
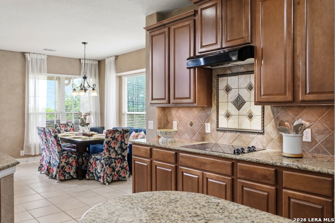
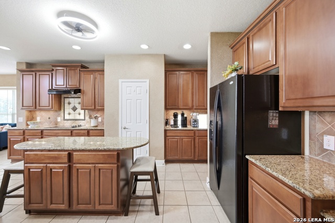
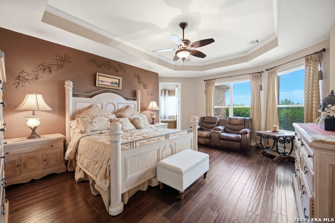
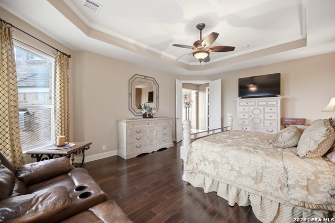
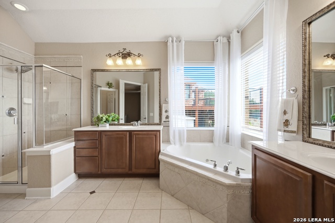
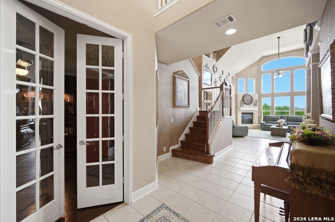
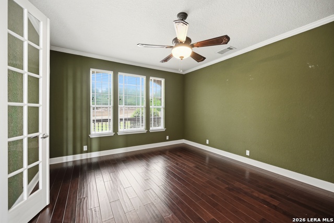
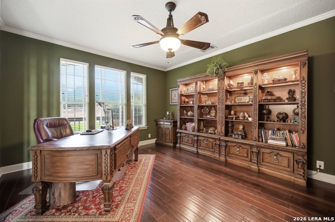
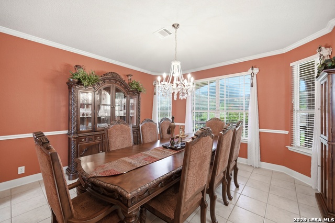
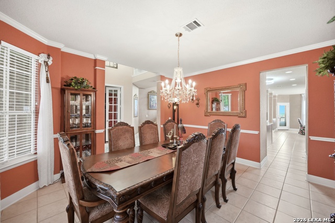
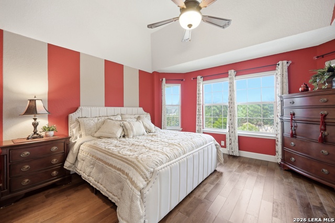
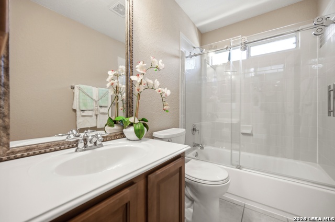
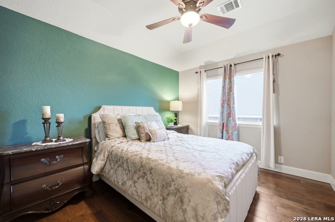
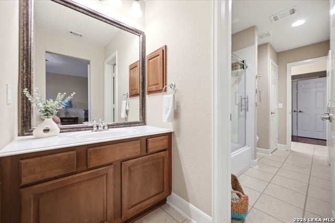
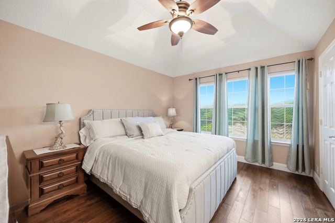
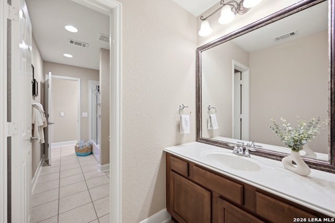
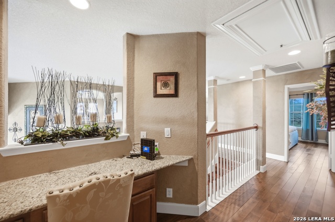
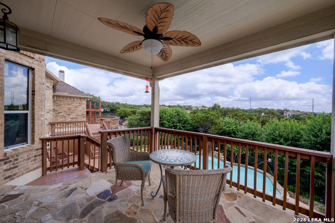
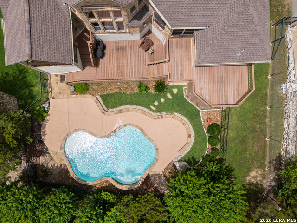
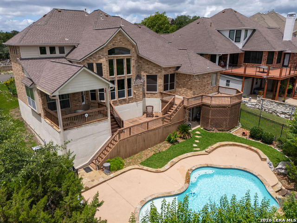
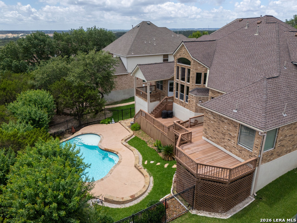
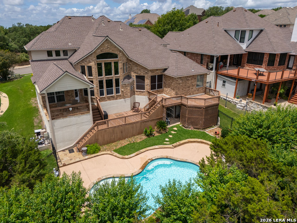
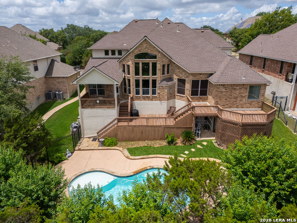
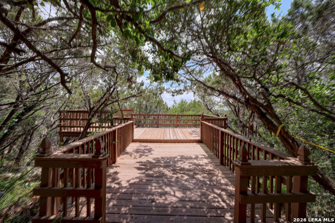
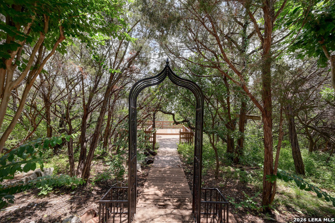
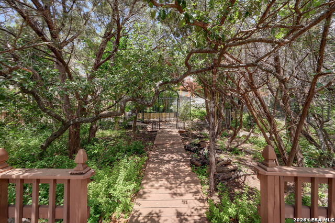
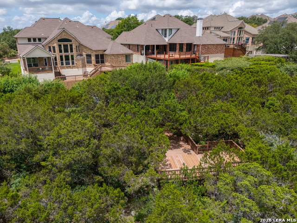
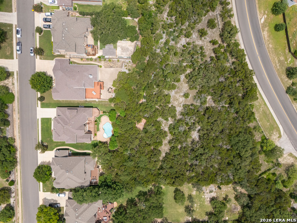
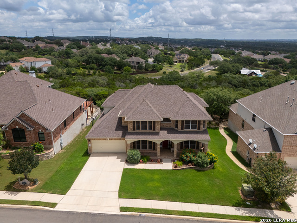
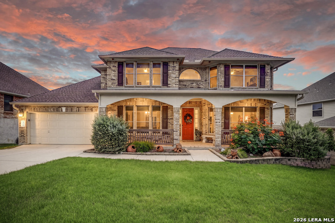
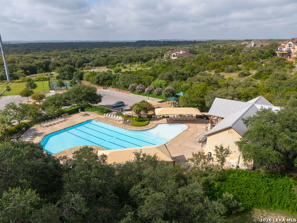
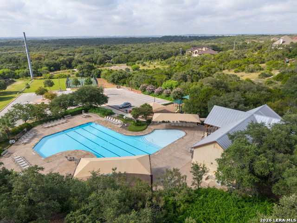
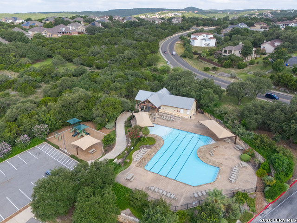
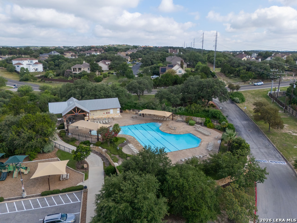
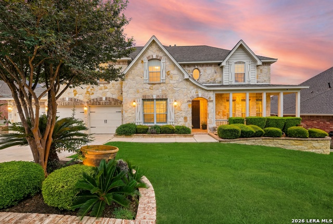
Experience elevated living in this impeccably maintained residence, where timeless design, thoughtful upgrades, and spectacular outdoor living come together in perfect harmony. From the moment you enter, you'll appreciate the light-filled open-concept layout that effortlessly blends spacious living, dining, and entertaining areas while framing breathtaking views of the backyard retreat. Designed for year-round enjoyment, the private outdoor oasis features a custom-built pool, an expansive covered patio with a ceiling fan for enhanced comfort, and panoramic views that create an unforgettable setting for relaxing evenings, weekend gatherings, and memorable celebrations. A 6-foot wrought iron fence with a secure locking gate provides both elegance and peace of mind. Inside, every detail reflects pride of ownership. The luxurious primary suite is enhanced with custom-designed closet systems that maximize both beauty and functionality. Newly installed blinds complement the home's clean, sophisticated aesthetic, while solar window screens on the front-facing windows and primary suite improve energy efficiency by reducing heat gain and enhancing year-round comfort. The oversized garage has been professionally upgraded with insulated garage doors for increased energy efficiency and quieter operation, along with custom overhead storage systems that provide exceptional organization without sacrificing valuable floor space. Meticulously cared for and truly move-in ready, this exceptional home offers the perfect balance of luxury, comfort, and everyday functionality. Whether hosting guests, enjoying peaceful mornings by the pool, or simply taking in the stunning views, this home delivers an extraordinary lifestyle both inside and out.
Details
| MLS # | 1991610 |
|---|---|
| Listing Type | For Sale |
| Style | House |
| Status | Active |
| Year | 2006 |
| Days On Site | 77 |
| Listing Provided By | Keller Williams Heritage | Anna Nicolai-Knopf |
Features
| Bed(s) | 4 |
|---|---|
| Bath(s) | 4 Total |
| SQ Feet | 3,669 |
| Garage | 2 |
| Pool | Yes |
| Story(s) | 2 |
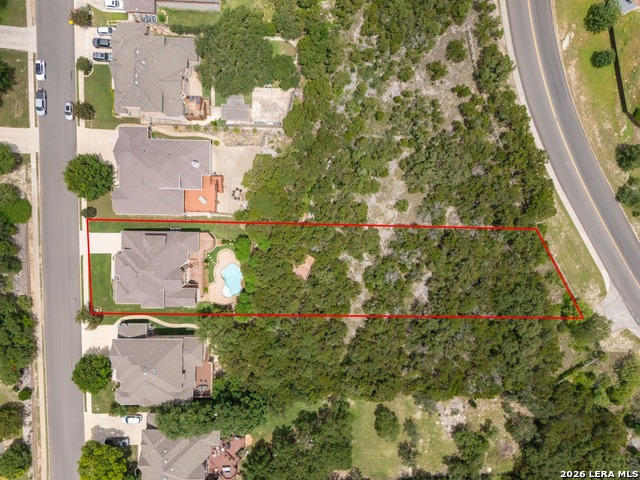
| Acreage | 0.72 |
Interior
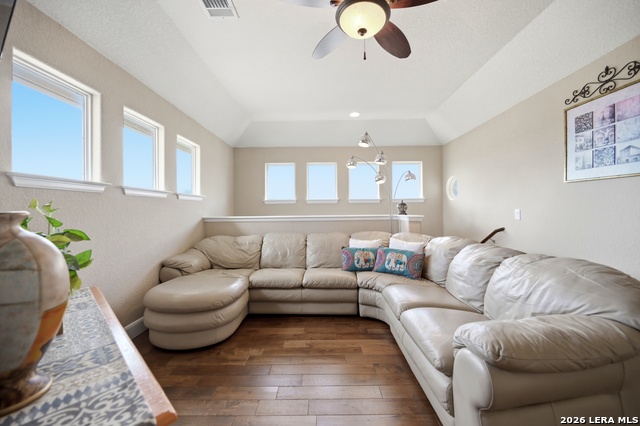
| Interior | Two Living Area, Separate Dining Room, Eat-In Kitchen, Two Eating Areas, Island Kitchen, Breakfast Bar, Walk-In Pantry, Study/Library, Loft, Utility Room Inside, High Ceilings, Open Floor Plan, Laundry Main Level, Laundry Room, Attic - Pull Down Stairs |
|---|---|
| Heating | Central |
| Heating Fuel | Electric |
| Fireplace | One |
| Number Of Fireplaces | 1 |
Exterior
| Exterior | Brick, 4 Sides Masonry |
|---|---|
| Exterior Features | Covered Patio, Deck/Balcony, Privacy Fence, Wrought Iron Fence, Sprinkler System, Has Gutters, Mature Trees |
| Roof | Composition |
| Foundation | Slab |
Parking
| Garage Parking | Two Car Garage, Tandem |
|---|
Utilities
| Waterorsewer | Water System, Sewer System |
|---|
Taxes
| Tax Property Id | 044822150090 |
|---|---|
| Taxed By Mltpl Counties | No |
| Total Tax | 14187 |
Area Information
| State | TX |
|---|---|
| County | Bexar |
| City | Helotes |
| Zip Code | 78023 |
| Area | Bexar |
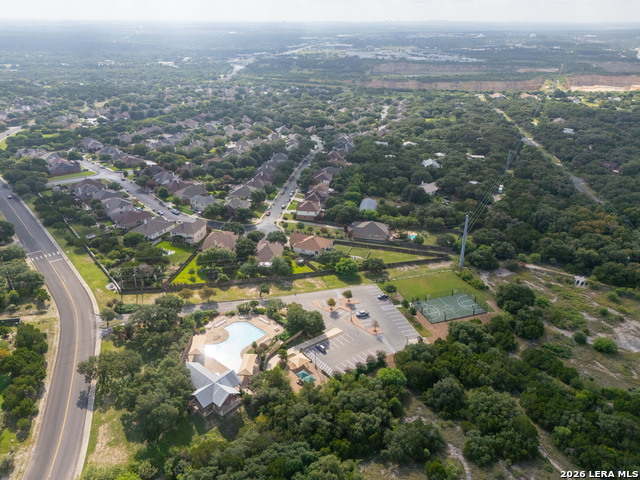
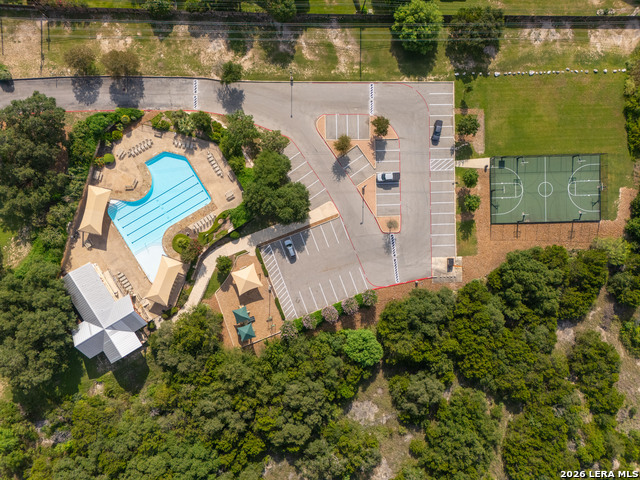
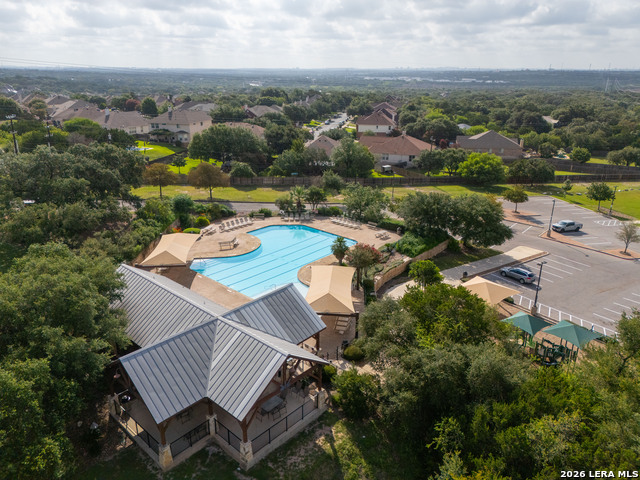
| Community Name | THE RANCH AT IRON HORSE |
| School District | Northside |
| Elementary School | Charles Kuentz |
| High School | O'Connor |
| Listing VS Median (in THE RANCH AT IRON HORSE) | |
Price: $815,000 low | high Med: $815,000 sqft: 3,669 low | high Med: 3,669 $ / sqft: $222 low | high Med: $222 On site: 77 low | high Med: 77 | |
Market Activity 78023
Request a showing
Request a showing
Contact
Learn More About This Property

| State | TX |
|---|---|
| County | Bexar |
| City | Helotes |
| Zip Code | 78023 |
| Area | Bexar |
| Community Name | THE RANCH AT IRON HORSE |
| School District | Northside |
| Elementary School | Charles Kuentz |
| High School | O'Connor |
| Listing VS Median (in THE RANCH AT IRON HORSE) | |
Price: $815,000 low | high Med: $815,000 sqft: 3,669 low | high Med: 3,669 $ / sqft: $222 low | high Med: $222 On site: 77 low | high Med: 77 | |


.jpg)

Land & Ranch 210.483.7500 | Bandera 830.850.6700 | Global Luxury 210.483.5700 | Coldwell Banker Commercial Alamo City 210.483.6250
North Central San Antonio / Stone Oak 210.483.7070 | Harper Property Management 210.483.7040 | Relocation Services 210.483.7121
North West San Antonio 210.483.0000 | Laredo 956.722.4822 | Coldwell Banker Commercial International Gateway 956.937.2867
