
13308 Iron Horse Way,Helotes, TX 78023
Helotes, TX 78023


Description
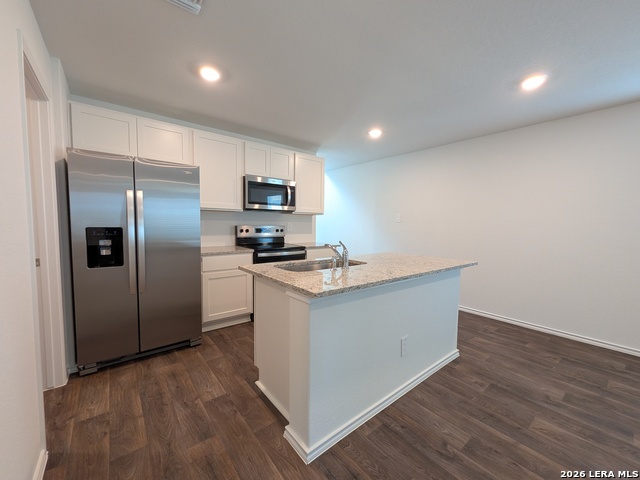
Dale Sauer Custom Home on .72 Wooded Acres in The Ranch at Iron Horse * Single-story design with 4 Bedrooms and 3 Baths * One of the bedrooms and baths is a private attached 1 Bedroom, 1 Bath guest suite complete with space for a refrigerator, air fryer or microwave, offering flexibility for multigenerational living, long-term guests, or a private home office * This makes the Main House a 3 Bedroom 2 Bath with an Additional Guest Suite * Designer updates include luxury vinyl plank flooring in many areas and professionally painted white and gray knotty alder cabinetry * Kitchen features granite countertops, custom cabinetry, gas cooking, expansive workspace, and generous storage * Open living spaces centered around a two-sided gas fireplace shared by the Great Room and Flex Room currently serving as a media room * Primary Suite offers an oversized walk-in shower, garden tub, and a relaxing retreat at the end of the day * Secondary baths and guest suite include walk-in showers * Covered outdoor living overlooks a backyard filled with mature oak trees, creating a peaceful natural setting * Endless Swim Spa provides year-round enjoyment as a lap pool, a refreshing place to cool off in the summer, or a warm spa during the cooler months, with evenings that often offer beautiful views of the stars through the tree canopy * Outdoor kitchen features a gas grill, charcoal grill, and sink, creating an exceptional entertaining space * Treehouse tucked among the oaks adds a unique outdoor retreat * Home has 2 tankless water heaters * Property has a Semi-Conditioned Insulated Attic for better Efficiency * Just blocks from the neighborhood amenity center in one of Helotes' premier custom home communities known for spacious homesites, mature trees, and peaceful surroundings.
Details
| MLS # | 1999899 |
|---|---|
| Listing Type | For Sale |
| Style | House |
| Status | Pending |
| Year | 2012 |
| Days On Site | 48 |
| Listing Provided By | Keller Williams City-View | Catherine Naiser |
Features
| Bed(s) | 4 |
|---|---|
| Bath(s) | 3 Total |
| SQ Feet | 2,546 |
| Garage | 2 |
| Pool | Yes |
| Story(s) | 1 |
| Acreage | 0.72 |
Interior
| Interior | Two Living Area, Two Eating Areas, Island Kitchen, Walk-In Pantry, Media Room, Utility Room Inside, High Ceilings, Open Floor Plan, All Bedrooms Downstairs, Laundry Main Level, Walk in Closets, Attic - Partially Floored, Attic - Pull Down Stairs, Attic - Other See Remarks |
|---|---|
| Heating | Central |
| Heating Fuel | Electric |
| Fireplace | Living Room, Gas Logs Included, Gas |
| Number Of Fireplaces | 1 |
Exterior
| Exterior | Stone/Rock, Stucco |
|---|---|
| Exterior Features | Patio Slab, Covered Patio, Gas Grill, Deck/Balcony, Privacy Fence, Partial Sprinkler System, Double Pane Windows, Storage Building/Shed, Mature Trees, Additional Dwelling, Dog Run Kennel, Outdoor Kitchen |
| Roof | Composition |
| Foundation | Slab |
Parking
| Garage Parking | Two Car Garage |
|---|
Utilities
| Waterorsewer | Water System, Sewer System |
|---|
Taxes
| Tax Property Id | 044822080020 |
|---|---|
| Taxed By Mltpl Counties | No |
| Total Tax | 12352 |
Area Information
| State | TX |
|---|---|
| County | Bexar |
| City | Helotes |
| Zip Code | 78023 |
| Area | Bexar |
| Community Name | THE RANCH AT IRON HORSE |
| School District | Northside |
| Elementary School | Charles Kuentz |
| High School | O'Connor |
| Listing VS Median (in THE RANCH AT IRON HORSE) | |
Price: $629,900 low | high Med: $815,000 sqft: 2,546 low | high Med: 3,669 $ / sqft: $247 low | high Med: $222 On site: 48 low | high Med: 79 | |
Market Activity 78023
Request a showing
Request a showing
Contact
Learn More About This Property

| State | TX |
|---|---|
| County | Bexar |
| City | Helotes |
| Zip Code | 78023 |
| Area | Bexar |
| Community Name | THE RANCH AT IRON HORSE |
| School District | Northside |
| Elementary School | Charles Kuentz |
| High School | O'Connor |
| Listing VS Median (in THE RANCH AT IRON HORSE) | |
Price: $629,900 low | high Med: $815,000 sqft: 2,546 low | high Med: 3,669 $ / sqft: $247 low | high Med: $222 On site: 48 low | high Med: 79 | |


.jpg)

Land & Ranch 210.483.7500 | Bandera 830.850.6700 | Global Luxury 210.483.5700 | Coldwell Banker Commercial Alamo City 210.483.6250
North Central San Antonio / Stone Oak 210.483.7070 | Harper Property Management 210.483.7040 | Relocation Services 210.483.7121
North West San Antonio 210.483.0000 | Laredo 956.722.4822 | Coldwell Banker Commercial International Gateway 956.937.2867
