


Description
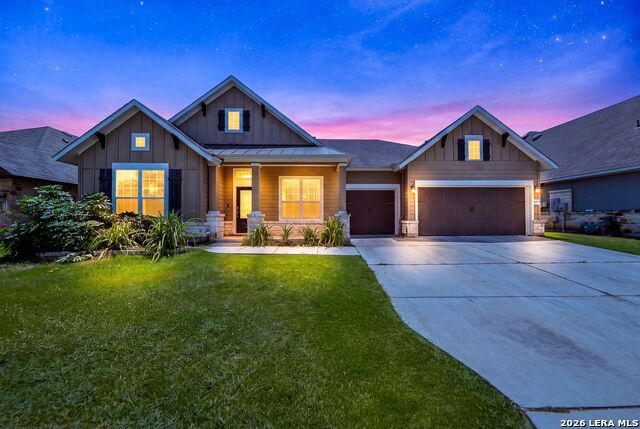
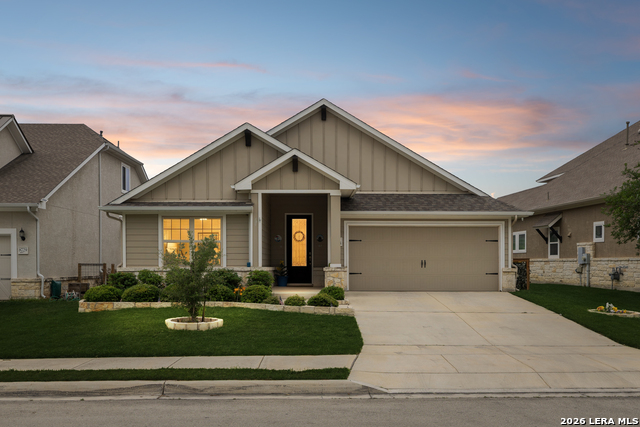
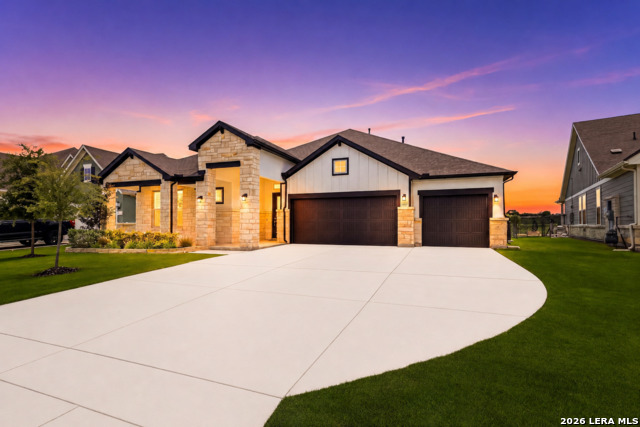
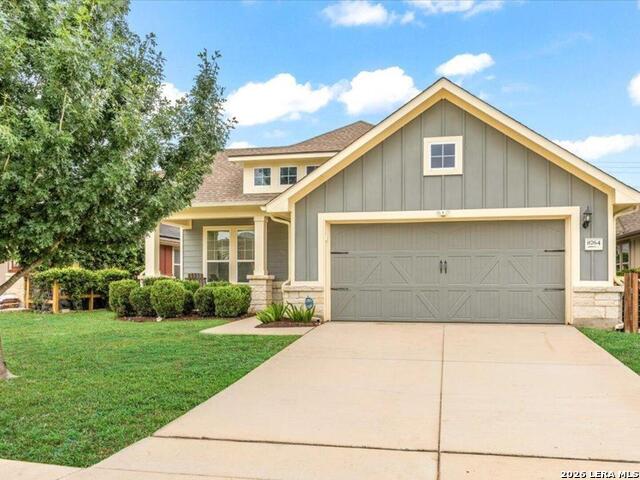
Motivated seller...Seller offering up to $5,000 toward buyer closings costs or an interest rate buydown with acceptable offer! Ready for move in! Welcome Home to this beautifully designed one story David Weekley 3 bedroom plus office/flex room located in the highly sought after neighborhood of Crossvine. With 2560 sq. ft., the formal entry welcomes you into the open floorplan and leads to the cozy living area featuring a beautiful rock gas corner fireplace. This layout is an entertainers dream with the living room open to the kitchen separated by an oversized island with granite countertops, stainless steel appliances, gas cooking and an abundance of counter and cabinet space. The extra flex room gives you the perfect place for a home office, fitness center, or extra space to meet your needs. You will also love the extra built in desk area off the living room for an additional work space! The oversized Primary bedroom is privately located on the opposite side of the house from the secondary rooms and has an abundance of space with beautiful Bay windows. Escape to your very own sanctuary with the ensuite featuring a jacuzzi tub and separate shower. Secondary rooms are good sized and secluded from Primary down a hall with adorable built ins and full bath. You will love having the space of the three car garage. The owner has though of it all with the addition of a motorized screen for the garage, allowing a perfect gym space if desired. The upgraded screened in back porch is truly a place to make your escape and relax after a long day. From there, you have an extended patio area for all your outdoor needs and the oversized backyard is complete with its very own garden and shed! The owner even installed a rain water collection system that will convey. There are endless possibilities to make this the place your home! Refrigerator, washer and dryer convey! This one won't last with the community amenities Crossvine has to offer on top of this beautiful home!
Details
| MLS # | 1941001 |
|---|---|
| Listing Type | For Sale |
| Style | House |
| Status | Active |
| Year | 2017 |
| Days On Site | 198 |
| Listing Provided By | Properties By Maykin, Inc. | Maykin Hart |
Features
| Bed(s) | 3 |
|---|---|
| Bath(s) | 3 Total |
| SQ Feet | 2,560 |
| Garage | 3 |
| Story(s) | 1 |
| Acreage | 0.20 |
Interior
| Interior | Two Living Area, Separate Dining Room, Island Kitchen, Study/Library, Utility Room Inside, 1st Floor Lvl/No Steps, High Ceilings, Open Floor Plan, Cable TV Available, High Speed Internet, All Bedrooms Downstairs, Laundry Main Level, Laundry Lower Level, Walk in Closets |
|---|---|
| Heating | Central |
| Heating Fuel | Electric |
| Fireplace | One, Living Room, Gas Logs Included, Gas |
| Number Of Fireplaces | 1 |
Exterior
| Exterior | Stone/Rock, Stucco |
|---|---|
| Roof | Composition |
| Foundation | Slab |
Parking
| Garage Parking | Three Car Garage, Attached |
|---|
Utilities
| Waterorsewer | Water System, Sewer System |
|---|
Taxes
| Tax Property Id | 050590230600 |
|---|---|
| Taxed By Mltpl Counties | No |
| Total Tax | 11373 |
Area Information
| State | TX |
|---|---|
| County | Bexar |
| City | Schertz |
| Zip Code | 78154 |
| Area | Bexar |
| Community Name | THE CROSSVINE |
| School District | Schertz-Cibolo-Universal City IS |
| Elementary School | Rose Garden |
| High School | Samuel Clemens |
| Listing VS Median (in THE CROSSVINE) | |
Price: $435,000 low | high Med: $454,500 sqft: 2,560 low | high Med: 2,756 $ / sqft: $170 low | high Med: $170 On site: 198 low | high Med: 55.5 | |
Market Activity 78154
Request a showing
Request a showing
Contact
Learn More About This Property

| State | TX |
|---|---|
| County | Bexar |
| City | Schertz |
| Zip Code | 78154 |
| Area | Bexar |
| Community Name | THE CROSSVINE |
| School District | Schertz-Cibolo-Universal City IS |
| Elementary School | Rose Garden |
| High School | Samuel Clemens |
| Listing VS Median (in THE CROSSVINE) | |
Price: $435,000 low | high Med: $454,500 sqft: 2,560 low | high Med: 2,756 $ / sqft: $170 low | high Med: $170 On site: 198 low | high Med: 55.5 | |



.jpg)

Land & Ranch 210.483.7500 | Bandera 830.850.6700 | Global Luxury 210.483.5700 | Coldwell Banker Commercial Alamo City 210.483.6250
North Central San Antonio / Stone Oak 210.483.7070 | Harper Property Management 210.483.7040 | Relocation Services 210.483.7121
North West San Antonio 210.483.0000 | Laredo 956.722.4822 | Coldwell Banker Commercial International Gateway 956.937.2867
