













Description
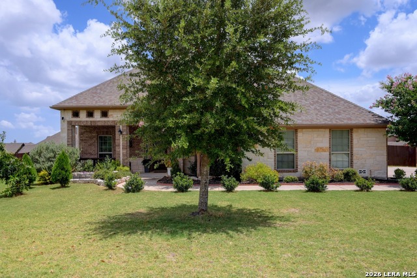
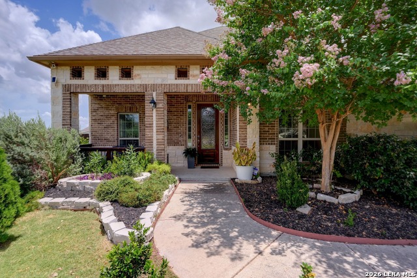
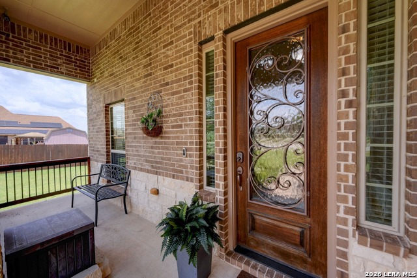
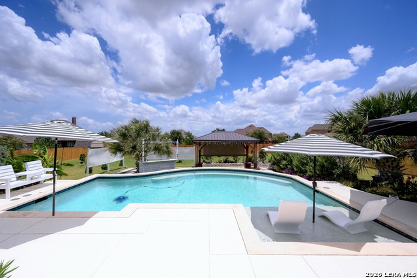
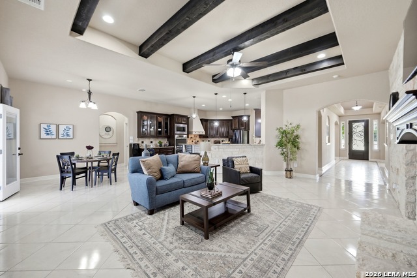
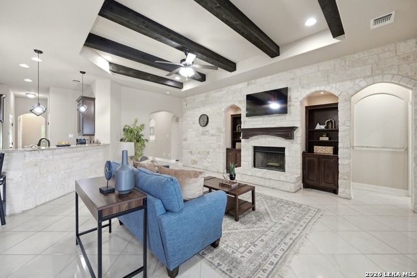
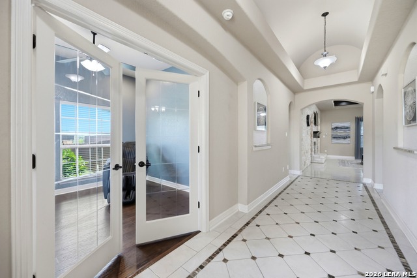
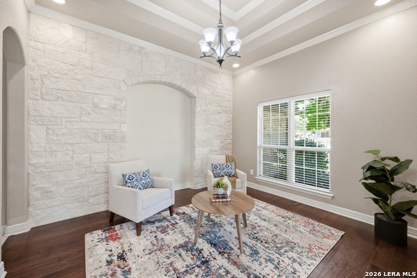
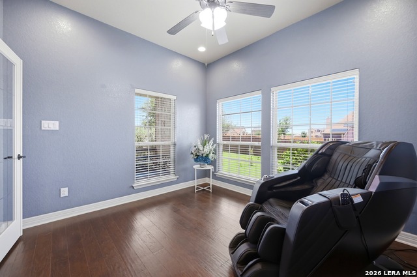
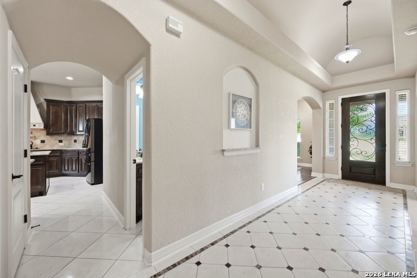
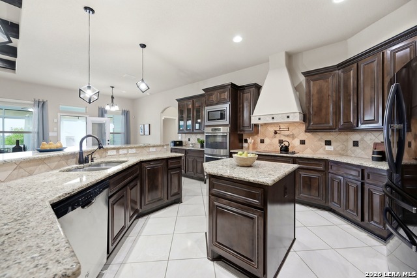
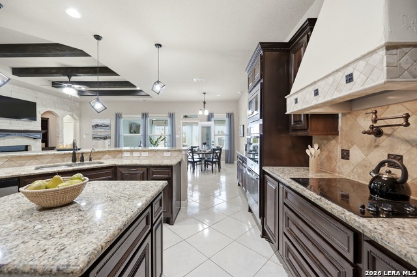
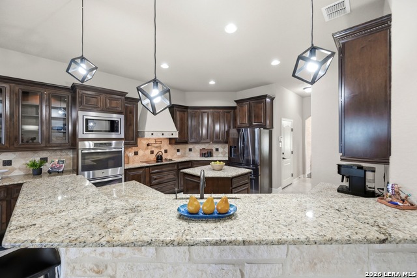
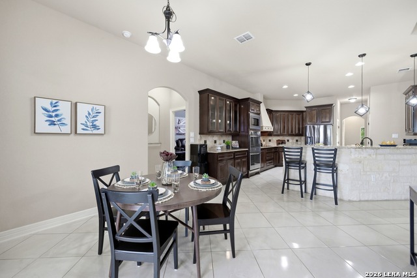
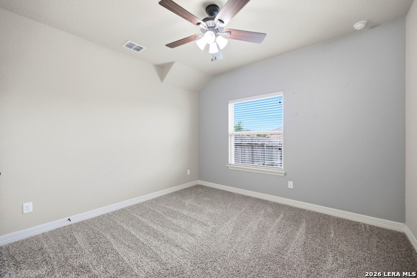
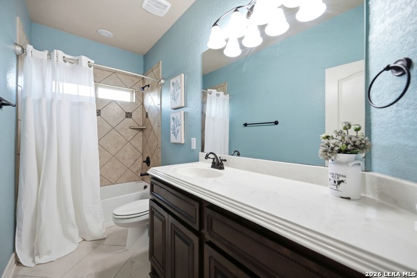
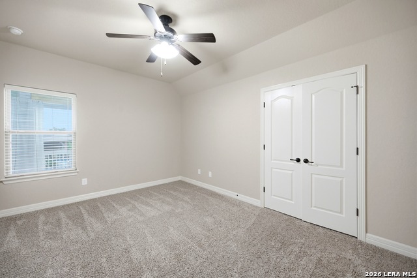
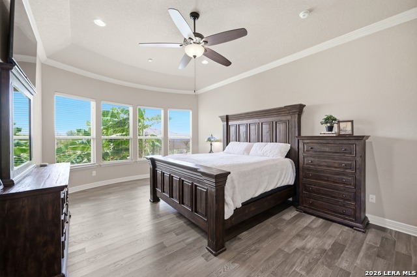
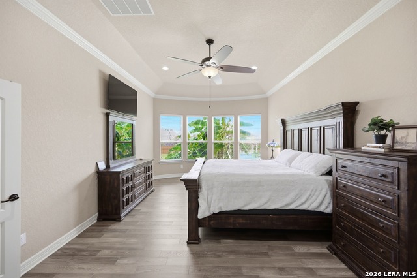
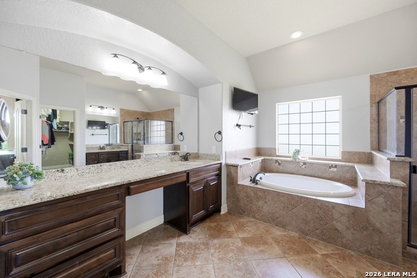
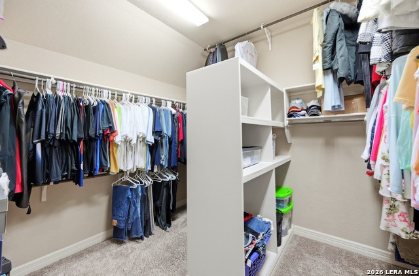
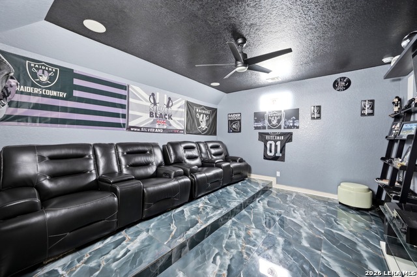
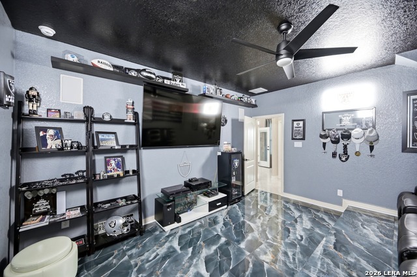
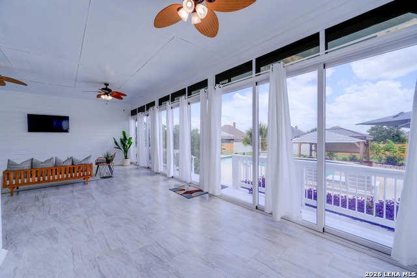
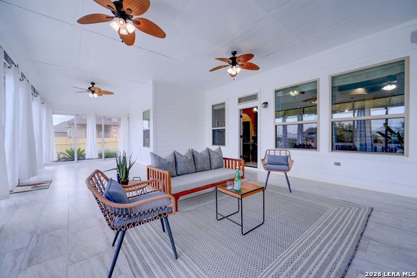
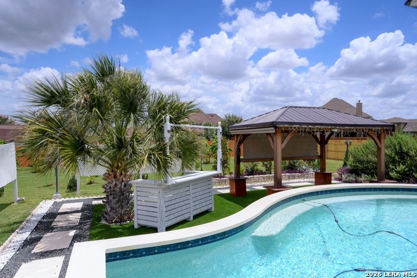
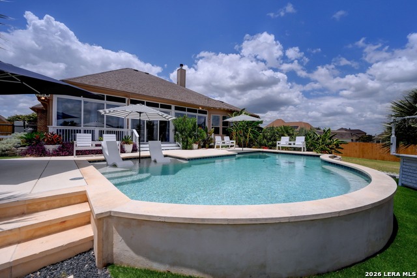
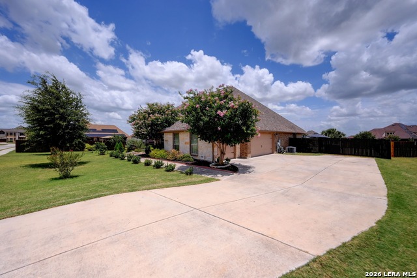
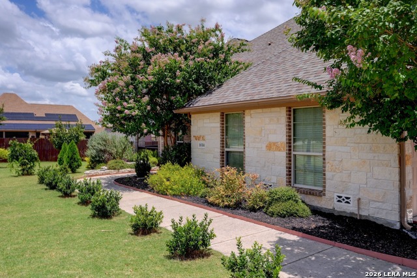
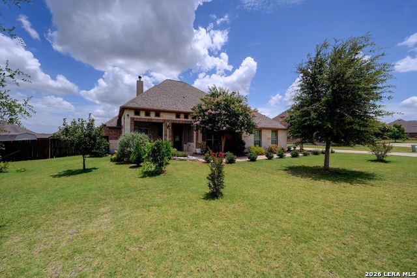
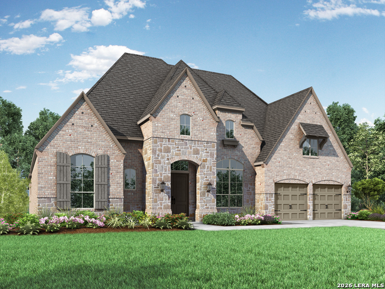
Welcome to your private resort retreat in prestigious Laura Heights Estates-an elegant single-story haven on over 1/2 acre where every day feels like a getaway. Striking curb appeal, lush landscaping and a welcoming front porch set the tone for privacy, style and effortless entertaining. Inside you'll find a timeless study with French doors and a versatile formal room-staged as a sitting area but easily used as a formal dining, office, playroom or flex space. The family room with fireplace opens to a chef-ready island kitchen with breakfast bar, walk-in butler pantry and abundant cabinetry. The owner's retreat is your personal sanctuary with dual vanities, walk-in shower and soaking tub with an expansive walk-in closet. Secondary bedrooms are on the opposite wing for privacy, plus a private guest bedroom or MIL Suite and a media room designed for immersive sound and entertainment. Outdoor living is transformed into a private resort: brand-new resort-style pool with covered cabana, luscious privacy landscaping, generous lawn, new fencing and an enclosed patio with expansive sliding glass doors for year-round entertaining and seamless indoor/outdoor flow. Additional highlights: 4 beds / 3 baths / 3-car garage with NEW Epoxy Flooring and extended driveway parking. Located just minutes from RAFB, easy access to IH10 and near the NEW HEB off 1604/ IH10.
Details
| MLS # | 1999730 |
|---|---|
| Listing Type | For Sale |
| Style | House |
| Status | Back On Market |
| Year | 2014 |
| Days On Site | 48 |
| Listing Provided By | Phillips & Associates Realty | Dana Phillips |
Features
| Bed(s) | 4 |
|---|---|
| Bath(s) | 4 Total |
| SQ Feet | 2,965 |
| Garage | 3 |
| Pool | Yes |
| Story(s) | 1 |
| Acreage | 0.60 |
Interior
| Interior | One Living Area, Separate Dining Room, Eat-In Kitchen, Island Kitchen, Breakfast Bar, Walk-In Pantry, Study/Library, Florida Room, Media Room, Utility Room Inside, 1st Floor Lvl/No Steps, Open Floor Plan, High Speed Internet, All Bedrooms Downstairs, Laundry Main Level, Laundry Room, Walk in Closets |
|---|---|
| Heating | Central |
| Heating Fuel | Electric |
| Fireplace | One |
| Number Of Fireplaces | 1 |
Exterior
| Exterior | 3 Sides Masonry, 4 Sides Masonry, Stone/Rock |
|---|---|
| Exterior Features | Patio Slab, Covered Patio, Deck/Balcony, Privacy Fence, Sprinkler System, Double Pane Windows, Gazebo, Has Gutters, Mature Trees, Glassed in Porch |
| Roof | Composition |
| Foundation | Slab |
Parking
| Garage Parking | Three Car Garage |
|---|
Utilities
| Waterorsewer | Water System, Aerobic Septic, City |
|---|
Taxes
| Tax Property Id | 050681160100 |
|---|---|
| Taxed By Mltpl Counties | No |
| Total Tax | 13699 |
Area Information
| State | TX |
|---|---|
| County | Bexar |
| City | Schertz |
| Zip Code | 78154 |
| Area | Bexar |
| Community Name | LAURA HEIGHTS |
| School District | East Central I.S.D |
| Elementary School | Not Applicable |
| High School | East Central |
| Listing VS Median (in LAURA HEIGHTS) | |
Price: $719,000 low | high Med: $299,000 sqft: 2,965 low | high Med: 1,884 $ / sqft: $242 low | high Med: $159 On site: 48 low | high Med: 119 | |
Market Activity 78154
Request a showing
Request a showing
Contact
Learn More About This Property

| State | TX |
|---|---|
| County | Bexar |
| City | Schertz |
| Zip Code | 78154 |
| Area | Bexar |
| Community Name | LAURA HEIGHTS |
| School District | East Central I.S.D |
| Elementary School | Not Applicable |
| High School | East Central |
| Listing VS Median (in LAURA HEIGHTS) | |
Price: $719,000 low | high Med: $299,000 sqft: 2,965 low | high Med: 1,884 $ / sqft: $242 low | high Med: $159 On site: 48 low | high Med: 119 | |



.jpg)

Land & Ranch 210.483.7500 | Bandera 830.850.6700 | Global Luxury 210.483.5700 | Coldwell Banker Commercial Alamo City 210.483.6250
North Central San Antonio / Stone Oak 210.483.7070 | Harper Property Management 210.483.7040 | Relocation Services 210.483.7121
North West San Antonio 210.483.0000 | Laredo 956.722.4822 | Coldwell Banker Commercial International Gateway 956.937.2867
