


Description
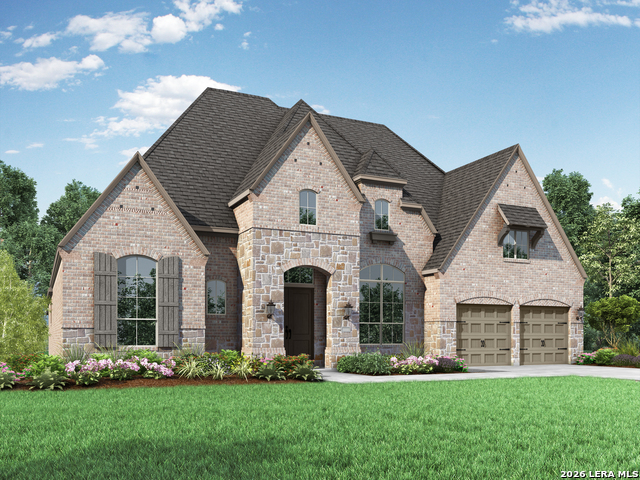
New Home construction built by award winning builder, Highland Homes. Situated on an impressive 88-foot-wide lot, this beautifully designed home offers exceptional space, comfort, and functionality. A 4-car tandem garage provides ample parking and storage. Inside, you'll find 4 spacious bedrooms, a private study, a game room, and an entertainment room, creating the perfect setting for both everyday living and entertaining. The thoughtfully designed floor plan includes two bedrooms on the main level, making it ideal for multi-generational living, or added privacy. Secondary bedrooms are generously sized, providing comfort and flexibility for loved ones or guests. The expansive primary suite serves as a private retreat, featuring a luxurious ensuite bath with a large walk-in shower and an oversized walk-in closet. At the heart of the home is a chef-inspired kitchen complete with a large center island, built-in double ovens, a gas cooktop, an oversized walk-in pantry, abundant cabinetry, and plenty of workspace for cooking and gathering. This home combines spacious living areas, premium features, and thoughtful design, all on a rare, oversized lot. Includes industry leading warranties. Hallie's Cove is located just off I-10/FM 1518 and minutes from Randolph AFB. Estimated completion, 10/23/26.
Details
| MLS # | 1951911 |
|---|---|
| Listing Type | For Sale |
| Style | House |
| Status | Active |
| Year | 2026 |
| Days On Site | 158 |
| Listing Provided By | Dina Verteramo, Broker | Dina Verteramo |
Features
| Bed(s) | 4 |
|---|---|
| Bath(s) | 4 Total |
| SQ Feet | 3,425 |
| Garage | 3 |
| Story(s) | 2 |
| Acreage | 0.24 |
Interior
| Interior | Three Living Area, Liv/Din Combo, Eat-In Kitchen, Two Eating Areas, Island Kitchen, Breakfast Bar, Walk-In Pantry, Study/Library, Game Room, Media Room, Utility Room Inside, High Ceilings, Open Floor Plan, Pull Down Storage, Cable TV Available, High Speed Internet, Laundry Main Level, Walk in Closets, Attic - Pull Down Stairs, Attic - Radiant Barrier Decking, Attic - Attic Fan |
|---|---|
| Heating | Central, Zoned, 2 Units |
| Heating Fuel | Natural Gas |
| Fireplace | Not Applicable |
Exterior
| Exterior | Brick, 4 Sides Masonry, Cement Fiber |
|---|---|
| Exterior Features | Covered Patio, Privacy Fence, Sprinkler System, Double Pane Windows, Has Gutters |
| Roof | Composition |
| Foundation | Slab |
Parking
| Garage Parking | Three Car Garage, Oversized |
|---|
Utilities
| Waterorsewer | Water System, Sewer System, City |
|---|
Taxes
| Taxed By Mltpl Counties | No |
|---|---|
| Total Tax | 2.33 |
Area Information
| State | TX |
|---|---|
| County | Bexar |
| City | Schertz |
| Zip Code | 78154 |
| Area | Bexar |
| Community Name | HALLIES COVE |
| School District | Schertz-Cibolo-Universal City IS |
| Elementary School | Rose Garden |
| High School | Samuel Clemens |
| Listing VS Median (in HALLIES COVE) | |
Price: $749,945 low | high Med: $749,945 sqft: 3,425 low | high Med: 3,425 $ / sqft: $219 low | high Med: $219 On site: 158 low | high Med: 158 | |
Market Activity 78154
Request a showing
Request a showing
Contact
Learn More About This Property

| State | TX |
|---|---|
| County | Bexar |
| City | Schertz |
| Zip Code | 78154 |
| Area | Bexar |
| Community Name | HALLIES COVE |
| School District | Schertz-Cibolo-Universal City IS |
| Elementary School | Rose Garden |
| High School | Samuel Clemens |
| Listing VS Median (in HALLIES COVE) | |
Price: $749,945 low | high Med: $749,945 sqft: 3,425 low | high Med: 3,425 $ / sqft: $219 low | high Med: $219 On site: 158 low | high Med: 158 | |


.jpg)

Land & Ranch 210.483.7500 | Bandera 830.850.6700 | Global Luxury 210.483.5700 | Coldwell Banker Commercial Alamo City 210.483.6250
North Central San Antonio / Stone Oak 210.483.7070 | Harper Property Management 210.483.7040 | Relocation Services 210.483.7121
North West San Antonio 210.483.0000 | Laredo 956.722.4822 | Coldwell Banker Commercial International Gateway 956.937.2867
