









Description
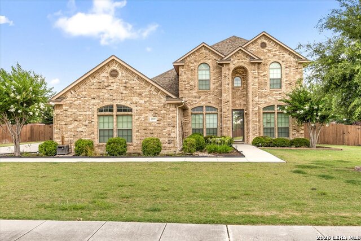
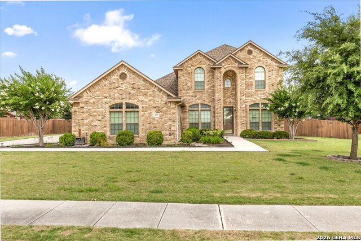
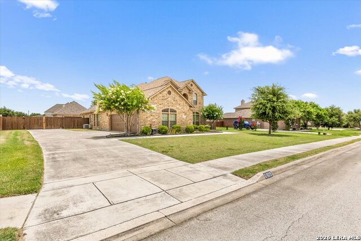
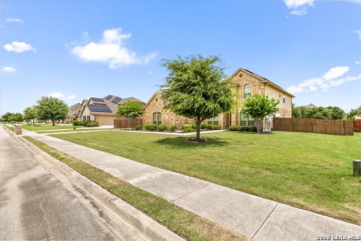
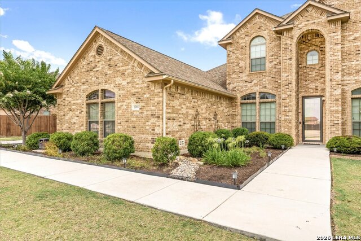
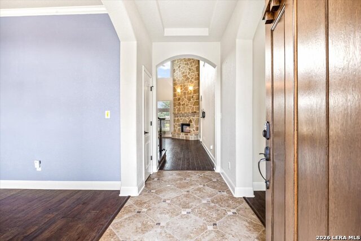
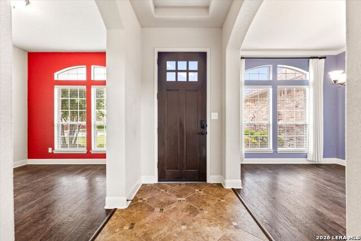
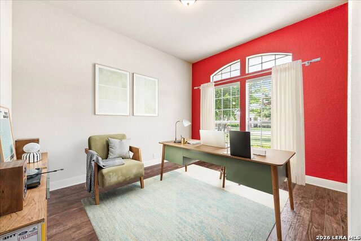
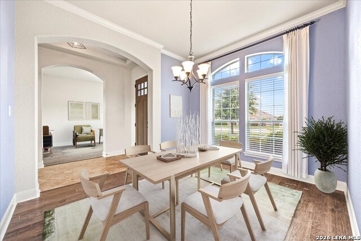
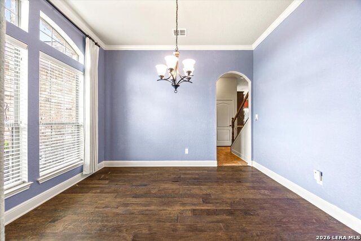
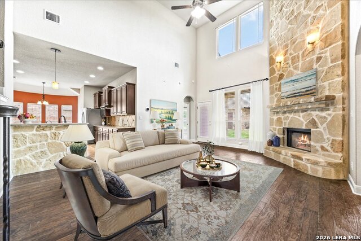
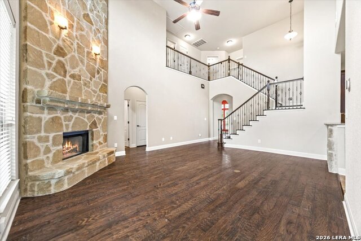
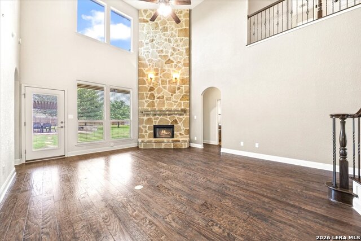
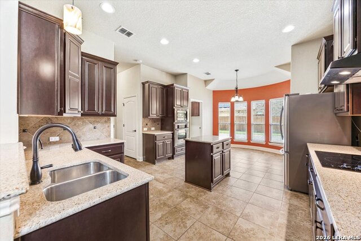
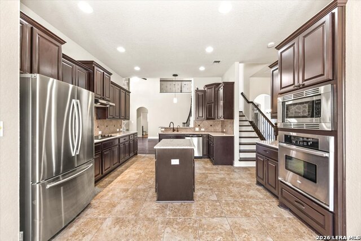
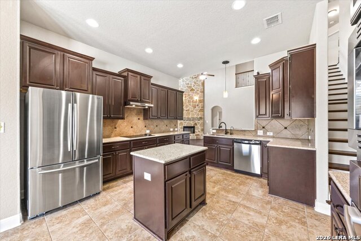
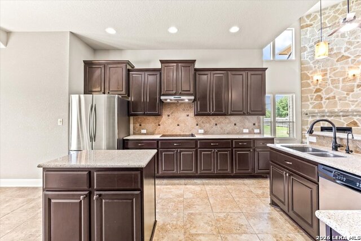
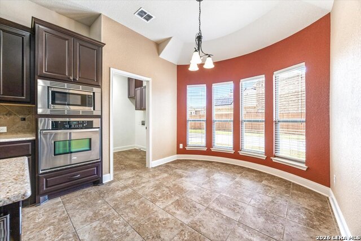
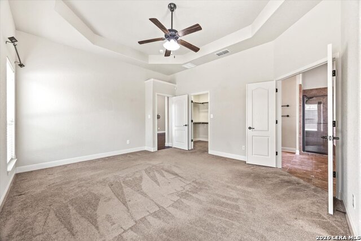
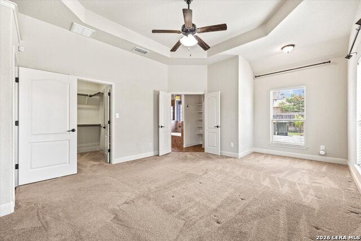
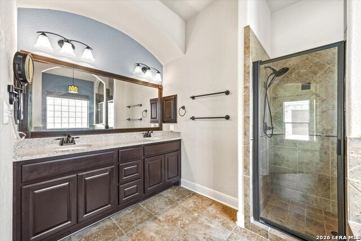
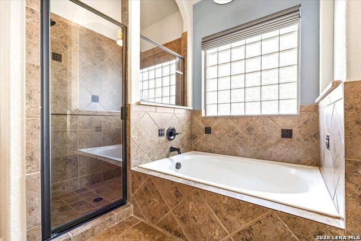
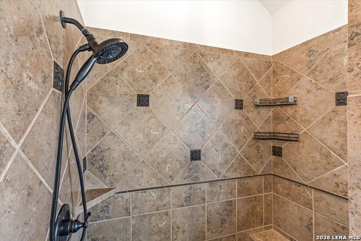
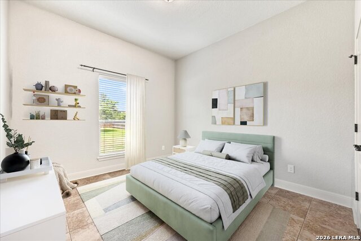
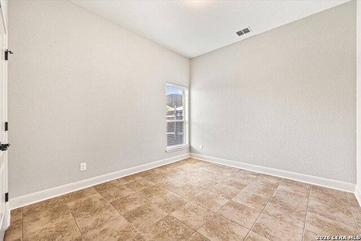
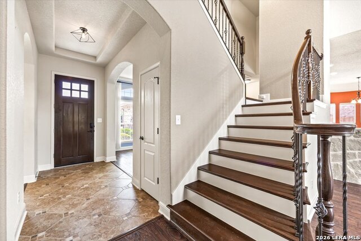
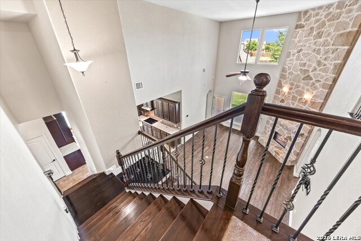
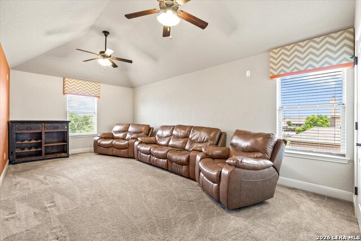
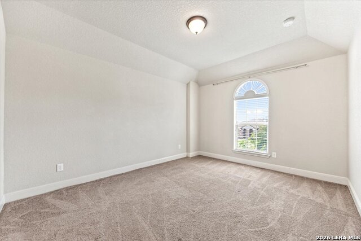
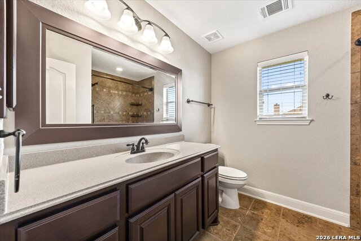
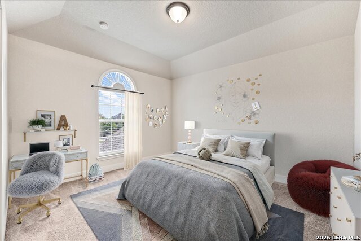
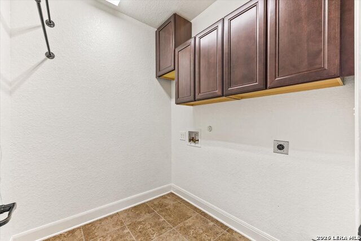
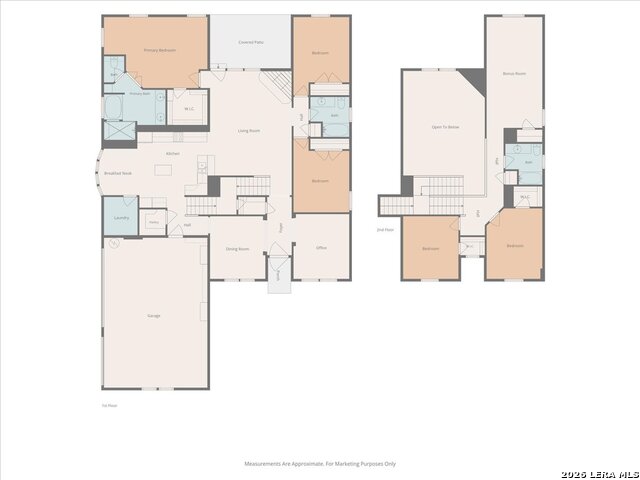
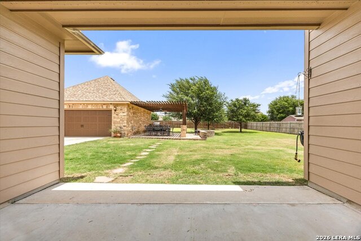
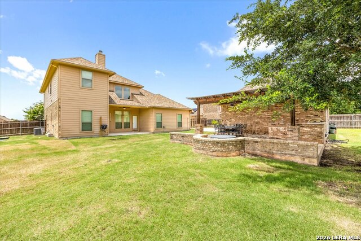
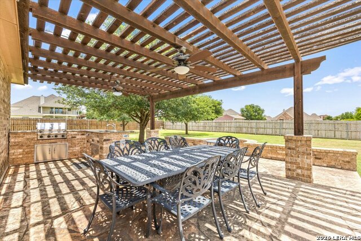
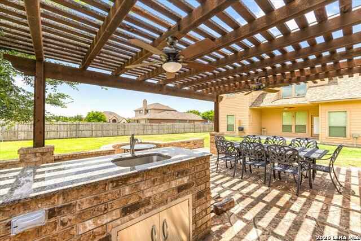
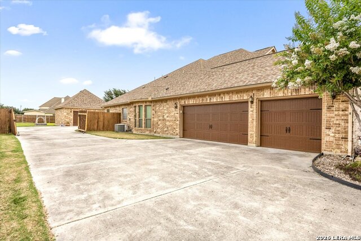
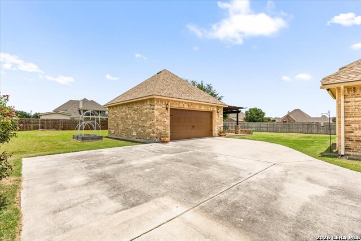
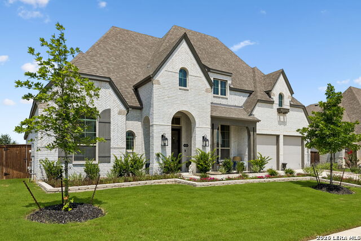
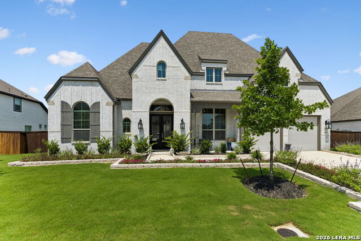
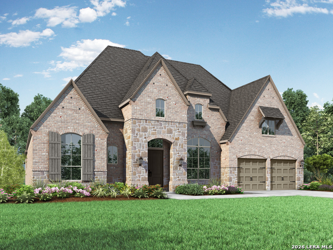
Welcome to 6909 Hallie Heights, an impressive two-story home offering over 3,000 square feet of thoughtfully designed living space on more than half an acre in a highly desirable location with convenient access to I-10 and Loop 1604. This spacious 5-bedroom, 3-bath residence features a dedicated study/office, a large upstairs game room, and multiple living and entertaining areas designed for today's lifestyle. The soaring family room showcases dramatic ceilings, abundant natural light, rich wood flooring, and a stunning floor-to-ceiling stone fireplace that serves as the centerpiece of the home. The well-appointed kitchen offers granite countertops, extensive cabinetry, stainless steel appliances, a center island, and seamless flow into both the breakfast nook and formal dining room, providing two distinct dining spaces for everyday living and special occasions. The private primary suite features a spa-like bath with dual vanities, a garden tub, separate shower, and generous walk-in closet. Outside, enjoy the expansive backyard retreat complete with a custom pergola-covered outdoor kitchen, built-in grill, and plenty of room to relax, entertain, or add a pool. Car enthusiasts, hobbyists, and craftsmen will appreciate the rare combination of a 3-car attached garage plus a detached 2-car workshop equipped with a workbench and a 220V outlet for EV charging or workshop equipment. With its exceptional lot size, versatile floor plan, premium outdoor living spaces, and unmatched garage/workshop setup, this property offers a unique opportunity to enjoy space, functionality, and convenience all in one remarkable package.
Details
| MLS # | 2004261 |
|---|---|
| Listing Type | For Sale |
| Style | House |
| Status | Back On Market |
| Year | 2011 |
| Days On Site | 31 |
| Listing Provided By | eXp Realty | Mark Lemmons |
Features
| Bed(s) | 5 |
|---|---|
| Bath(s) | 3 Total |
| SQ Feet | 3,088 |
| Story(s) | 2 |
| Acreage | 0.53 |
Interior
| Interior | Two Living Area, Separate Dining Room, Eat-In Kitchen, Two Eating Areas, Island Kitchen, Breakfast Bar, Walk-In Pantry, Study/Library, Game Room, Utility Room Inside, Secondary Bedroom Down, High Ceilings, Open Floor Plan, High Speed Internet, Laundry Main Level, Laundry Room, Walk in Closets |
|---|---|
| Heating | Central |
| Heating Fuel | Electric |
| Fireplace | One, Living Room |
| Number Of Fireplaces | 1 |
Exterior
| Exterior | Brick, Siding, Cement Fiber |
|---|---|
| Exterior Features | Patio Slab, Bar-B-Que Pit/Grill |
| Roof | Composition |
| Foundation | Slab |
Parking
| Garage Parking | Four or More Car Garage, Detached, Attached, Side Entry, Oversized |
|---|
Utilities
| Waterorsewer | Water System, Septic |
|---|
Taxes
| Tax Property Id | 050681060140 |
|---|---|
| Taxed By Mltpl Counties | No |
| Total Tax | 9082.67 |
Area Information
| State | TX |
|---|---|
| County | Bexar |
| City | Schertz |
| Zip Code | 78154 |
| Area | Bexar |
| Community Name | LAURA HEIGHTS ESTATES |
| School District | East Central I.S.D |
| Elementary School | Honor |
| High School | East Central |
| Listing VS Median (in LAURA HEIGHTS ESTATES) | |
Price: $615,000 low | high Med: $519,950 sqft: 3,088 low | high Med: 2,487 $ / sqft: $199 low | high Med: $210 On site: 31 low | high Med: 303.5 | |
Market Activity 78154
Request a showing
Request a showing
Contact
Learn More About This Property

| State | TX |
|---|---|
| County | Bexar |
| City | Schertz |
| Zip Code | 78154 |
| Area | Bexar |
| Community Name | LAURA HEIGHTS ESTATES |
| School District | East Central I.S.D |
| Elementary School | Honor |
| High School | East Central |
| Listing VS Median (in LAURA HEIGHTS ESTATES) | |
Price: $615,000 low | high Med: $519,950 sqft: 3,088 low | high Med: 2,487 $ / sqft: $199 low | high Med: $210 On site: 31 low | high Med: 303.5 | |




.jpg)

Land & Ranch 210.483.7500 | Bandera 830.850.6700 | Global Luxury 210.483.5700 | Coldwell Banker Commercial Alamo City 210.483.6250
North Central San Antonio / Stone Oak 210.483.7070 | Harper Property Management 210.483.7040 | Relocation Services 210.483.7121
North West San Antonio 210.483.0000 | Laredo 956.722.4822 | Coldwell Banker Commercial International Gateway 956.937.2867
