9839 Ramblin River Rd,San Antonio, TX 78251
San Antonio, TX 78251

Description
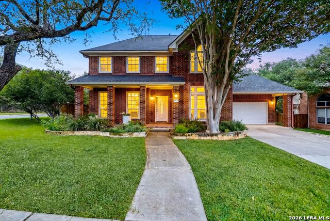
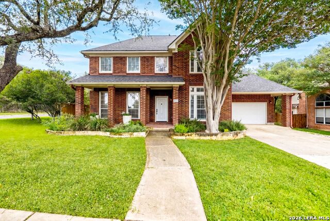
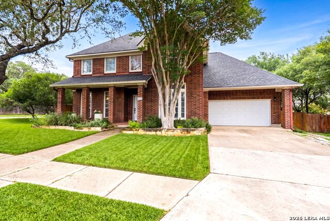
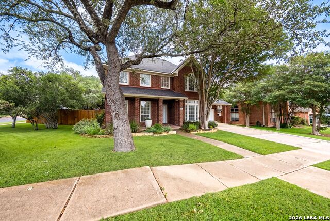
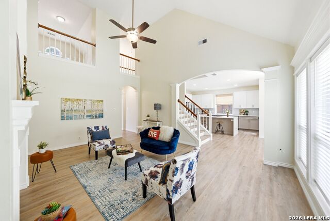
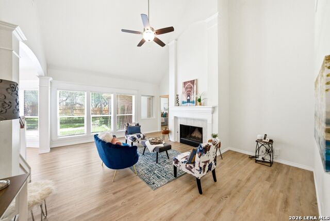
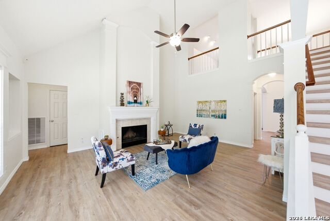
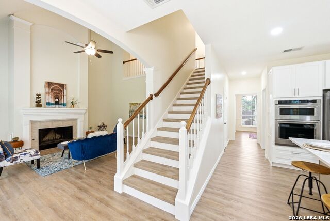
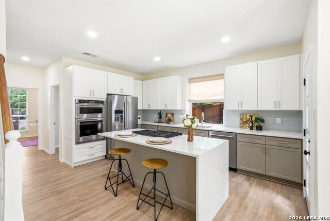
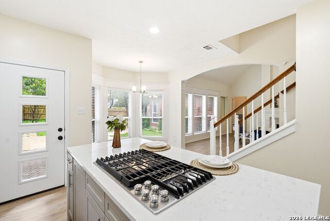
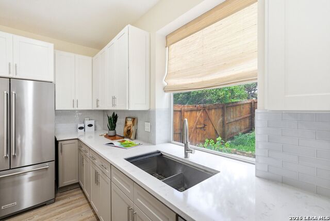
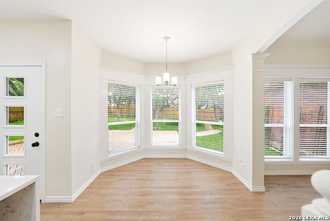
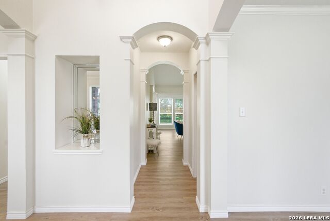
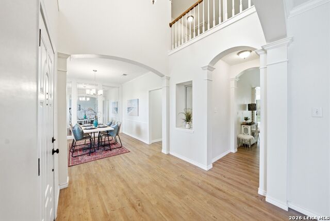
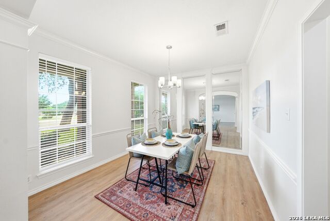
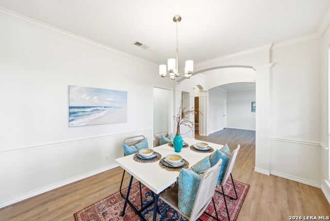
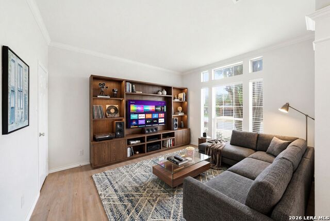
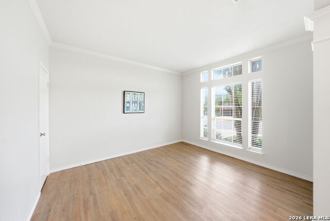
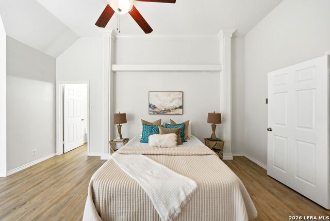
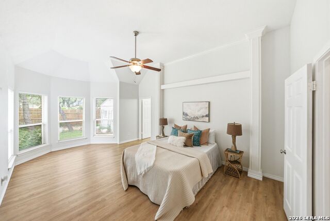
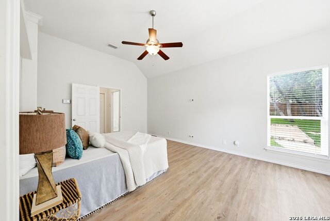
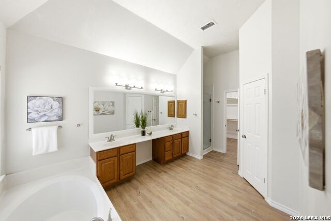
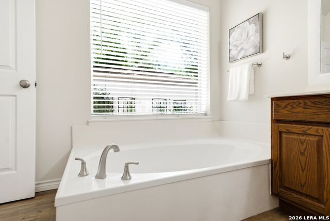
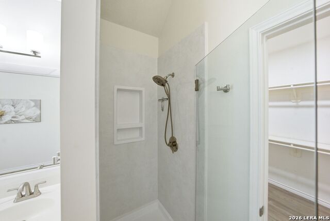
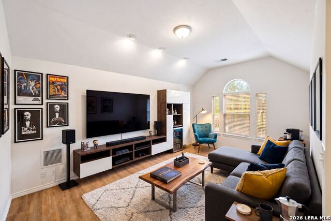
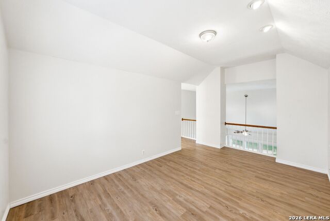
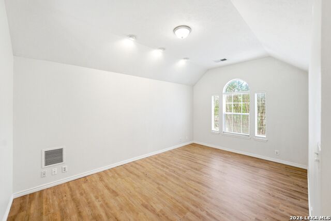
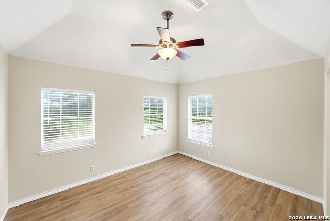
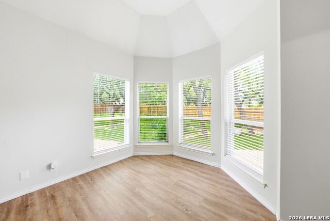
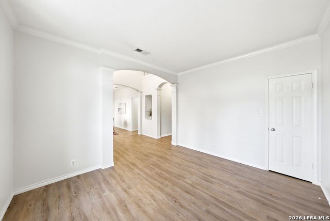
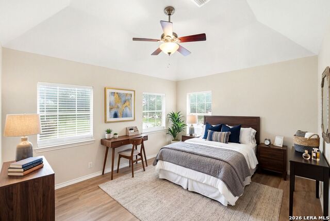
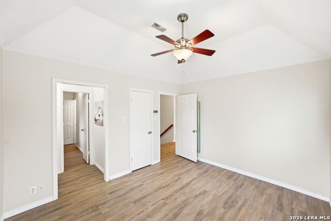
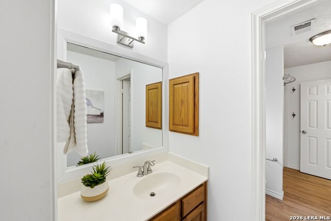
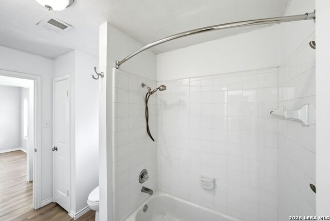
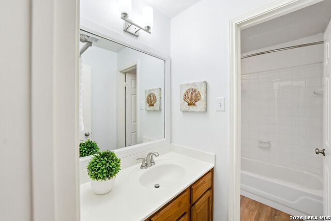
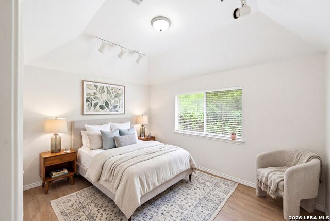
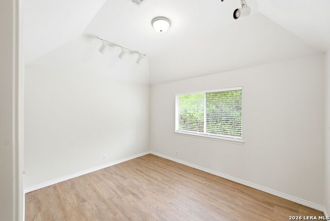
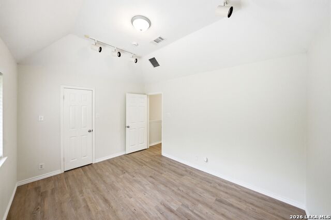
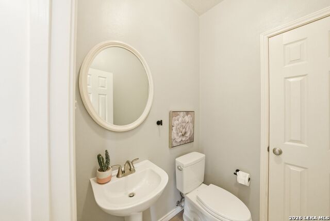
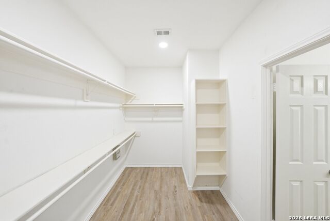
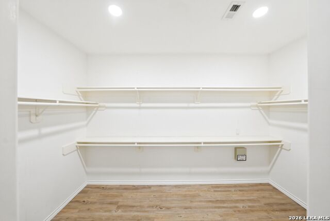
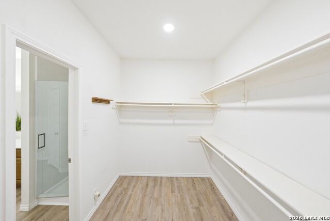
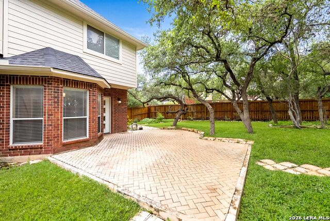
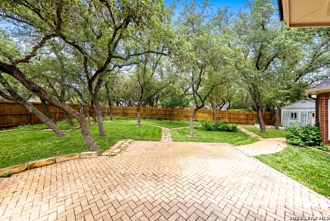
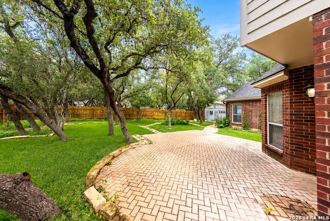
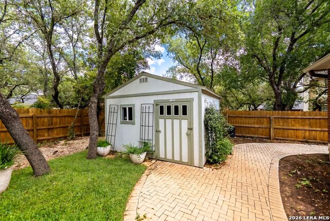
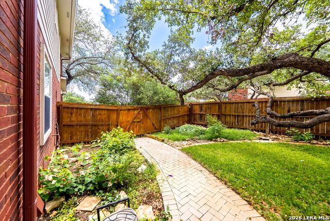
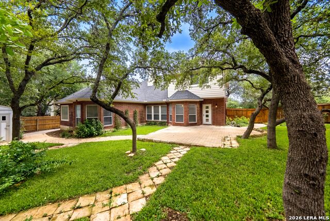
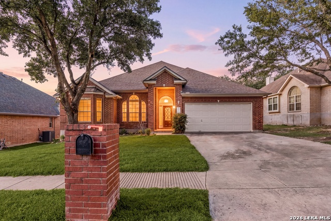
Discover the perfect blend of modern luxury and timeless character in this beautifully updated 3 bed, 2 and a half bath gem, tucked away in the prestigious gated enclave of Stonegate Hill. Poised gracefully on a corner lot shaded by towering mature trees, this home invites you into a space where comfort meets effortless style. The main level is anchored by a serene primary suite, while the entire home boasts a premium, carpet-free aesthetic that is as practical as it is polished. With three distinct living areas, including a versatile upstairs flex space, you have the freedom to curate a professional home office, a cozy media room, or a private retreat tailored to your lifestyle. The heart of the home, a 2024 kitchen renovation, features a sleek island with a downdraft gas cooktop and modern finishes designed for the inspired home chef. Beyond the aesthetics, you can rest easy knowing this property has been meticulously cared for, featuring a like-new 2024 roof and refreshed exterior siding. Step out into your generous-sized private backyard, where there is plenty of space to entertain, as well as a versatile shed-complete with electricity-offering the ideal backdrop for creative hobbies or additional storage. With custom garage cabinetry included and an unbeatable location that places premier shopping, dining, and transit at your doorstep, this home is more than just move-in ready; it is the lifestyle upgrade you've been waiting for. Don't miss your chance to own this impeccable Stonegate Hill sanctuary.
Details
| MLS # | 1970433 |
|---|---|
| Listing Type | For Sale |
| Style | House |
| Status | Active Option |
| Year | 1995 |
| Days On Site | 93 |
| Listing Provided By | eXp Realty | Shane Neal |
Features
| Bed(s) | 3 |
|---|---|
| Bath(s) | 3 Total |
| SQ Feet | 2,768 |
| Garage | 2 |
| Story(s) | 2 |
| Acreage | 0.24 |
Interior
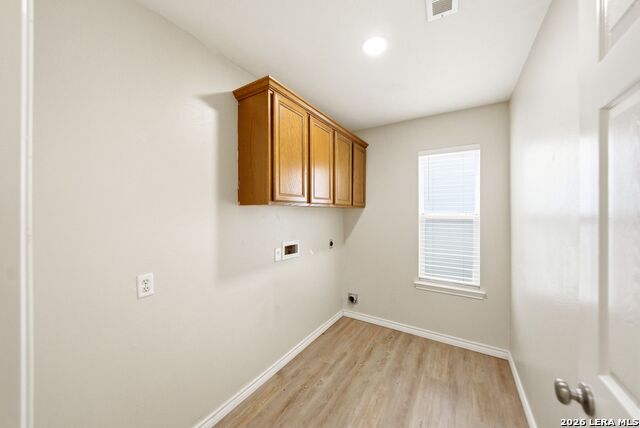
| Interior | Three Living Area, Separate Dining Room, Eat-In Kitchen, Two Eating Areas, Island Kitchen, Breakfast Bar, Walk-In Pantry, Utility Room Inside, 1st Floor Lvl/No Steps, High Ceilings, Cable TV Available, Laundry Main Level, Laundry Lower Level, Walk in Closets |
|---|---|
| Heating | Central |
| Heating Fuel | Natural Gas |
| Fireplace | One, Living Room, Gas |
| Number Of Fireplaces | 1 |
Exterior
| Exterior | Brick, 4 Sides Masonry, Siding |
|---|---|
| Exterior Features | Privacy Fence, Sprinkler System, Double Pane Windows, Has Gutters, Mature Trees |
| Roof | Composition |
| Foundation | Slab |
Parking
| Garage Parking | Two Car Garage, Attached |
|---|
Utilities
| Waterorsewer | Water System, City |
|---|
Taxes
| Tax Property Id | 176420030010 |
|---|---|
| Taxed By Mltpl Counties | No |
| Total Tax | 9214.94 |
Area Information
| State | TX |
|---|---|
| County | Bexar |
| City | San Antonio |
| Zip Code | 78251 |
| Area | Bexar |
| Community Name | STONEGATE HILL |
| School District | Northside |
| Elementary School | Raba |
| High School | Warren |
| Listing VS Median (in STONEGATE HILL) | |
Price: $410,000 low | high Med: $427,000 sqft: 2,768 low | high Med: 3,171 $ / sqft: $148 low | high Med: $135 On site: 93 low | high Med: 100 | |
Market Activity 78251
Request a showing
Request a showing
Contact
Learn More About This Property

| State | TX |
|---|---|
| County | Bexar |
| City | San Antonio |
| Zip Code | 78251 |
| Area | Bexar |
| Community Name | STONEGATE HILL |
| School District | Northside |
| Elementary School | Raba |
| High School | Warren |
| Listing VS Median (in STONEGATE HILL) | |
Price: $410,000 low | high Med: $427,000 sqft: 2,768 low | high Med: 3,171 $ / sqft: $148 low | high Med: $135 On site: 93 low | high Med: 100 | |


.jpg)

Land & Ranch 210.483.7500 | Bandera 830.850.6700 | Global Luxury 210.483.5700 | Coldwell Banker Commercial Alamo City 210.483.6250
North Central San Antonio / Stone Oak 210.483.7070 | Harper Property Management 210.483.7040 | Relocation Services 210.483.7121
North West San Antonio 210.483.0000 | Laredo 956.722.4822 | Coldwell Banker Commercial International Gateway 956.937.2867
