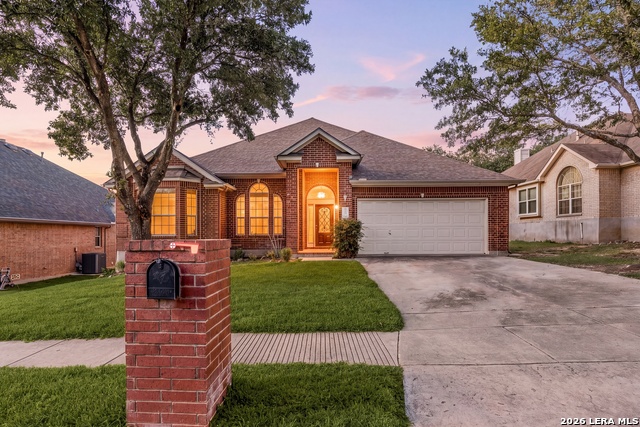
9830 Great Basin Dr,San Antonio, TX 78251
San Antonio, TX 78251

Description
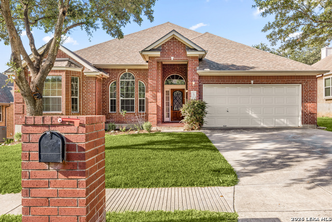
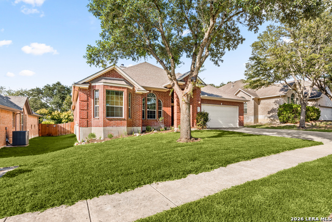
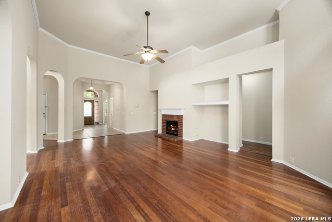
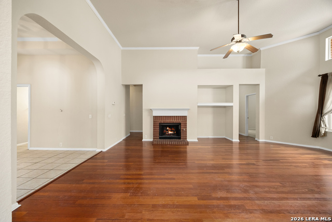
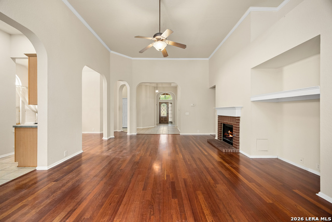
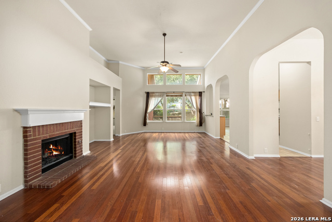
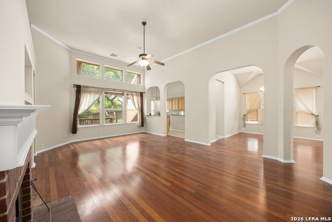
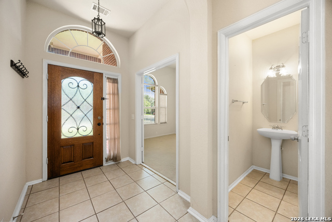
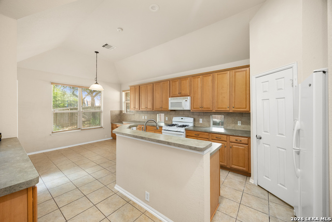
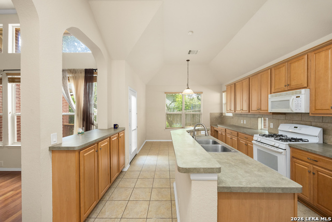
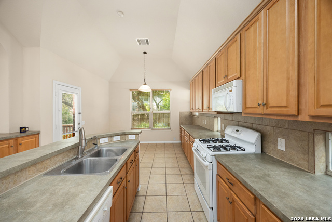
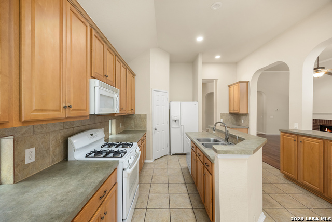
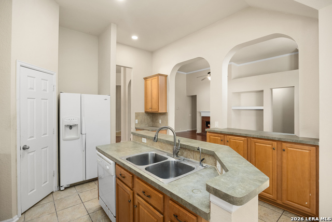
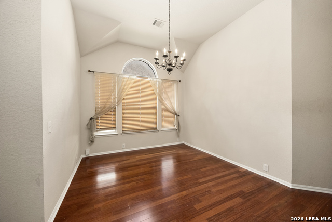
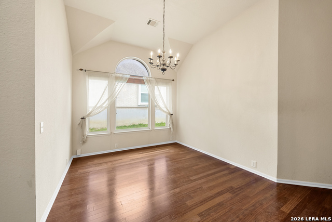
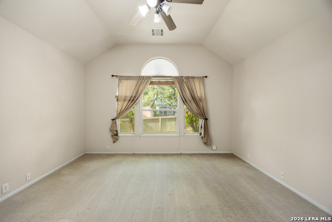
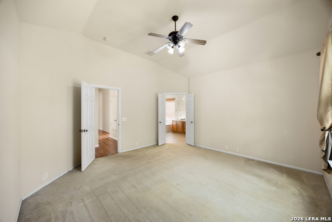
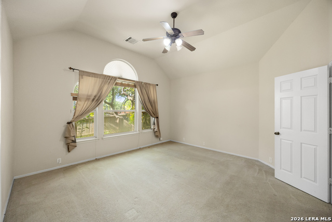
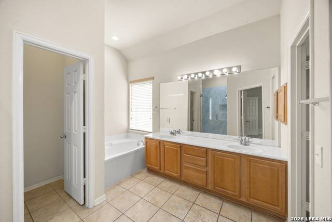
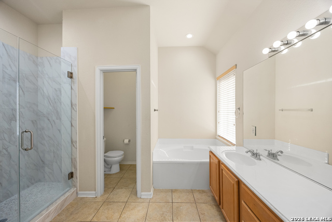
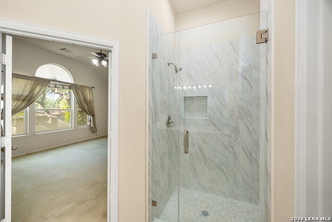
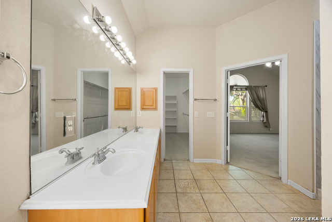
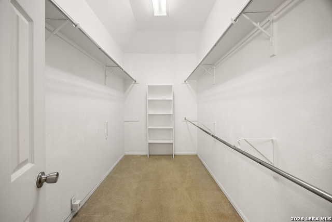
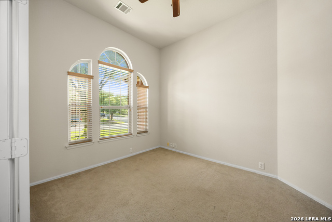
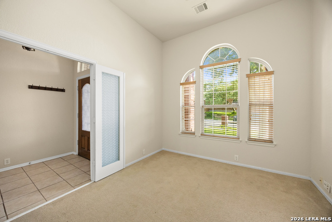
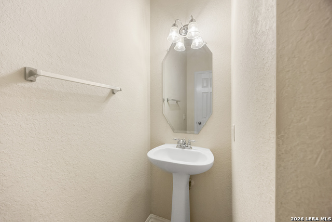
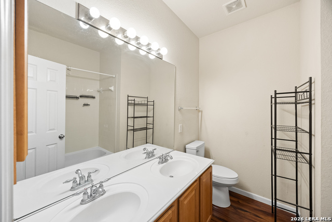
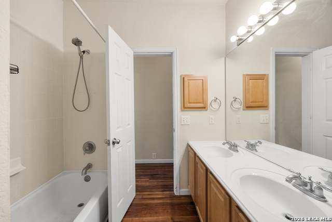
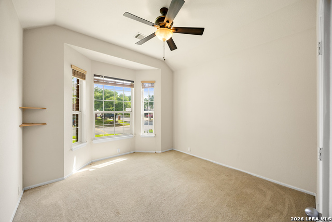
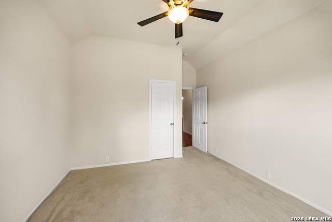
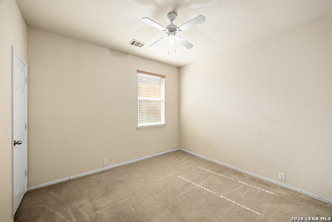
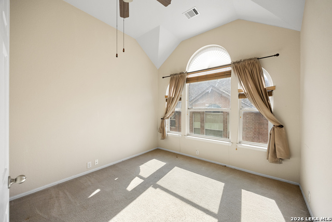
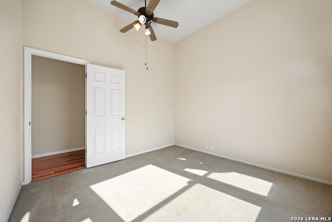
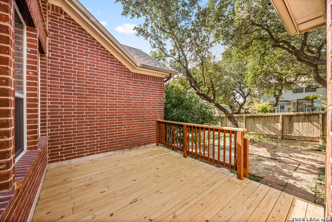
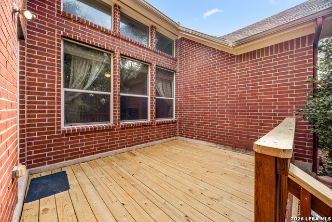
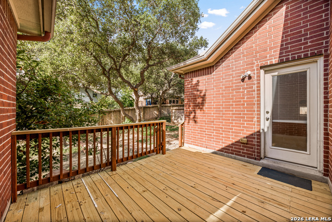
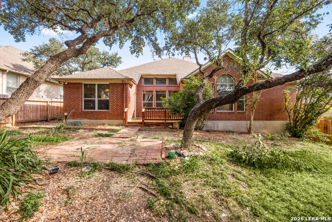
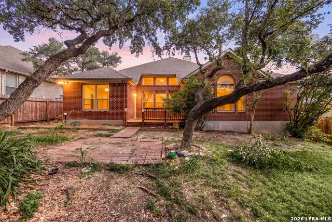
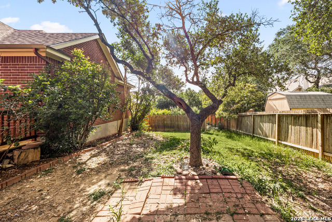
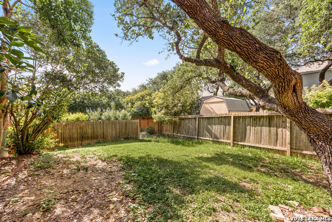
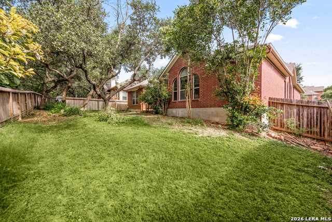
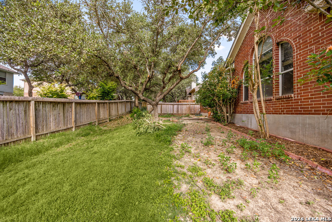
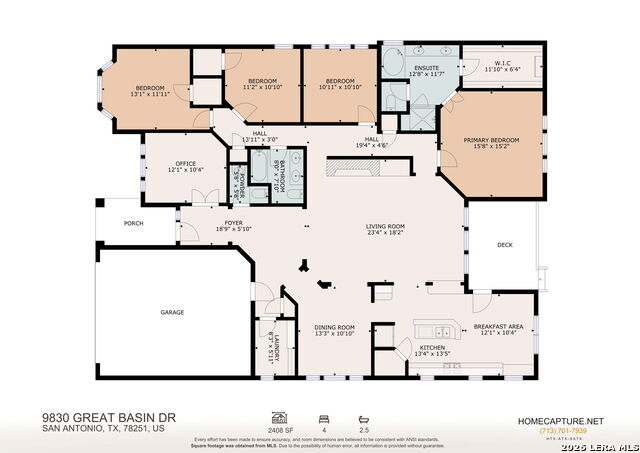
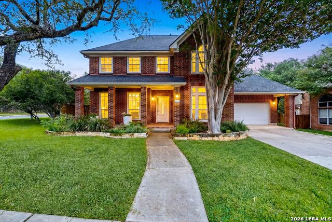
Welcome to this move-in ready one-story home in the established Stonegate Hill community. Offering 3 bedrooms and 2.5 baths, this home features a light-filled open floor plan with high ceilings, graceful archways, neutral tones, and comfortable living spaces designed for everyday living. The spacious living room serves as the heart of the home, highlighted by a cozy fireplace and easy flow into the kitchen and dining areas. The island kitchen offers gas cooking, ample workspace, and a breakfast nook with direct access to the backyard, making it easy to enjoy indoor and outdoor gatherings. A formal dining room with a chandelier provides additional space for meals and entertaining. The private suite offers a relaxing retreat with an updated ensuite bath featuring a newly installed walk-in shower and a generous walk-in closet. Three additional bedrooms provide flexibility for family, guests, or hobbies. Step outside to a backyard with mature trees and enclosed by a privacy fence. The home also hosts a home office space. The newly redone deck and handrail create a welcoming space for outdoor dining, relaxing. Additional updates include an under-sink water filtration system for added convenience. Residents enjoy access to community amenities including a swimming pool, tennis courts, basketball court, and two parks with playground equipment. Conveniently located near highly acclaimed Raba Elementary School in NISD, with easy access to Highway 151, shopping, dining, and everyday conveniences. Book your personal tour today!
Details
| MLS # | 1990641 |
|---|---|
| Listing Type | For Sale |
| Style | House |
| Status | Pending |
| Year | 2004 |
| Days On Site | 77 |
| Listing Provided By | Redfin Corporation | Jessica Uralde |
Features
| Bed(s) | 3 |
|---|---|
| Bath(s) | 3 Total |
| SQ Feet | 2,500 |
| Garage | 2 |
| Story(s) | 1 |
| Acreage | 0.19 |
Interior
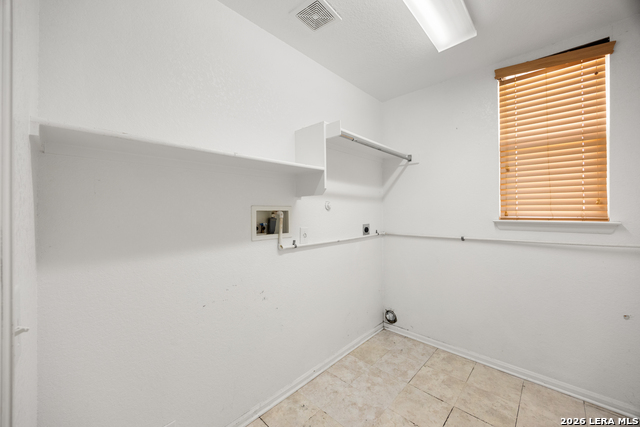
| Interior | One Living Area, Liv/Din Combo, Separate Dining Room, Two Eating Areas, Island Kitchen, Breakfast Bar, Walk-In Pantry, Study/Library, Game Room, Utility Room Inside, 1st Floor Lvl/No Steps, High Ceilings, Open Floor Plan |
|---|---|
| Heating | Central, Heat Pump |
| Heating Fuel | Electric, Natural Gas |
| Fireplace | Not Applicable |
| Number Of Fireplaces | 0 |
Exterior
| Exterior | Brick |
|---|---|
| Exterior Features | Sprinkler System, Has Gutters, Mature Trees |
| Roof | Composition |
| Foundation | Slab |
Parking
| Garage Parking | Two Car Garage |
|---|
Utilities
| Waterorsewer | City |
|---|
Taxes
| Tax Property Id | 176420070220 |
|---|---|
| Taxed By Mltpl Counties | No |
| Total Tax | 8528 |
Area Information
| State | TX |
|---|---|
| County | Bexar |
| City | San Antonio |
| Zip Code | 78251 |
| Area | Bexar |
| Community Name | STONEGATE HILL |
| School District | Northside |
| Elementary School | Raba |
| High School | Warren |
| Listing VS Median (in STONEGATE HILL) | |
Price: $397,500 low | high Med: $427,000 sqft: 2,500 low | high Med: 3,171 $ / sqft: $159 low | high Med: $135 On site: 77 low | high Med: 99 | |
Market Activity 78251
Request a showing
Request a showing
Contact
Learn More About This Property

| State | TX |
|---|---|
| County | Bexar |
| City | San Antonio |
| Zip Code | 78251 |
| Area | Bexar |
| Community Name | STONEGATE HILL |
| School District | Northside |
| Elementary School | Raba |
| High School | Warren |
| Listing VS Median (in STONEGATE HILL) | |
Price: $397,500 low | high Med: $427,000 sqft: 2,500 low | high Med: 3,171 $ / sqft: $159 low | high Med: $135 On site: 77 low | high Med: 99 | |


.jpg)

Land & Ranch 210.483.7500 | Bandera 830.850.6700 | Global Luxury 210.483.5700 | Coldwell Banker Commercial Alamo City 210.483.6250
North Central San Antonio / Stone Oak 210.483.7070 | Harper Property Management 210.483.7040 | Relocation Services 210.483.7121
North West San Antonio 210.483.0000 | Laredo 956.722.4822 | Coldwell Banker Commercial International Gateway 956.937.2867
