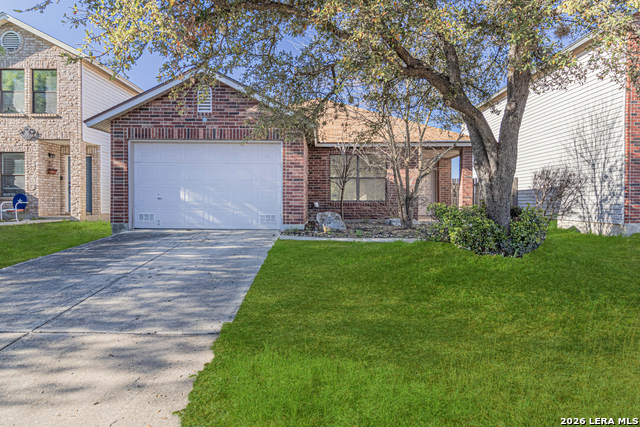
9815 Messenger Pass,San Antonio, TX 78245
San Antonio, TX 78245

Description
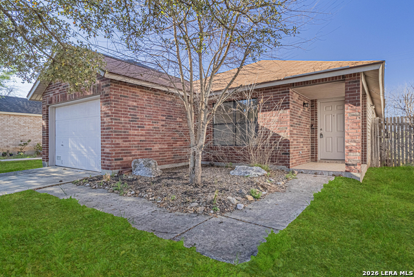
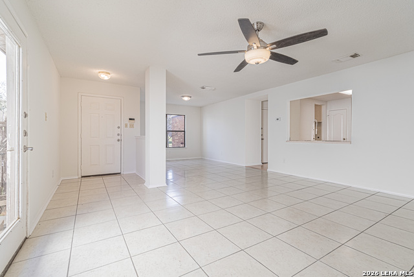
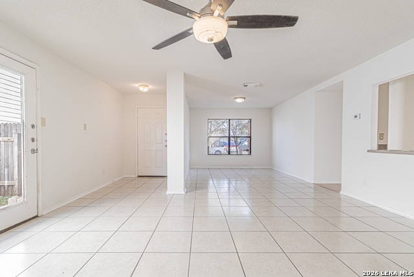
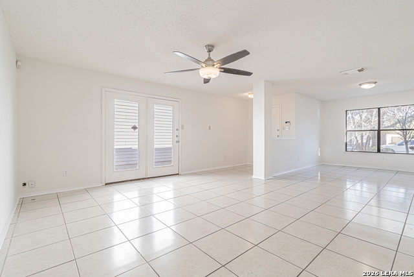
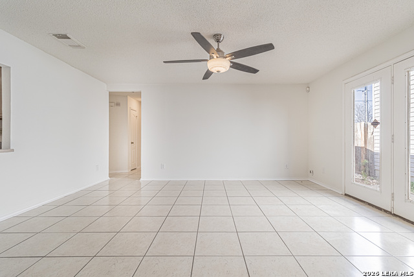
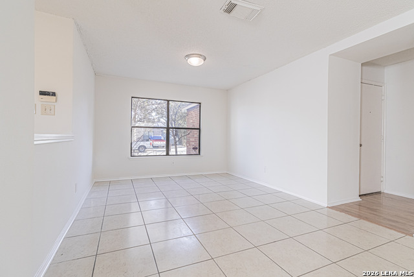
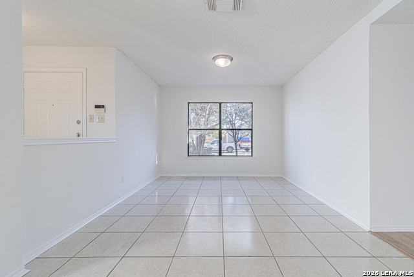
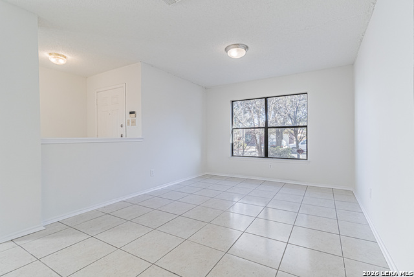
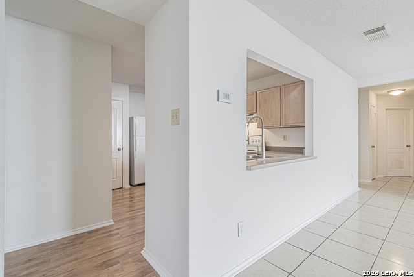
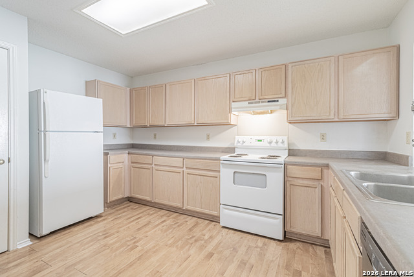
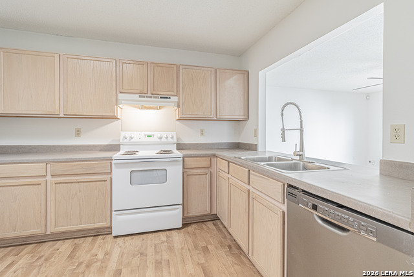
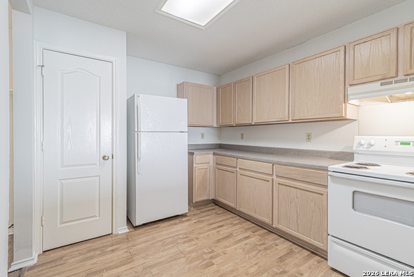
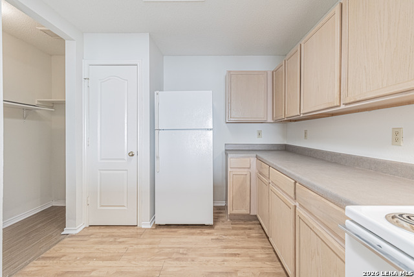
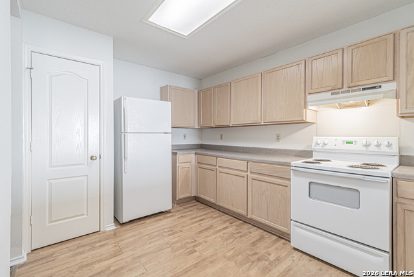
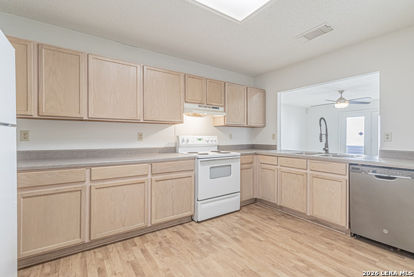
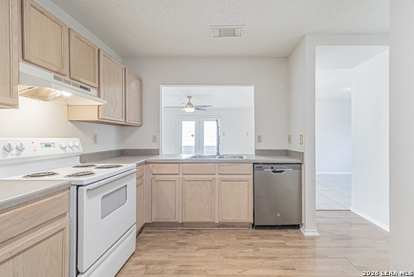
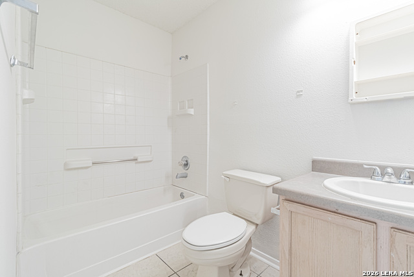
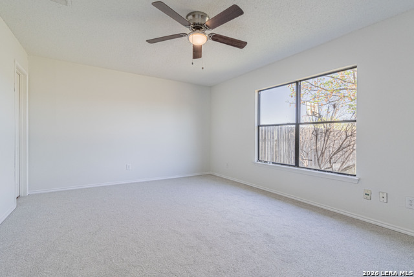
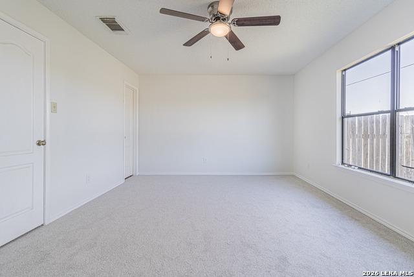
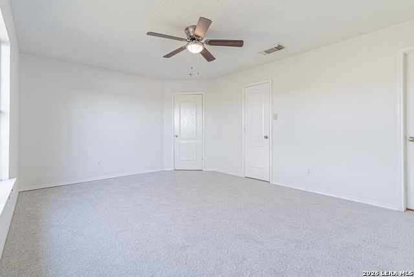
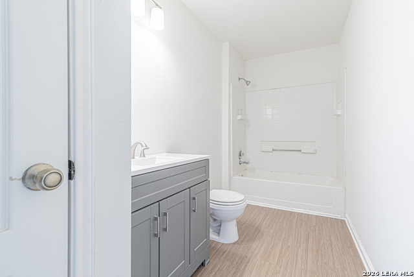
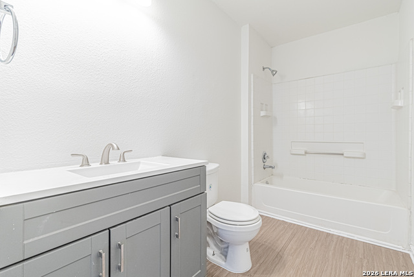
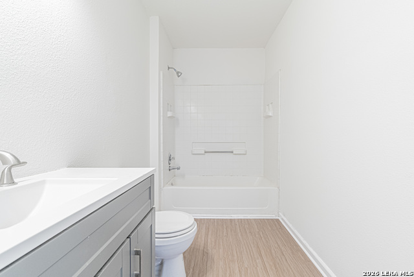
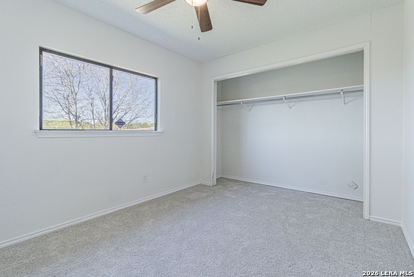
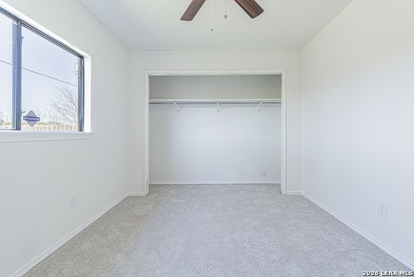
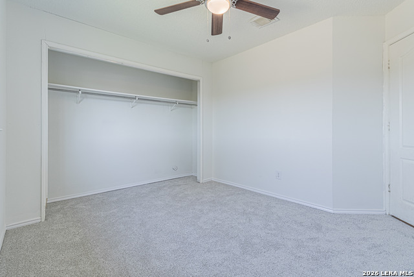
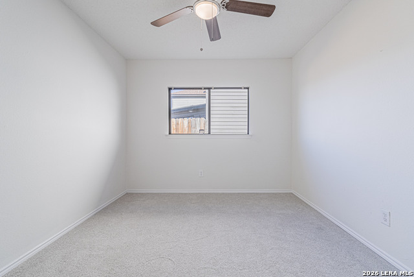
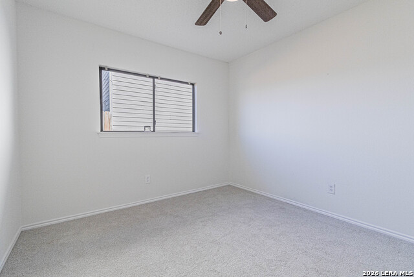
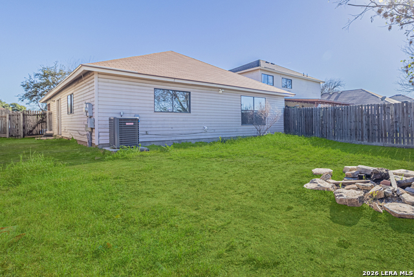
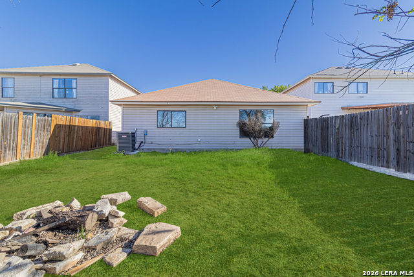
Nestled on a desirable greenbelt lot in the Sunset subdivision, this beautifully maintained single-story home offers comfort, privacy, and peaceful views. This 3-bedroom, 2-bathroom residence offers 1,386 square feet of living space with an open floor plan that includes a spacious living area and a separate dining space. The dining area features double doors that open to the backyard, making it perfect for entertaining. Recent updates include new carpet in the bedrooms, tile flooring in the restroom, and fresh interior paint, creating a clean and move-in-ready atmosphere. The kitchen provides ample cabinet and counter space, along with a convenient pass-through opening to the living area for easy flow and connection. Throughout the home, ceramic tile and wood-like laminate flooring add both durability and style. The primary suite features a walk-in closet and a full bathroom with a tub/shower combo and single vanity. Two additional bedrooms offer flexible space ideal for guests, a home office, or hobbies. Step outside to enjoy the peace and quiet of having no rear neighbors-the backyard backs to a greenbelt, offering a tranquil setting for relaxing evenings or weekend gatherings. Conveniently located near shopping, dining, schools, and major road access, this home offers a rare combination of comfort, value, and location.
Details
| MLS # | 1949506 |
|---|---|
| Listing Type | For Sale |
| Style | House |
| Status | Active |
| Year | 2001 |
| Days On Site | 166 |
| Listing Provided By | Real Broker, LLC | Sandra Rangel |
Features
| Bed(s) | 3 |
|---|---|
| Bath(s) | 2 Total |
| SQ Feet | 1,386 |
| Garage | 1 |
| Story(s) | 1 |
| Acreage | 0.12 |
Interior
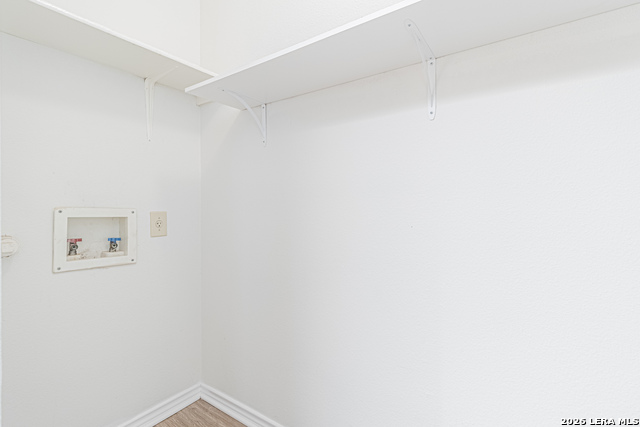
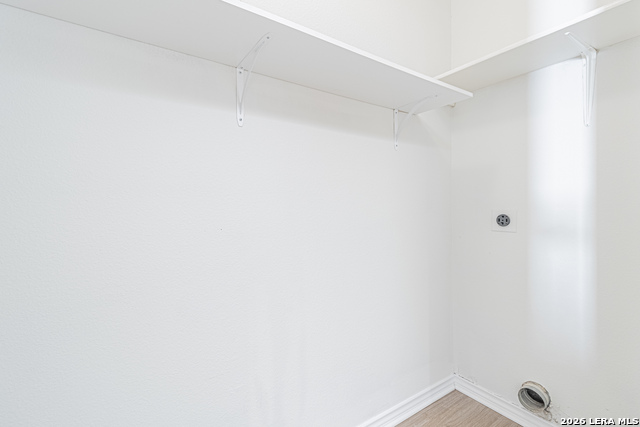
| Interior | One Living Area, Separate Dining Room, Breakfast Bar, Utility Room Inside, 1st Floor Lvl/No Steps, Open Floor Plan |
|---|---|
| Heating | Central |
| Heating Fuel | Electric |
| Fireplace | Not Applicable |
| Number Of Fireplaces | 0 |
Exterior
| Exterior | Brick |
|---|---|
| Exterior Features | Patio Slab, Privacy Fence |
| Roof | Composition |
| Foundation | Slab |
Parking
| Garage Parking | One Car Garage |
|---|
Utilities
| Waterorsewer | Water System, Sewer System |
|---|
Taxes
| Tax Property Id | 043321820170 |
|---|---|
| Taxed By Mltpl Counties | No |
| Total Tax | 3806.32 |
Area Information
| State | TX |
|---|---|
| County | Bexar |
| City | San Antonio |
| Zip Code | 78245 |
| Area | Bexar |
| Community Name | SUNSET |
| School District | Northside |
| Elementary School | Michael |
| High School | Stevens |
| Listing VS Median (in SUNSET) | |
Price: $189,000 low | high Med: $174,990 sqft: 1,386 low | high Med: 1,698 $ / sqft: $136 low | high Med: $103 On site: 166 low | high Med: 2 | |
Market Activity 78245
Request a showing
Request a showing
Contact
Learn More About This Property

| State | TX |
|---|---|
| County | Bexar |
| City | San Antonio |
| Zip Code | 78245 |
| Area | Bexar |
| Community Name | SUNSET |
| School District | Northside |
| Elementary School | Michael |
| High School | Stevens |
| Listing VS Median (in SUNSET) | |
Price: $189,000 low | high Med: $174,990 sqft: 1,386 low | high Med: 1,698 $ / sqft: $136 low | high Med: $103 On site: 166 low | high Med: 2 | |


.jpg)

Land & Ranch 210.483.7500 | Bandera 830.850.6700 | Global Luxury 210.483.5700 | Coldwell Banker Commercial Alamo City 210.483.6250
North Central San Antonio / Stone Oak 210.483.7070 | Harper Property Management 210.483.7040 | Relocation Services 210.483.7121
North West San Antonio 210.483.0000 | Laredo 956.722.4822 | Coldwell Banker Commercial International Gateway 956.937.2867
