
10022 Amber Field,San Antonio, TX 78245
San Antonio, TX 78245












Description
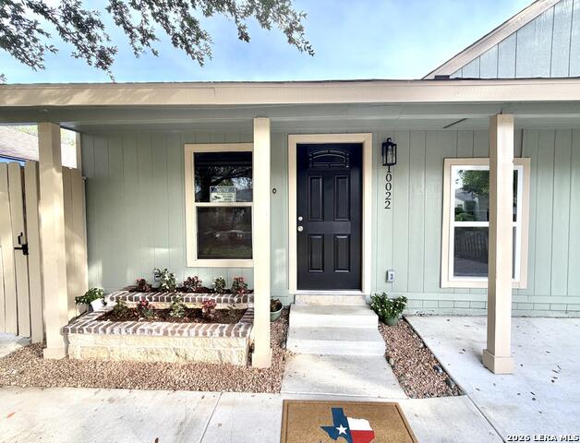
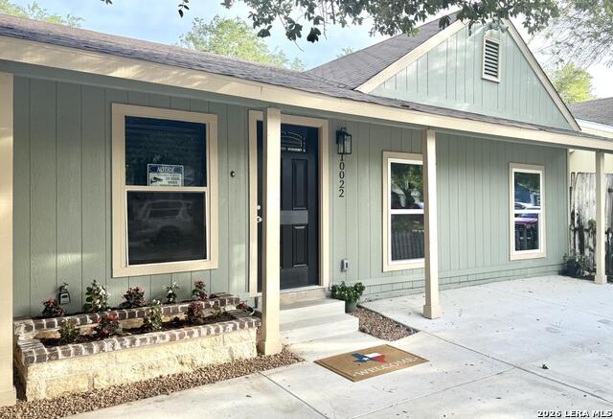
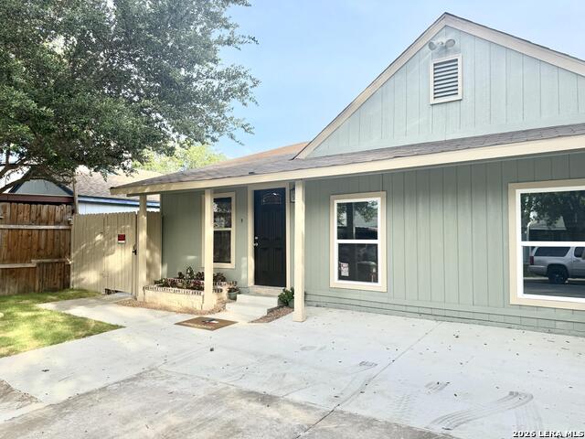
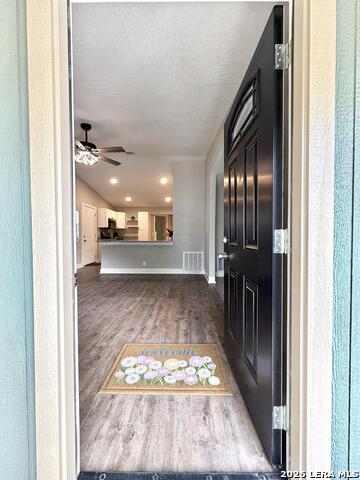
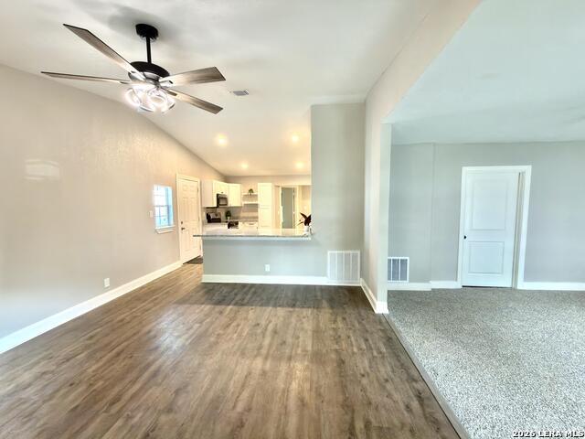
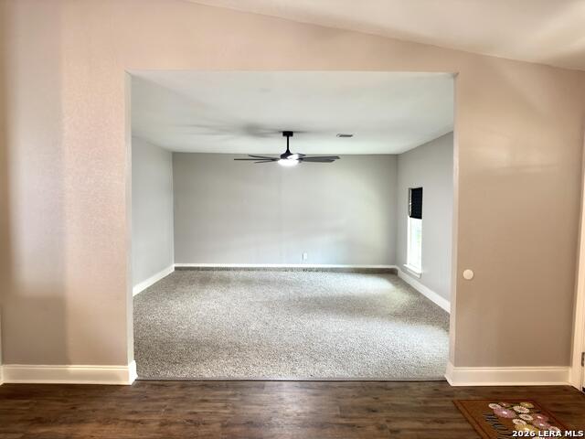
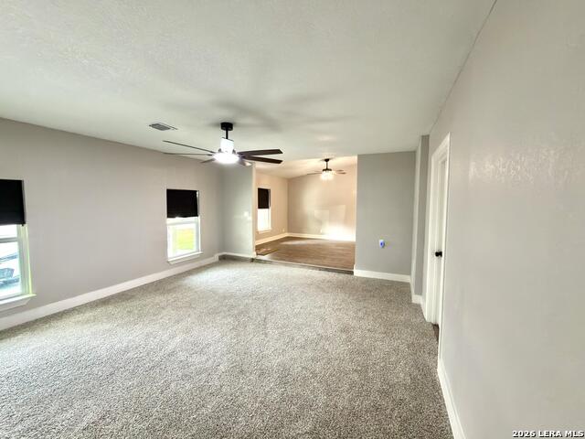
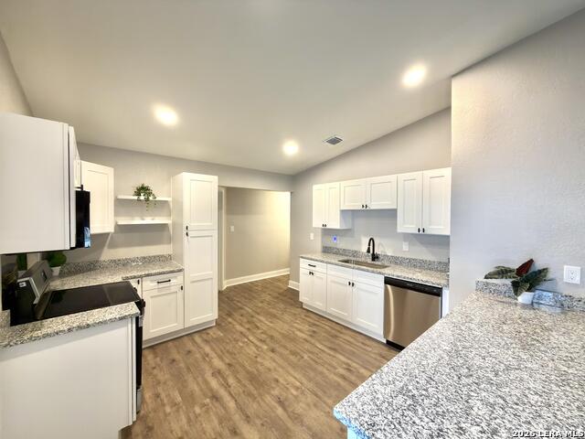
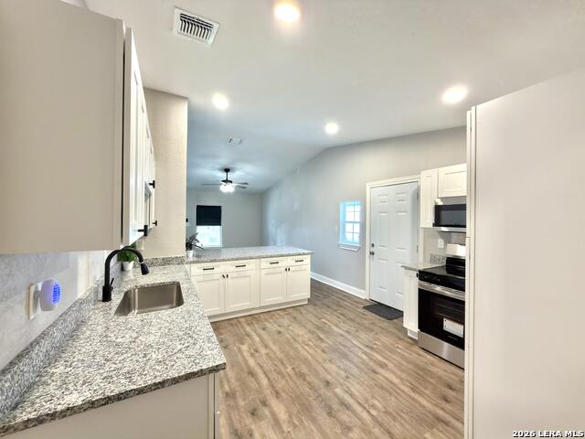
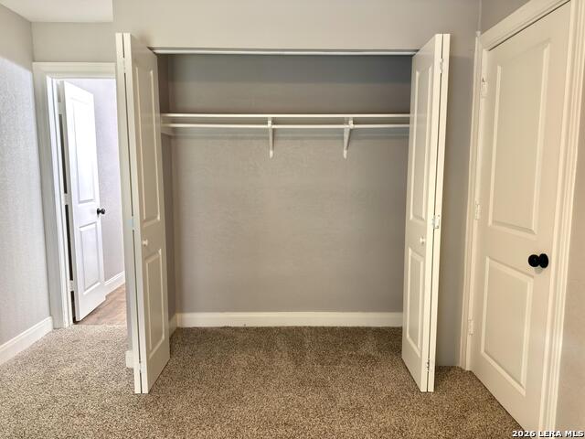
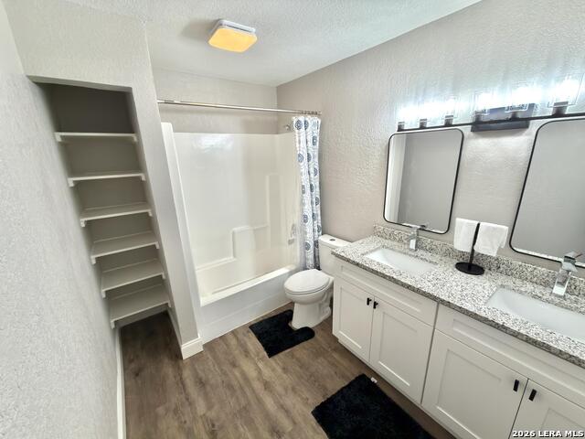
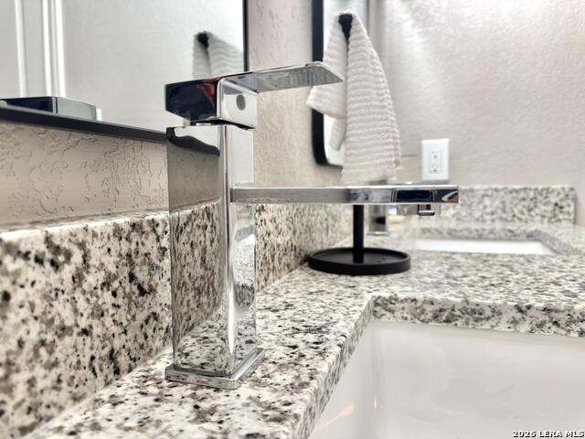
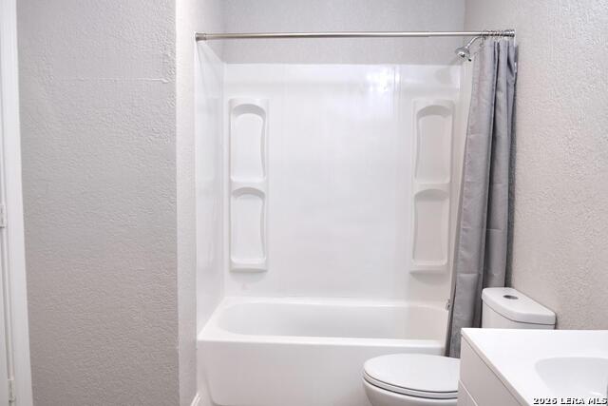
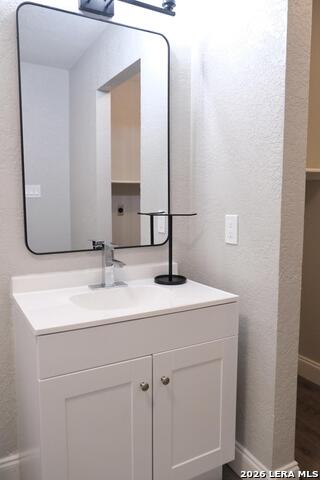
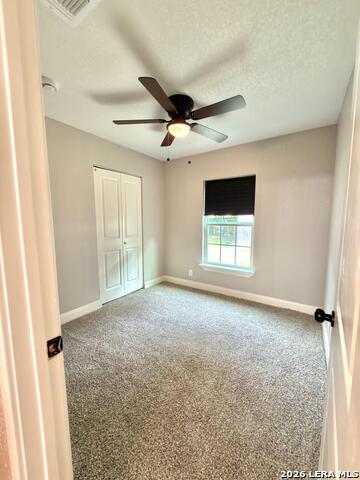
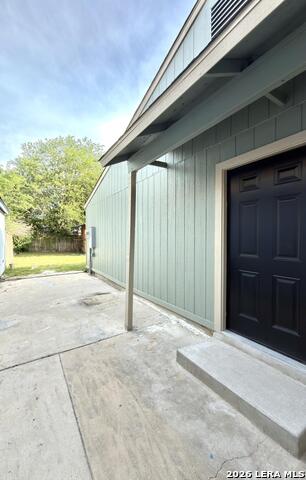
Positioned in a well-established Far West San Antonio (No City Taxes) neighborhood, this home tells a story of comfort, care, and everyday living done right. Built in 1984, it reflects a time when homes were designed with purpose spaces that feel welcoming the moment you step inside and continue to serve you well for years to come. With 1,419 square feet, 3 bedrooms, and 2 full baths, the layout is both practical and inviting. The open floor plan brings the main living area, dining space, and kitchen together in a way that feels natural and connected. Sunlight fills the home beautifully, creating an atmosphere that's warm, relaxed, and ready for both quiet mornings and lively evenings. The kitchen is thoughtfully updated with stainless steel appliances, granite countertops, and generous cabinetry, provides a space that supports not just cooking, but gathering. It's the kind of kitchen where conversations happen, where meals are shared, and where memories begin to take shape. The primary suite gives a sense of retreat, complete with a private bath featuring a double vanity and the kind of space that makes daily routines feel just a little more comfortable. The additional bedrooms provide flexibility, ready to adapt to whatever your life calls for whether that's guests, creative space, or a place to focus and grow. Outside, the property continues to shine. The large front driveway provides plenty of room for parking and convenience, while the backyard has a manageable space to enjoy the outdoors. A very large storage shed adds a level of practicality that's hard to overlook, great for keeping things organized while preserving the comfort of your living space. This is a home that understands what matters. It's not about excess, it's about having the right spaces, in the right places, to support the life you're building.
Details
| MLS # | 1973551 |
|---|---|
| Listing Type | For Sale |
| Style | House |
| Status | Pending |
| Year | 1984 |
| Days On Site | 85 |
| Listing Provided By | Beycome Brokerage Realty LLC | Steven Koleno |
Features
| Bed(s) | 3 |
|---|---|
| Bath(s) | 2 Total |
| SQ Feet | 1,419 |
| Story(s) | 1 |
| Acreage | 0.10 |
Interior
| Interior | One Living Area, High Ceilings, Open Floor Plan |
|---|---|
| Heating | Central |
| Heating Fuel | Electric |
| Fireplace | Not Applicable |
Exterior
| Exterior | Siding |
|---|---|
| Roof | Composition |
| Foundation | Slab |
Parking
| Garage Parking | Four or More Car Garage |
|---|
Utilities
| Waterorsewer | Sewer System, City |
|---|
Taxes
| Tax Property Id | 043323040310 |
|---|---|
| Taxed By Mltpl Counties | No |
| Total Tax | 844.44 |
Area Information
| State | TX |
|---|---|
| County | Bexar |
| City | San Antonio |
| Zip Code | 78245 |
| Area | Bexar |
| Community Name | HERITAGE PARK |
| School District | Northside |
| Elementary School | Michael |
| High School | Stevens |
| Listing VS Median (in HERITAGE PARK) | |
Price: $177,999 low | high Med: $178,000 sqft: 1,419 low | high Med: 1,289 $ / sqft: $125 low | high Med: $140 On site: 85 low | high Med: 63.5 | |
Market Activity 78245
Request a showing
Request a showing
Contact
Learn More About This Property

| State | TX |
|---|---|
| County | Bexar |
| City | San Antonio |
| Zip Code | 78245 |
| Area | Bexar |
| Community Name | HERITAGE PARK |
| School District | Northside |
| Elementary School | Michael |
| High School | Stevens |
| Listing VS Median (in HERITAGE PARK) | |
Price: $177,999 low | high Med: $178,000 sqft: 1,419 low | high Med: 1,289 $ / sqft: $125 low | high Med: $140 On site: 85 low | high Med: 63.5 | |


.jpg)

Land & Ranch 210.483.7500 | Bandera 830.850.6700 | Global Luxury 210.483.5700 | Coldwell Banker Commercial Alamo City 210.483.6250
North Central San Antonio / Stone Oak 210.483.7070 | Harper Property Management 210.483.7040 | Relocation Services 210.483.7121
North West San Antonio 210.483.0000 | Laredo 956.722.4822 | Coldwell Banker Commercial International Gateway 956.937.2867
