
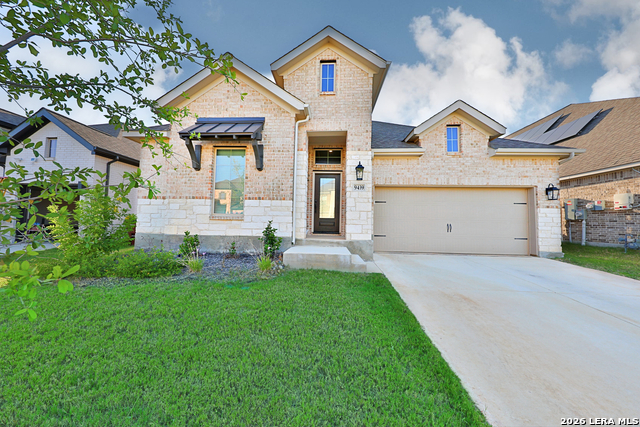
9426 Groff Garden,San Antonio, TX 78254
San Antonio, TX 78254

















Description
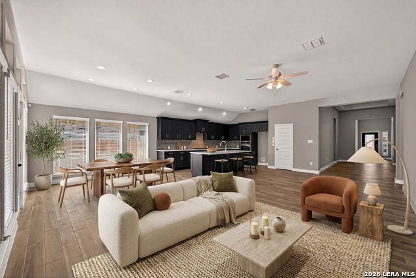
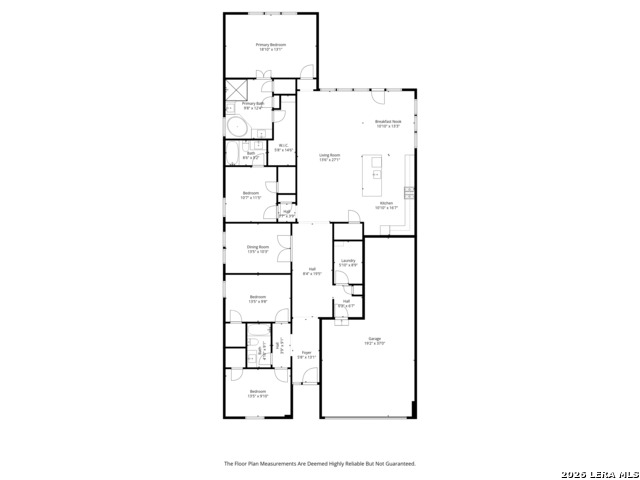
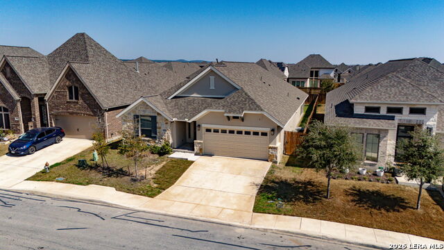
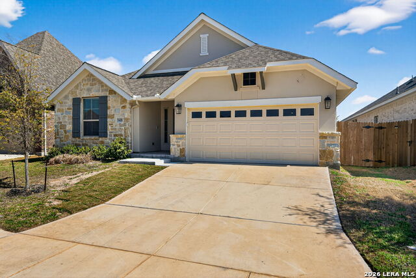
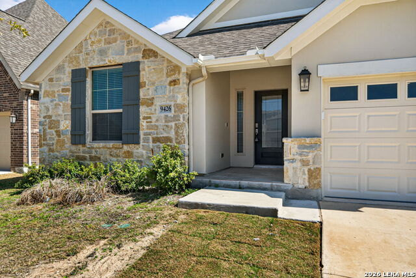
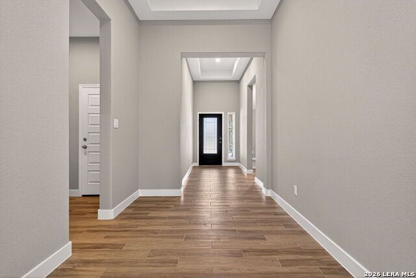
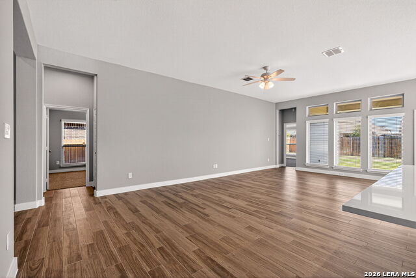
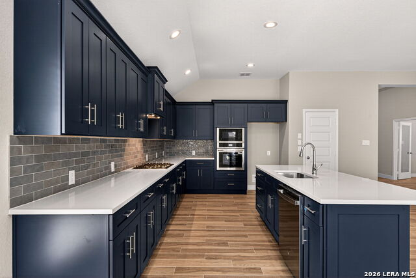
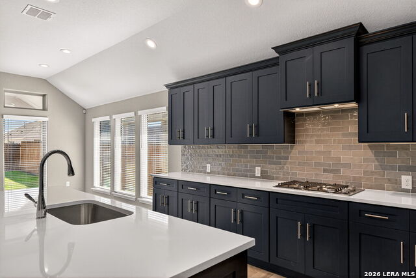
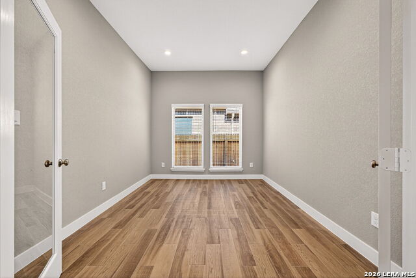
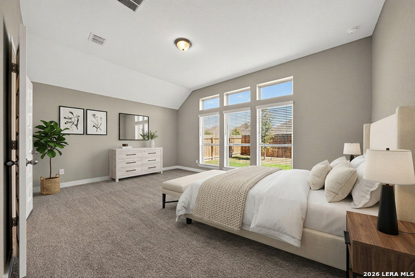
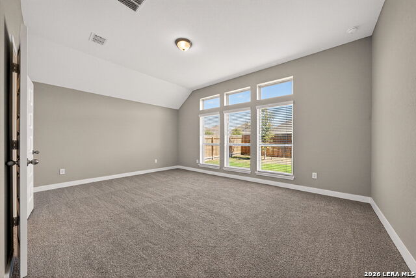
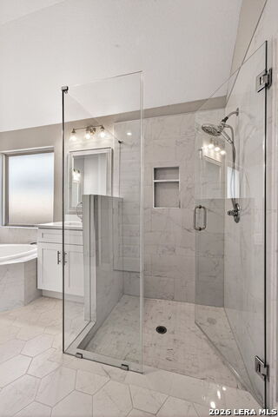
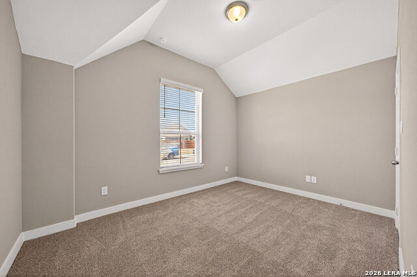
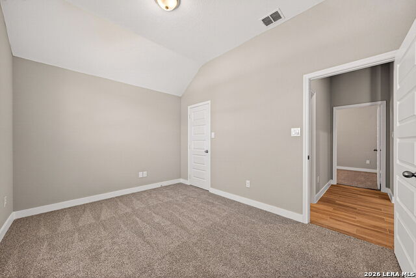
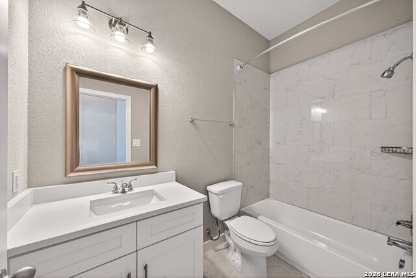
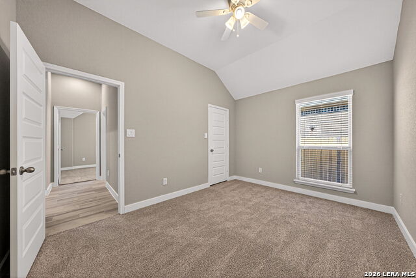
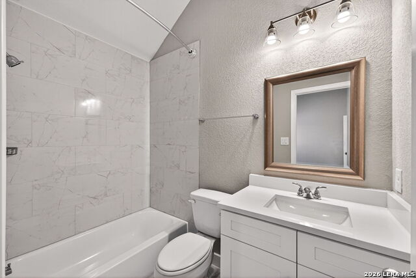
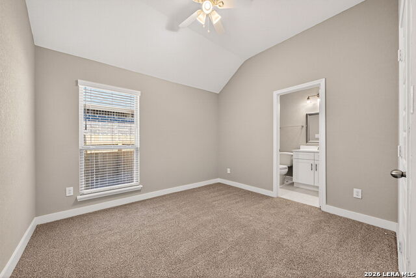
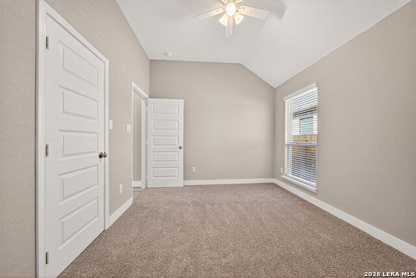
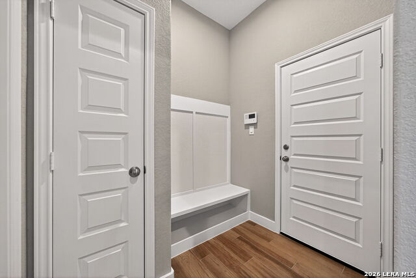
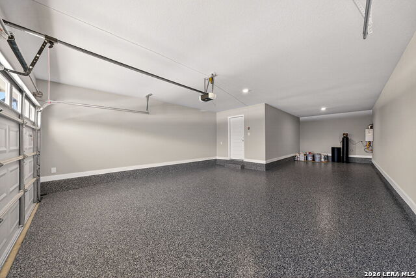
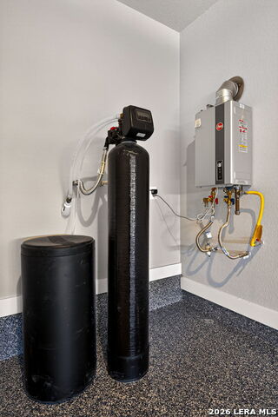
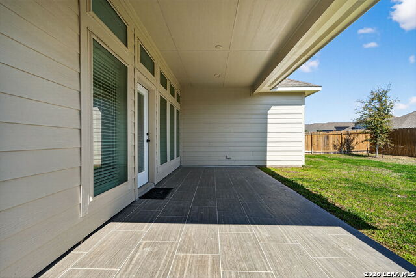
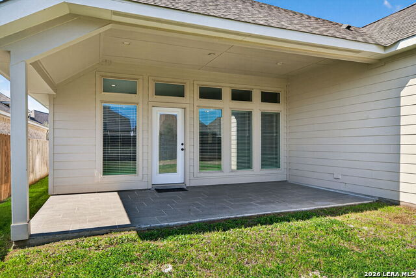
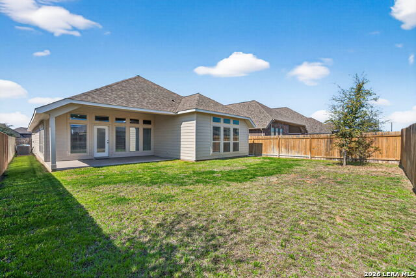
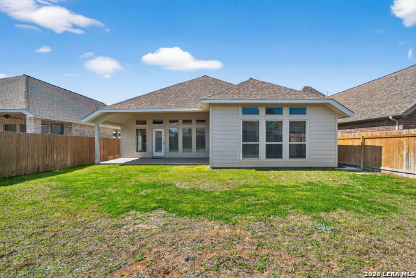
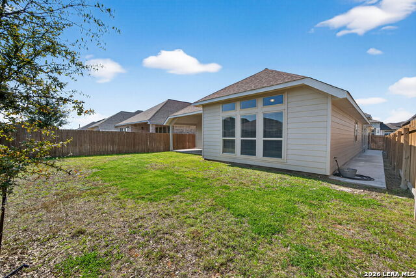
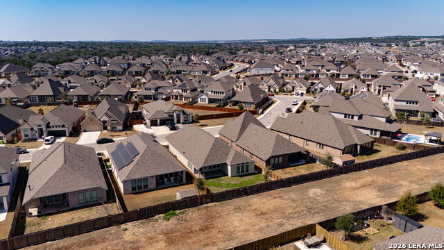
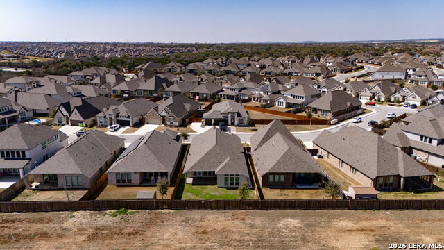
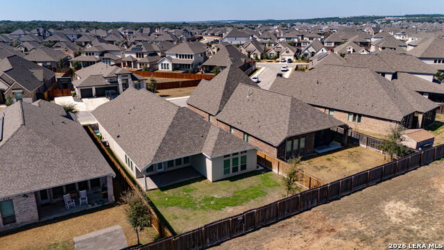
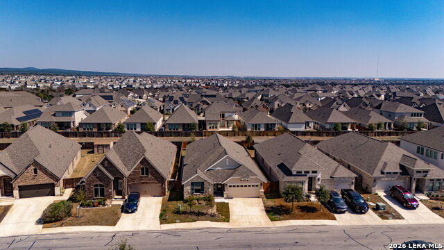
Fully remodeled and move-in ready, with an assumable 3.125 interest rate, this single-story home blends modern updates with long-term peace of mind. A stucco and stone exterior creates strong curb appeal, while inside features include wood-look tile throughout the main living areas, 10-foot ceilings, abundant natural light, and a smart split-bedroom floorplan. A spacious entry leads to a private study with French doors, offering flexibility for work or additional living space. The kitchen is designed for gathering and functionality, featuring a large counter-height breakfast bar, ample quartz countertops and cabinetry, stainless steel appliances, a gas cooktop, built-in microwave and oven, and a walk-in pantry, all seamlessly connected to the open living areas. The home includes three well-sized secondary bedrooms with a full bath, along with a private suite that includes its own ensuite bath. The primary suite serves as a comfortable retreat with clean, contemporary finishes. Additional interior spaces include a dedicated utility room and a mudroom with a built-in bench that leads to the tandem 3-car garage. The exterior provides flexibility and room to grow, with a patio and expansive backyard ideal for hosting or entertaining. Additional upgrades include a tankless water heater and new water softener. The property experienced a fire in the garage in 2024 and has since been repaired. Residents also enjoy community amenities that include pools, trails, a park, and a playground. An updated, functional, and flexible home in a highly convenient location.
Details
| MLS # | 1945196 |
|---|---|
| Listing Type | For Sale |
| Style | House |
| Status | Active |
| Year | 2021 |
| Days On Site | 180 |
| Listing Provided By | Keller Williams City-View | Troy Jaster |
Features
| Bed(s) | 4 |
|---|---|
| Bath(s) | 3 Total |
| SQ Feet | 2,424 |
| Garage | 3 |
| Story(s) | 1 |
| Acreage | 0.15 |
Interior
| Interior | One Living Area, Separate Dining Room, Eat-In Kitchen, Two Eating Areas, Island Kitchen, Breakfast Bar, Walk-In Pantry, Study/Library, Utility Room Inside, Secondary Bedroom Down, 1st Floor Lvl/No Steps, High Ceilings, Open Floor Plan, Pull Down Storage, Cable TV Available, High Speed Internet |
|---|---|
| Heating | Central |
| Heating Fuel | Natural Gas |
| Fireplace | Not Applicable |
| Number Of Fireplaces | 0 |
Exterior
| Exterior | Stone/Rock, Stucco, Siding, Cement Fiber |
|---|---|
| Exterior Features | Patio Slab, Covered Patio, Privacy Fence, Double Pane Windows, Has Gutters |
| Roof | Composition |
| Foundation | Slab |
Parking
| Garage Parking | Three Car Garage, Attached, Oversized |
|---|
Utilities
| Waterorsewer | Water System, Sewer System, City |
|---|
Taxes
| Tax Property Id | 044512250241 |
|---|---|
| Taxed By Mltpl Counties | No |
| Total Tax | 8763.85 |
Area Information
| State | TX |
|---|---|
| County | Bexar |
| City | San Antonio |
| Zip Code | 78254 |
| Area | Bexar |
| Community Name | KALLISON RANCH |
| School District | Northside |
| Elementary School | Henderson |
| High School | Harlan HS |
| Listing VS Median (in KALLISON RANCH) | |
Price: $410,000 low | high Med: $448,900 sqft: 2,424 low | high Med: 2,078 $ / sqft: $169 low | high Med: $216 On site: 180 low | high Med: 99.5 | |
Market Activity 78254
Request a showing
Request a showing
Contact
Learn More About This Property

| State | TX |
|---|---|
| County | Bexar |
| City | San Antonio |
| Zip Code | 78254 |
| Area | Bexar |
| Community Name | KALLISON RANCH |
| School District | Northside |
| Elementary School | Henderson |
| High School | Harlan HS |
| Listing VS Median (in KALLISON RANCH) | |
Price: $410,000 low | high Med: $448,900 sqft: 2,424 low | high Med: 2,078 $ / sqft: $169 low | high Med: $216 On site: 180 low | high Med: 99.5 | |



.jpg)

Land & Ranch 210.483.7500 | Bandera 830.850.6700 | Global Luxury 210.483.5700 | Coldwell Banker Commercial Alamo City 210.483.6250
North Central San Antonio / Stone Oak 210.483.7070 | Harper Property Management 210.483.7040 | Relocation Services 210.483.7121
North West San Antonio 210.483.0000 | Laredo 956.722.4822 | Coldwell Banker Commercial International Gateway 956.937.2867
