 New Listing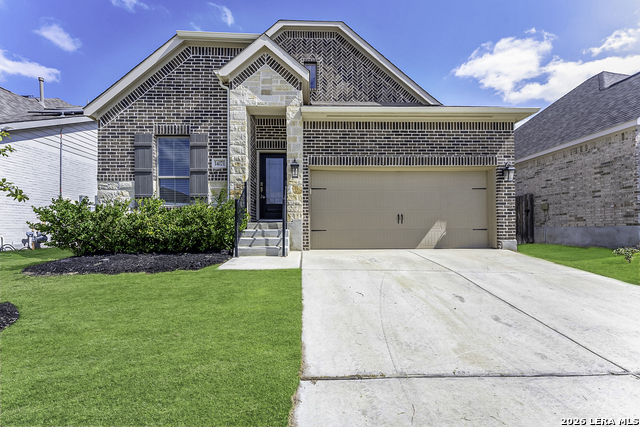
14171 Blind Bandit Crk,San Antonio, TX 78254
San Antonio, TX 78254

Description
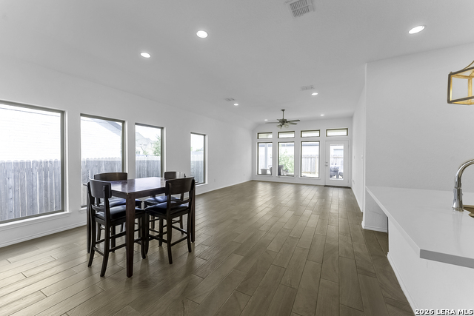
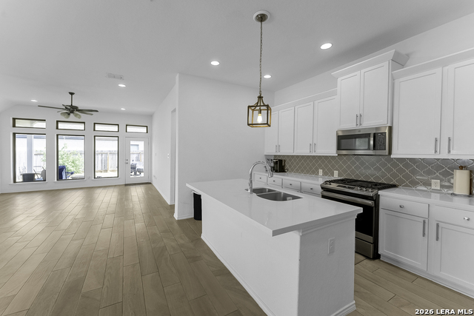
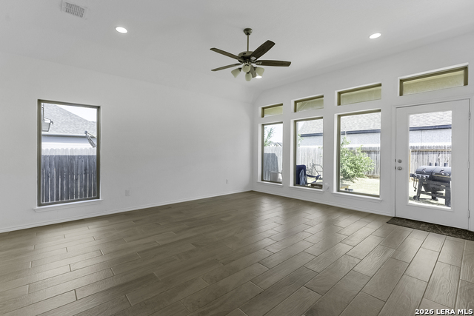
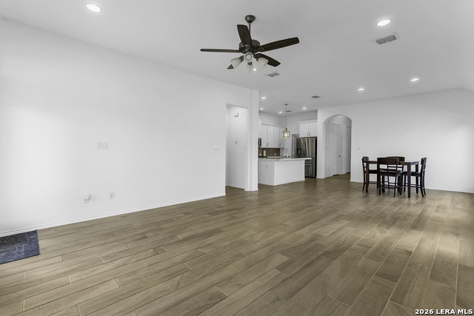
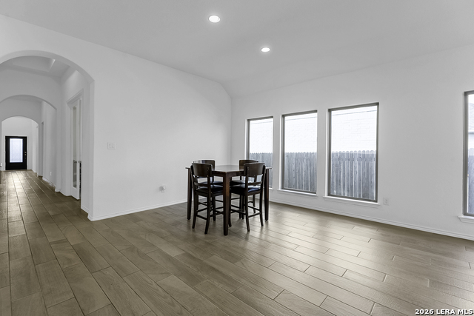
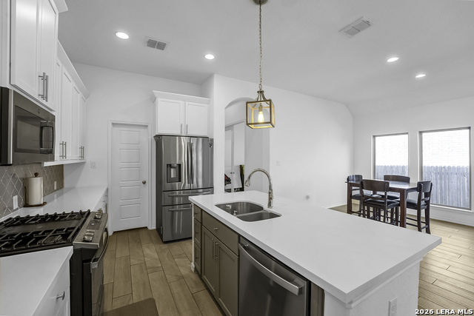
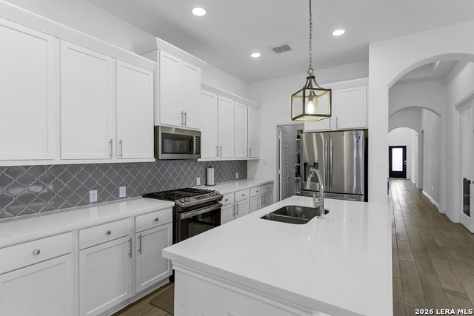
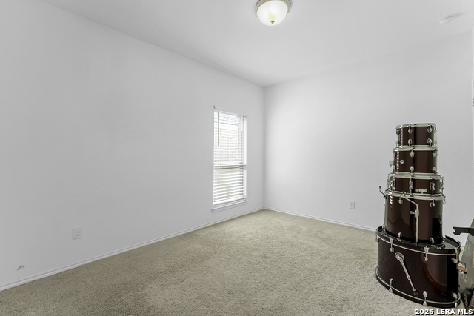
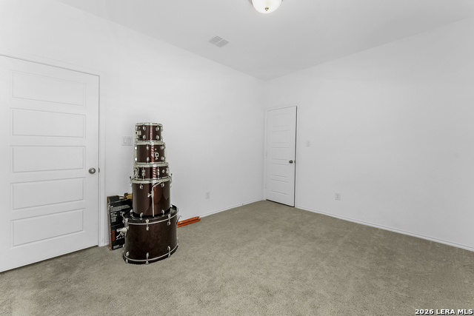
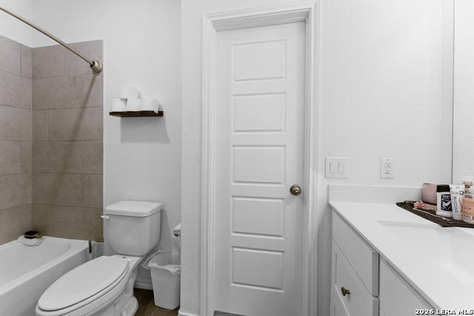
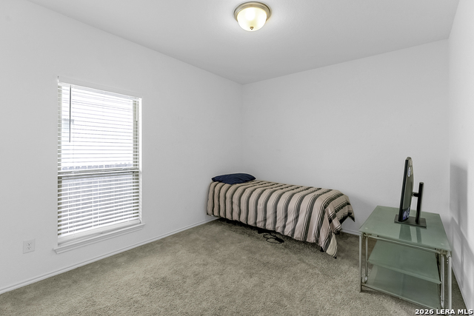
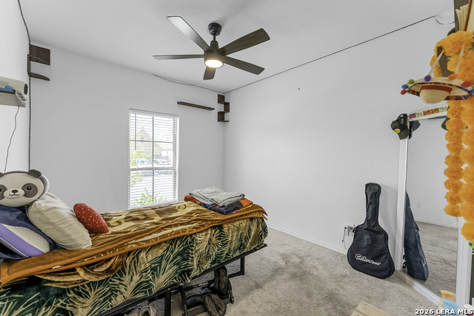
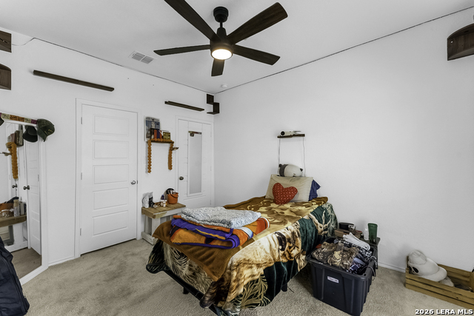
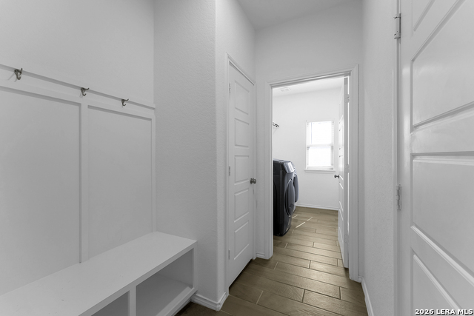
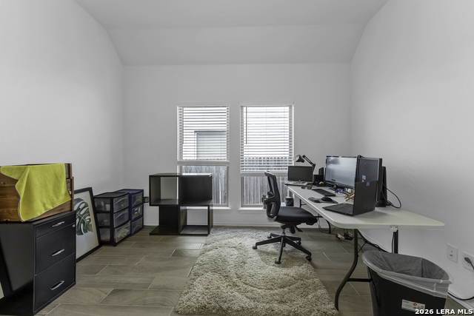
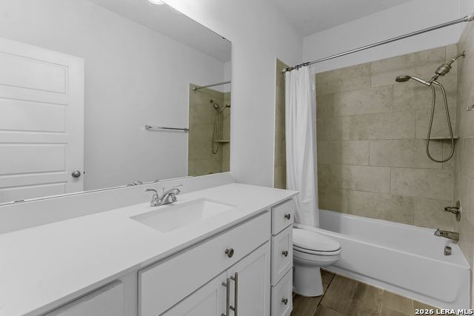
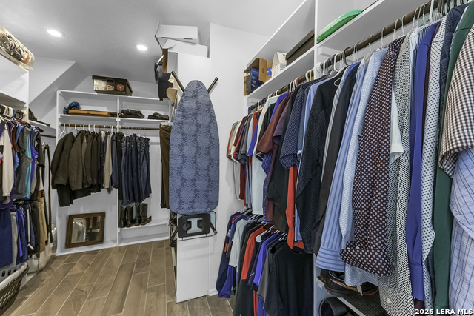
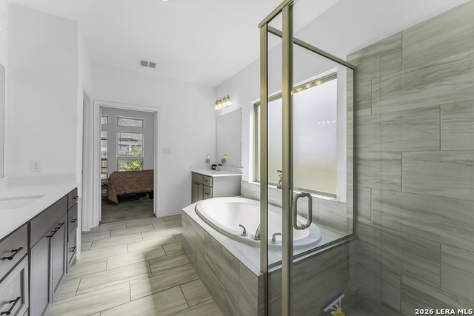
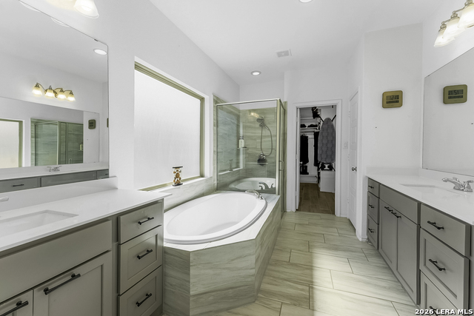
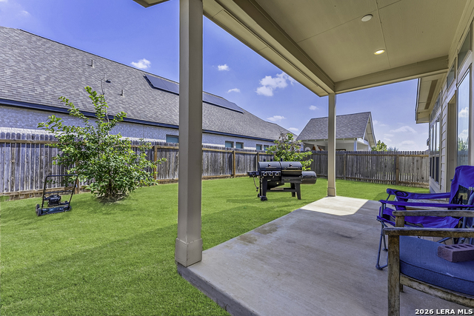
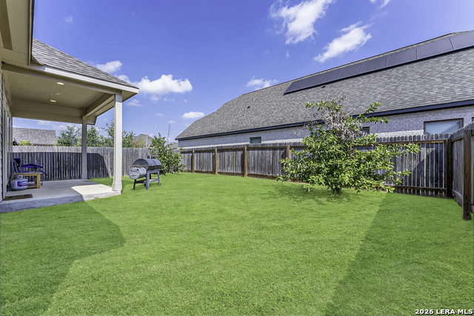
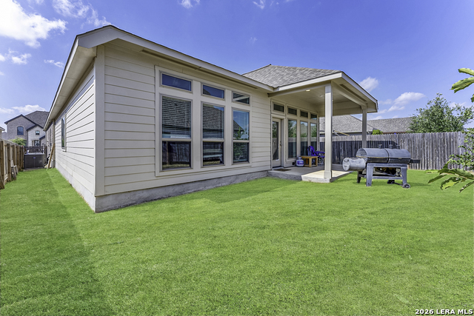
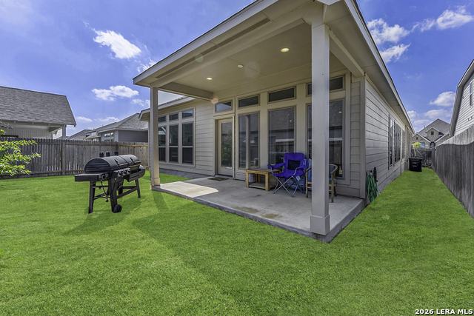
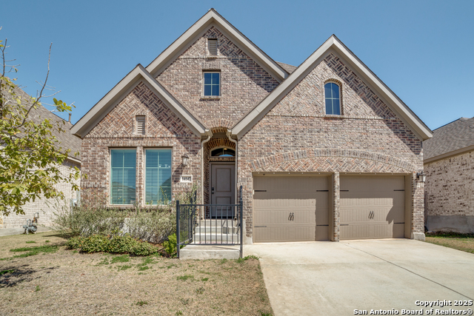
Short Sale! Welcome to this stunning one-story home in the highly sought-after Kallison Ranch community! Built in 2021, this beautifully designed 4-bedroom, 3-bath residence offers over 2,400 square feet of thoughtfully crafted living space, blending modern style with everyday comfort. The open-concept floor plan creates a bright, inviting atmosphere where the spacious living room, dining area, and gourmet kitchen flow seamlessly together-perfect for entertaining or enjoying quality time with family and friends. The kitchen is the heart of the home, featuring a large center island, abundant cabinetry, generous counter space, and room for everyone to gather. Retreat to the private primary suite, complete with a luxurious spa-inspired bathroom and an oversized walk-in closet. Three additional bedrooms and two full bathrooms provide exceptional flexibility for family, guests, or a dedicated home office. Throughout the home, you'll find stylish finishes, durable tile flooring, and contemporary upgrades that make this home truly move-in ready. Step outside to a spacious backyard with endless possibilities for outdoor living, entertaining, gardening, or simply relaxing. As a resident of Kallison Ranch, you'll enjoy outstanding community amenities, including a resort-style pool, parks, playgrounds, walking trails, and more. Conveniently located near top-rated shopping, dining, major employers, and Northwest San Antonio schools, this exceptional home offers the perfect balance of comfort, convenience, and modern living. Don't miss your opportunity to make it yours!
Details
| MLS # | 2011421 |
|---|---|
| Listing Type | For Sale |
| Style | House |
| Status | New |
| Year | 2021 |
| Days On Site | 6 |
| Listing Provided By | AXIS Brokerage | Shahla Yousefi |
Features
| Bed(s) | 4 |
|---|---|
| Bath(s) | 3 Total |
| SQ Feet | 2,407 |
| Garage | 2 |
| Story(s) | 1 |
| Acreage | 0.13 |
Interior
| Interior | One Living Area, Liv/Din Combo, Eat-In Kitchen, Island Kitchen, Breakfast Bar, Walk-In Pantry, Study/Library, Utility Room Inside, 1st Floor Lvl/No Steps, High Ceilings, Open Floor Plan, Pull Down Storage, High Speed Internet, All Bedrooms Downstairs, Laundry Main Level, Laundry Room, Walk in Closets, Attic - Pull Down Stairs |
|---|---|
| Heating | Central |
| Heating Fuel | Natural Gas |
| Fireplace | Not Applicable |
Exterior
| Exterior | Brick, 3 Sides Masonry, Cement Fiber |
|---|---|
| Exterior Features | Patio Slab, Covered Patio, Privacy Fence, Sprinkler System, Double Pane Windows, Has Gutters |
| Roof | Composition |
| Foundation | Slab |
Parking
| Garage Parking | Two Car Garage |
|---|
Utilities
| Waterorsewer | Water System, Sewer System, City |
|---|
Taxes
| Tax Property Id | 044512680300 |
|---|---|
| Taxed By Mltpl Counties | No |
| Total Tax | 7944 |
Area Information
| State | TX |
|---|---|
| County | Bexar |
| City | San Antonio |
| Zip Code | 78254 |
| Area | Bexar |
| Community Name | KALLISON RANCH |
| School District | Northside |
| Elementary School | Henderson |
| High School | Harlan HS |
| Listing VS Median (in KALLISON RANCH) | |
Price: $350,000 low | high Med: $447,900 sqft: 2,407 low | high Med: 1,984 $ / sqft: $145 low | high Med: $226 On site: 6 low | high Med: 80 | |
Market Activity 78254
Request a showing
Request a showing
Contact
Learn More About This Property

| State | TX |
|---|---|
| County | Bexar |
| City | San Antonio |
| Zip Code | 78254 |
| Area | Bexar |
| Community Name | KALLISON RANCH |
| School District | Northside |
| Elementary School | Henderson |
| High School | Harlan HS |
| Listing VS Median (in KALLISON RANCH) | |
Price: $350,000 low | high Med: $447,900 sqft: 2,407 low | high Med: 1,984 $ / sqft: $145 low | high Med: $226 On site: 6 low | high Med: 80 | |




.jpg)

Land & Ranch 210.483.7500 | Bandera 830.850.6700 | Global Luxury 210.483.5700 | Coldwell Banker Commercial Alamo City 210.483.6250
North Central San Antonio / Stone Oak 210.483.7070 | Harper Property Management 210.483.7040 | Relocation Services 210.483.7121
North West San Antonio 210.483.0000 | Laredo 956.722.4822 | Coldwell Banker Commercial International Gateway 956.937.2867
