9325 Bluebell,Garden Ridge, TX 78266
Garden Ridge, TX 78266

Description
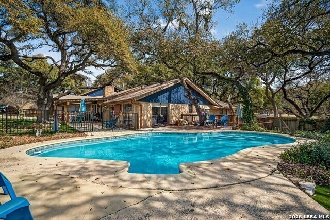
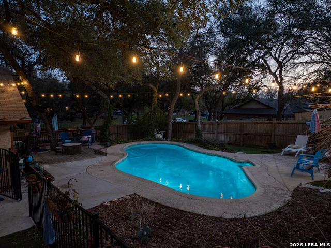
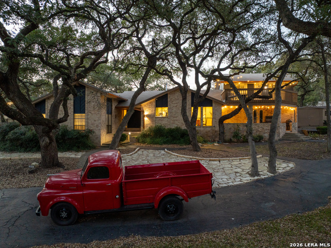
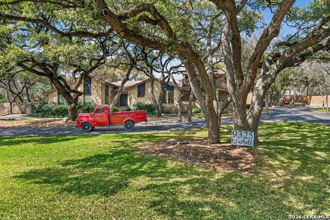
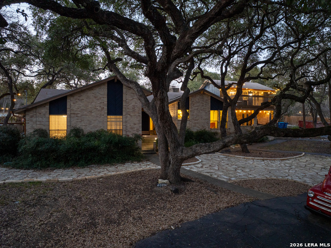
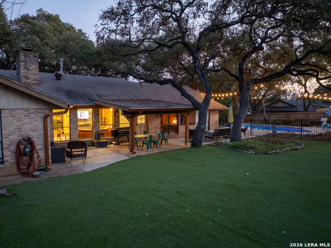
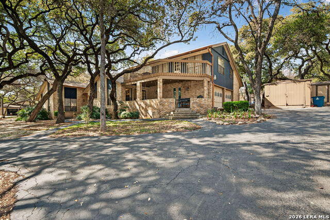
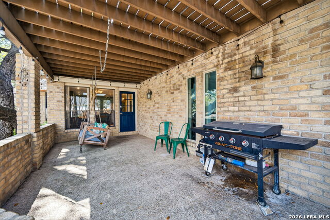
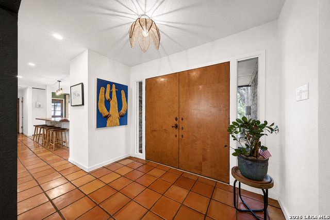
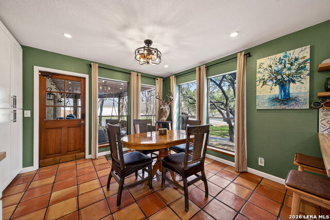
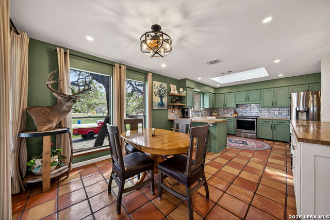
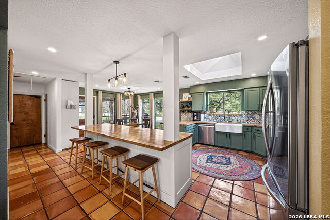
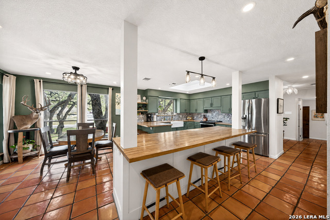
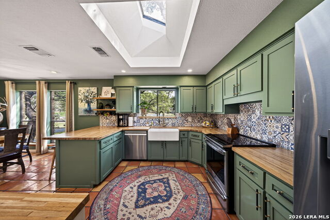
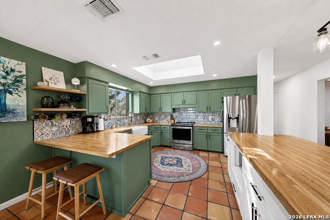
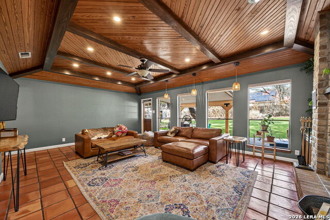
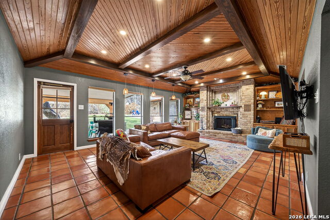
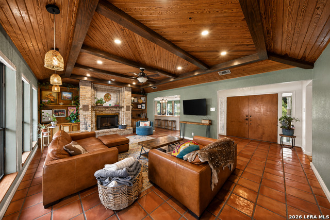
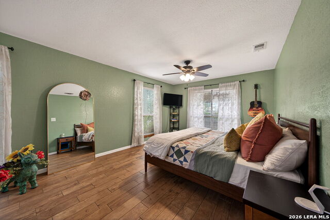
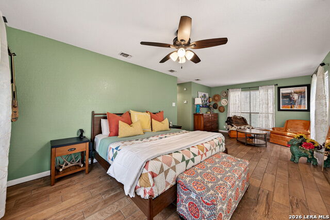
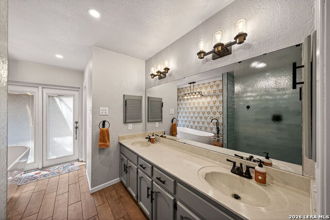
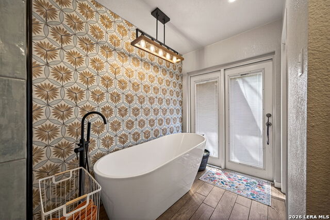
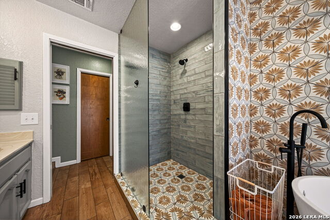
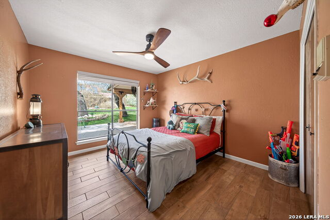
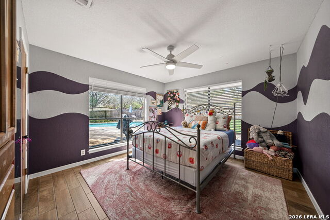
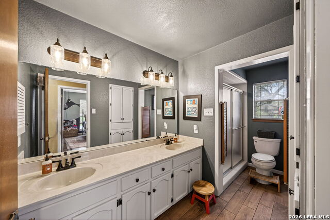
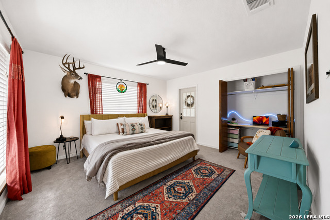
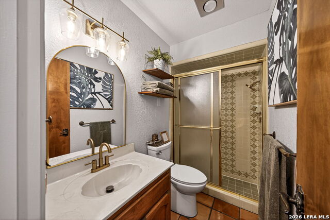
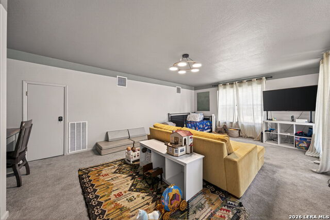
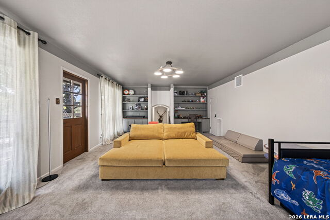
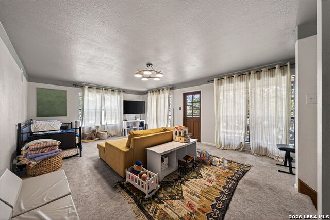
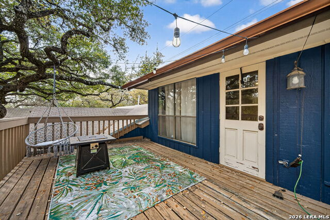
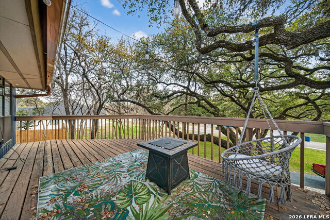
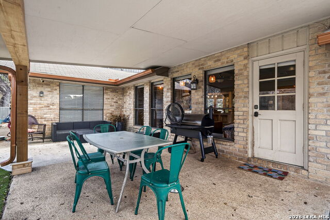
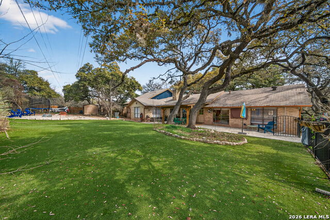
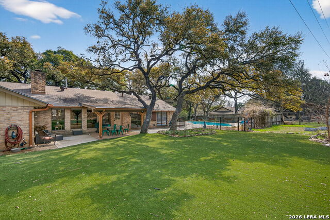
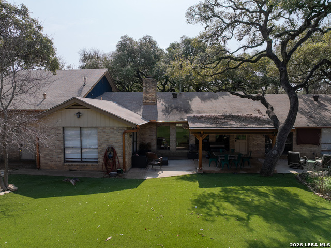
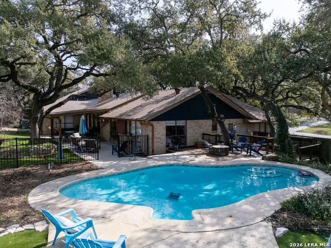
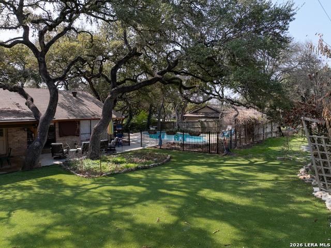
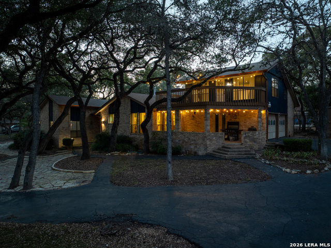
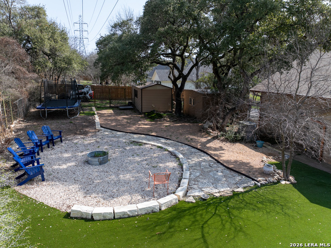
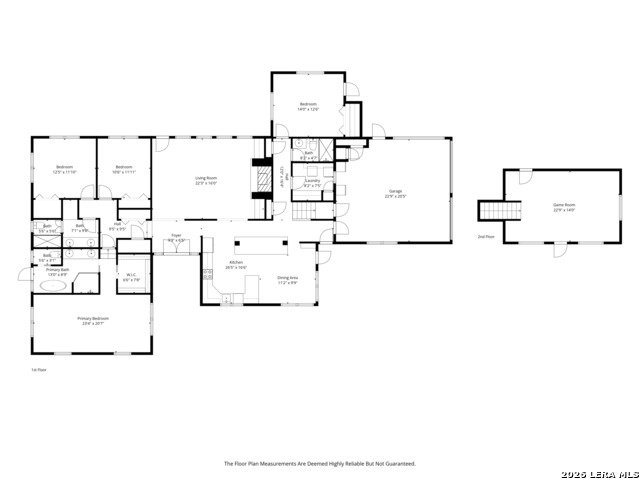
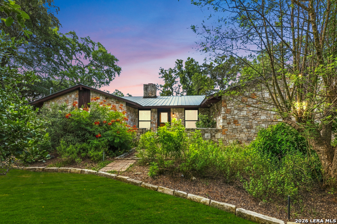
POOL with still months of use! Unique architectural touches, artistic details, and cozy character are woven throughout, creating a space that inspires and feels instantly welcoming. This warm and inviting 4-bedroom residence offers a thoughtfully designed layout perfect for multigenerational living, including a private, separate bedroom space ideal for extended family, guests, or a home office. At the heart of the home is a beautifully updated kitchen where everyone will want to gather. Featuring a handcrafted butcher block counter and an expansive five-person island, this space is perfect for entertaining, cooking, and everyday living. The primary suite boasts a stylishly updated bathroom, while the additional two full bathrooms retain their vintage charm with cool, distinctive finishes. Upstairs, a spacious half-story bonus room provides the ultimate flex space-perfect as a playroom, studio, or media room. Step outside to your private backyard oasis. Enjoy a fully fenced pool, a cozy fire pit for evening gatherings, and multiple outbuildings including sheds and a greenhouse-ideal for gardening enthusiasts or easily convertible into a chicken coop. The fully turfed yard ensures low maintenance and year-round beauty. Nestled on a beautifully heavily treed lot, the property offers incredible natural shade and a serene, established feel. A circular drive adds both convenience and curb appeal, making arrivals and departures effortless. Located in a charming, established neighborhood this home sits right in the heart of community life-just down the street from Paul Davis Park. Enjoy front-row access to beloved local traditions, including high school pep rallies and the city's Fourth of July parade route. Experience true small-town charm while being just moments away from the vibrant energy, dining, and amenities of San Antonio.
Details
| MLS # | 1951948 |
|---|---|
| Listing Type | For Sale |
| Style | House |
| Status | Active |
| Year | 1979 |
| Days On Site | 156 |
| Listing Provided By | Local Realty | Courtney Maxwell |
Features
| Bed(s) | 4 |
|---|---|
| Bath(s) | 3 Total |
| SQ Feet | 2,832 |
| Garage | 2 |
| Pool | Yes |
| Story(s) | 1 |
| Acreage | 0.76 |
Interior
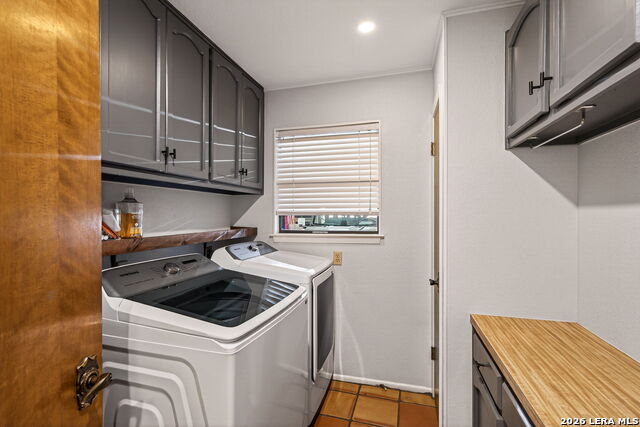
| Interior | One Living Area, Eat-In Kitchen, Breakfast Bar, Game Room, Utility Room Inside, All Bedrooms Downstairs, Walk in Closets, Attic - Partially Floored |
|---|---|
| Heating | Central |
| Heating Fuel | Electric |
| Fireplace | One |
| Number Of Fireplaces | 1 |
Exterior
| Exterior | Brick |
|---|---|
| Exterior Features | Patio Slab, Covered Patio, Deck/Balcony, Privacy Fence, Chain Link Fence, Sprinkler System, Storage Building/Shed, Has Gutters, Special Yard Lighting, Mature Trees |
| Roof | Composition |
| Foundation | Slab |
Parking
| Garage Parking | Two Car Garage, Side Entry, Oversized |
|---|
Utilities
| Waterorsewer | Water System |
|---|
Taxes
| Tax Property Id | 200110016800 |
|---|---|
| Taxed By Mltpl Counties | No |
| Total Tax | 9328.3 |
Area Information
| State | TX |
|---|---|
| County | Comal |
| City | Garden Ridge |
| Zip Code | 78266 |
| Area | Comal |
| Community Name | Garden Ridge Estates |
| School District | Comal |
| Elementary School | Garden Ridge |
| High School | Davenport |
| Listing VS Median (in Garden Ridge Estates) | |
Price: $599,000 low | high Med: $574,450 sqft: 2,832 low | high Med: 2,554 $ / sqft: $212 low | high Med: $227 On site: 156 low | high Med: 152.5 | |
Market Activity 78266
Request a showing
Request a showing
Contact
Learn More About This Property

| State | TX |
|---|---|
| County | Comal |
| City | Garden Ridge |
| Zip Code | 78266 |
| Area | Comal |
| Community Name | Garden Ridge Estates |
| School District | Comal |
| Elementary School | Garden Ridge |
| High School | Davenport |
| Listing VS Median (in Garden Ridge Estates) | |
Price: $599,000 low | high Med: $574,450 sqft: 2,832 low | high Med: 2,554 $ / sqft: $212 low | high Med: $227 On site: 156 low | high Med: 152.5 | |


.jpg)

Land & Ranch 210.483.7500 | Bandera 830.850.6700 | Global Luxury 210.483.5700 | Coldwell Banker Commercial Alamo City 210.483.6250
North Central San Antonio / Stone Oak 210.483.7070 | Harper Property Management 210.483.7040 | Relocation Services 210.483.7121
North West San Antonio 210.483.0000 | Laredo 956.722.4822 | Coldwell Banker Commercial International Gateway 956.937.2867
