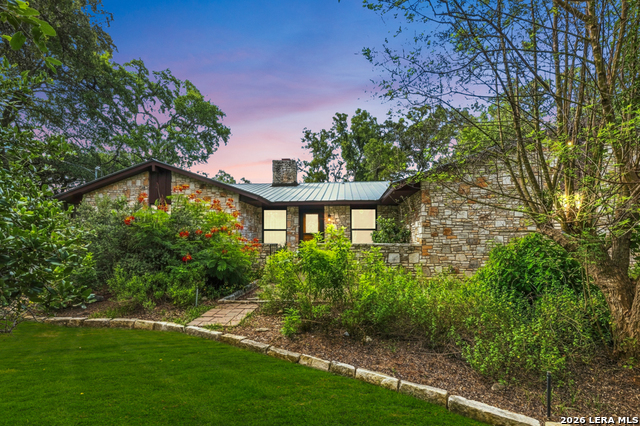
9428 Bluebell,San Antonio, TX 78266
San Antonio, TX 78266

Description
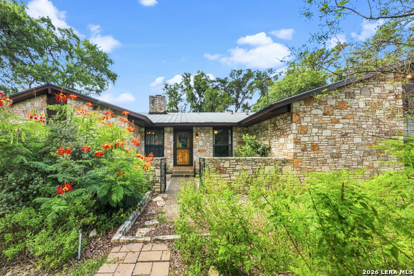
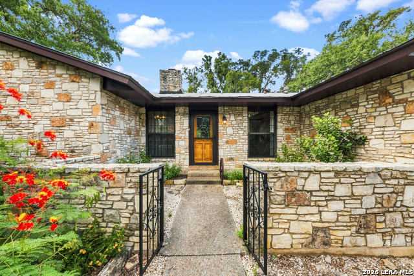
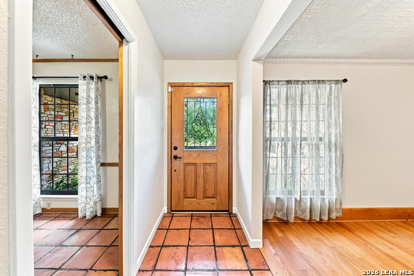
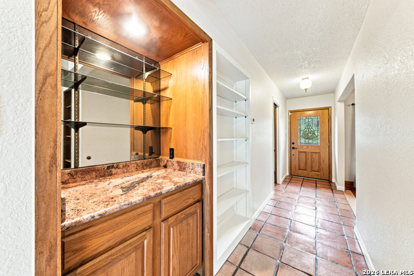
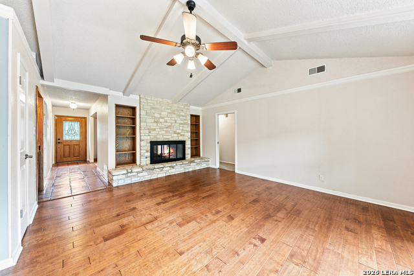
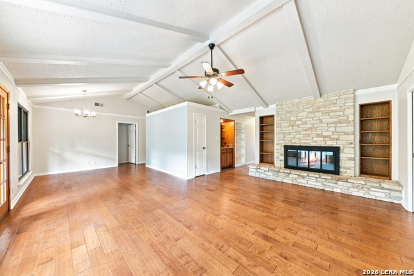
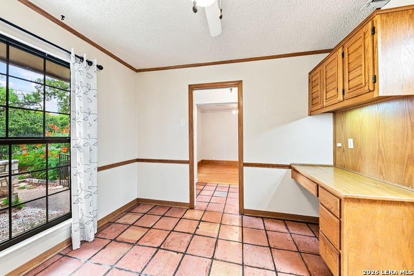
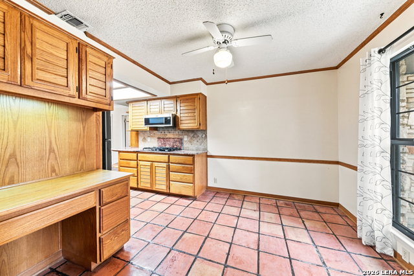
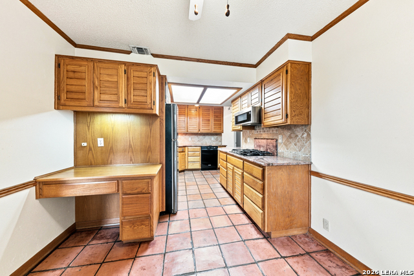
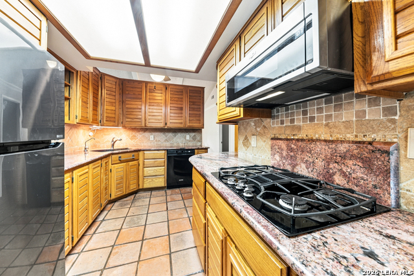
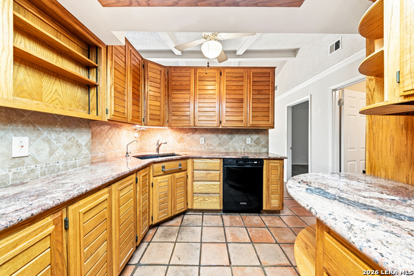
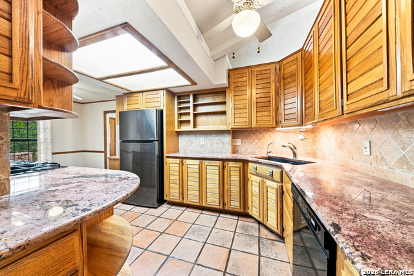
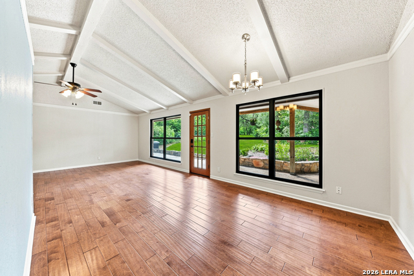
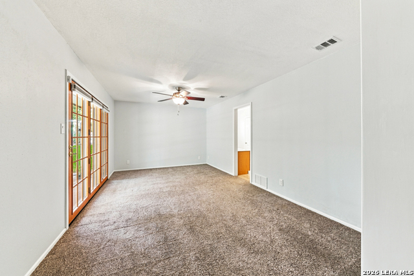
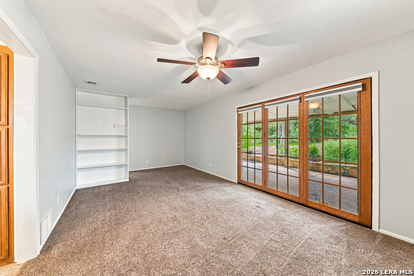
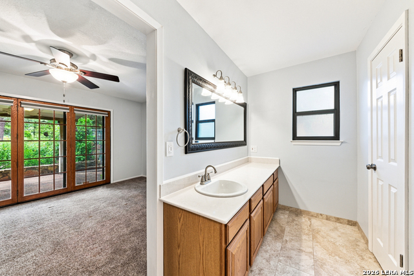
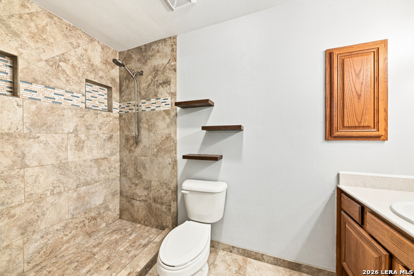
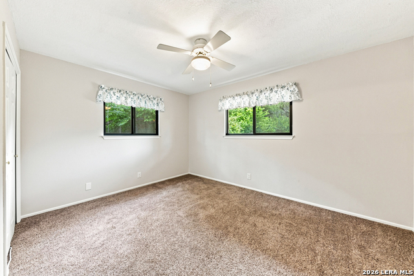
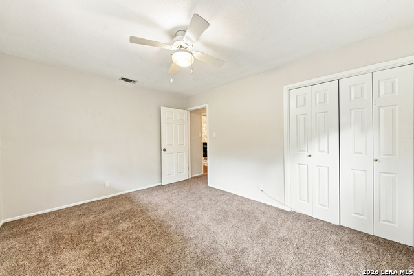
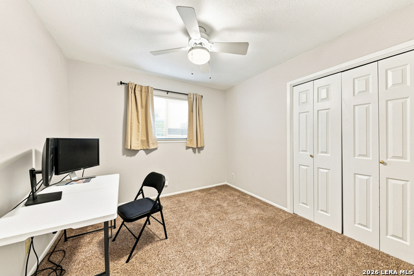
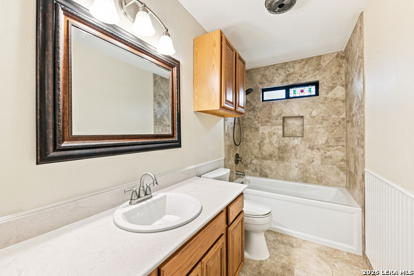
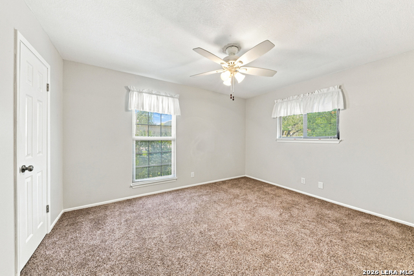
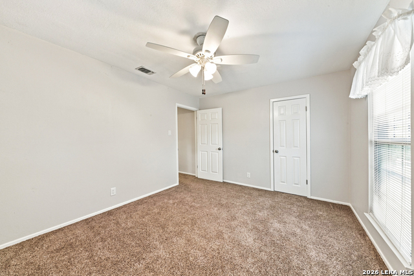
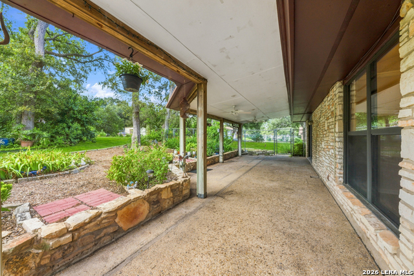
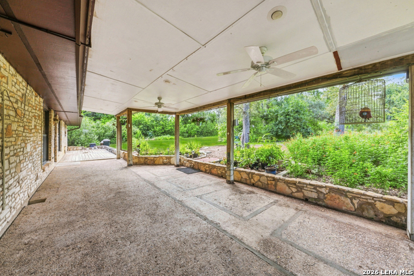
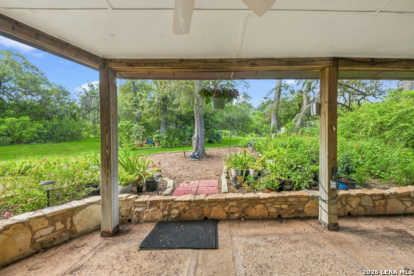
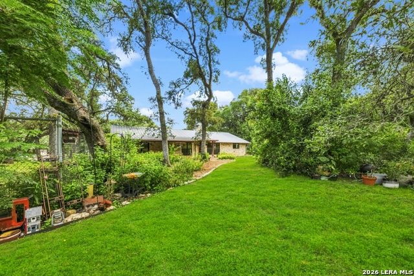
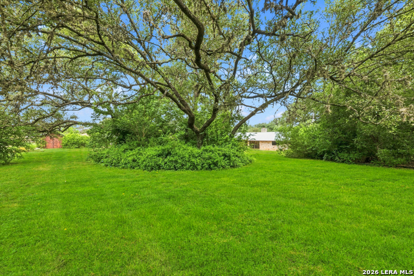
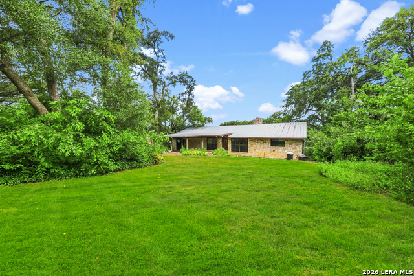
Welcome to Garden Ridge! Nestled in an established country-style neighborhood where homes enjoy 3/4-acre-plus lots, this charming four-bedroom, two-bath home offers space, comfort, and plenty of opportunity to make it your own. The entry opens to a versatile flex room featuring a beautiful see-through gas-log fireplace shared with the spacious living area, the room can be used as a library, or office with a cozy fireplace. Across the entryway, the breakfast room flows naturally into the kitchen, creating an inviting layout for everyday living and entertaining. The kitchen features a gas glass-top cooktop for easy cleanup, granite countertops, and two pantries for excellent storage. The living room with fireplace and dining room area work well for entertaining. The desirable split-bedroom floor plan provides privacy, with the primary suite located on one side of the home and three additional bedrooms and a full bath on the opposite side. The spacious two-car garage provides plenty of room for vehicles, storage, and hobbies. Step outside to enjoy the lush landscaping, fully fenced backyard. The fencing helps protect the beautifully landscaped yard from the deer common to the area. The backyard also includes a storage shed and greenhouse, offering wonderful possibilities for gardening and outdoor projects. Additional features include a metal roof, water softener, refrigerator, and beautiful windows in the living area that open for easy cleaning and maintenance. This property offers the best of country-style living in an established Garden Ridge neighborhood, with a spacious lot and plenty of room to add your personal touches. Priced to be one of the best values in the neighborhood-come see the possibilities and make this home your own!
Details
| MLS # | 2007180 |
|---|---|
| Listing Type | For Sale |
| Style | House |
| Status | Active |
| Year | 1976 |
| Days On Site | 21 |
| Listing Provided By | BHHS Don Johnson Realtors - SA | Janet Wright |
Features
| Bed(s) | 4 |
|---|---|
| Bath(s) | 2 Total |
| SQ Feet | 2,083 |
| Garage | 2 |
| Story(s) | 1 |
| Acreage | 0.75 |
Interior
| Interior | Two Living Area, Separate Dining Room, Two Eating Areas, Study/Library, Open Floor Plan, Cable TV Available, High Speed Internet, Laundry Room, Walk in Closets |
|---|---|
| Heating | Central |
| Heating Fuel | Natural Gas |
| Fireplace | One, Living Room |
| Number Of Fireplaces | 1 |
Exterior
| Exterior | 4 Sides Masonry, Stone/Rock |
|---|---|
| Exterior Features | Covered Patio, Chain Link Fence, Double Pane Windows, Storage Building/Shed, Mature Trees |
| Roof | Metal |
| Foundation | Slab |
Parking
| Garage Parking | Two Car Garage, Side Entry, Oversized |
|---|
Utilities
| Waterorsewer | Sewer System |
|---|
Taxes
| Tax Property Id | 200110014900 |
|---|---|
| Taxed By Mltpl Counties | No |
| Total Tax | 8038 |
Area Information
| State | TX |
|---|---|
| County | Comal |
| City | San Antonio |
| Zip Code | 78266 |
| Area | Comal |
| Community Name | GARDEN ESTATES |
| School District | Comal |
| Elementary School | Garden Ridge |
| High School | Davenport |
| Listing VS Median (in GARDEN ESTATES) | |
Price: $485,000 low | high Med: $395,000 sqft: 2,083 low | high Med: 1,984 $ / sqft: $233 low | high Med: $199 On site: 21 low | high Med: 66 | |
Market Activity 78266
Request a showing
Request a showing
Contact
Learn More About This Property

| State | TX |
|---|---|
| County | Comal |
| City | San Antonio |
| Zip Code | 78266 |
| Area | Comal |
| Community Name | GARDEN ESTATES |
| School District | Comal |
| Elementary School | Garden Ridge |
| High School | Davenport |
| Listing VS Median (in GARDEN ESTATES) | |
Price: $485,000 low | high Med: $395,000 sqft: 2,083 low | high Med: 1,984 $ / sqft: $233 low | high Med: $199 On site: 21 low | high Med: 66 | |


.jpg)

Land & Ranch 210.483.7500 | Bandera 830.850.6700 | Global Luxury 210.483.5700 | Coldwell Banker Commercial Alamo City 210.483.6250
North Central San Antonio / Stone Oak 210.483.7070 | Harper Property Management 210.483.7040 | Relocation Services 210.483.7121
North West San Antonio 210.483.0000 | Laredo 956.722.4822 | Coldwell Banker Commercial International Gateway 956.937.2867
