8519 Timber Ranch,San Antonio, TX 78250
San Antonio, TX 78250

Description
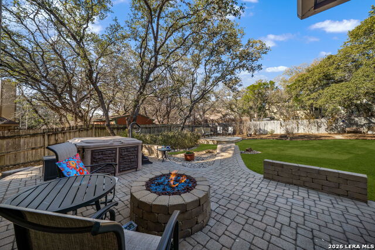
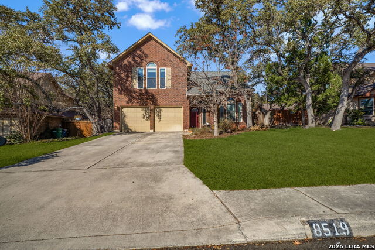
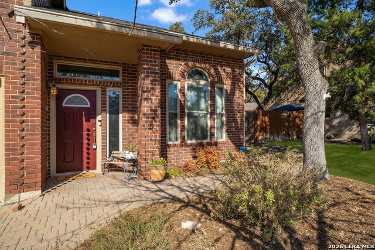
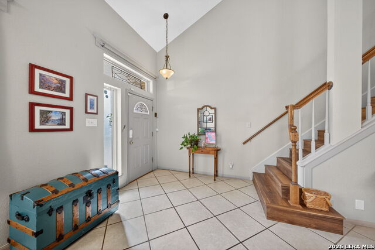
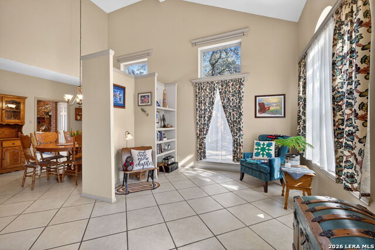
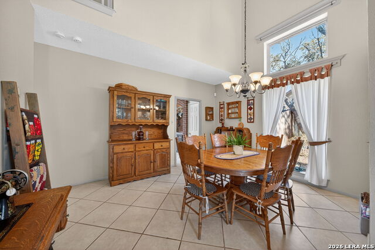
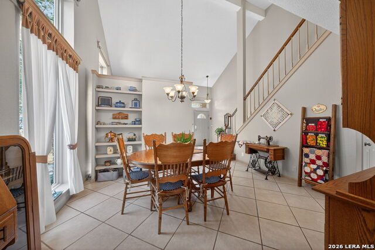
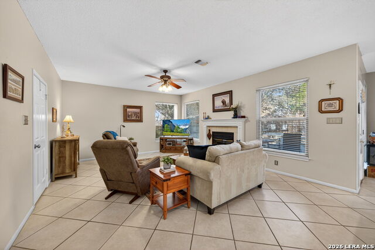
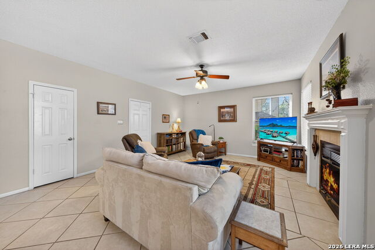
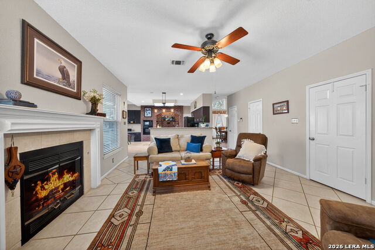
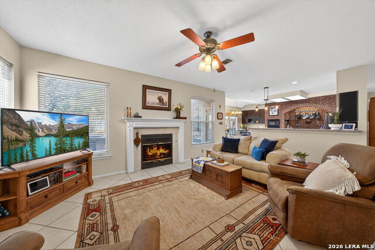
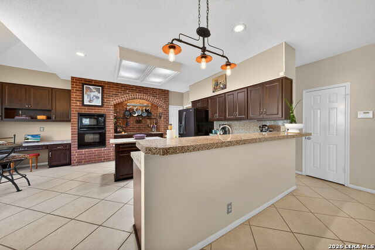

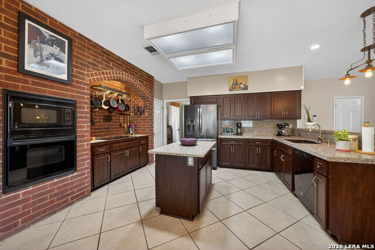
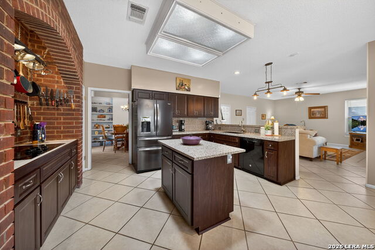
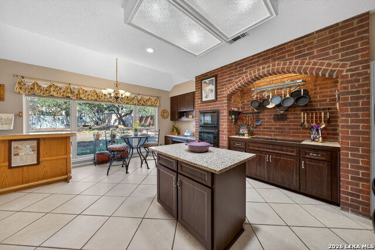
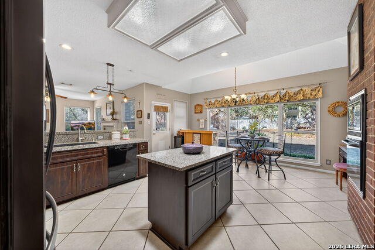
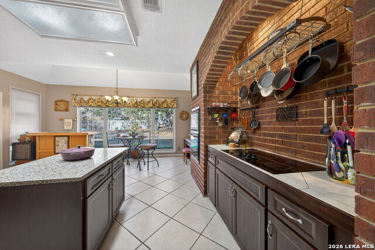
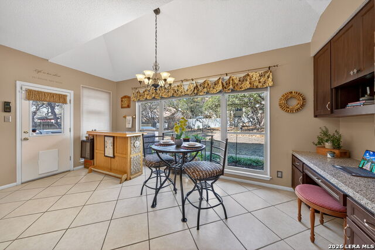
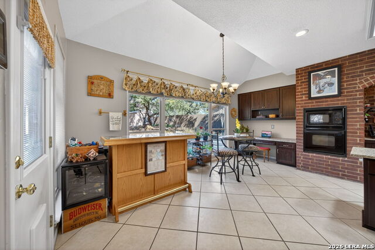
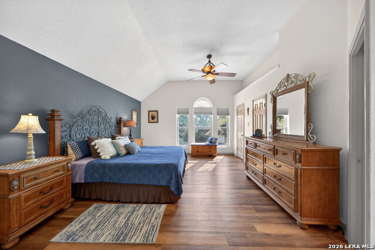
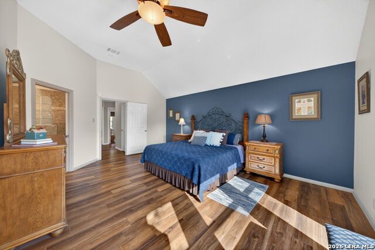
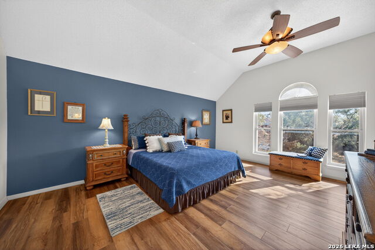
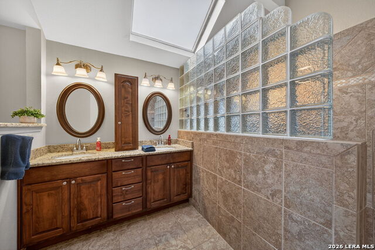
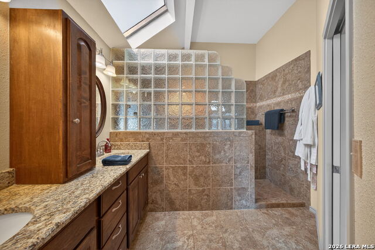
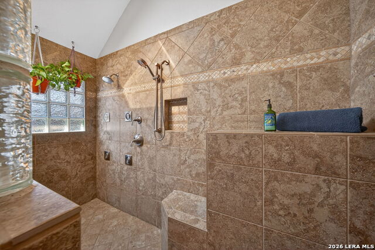
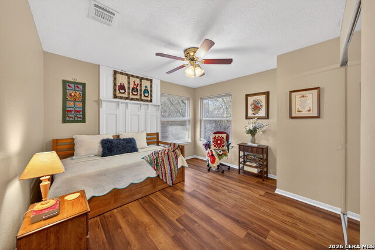
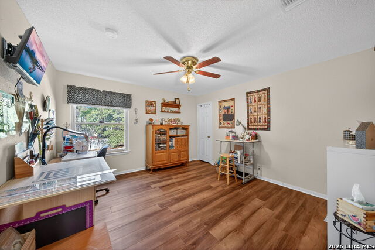
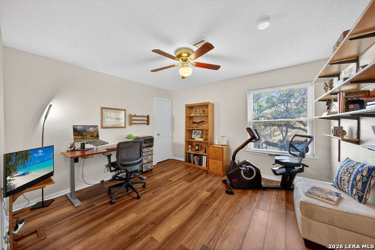
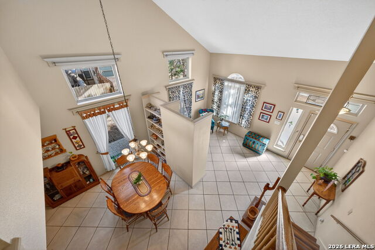
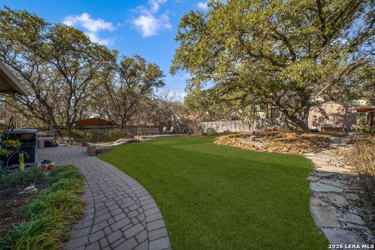
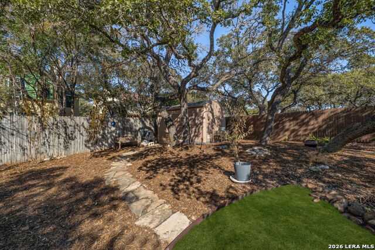
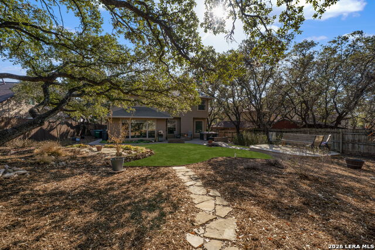
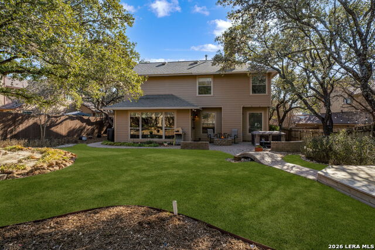
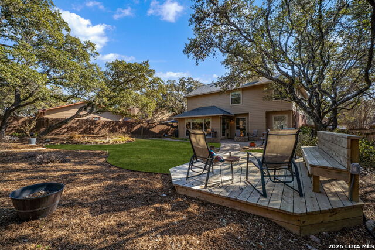
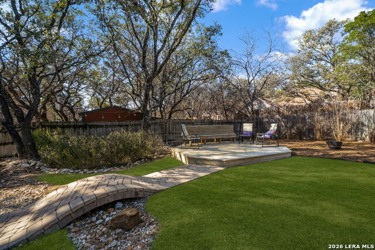
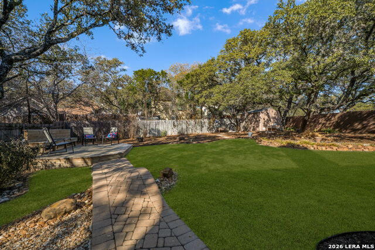
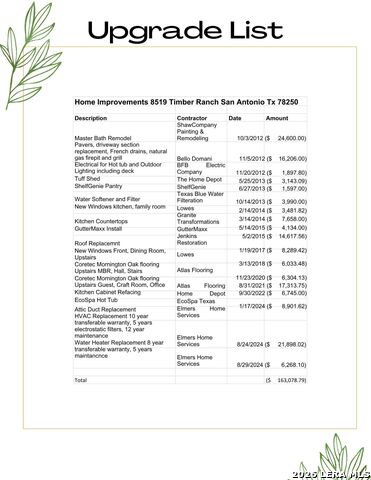
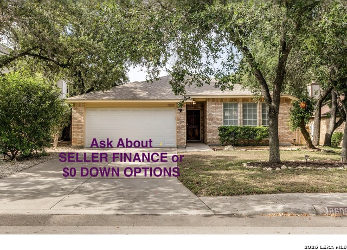
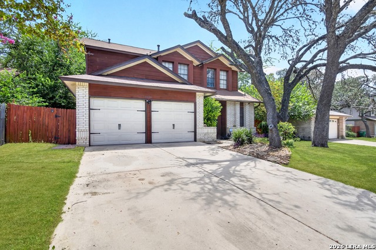
Welcome to this beautifully maintained home that combines warmth, functionality, and modern updates in an unbeatable location. From the moment you step inside, you'll feel the inviting flow and thoughtful design throughout. The spacious kitchen features abundant cabinetry with convenient roll-out shelving, hard surface countertops, refaced cabinets, a charming brick accent wall surrounding the cooktop, and a center island. A built-in desk adds flexibility for work or organization, while windows provide serene views of the lush backyard. The backyard is designed for both relaxation and entertaining, complete with a gas fire pit, gas grill with gas connection, hot tub, and custom paver patio leading to a secluded deck area. A Tuff Shed provides additional storage, making this space as practical as it is beautiful. Inside, you'll appreciate the durability and style of hard surface flooring throughout - tile downstairs and waterproof luxury vinyl upstairs for easy maintenance and a cohesive look. The primary suite offers a true spa-like experience with a fully remodeled en suite bath featuring an oversized walk-in shower with dual shower heads and a built-in seat. The double vanity with granite countertops and updated lighting completes this luxurious retreat. Major system updates provide peace of mind, including a new HVAC system, ductwork, and water heater - all replaced in 2024. Ideally located just minutes from HEB, popular restaurants, a movie theater, and abundant retail options, this home offers the perfect balance of comfort, convenience, and lifestyle.
Details
| MLS # | 1940897 |
|---|---|
| Listing Type | For Sale |
| Style | House |
| Status | Pending |
| Year | 1987 |
| Days On Site | 199 |
| Listing Provided By | Redefining Home Real Estate Brokerage | Jennifer Wilson |
Features
| Bed(s) | 4 |
|---|---|
| Bath(s) | 3 Total |
| SQ Feet | 2,416 |
| Garage | 2 |
| Story(s) | 2 |
| Acreage | 0.24 |
Interior
| Interior | Two Living Area, Separate Dining Room, Eat-In Kitchen, Two Eating Areas, Breakfast Bar, Utility Room Inside, All Bedrooms Upstairs, 1st Floor Lvl/No Steps, High Ceilings, Open Floor Plan, Laundry Main Level, Laundry Room, Walk in Closets, Attic - Partially Floored, Attic - Pull Down Stairs |
|---|---|
| Heating | Central |
| Heating Fuel | Natural Gas |
| Fireplace | One, Family Room, Gas |
| Number Of Fireplaces | 1 |
Exterior
| Exterior | 3 Sides Masonry, Siding |
|---|---|
| Exterior Features | Gas Grill, Privacy Fence, Double Pane Windows, Storage Building/Shed, Has Gutters, Mature Trees |
| Roof | Composition |
| Foundation | Slab |
Parking
| Garage Parking | Two Car Garage, Attached |
|---|
Utilities
| Waterorsewer | Water System, Sewer System |
|---|
Taxes
| Tax Property Id | 188101100230 |
|---|---|
| Taxed By Mltpl Counties | No |
| Total Tax | 7367.93 |
Area Information
| State | TX |
|---|---|
| County | Bexar |
| City | San Antonio |
| Zip Code | 78250 |
| Area | Bexar |
| Community Name | SILVER CREEK |
| School District | Northside |
| Elementary School | Timberwilde |
| High School | Warren |
| Listing VS Median (in SILVER CREEK) | |
Price: $345,000 low | high Med: $269,900 sqft: 2,416 low | high Med: 1,779 $ / sqft: $143 low | high Med: $152 On site: 199 low | high Med: 164 | |
Market Activity 78250
Request a showing
Request a showing
Contact
Learn More About This Property

| State | TX |
|---|---|
| County | Bexar |
| City | San Antonio |
| Zip Code | 78250 |
| Area | Bexar |
| Community Name | SILVER CREEK |
| School District | Northside |
| Elementary School | Timberwilde |
| High School | Warren |
| Listing VS Median (in SILVER CREEK) | |
Price: $345,000 low | high Med: $269,900 sqft: 2,416 low | high Med: 1,779 $ / sqft: $143 low | high Med: $152 On site: 199 low | high Med: 164 | |


.jpg)

Land & Ranch 210.483.7500 | Bandera 830.850.6700 | Global Luxury 210.483.5700 | Coldwell Banker Commercial Alamo City 210.483.6250
North Central San Antonio / Stone Oak 210.483.7070 | Harper Property Management 210.483.7040 | Relocation Services 210.483.7121
North West San Antonio 210.483.0000 | Laredo 956.722.4822 | Coldwell Banker Commercial International Gateway 956.937.2867
