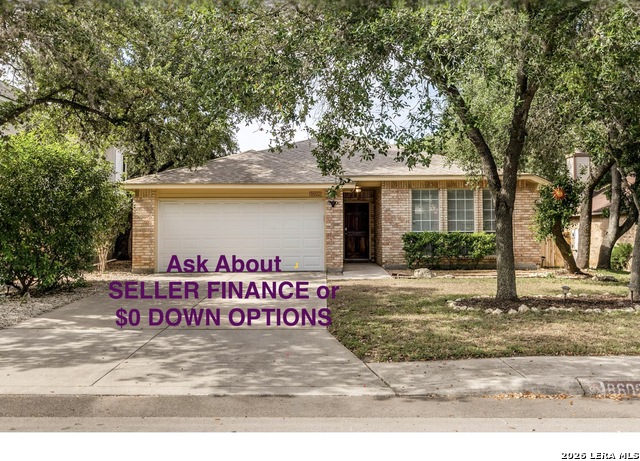
8602 Timber Pl,San Antonio, TX 78250
San Antonio, TX 78250

Description
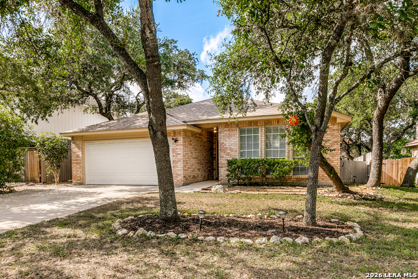
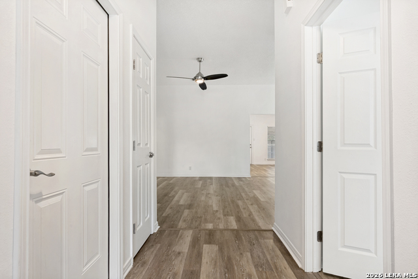
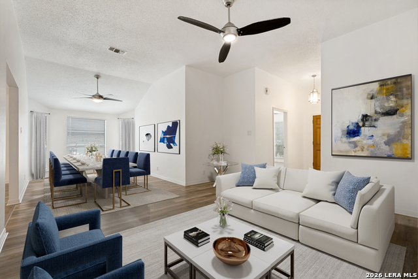
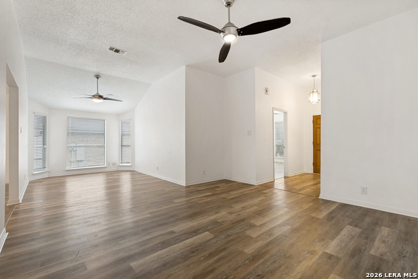
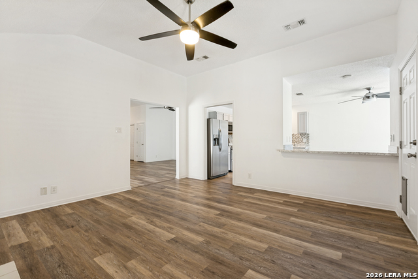
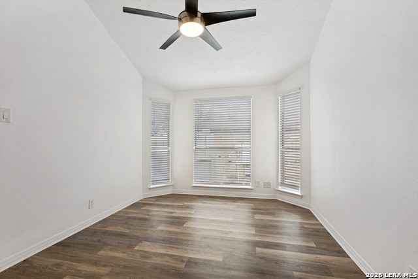
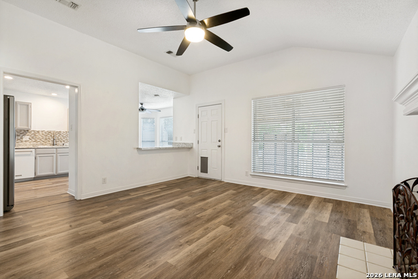
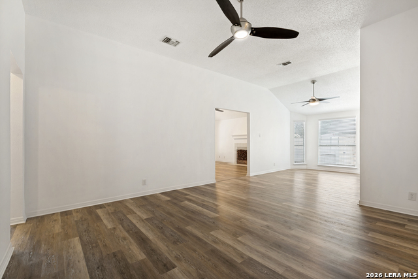
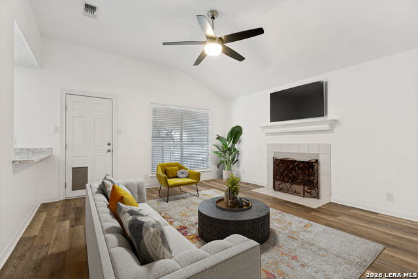
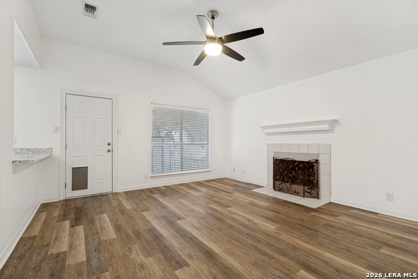
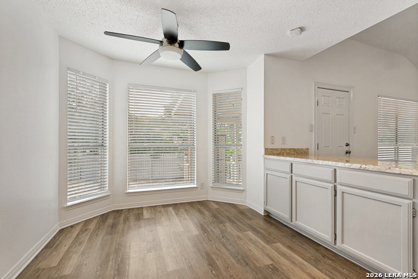
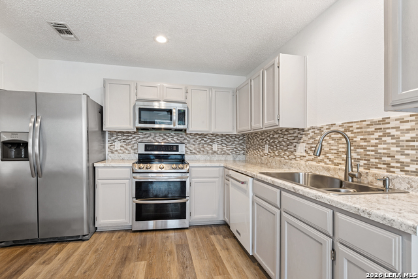
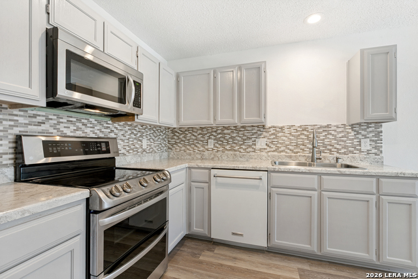
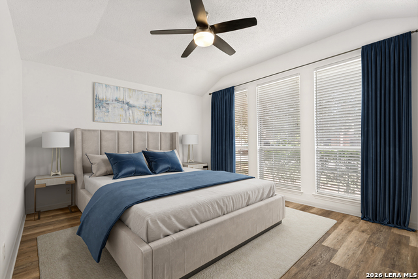
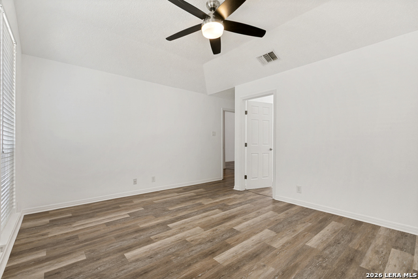
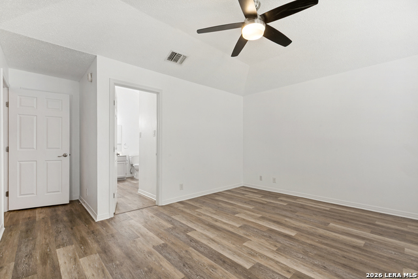
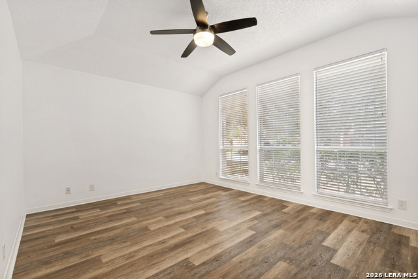
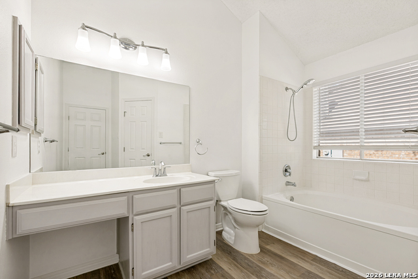
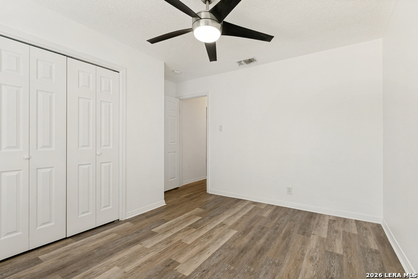
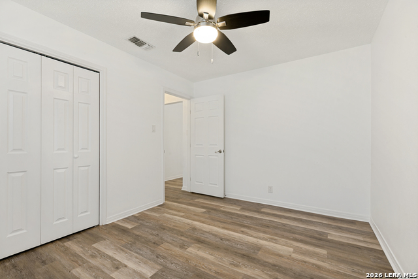
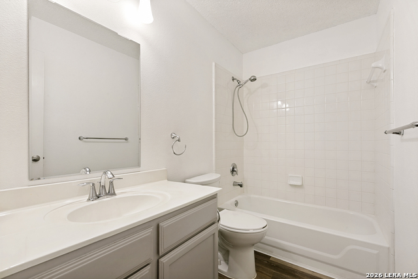
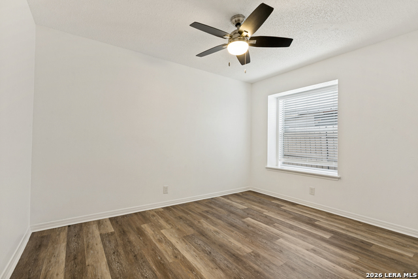
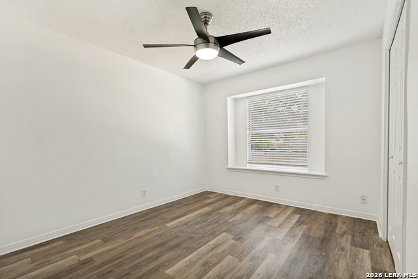
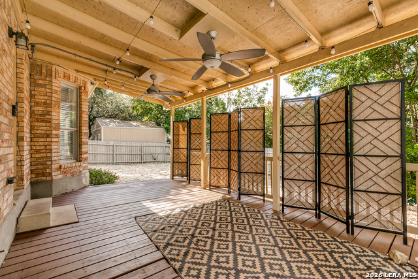
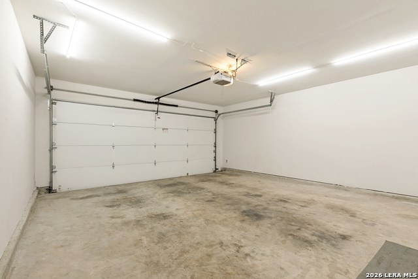
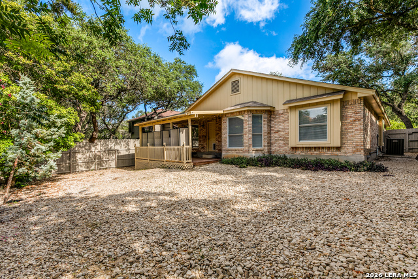
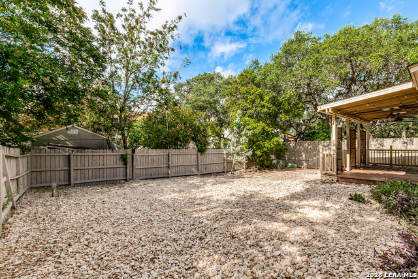
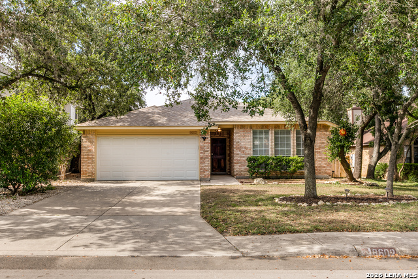
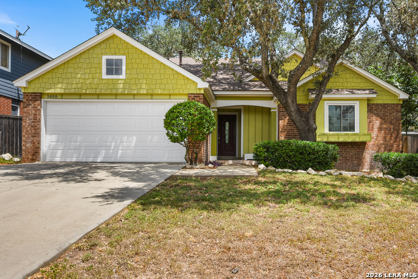
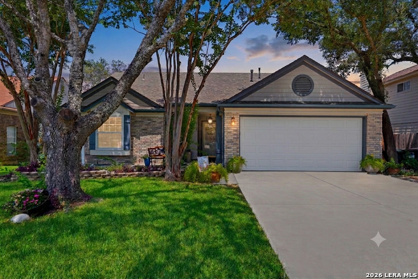
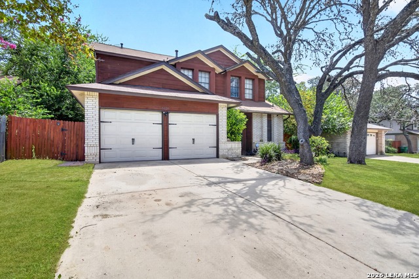
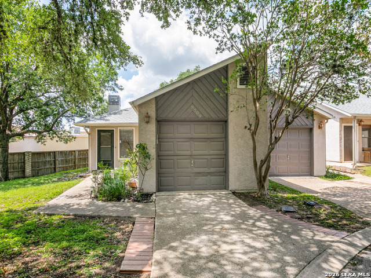
Seller finance and zero down options available. Welcome to this gorgeous, updated, single-story home with a finished 2-car garage with opener and insulated door, in the quiet Silver Creek section of amenity-rich Great Northwest. There are two separate amenity areas, additional parks and trails, schools, specialty restaurants. About 1 mile to H-E-B. Northside schools. Very central location. Convenient to 1604, 151, and 410. Professionally cleaned so it's move-in ready. Built in 1994. Low utilities. Laminate flooring throughout. Glamorous, warm white walls (repainted 7-26). High ceilings. Open floor plan. Fans everywhere. Flexible formal dining space has a bay window. Living room big enough to play pool. Family room with a wood-burning fireplace. Beautiful windows. Country kitchen with light-filled dining nook, looking out to backyard. Stainless steel stove with two oven areas, and microwave. Dishwasher. Pantry. Subtle, pale gray cabinetry and plenty of them. Eating counter with room for seating. This is a split plan with two secondary bedrooms, each with a window seat. A hall bath and a linen closet divides them. On the opposite side of the home is the sunlit main suite with raised ceiling, triple windows, and extra storage space in the "hidden" closet. Big garden tub and nice walk-in closet. Gigantic covered deck with fans and screens in the back. Low maintenance backyard, almost no watering and definitely no mowing! Big shade trees. Fully fenced. Lots of financing options are possible with programs that are Zero down payment financing and also Seller Financing with no bank. (Dueno a dueno). Ask for details. Residential service contract (home warranty). GreatNorthwest dot org for more neighborhood information. Buyers are too independently verified measures, schools, taxes, and any other information that is of interest or importance to them.
Details
| MLS # | 2007869 |
|---|---|
| Listing Type | For Sale |
| Style | House |
| Status | Active |
| Year | 1994 |
| Days On Site | 18 |
| Listing Provided By | Hill Country Retreat Realty LLC | Sara Woolford |
Features
| Bed(s) | 3 |
|---|---|
| Bath(s) | 2 Total |
| SQ Feet | 1,655 |
| Garage | 2 |
| Story(s) | 1 |
| Acreage | 0.15 |
Interior
| Interior | Two Living Area, Separate Dining Room, Eat-In Kitchen, Two Eating Areas, Breakfast Bar, Utility Area in Garage, Secondary Bedroom Down, 1st Floor Lvl/No Steps, High Ceilings, Open Floor Plan, High Speed Internet, All Bedrooms Downstairs, Laundry in Garage |
|---|---|
| Heating | Central |
| Heating Fuel | Electric |
| Fireplace | One, Family Room |
| Number Of Fireplaces | 1 |
Exterior
| Exterior | Brick |
|---|---|
| Exterior Features | Covered Patio, Privacy Fence, Mature Trees |
| Roof | Composition |
| Foundation | Slab |
Parking
| Garage Parking | Two Car Garage |
|---|
Utilities
| Waterorsewer | Water System, Sewer System |
|---|
Taxes
| Tax Property Id | 188111110170 |
|---|---|
| Taxed By Mltpl Counties | No |
| Total Tax | 5808.34 |
Area Information
| State | TX |
|---|---|
| County | Bexar |
| City | San Antonio |
| Zip Code | 78250 |
| Area | Bexar |
| Community Name | SILVER CREEK |
| School District | Northside |
| Elementary School | Timberwilde |
| High School | Warren |
| Listing VS Median (in SILVER CREEK) | |
Price: $274,900 low | high Med: $269,900 sqft: 1,655 low | high Med: 1,779 $ / sqft: $166 low | high Med: $152 On site: 18 low | high Med: 164 | |
Market Activity 78250
Request a showing
Request a showing
Contact
Learn More About This Property

| State | TX |
|---|---|
| County | Bexar |
| City | San Antonio |
| Zip Code | 78250 |
| Area | Bexar |
| Community Name | SILVER CREEK |
| School District | Northside |
| Elementary School | Timberwilde |
| High School | Warren |
| Listing VS Median (in SILVER CREEK) | |
Price: $274,900 low | high Med: $269,900 sqft: 1,655 low | high Med: 1,779 $ / sqft: $166 low | high Med: $152 On site: 18 low | high Med: 164 | |


.jpg)

Land & Ranch 210.483.7500 | Bandera 830.850.6700 | Global Luxury 210.483.5700 | Coldwell Banker Commercial Alamo City 210.483.6250
North Central San Antonio / Stone Oak 210.483.7070 | Harper Property Management 210.483.7040 | Relocation Services 210.483.7121
North West San Antonio 210.483.0000 | Laredo 956.722.4822 | Coldwell Banker Commercial International Gateway 956.937.2867
