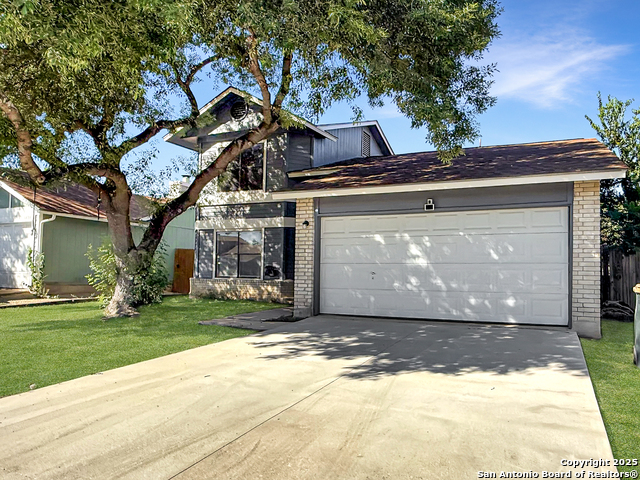
8426 Maple Ridge,San Antonio, TX 78239
San Antonio, TX 78239
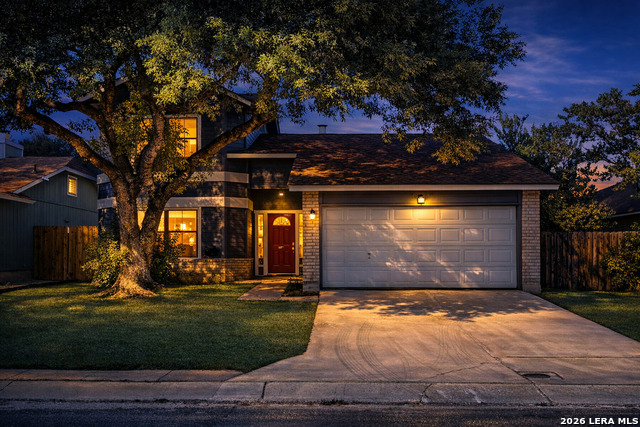
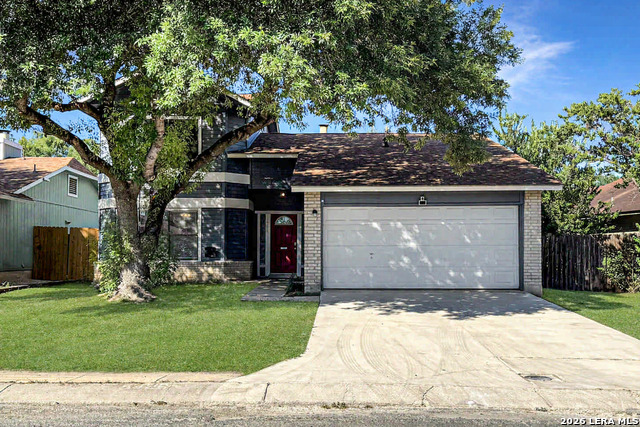
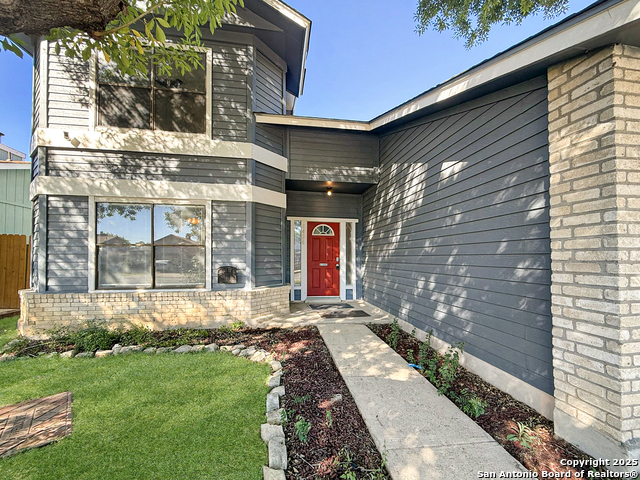

Description
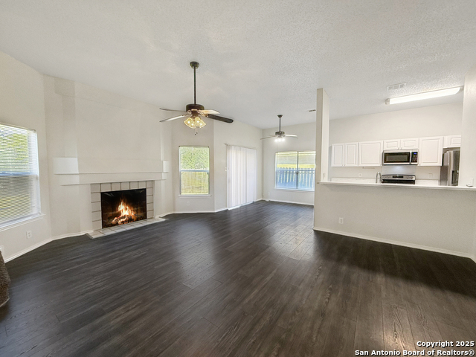
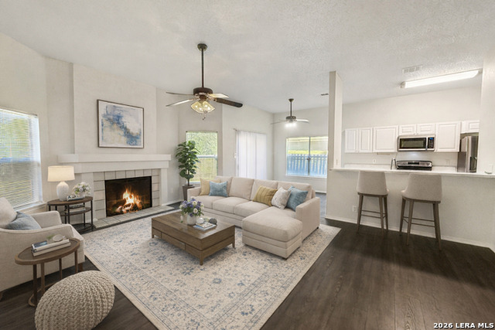
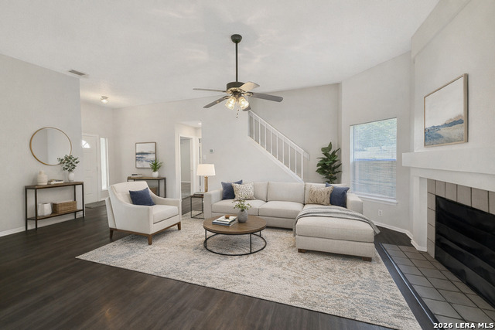
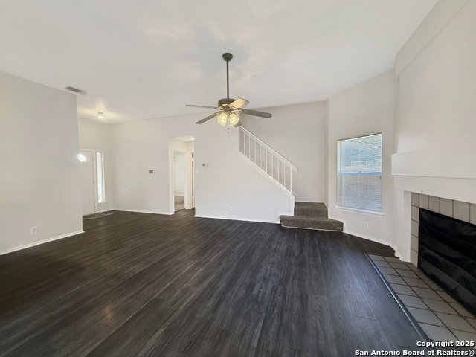
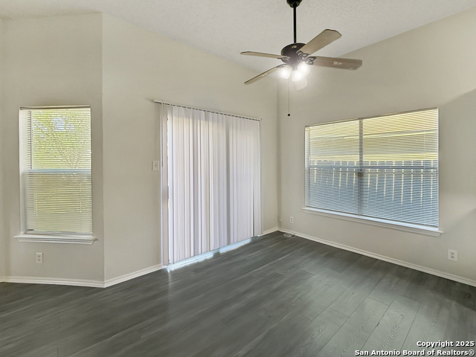
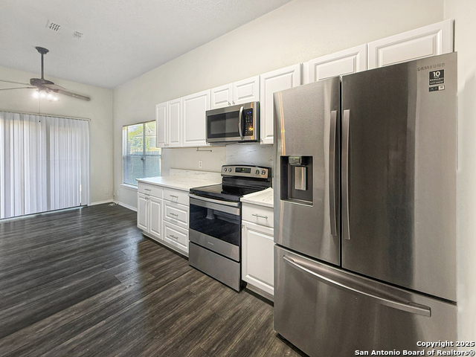
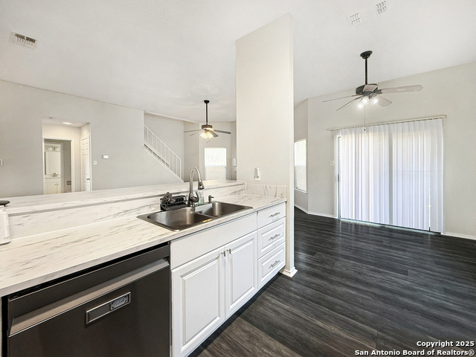
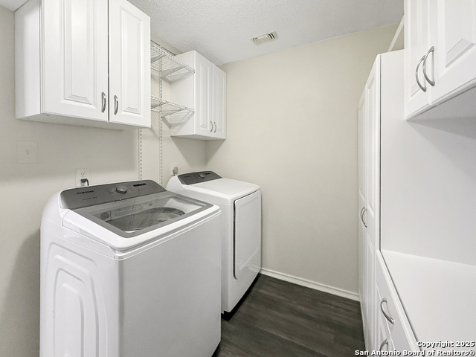

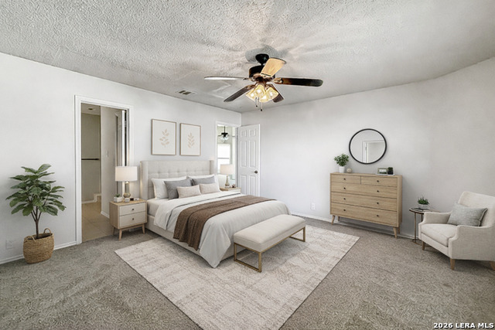
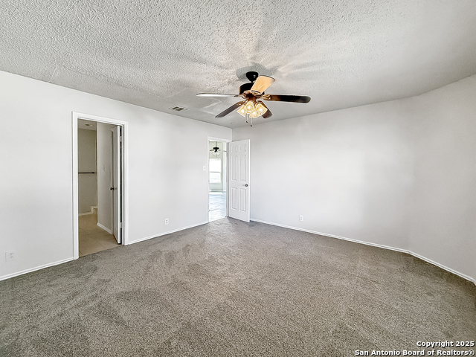
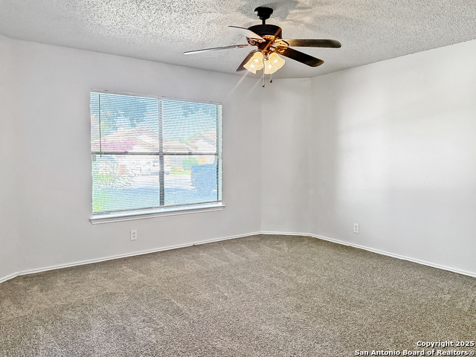
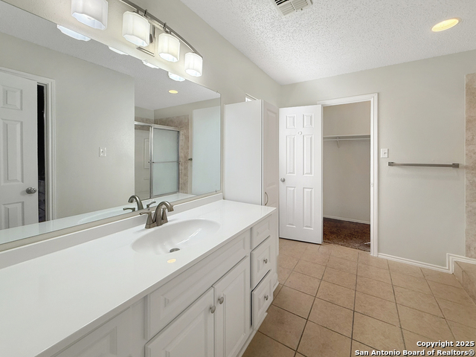
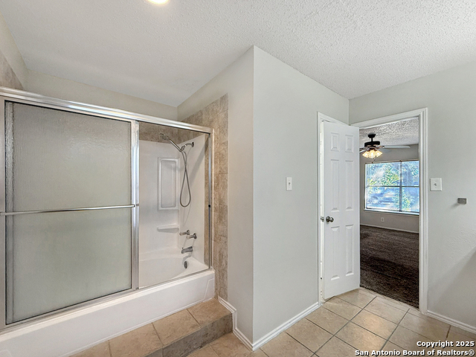
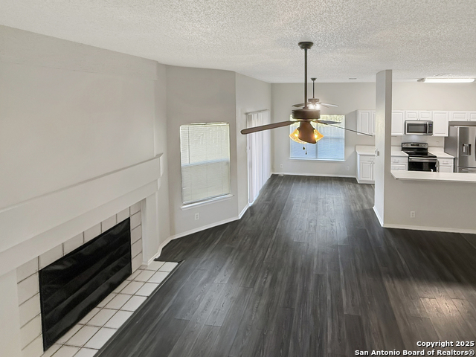
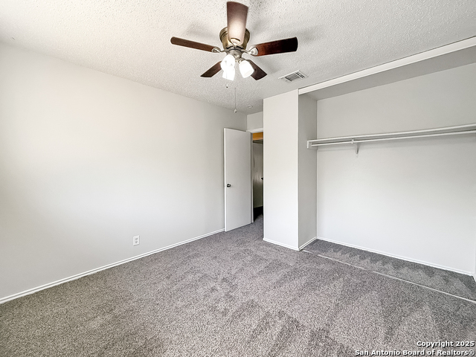
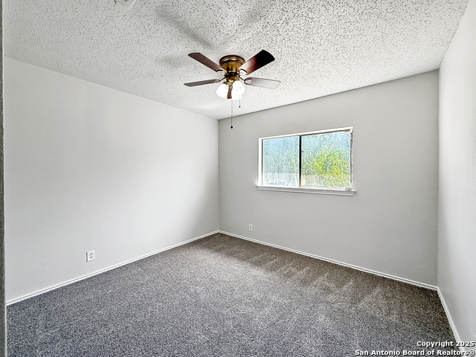
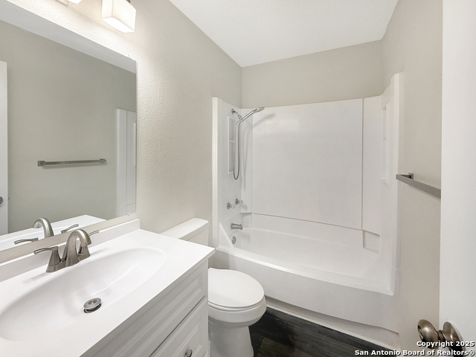
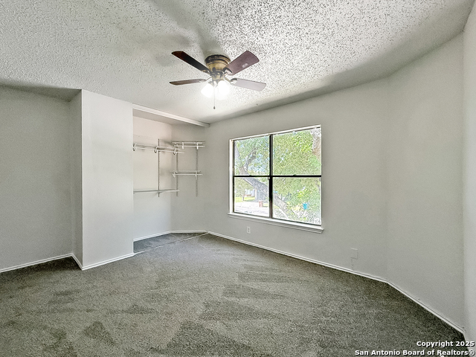
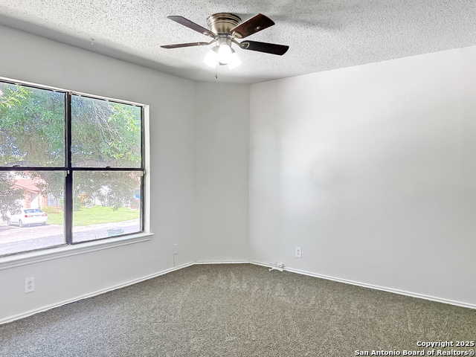
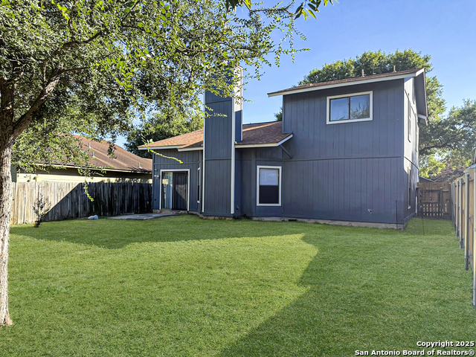
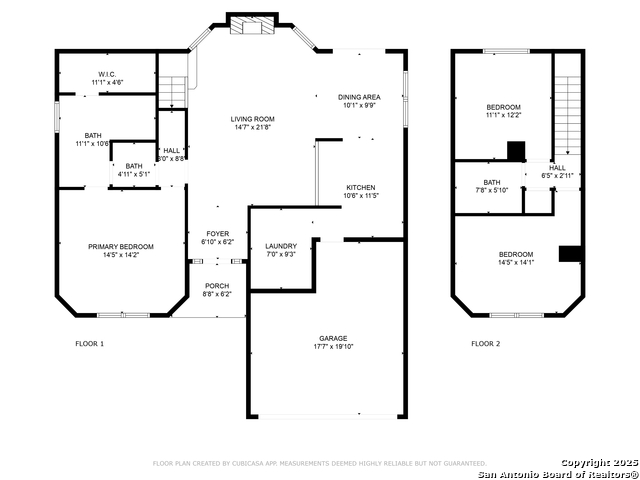
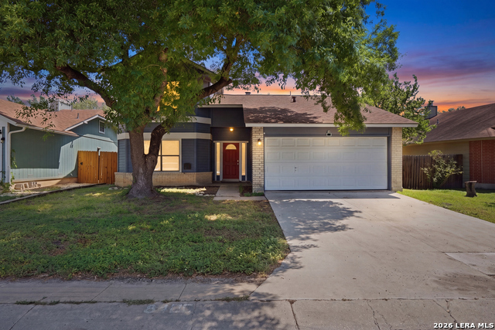
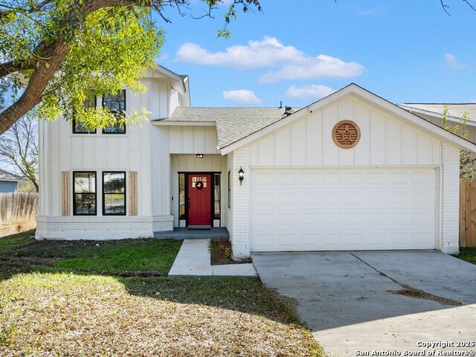
Discover comfort, convenience, and modern style in this beautifully updated 3bedroom, 2bath, 2story home nestled in the desirable Crownwood subdivision. With 1,608 square feet of thoughtfully designed living space and a two car garage, this home offers the perfect blend of function and charm. Step inside to find a fresh, moveinready interior. The main living areas feature sleek LVP flooring, while all bedrooms enjoy brandnew carpet for a soft, cozy feel. The entire home has been professionally repainted, creating a bright and welcoming atmosphere from the moment you enter. The primary bedroom is conveniently located downstairs, offering privacy and ease of access; an ideal layout for comfort and practicality. Recent improvements add tremendous value and peace of mind, including a new privacy fence and completed plumbing repairs with a passing hydrostatic test. These upgrades ensure the home is not only beautiful but also well maintained and ready for its next chapter. Best of all, NO HOA! Just 5 minutes from Converse North Park where you can enjoy multiple playgrounds (including a zipline), baseball and basketball courts, scenic walking and jogging trails, and even a fishing pond. Daily commuting and errands are a breeze with quick access to Loop 1604, IH10, I35. A short drive to Randolph Air Force Base. Plus, you're surrounded by abundant employment opportunities, dining options, and shopping; including the popular Forum Shopping Center. This home offers modern updates, a smart layout, and an unbeatable location. Come see why this Crownwood gem is the perfect place to call home.
Details
| MLS # | 1951138 |
|---|---|
| Listing Type | For Sale |
| Style | House |
| Status | Active |
| Year | 1985 |
| Days On Site | 159 |
| Listing Provided By | Orchard Brokerage | Eva Berrios |
Features
| Bed(s) | 3 |
|---|---|
| Bath(s) | 2 Total |
| SQ Feet | 1,608 |
| Garage | 2 |
| Story(s) | 2 |
| Acreage | 0.14 |
Interior
| Interior | One Living Area, Liv/Din Combo, Breakfast Bar, Walk-In Pantry, Utility Room Inside, High Ceilings, Open Floor Plan |
|---|---|
| Heating | Central |
| Heating Fuel | Electric |
| Fireplace | Not Applicable |
Exterior
| Exterior | Brick, 3 Sides Masonry, Siding |
|---|---|
| Roof | Wood Shingle/Shake |
| Foundation | Slab |
Parking
| Garage Parking | Two Car Garage |
|---|
Utilities
| Waterorsewer | Water System, Sewer System |
|---|
Taxes
| Tax Property Id | 050529050500 |
|---|---|
| Taxed By Mltpl Counties | No |
| Total Tax | 3748.38 |
Area Information
| State | TX |
|---|---|
| County | Bexar |
| City | San Antonio |
| Zip Code | 78239 |
| Area | Bexar |
| Community Name | CROWNWOOD |
| School District | Judson |
| Elementary School | Millers Point |
| High School | Judson |
| Listing VS Median (in CROWNWOOD) | |
Price: $213,000 low | high Med: $133,000 sqft: 1,608 low | high Med: 1,150 $ / sqft: $132 low | high Med: $116 On site: 159 low | high Med: 324 | |
Market Activity 78239
Request a showing
Request a showing
Contact
Learn More About This Property

| State | TX |
|---|---|
| County | Bexar |
| City | San Antonio |
| Zip Code | 78239 |
| Area | Bexar |
| Community Name | CROWNWOOD |
| School District | Judson |
| Elementary School | Millers Point |
| High School | Judson |
| Listing VS Median (in CROWNWOOD) | |
Price: $213,000 low | high Med: $133,000 sqft: 1,608 low | high Med: 1,150 $ / sqft: $132 low | high Med: $116 On site: 159 low | high Med: 324 | |


.jpg)

Land & Ranch 210.483.7500 | Bandera 830.850.6700 | Global Luxury 210.483.5700 | Coldwell Banker Commercial Alamo City 210.483.6250
North Central San Antonio / Stone Oak 210.483.7070 | Harper Property Management 210.483.7040 | Relocation Services 210.483.7121
North West San Antonio 210.483.0000 | Laredo 956.722.4822 | Coldwell Banker Commercial International Gateway 956.937.2867
