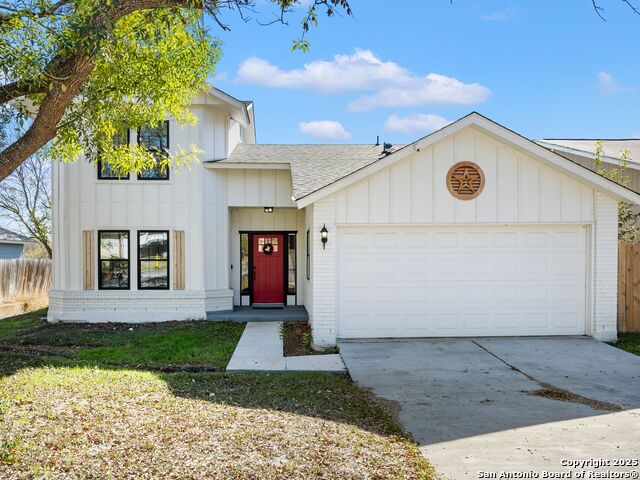
8403 Maple Ridge,San Antonio, TX 78239
San Antonio, TX 78239

Description
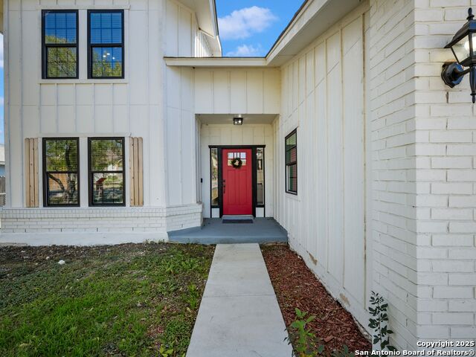
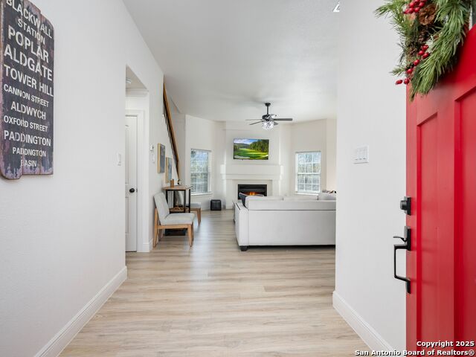
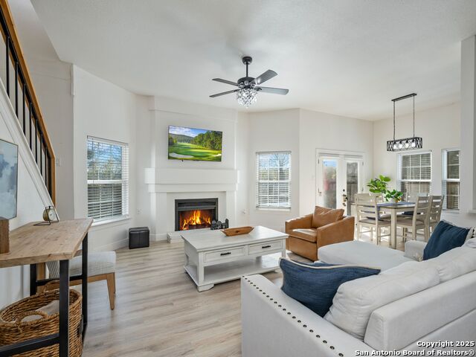
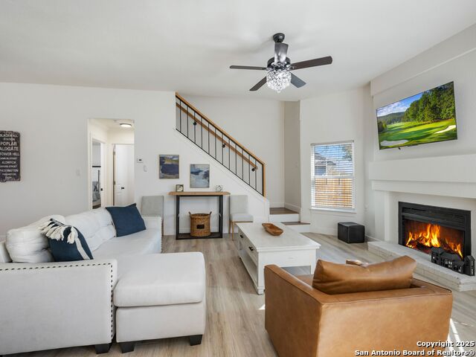
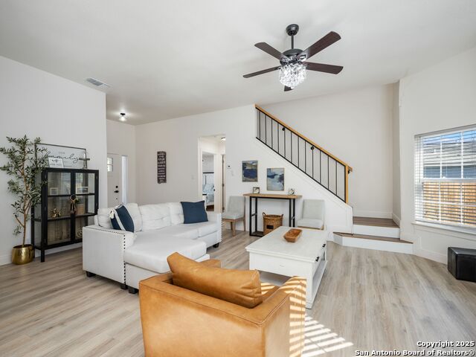
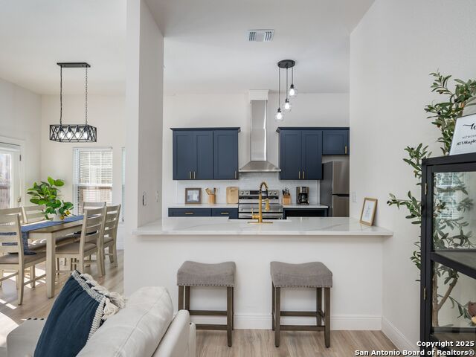
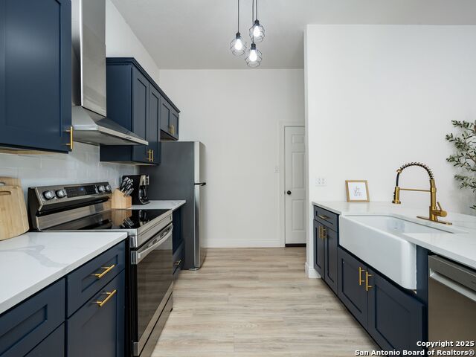
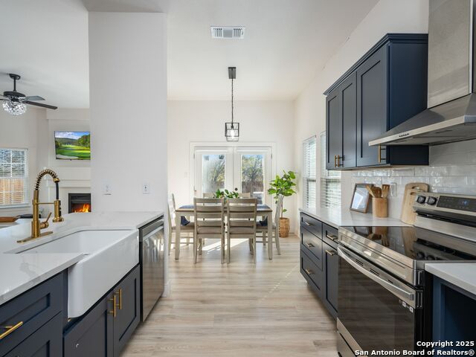
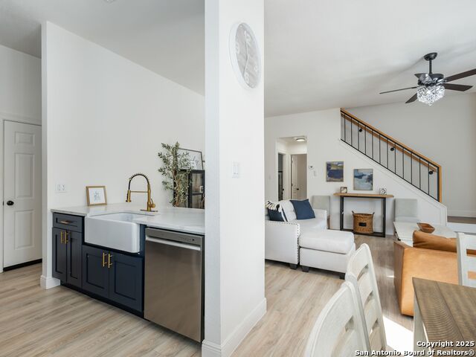
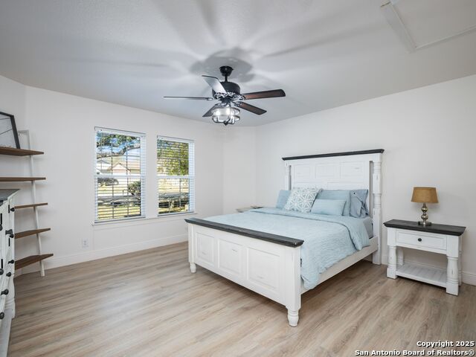
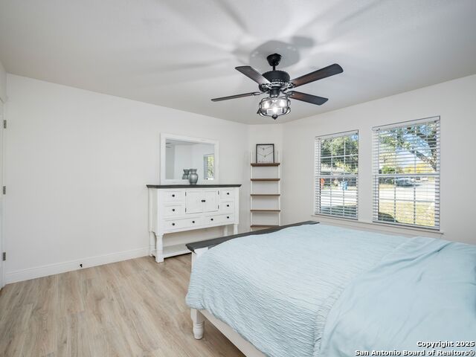
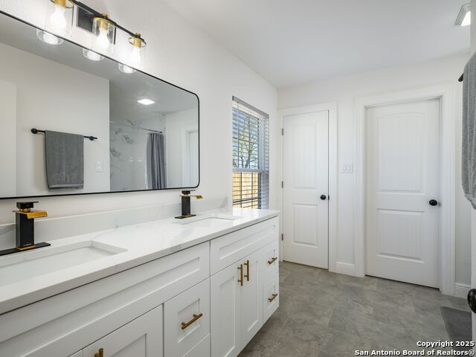
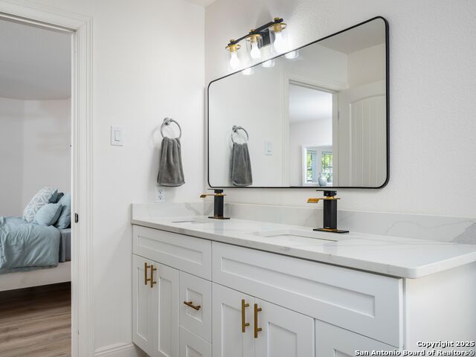
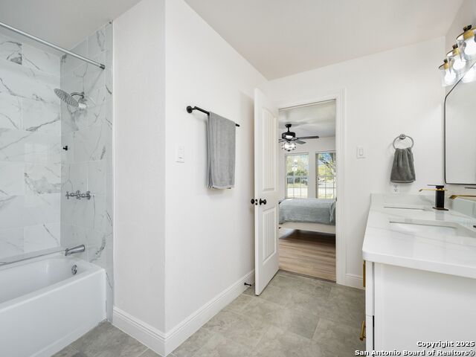
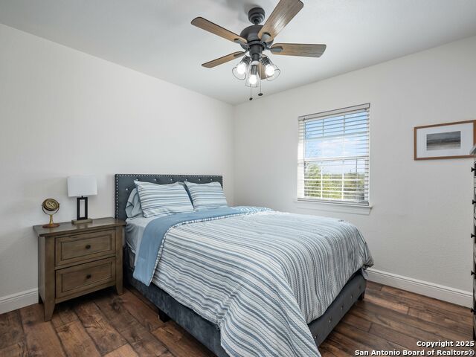
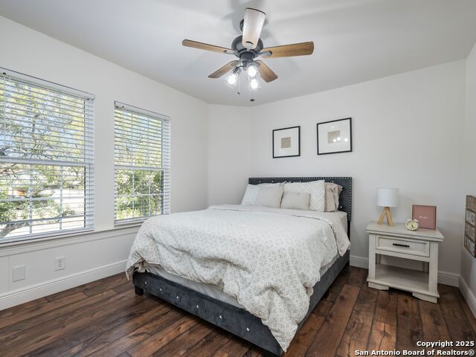
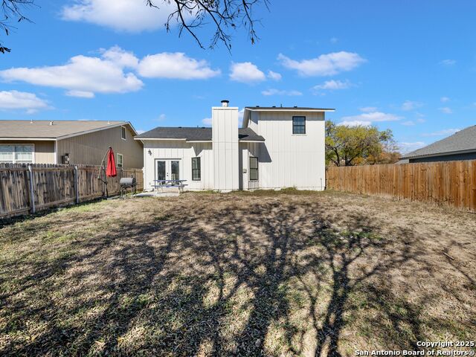
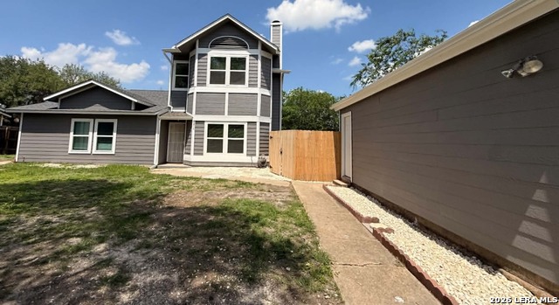
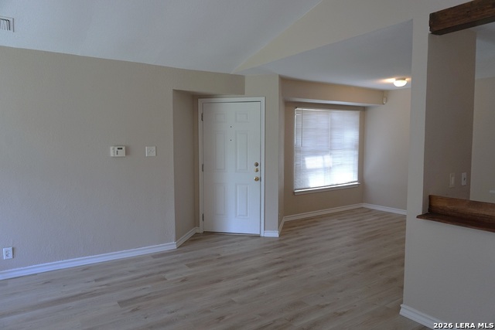
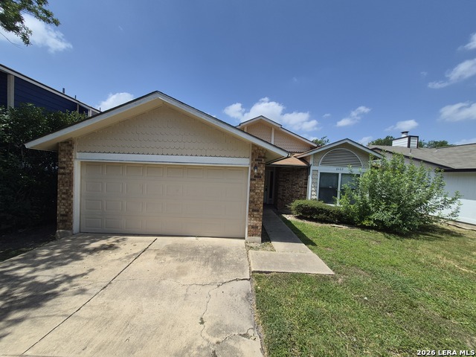
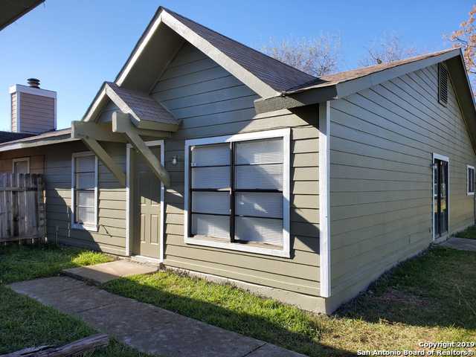
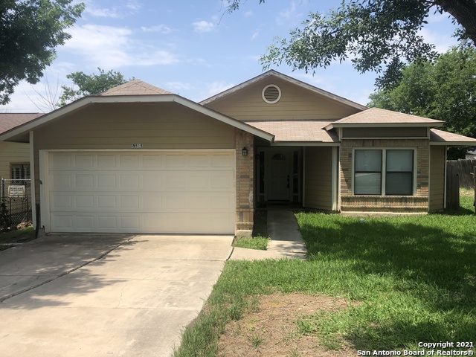
Welcome to 8403 Maple Ridge - a rare combination of meaningful upgrades, functional layout, and privacy. This turn-key, 3-bedroom home offers long-term peace of mind with a new roof, energy-efficient double-pane windows, and refreshed exterior finishes that deliver strong curb appeal. Designed for modern living, the interior features an open-concept layout, high ceilings, abundant natural light, and a central brick fireplace anchoring the main living space. The kitchen is a true highlight, showcasing quartz countertops, classic timeless tile backsplash, soft-close solid wood navy cabinetry with modern hardware, stainless steel appliance package, and a spacious walk-in pantry with custom shelving-ideal for everyday living and entertaining. The primary suite is conveniently located on the main level, offering a private retreat with a well-appointed bath featuring double vanities, a separate water closet, custom tile finishes, and a generous walk-in closet. Upstairs, two additional bedrooms provide flexibility for guests, family, or home office use, while durable, stylish flooring runs throughout the home. Additional features include an attached two-car garage and private driveway, offering everyday convenience and ample parking. Out back, enjoy a spacious backyard with full wood privacy fencing and no rear neighbors, providing the level of privacy today's buyers are seeking. Designed for comfort, efficiency, and easy ownership, this move-in-ready residence presents a compelling opportunity for buyers seeking quality, thoughtful upgrades, and functional space in an established San Antonio location.
Details
| MLS # | 1930457 |
|---|---|
| Listing Type | For Sale |
| Style | House |
| Status | Active |
| Year | 1985 |
| Days On Site | 243 |
| Listing Provided By | Phyllis Browning Company | Alan Valadez |
Features
| Bed(s) | 3 |
|---|---|
| Bath(s) | 3 Total |
| SQ Feet | 1,496 |
| Garage | 2 |
| Story(s) | 2 |
| Acreage | 0.14 |
Interior
| Interior | One Living Area, Liv/Din Combo, Breakfast Bar, Walk-In Pantry, Utility Room Inside, 1st Floor Lvl/No Steps, High Ceilings, Open Floor Plan, Cable TV Available, High Speed Internet, Laundry Main Level, Laundry Lower Level, Walk in Closets |
|---|---|
| Heating | Central |
| Heating Fuel | Electric |
| Fireplace | One, Living Room |
| Number Of Fireplaces | 1 |
Exterior
| Exterior | Brick, 4 Sides Masonry, Siding |
|---|---|
| Exterior Features | Patio Slab, Privacy Fence, Double Pane Windows, Mature Trees |
| Roof | Composition |
| Foundation | Slab |
Parking
| Garage Parking | Two Car Garage |
|---|
Utilities
| Waterorsewer | City |
|---|
Taxes
| Tax Property Id | 050529010620 |
|---|---|
| Taxed By Mltpl Counties | No |
| Total Tax | 3503.43 |
Area Information
| State | TX |
|---|---|
| County | Bexar |
| City | San Antonio |
| Zip Code | 78239 |
| Area | Bexar |
| Community Name | CROWNWOOD |
| School District | Judson |
| Elementary School | Millers Point |
| High School | Judson |
| Listing VS Median (in CROWNWOOD) | |
Price: $249,500 low | high Med: $133,000 sqft: 1,496 low | high Med: 1,150 $ / sqft: $167 low | high Med: $116 On site: 243 low | high Med: 325 | |
Market Activity 78239
Request a showing
Request a showing
Contact
Learn More About This Property

| State | TX |
|---|---|
| County | Bexar |
| City | San Antonio |
| Zip Code | 78239 |
| Area | Bexar |
| Community Name | CROWNWOOD |
| School District | Judson |
| Elementary School | Millers Point |
| High School | Judson |
| Listing VS Median (in CROWNWOOD) | |
Price: $249,500 low | high Med: $133,000 sqft: 1,496 low | high Med: 1,150 $ / sqft: $167 low | high Med: $116 On site: 243 low | high Med: 325 | |


.jpg)

Land & Ranch 210.483.7500 | Bandera 830.850.6700 | Global Luxury 210.483.5700 | Coldwell Banker Commercial Alamo City 210.483.6250
North Central San Antonio / Stone Oak 210.483.7070 | Harper Property Management 210.483.7040 | Relocation Services 210.483.7121
North West San Antonio 210.483.0000 | Laredo 956.722.4822 | Coldwell Banker Commercial International Gateway 956.937.2867
