
Description
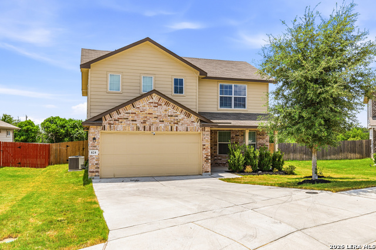
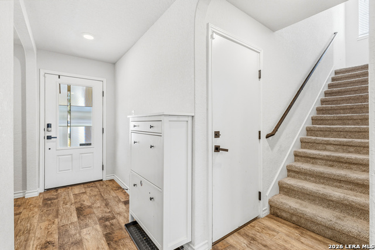
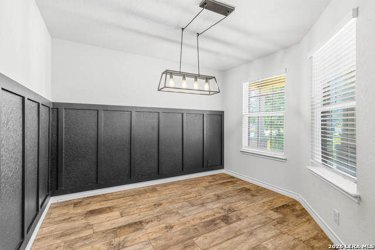
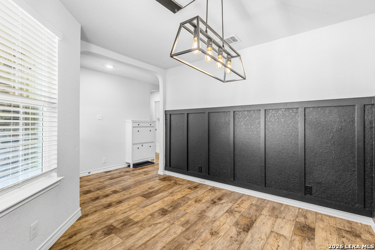
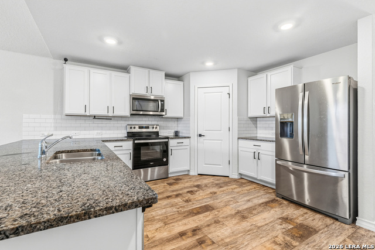
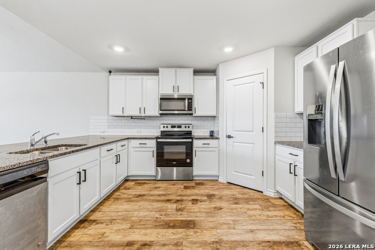
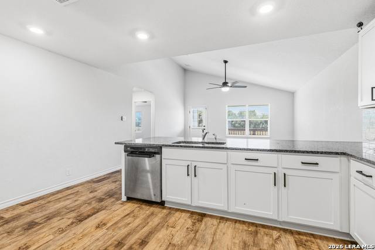
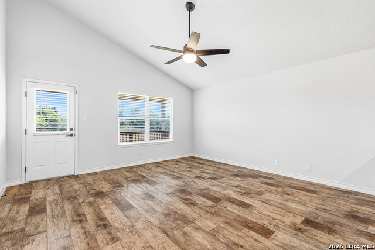
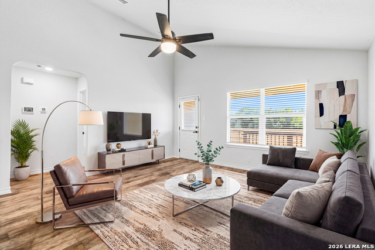
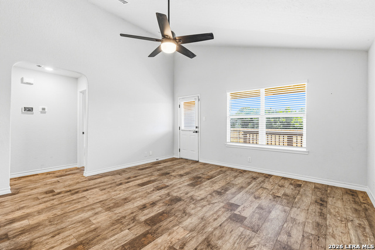
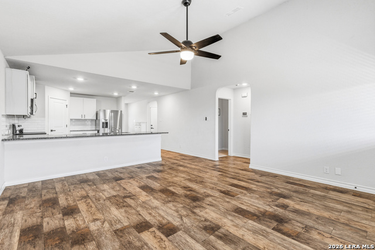
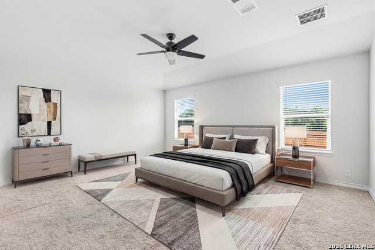
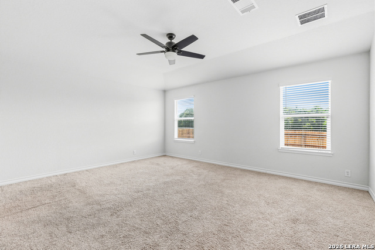
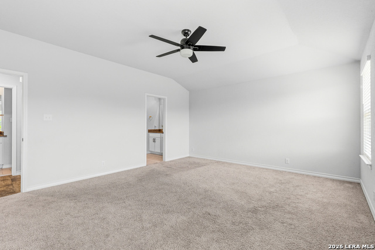
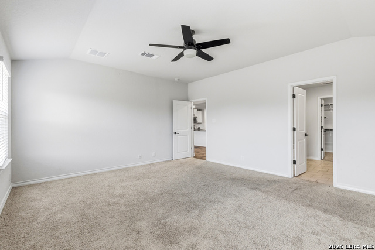
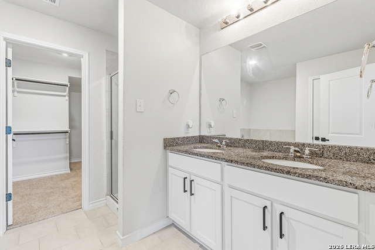
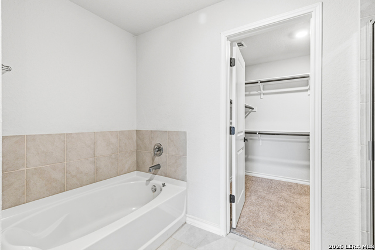
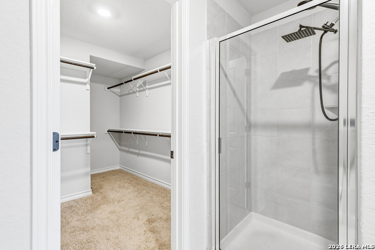
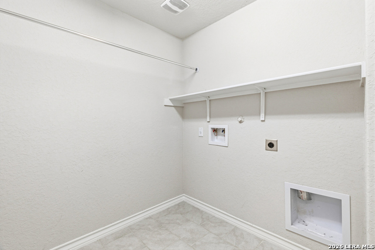
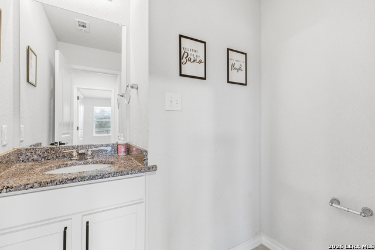
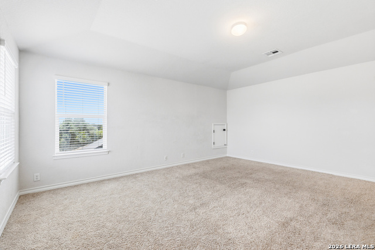
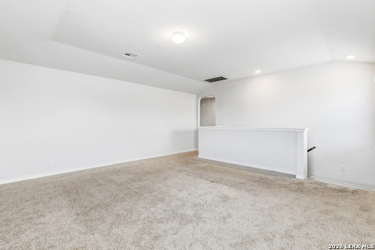
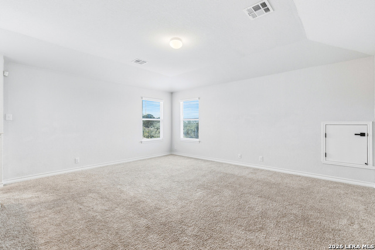
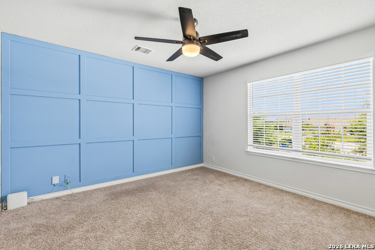
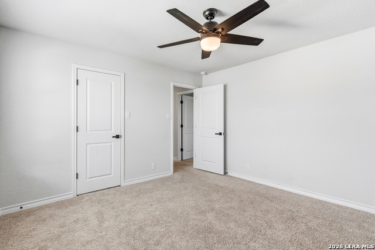
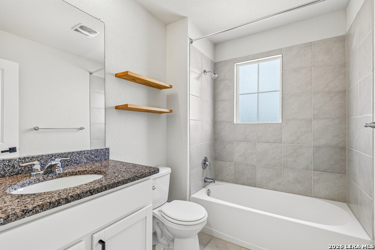
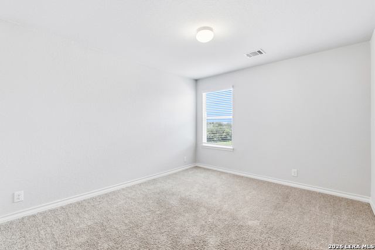
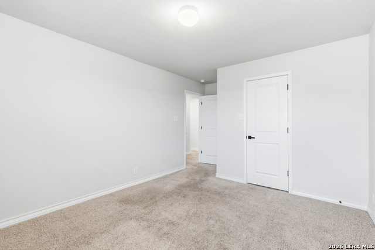
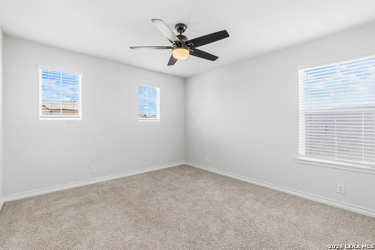
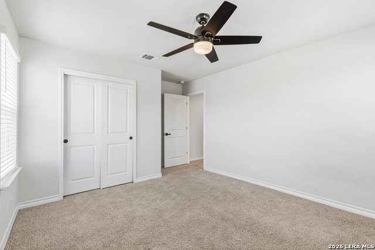
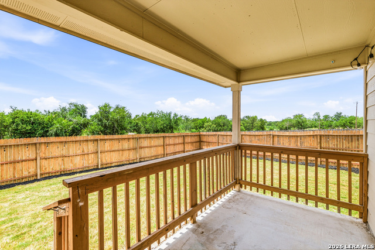
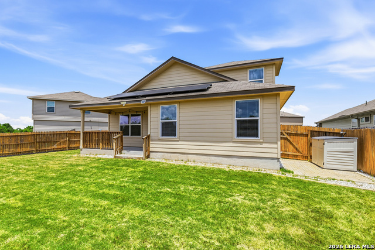
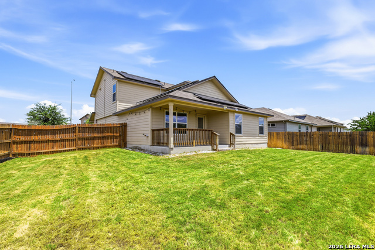
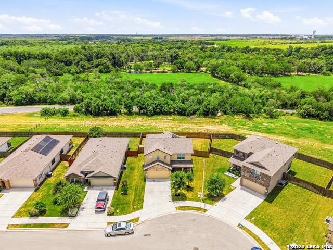
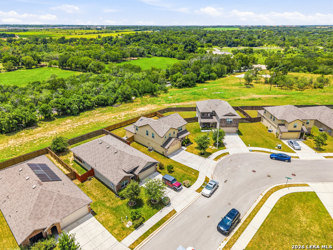
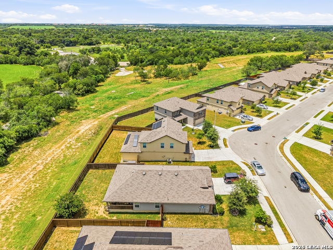
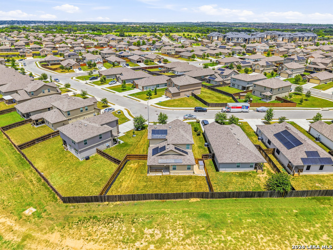
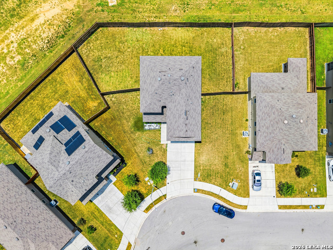
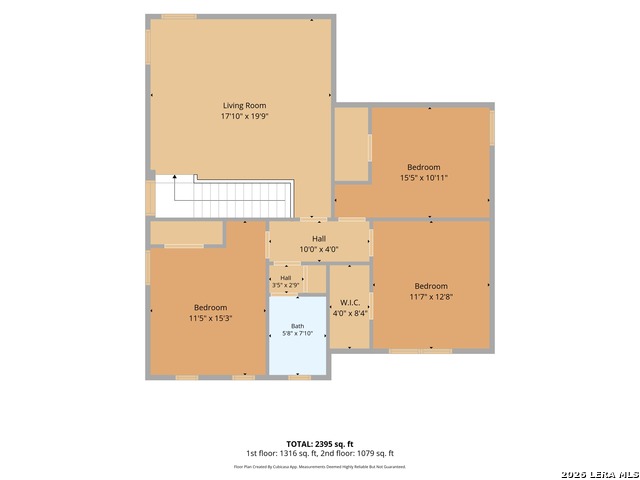
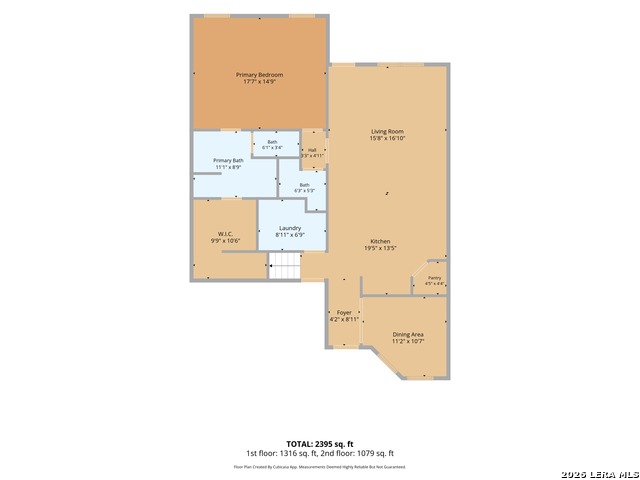
Searching for a move-in ready home with more space, lower utility costs, and a private backyard? This immaculate two-story home delivers the features today's buyers are looking for, including paid-off solar panels that convey, a whole-home water softener and filtration system, 4 bedrooms, and 2.5 bathrooms. Designed with both comfort and functionality in mind, the thoughtfully planned layout features a private primary suite on the main level while three additional bedrooms and a spacious second living area are located upstairs. Whether you need room for a growing family, overnight guests, a home office, or a game room, this flexible floor plan adapts to your lifestyle. The heart of the home is the beautifully upgraded kitchen, where granite countertops, an oversized breakfast bar, stainless steel appliances, a subway tile backsplash, abundant cabinet storage, and a spacious corner pantry create the perfect setting for everyday living and entertaining. A separate dining room provides additional space for family dinners, holidays, and special occasions. At the end of the day, retreat to the spacious primary suite featuring dual vanities, a separate tiled shower, a relaxing garden tub, and an expansive walk-in closet. Upstairs, the versatile loft area offers endless possibilities as a media room, playroom, fitness space, or second family room, giving everyone a place to relax and unwind. Step outside to enjoy a covered patio overlooking a backyard that backs to a peaceful greenbelt, offering added privacy and a beautiful natural backdrop. The automatic sprinkler system helps keep the lawn looking its best with minimal maintenance, so you can spend more time enjoying your outdoor space. If you've been searching for an energy-efficient home with modern upgrades, flexible living spaces, and a backyard designed for both relaxation and entertaining, this move-in-ready home offers the perfect combination of comfort, convenience, and lasting value.
Details
| MLS # | 2006770 |
|---|---|
| Listing Type | For Sale |
| Style | House |
| Status | Active |
| Year | 2021 |
| Days On Site | 20 |
| Listing Provided By | Keller Williams City-View | Glenibel Cueto |
Features
| Bed(s) | 4 |
|---|---|
| Bath(s) | 3 Total |
| SQ Feet | 2,320 |
| Garage | 2 |
| Story(s) | 2 |
| Acreage | 0.16 |
Interior
| Interior | Two Living Area, Separate Dining Room, Eat-In Kitchen, Two Eating Areas, Breakfast Bar, Walk-In Pantry, Game Room, High Ceilings, Open Floor Plan, Laundry Main Level, Laundry Room, Walk in Closets |
|---|---|
| Heating | Central |
| Heating Fuel | Electric |
| Fireplace | Not Applicable |
| Number Of Fireplaces | 0 |
Exterior
| Exterior | Brick, Siding |
|---|---|
| Exterior Features | Patio Slab, Covered Patio, Sprinkler System |
| Roof | Composition |
| Foundation | Slab |
Parking
| Garage Parking | Two Car Garage |
|---|
Utilities
| Waterorsewer | Water System, Sewer System |
|---|
Taxes
| Tax Property Id | 1G2576400802600000 |
|---|---|
| Taxed By Mltpl Counties | No |
| Total Tax | 6646 |
Area Information
| State | TX |
|---|---|
| County | Guadalupe |
| City | Cibolo |
| Zip Code | 78108 |
| Area | Guadalupe |
| Community Name | RED RIVER RANCH |
| School District | Schertz-Cibolo-Universal City IS |
| Elementary School | Wiederstein |
| High School | Samuel Clemens |
| Listing VS Median (in RED RIVER RANCH) | |
Price: $349,900 low | high Med: $304,900 sqft: 2,320 low | high Med: 1,650 $ / sqft: $151 low | high Med: $185 On site: 20 low | high Med: 76 | |
Market Activity 78108
Request a showing
Request a showing
Contact
Learn More About This Property

| State | TX |
|---|---|
| County | Guadalupe |
| City | Cibolo |
| Zip Code | 78108 |
| Area | Guadalupe |
| Community Name | RED RIVER RANCH |
| School District | Schertz-Cibolo-Universal City IS |
| Elementary School | Wiederstein |
| High School | Samuel Clemens |
| Listing VS Median (in RED RIVER RANCH) | |
Price: $349,900 low | high Med: $304,900 sqft: 2,320 low | high Med: 1,650 $ / sqft: $151 low | high Med: $185 On site: 20 low | high Med: 76 | |
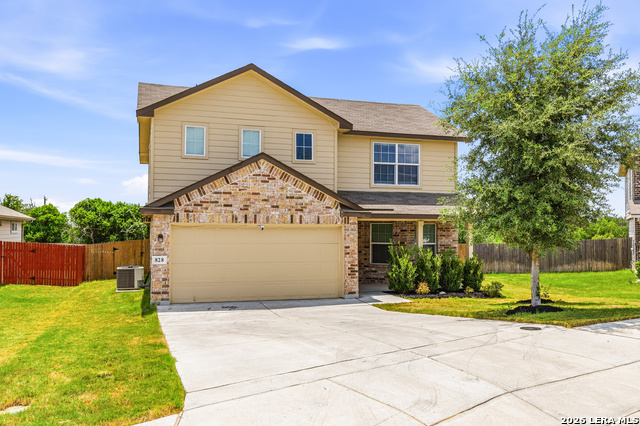 | $2,400828 River StaCibolo, TX 78108 |
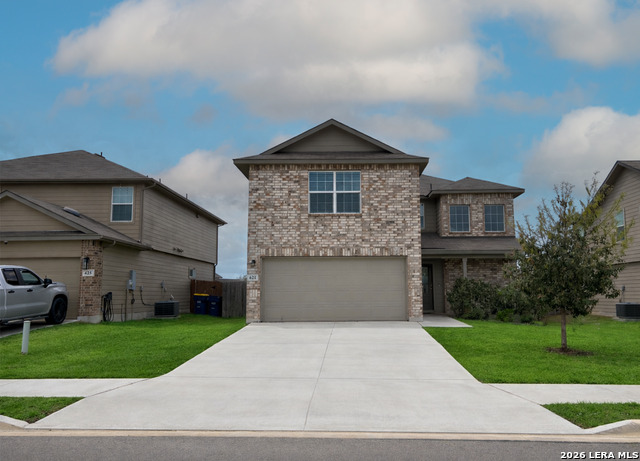 | $325,000621 GreatCibolo, TX 78108 |


.jpg)

Land & Ranch 210.483.7500 | Bandera 830.850.6700 | Global Luxury 210.483.5700 | Coldwell Banker Commercial Alamo City 210.483.6250
North Central San Antonio / Stone Oak 210.483.7070 | Harper Property Management 210.483.7040 | Relocation Services 210.483.7121
North West San Antonio 210.483.0000 | Laredo 956.722.4822 | Coldwell Banker Commercial International Gateway 956.937.2867
