 New Listing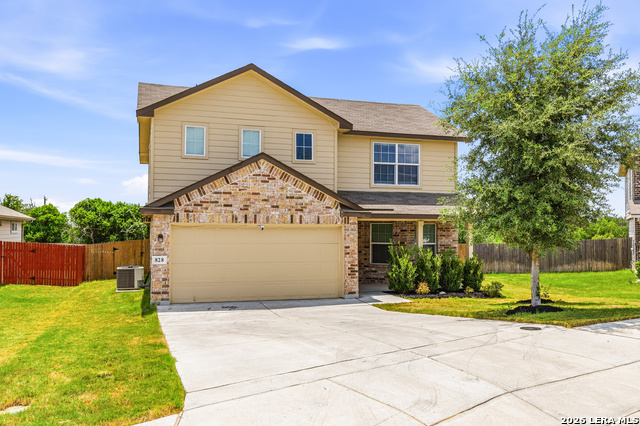


Description
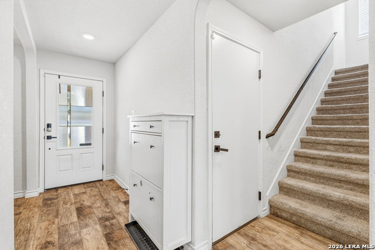
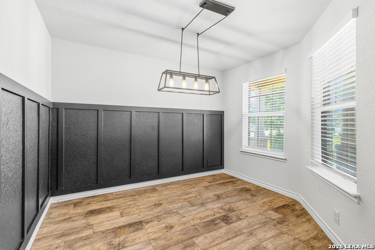
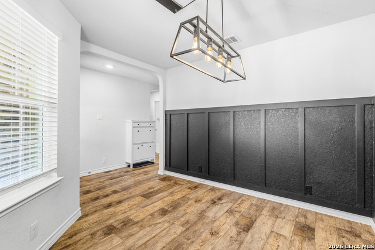
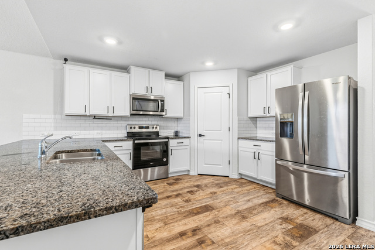
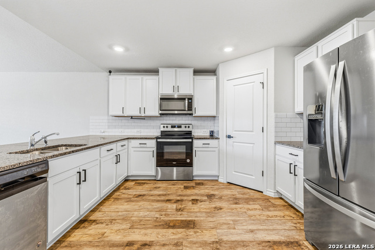
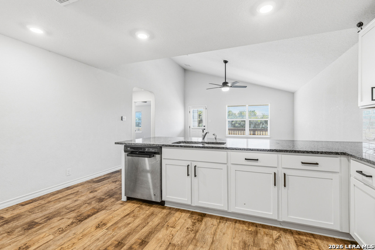
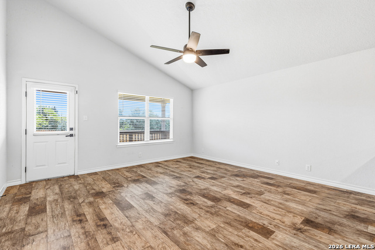
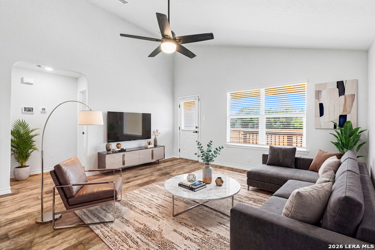
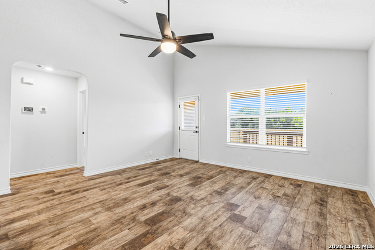
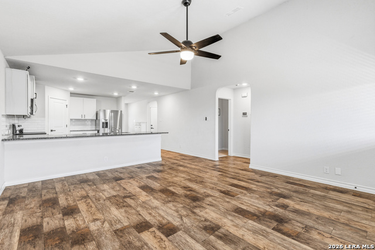
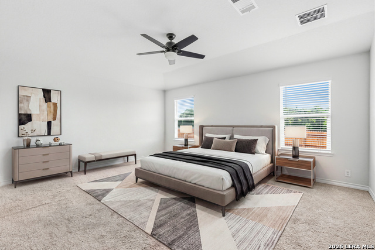
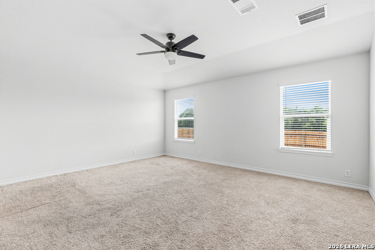
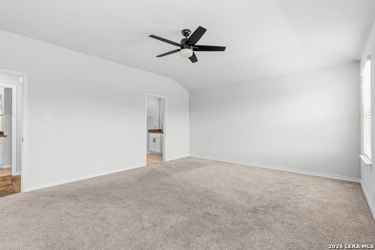
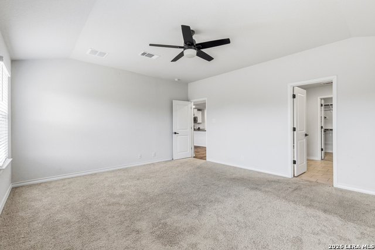
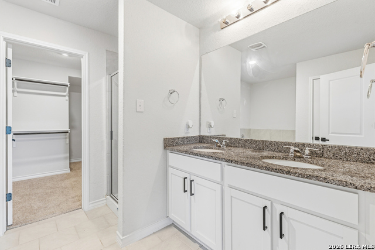
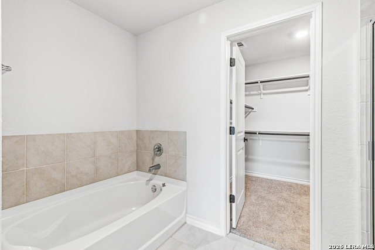
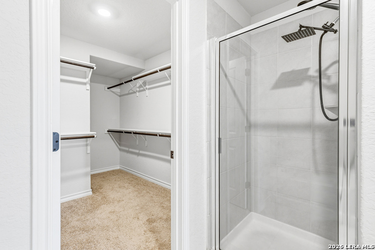
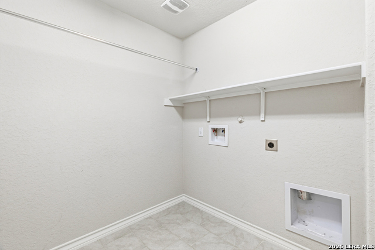
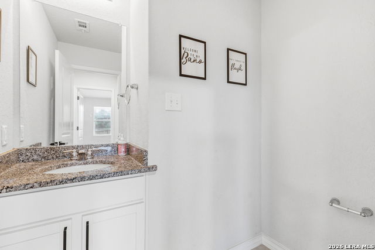
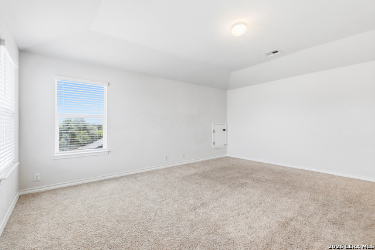
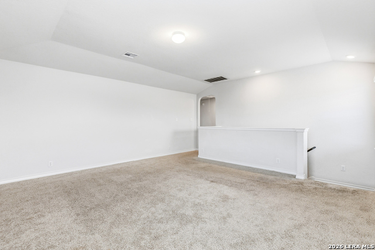
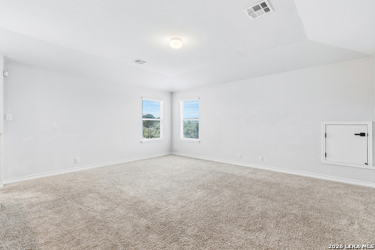
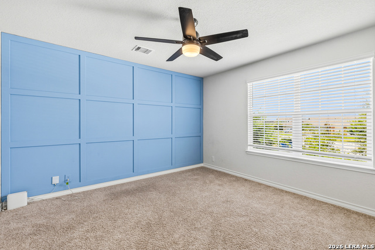
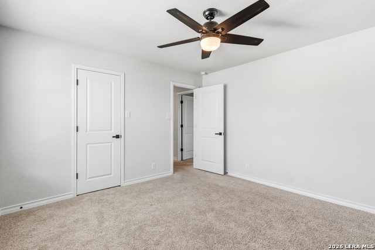
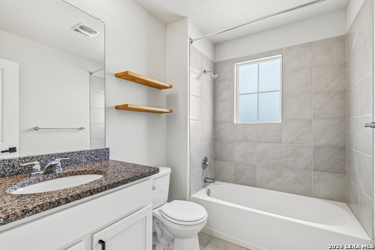
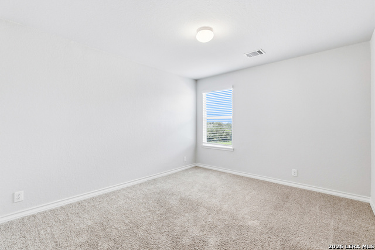
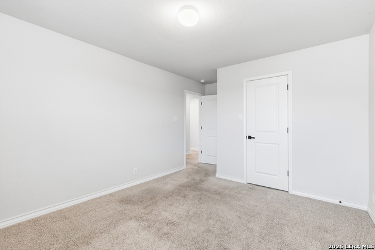
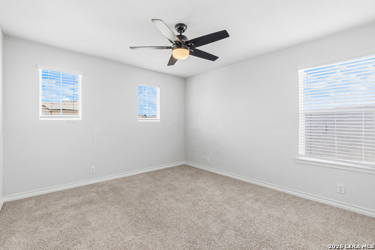
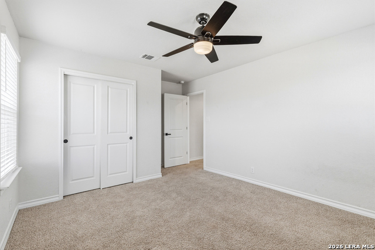
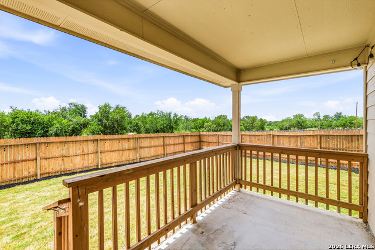
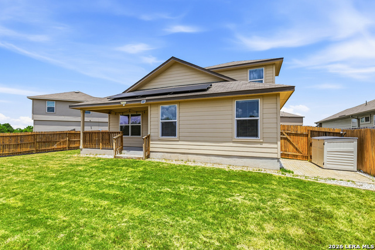
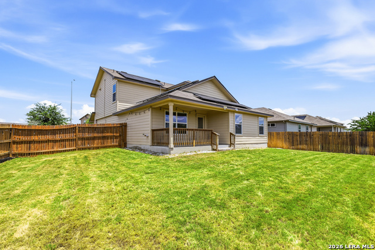
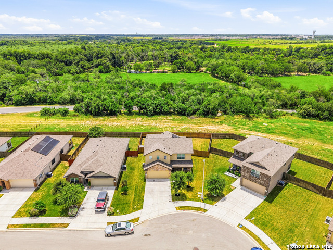
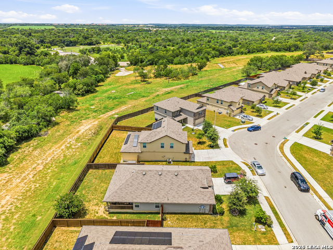
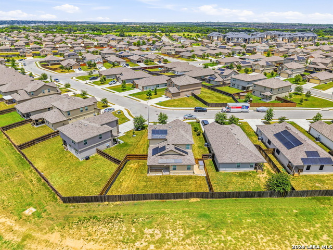
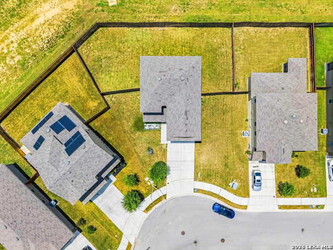
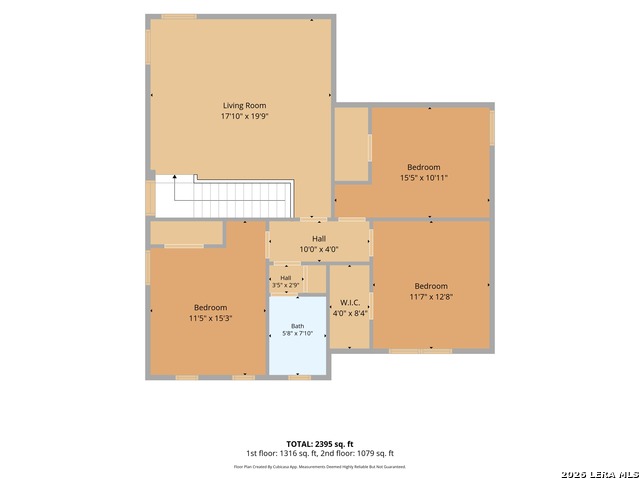
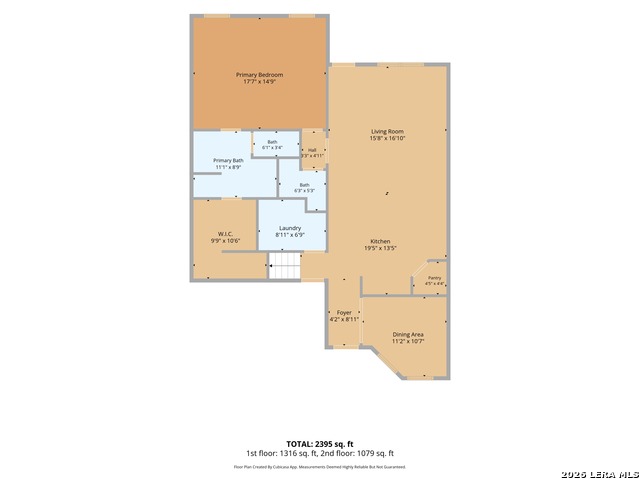
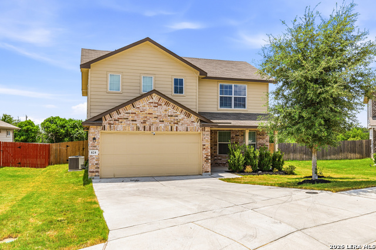
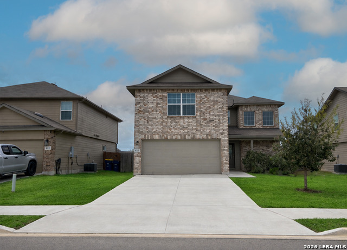
Searching for a move-in-ready rental with plenty of space, modern upgrades, and a private backyard? This beautifully maintained two-story home offers 4 bedrooms, 2.5 bathrooms, multiple living areas, and thoughtful features designed for comfortable everyday living. The primary suite is conveniently located on the main level, while three additional bedrooms and a spacious second living area are upstairs. The flexible layout provides plenty of room for a home office, guest space, playroom, media room, or additional living area. At the heart of the home, the upgraded kitchen features granite countertops, an oversized breakfast bar, stainless steel appliances, a subway tile backsplash, abundant cabinet storage, and a spacious corner pantry. A separate dining room provides even more room for meals and entertaining. The main-level primary suite offers a private retreat with dual vanities, a separate tiled shower, garden tub, and expansive walk-in closet. Upstairs, the large loft creates an additional space to relax, work, or unwind. Outside, enjoy a covered patio and backyard that backs to a peaceful greenbelt, providing added privacy with no immediate rear neighbors. An automatic sprinkler system makes lawn maintenance easier. Additional features include paid-off solar panels and a whole-home water softener and filtration system, adding even more convenience to this well-equipped home. With 4 bedrooms, flexible living spaces, an upgraded kitchen, private backyard, and energy-efficient features, this home offers the space and amenities that can be hard to find in a rental. Schedule your showing today and see everything this move-in-ready home has to offer.
Details
| MLS # | 2011115 |
|---|---|
| Listing Type | For Lease |
| Style | House |
| Status | New |
| Year | 2021 |
| Days On Site | 3 |
| Listing Provided By | Keller Williams City-View | Glenibel Cueto |
Features
| Bed(s) | 4 |
|---|---|
| Bath(s) | 3 Total |
| SQ Feet | 2,320 |
| Garage | 2 |
| Story(s) | 2 |
| Acreage | 0.16 |
Interior
| Interior | Two Living Area, Separate Dining Room, Eat-In Kitchen, Two Eating Areas, Breakfast Bar, Walk-In Pantry, Game Room, High Ceilings, Open Floor Plan, Laundry Main Level, Laundry Room, Walk in Closets |
|---|---|
| Heating | Central |
| Heating Fuel | Electric |
| Fireplace | Not Applicable |
Exterior
| Exterior | Brick, Siding |
|---|---|
| Exterior Features | Patio Slab, Covered Patio, Sprinkler System |
| Roof | Composition |
| Foundation | Slab |
Parking
| Garage Parking | Two Car Garage |
|---|
Utilities
| Waterorsewer | Water System, Sewer System |
|---|
Taxes
| Tax Property Id | 1G2576400802600000 |
|---|
Area Information
| State | TX |
|---|---|
| County | Guadalupe |
| City | Cibolo |
| Zip Code | 78108 |
| Area | Guadalupe |
| Community Name | RED RIVER RANCH |
| School District | Schertz-Cibolo-Universal City IS |
| Elementary School | Wiederstein |
| High School | Samuel Clemens |
| Listing VS Median (in RED RIVER RANCH) | |
Price: $2,400 low | high Med: $304,900 sqft: 2,320 low | high Med: 1,650 $ / sqft: $1 low | high Med: $185 On site: 3 low | high Med: 76 | |
Market Activity 78108
Request a showing
Request a showing
Contact
Learn More About This Property

| State | TX |
|---|---|
| County | Guadalupe |
| City | Cibolo |
| Zip Code | 78108 |
| Area | Guadalupe |
| Community Name | RED RIVER RANCH |
| School District | Schertz-Cibolo-Universal City IS |
| Elementary School | Wiederstein |
| High School | Samuel Clemens |
| Listing VS Median (in RED RIVER RANCH) | |
Price: $2,400 low | high Med: $304,900 sqft: 2,320 low | high Med: 1,650 $ / sqft: $1 low | high Med: $185 On site: 3 low | high Med: 76 | |
 | $349,900828 River StaCibolo, TX 78108 |
 | $325,000621 GreatCibolo, TX 78108 |


.jpg)

Land & Ranch 210.483.7500 | Bandera 830.850.6700 | Global Luxury 210.483.5700 | Coldwell Banker Commercial Alamo City 210.483.6250
North Central San Antonio / Stone Oak 210.483.7070 | Harper Property Management 210.483.7040 | Relocation Services 210.483.7121
North West San Antonio 210.483.0000 | Laredo 956.722.4822 | Coldwell Banker Commercial International Gateway 956.937.2867
