
8011 Chestnut Cedar Drive,Converse, TX 78109
Converse, TX 78109




Description
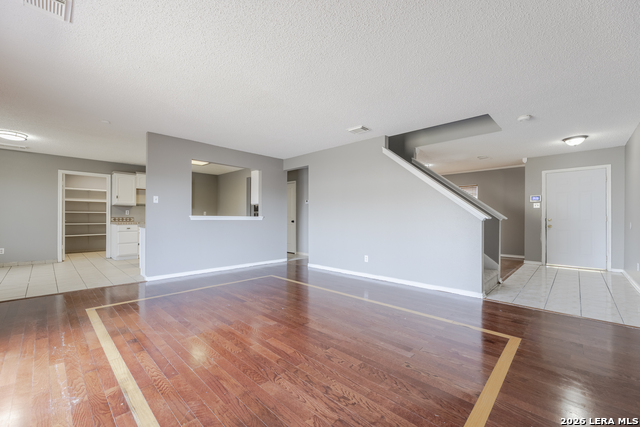
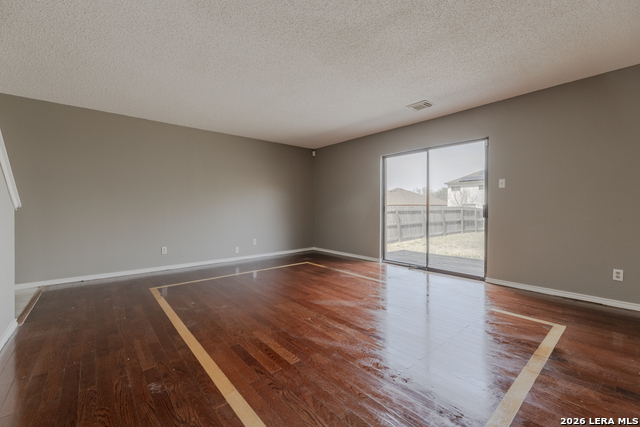
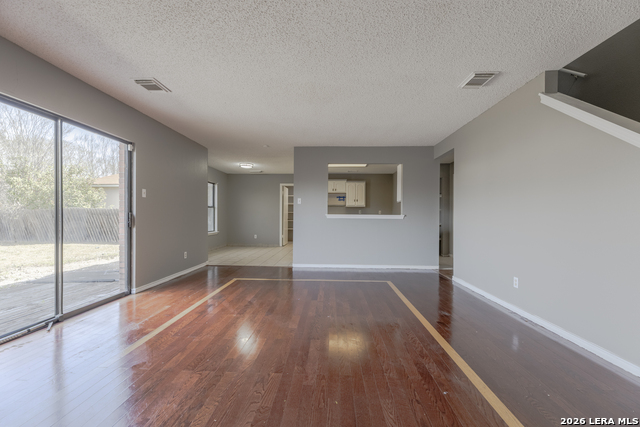
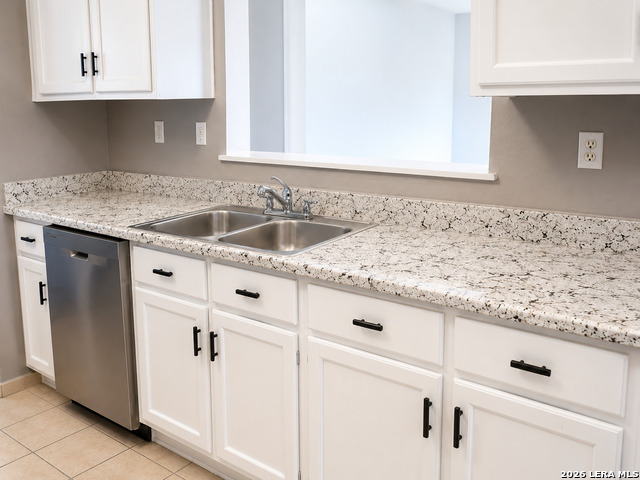
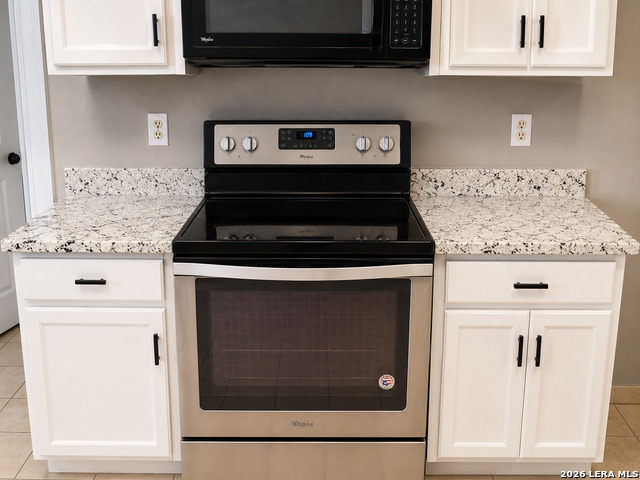
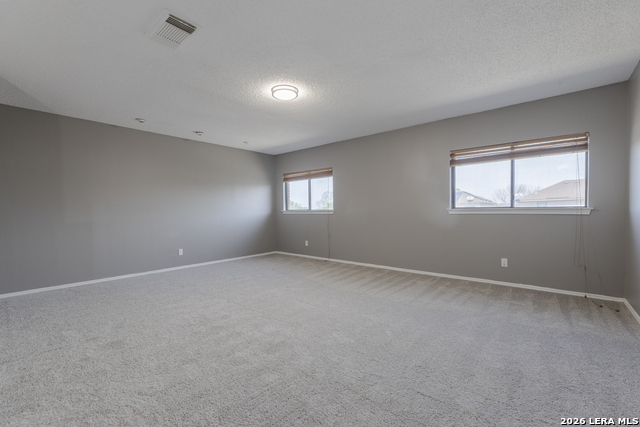
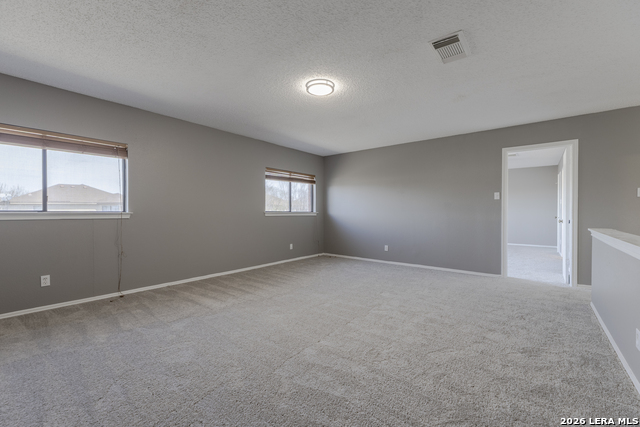
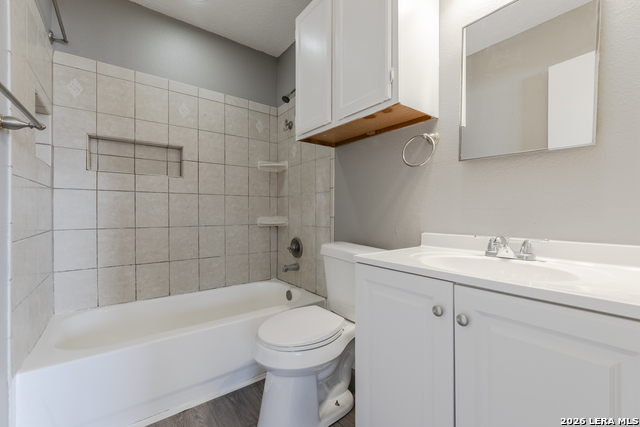
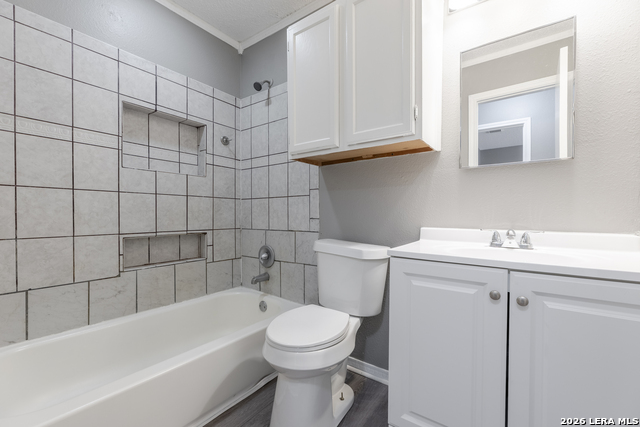
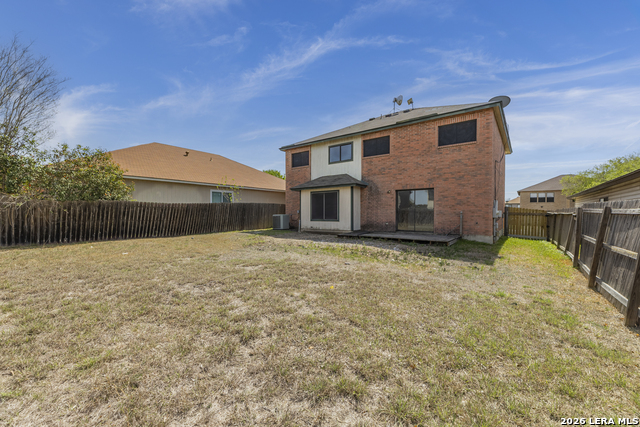
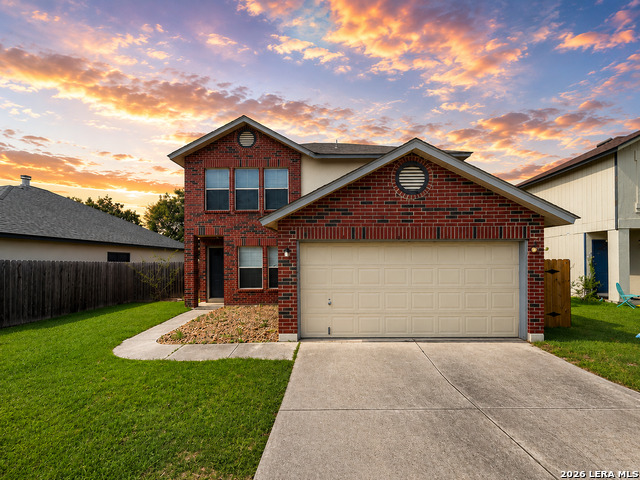
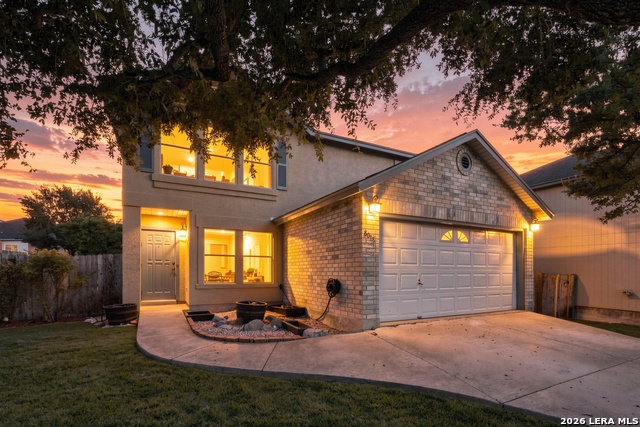
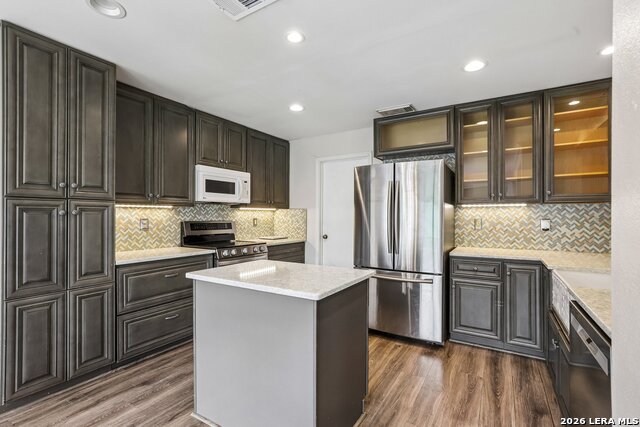
Welcome to this beautifully remodeled 3-bedroom, 2.5-bath home perfectly nestled on an oversized lot just minutes from Randolph Air Force Base. Step inside and feel the difference of a thoughtfully designed open floor plan, enhanced by brand-new carpet and an abundance of natural light. With two spacious living areas-including a versatile loft upstairs-you'll have the flexibility to create the ultimate game room, media lounge, or cozy family retreat.The kitchen offers generous counter space, a functional island, and a large pantry-perfect for cooking, gathering, and staying organized. Brand-new countertops and stainless appliances-including a dishwasher, oven range, and microwave-bring a fresh and modern feel. Two inviting dining spaces provide options for both relaxed family meals and festive occasions. The oversized primary bedroom provides a relaxing retreat with plenty of room to unwind, while all bedrooms include walk-in closets for exceptional storage. Step outside and imagine the possibilities-this expansive lot gives you the freedom to create your ideal outdoor oasis, from weekend barbecues to future additions. Inviting, spacious, and move-in ready, this home delivers comfort and convenience in one incredible package. With room to grow, gather, and make lasting memories, this home is ready for your family's next chapter!
Details
| MLS # | 1950458 |
|---|---|
| Listing Type | For Sale |
| Style | House |
| Status | Active |
| Year | 1997 |
| Days On Site | 161 |
| Listing Provided By | Option One Real Estate | Courtney Buitron |
Features
| Bed(s) | 3 |
|---|---|
| Bath(s) | 3 Total |
| SQ Feet | 2,144 |
| Garage | 1 |
| Story(s) | 2 |
| Acreage | 0.14 |
Interior
| Interior | Two Living Area, Separate Dining Room, Eat-In Kitchen, Two Eating Areas, Island Kitchen, Walk-In Pantry, Game Room, Loft, Utility Room Inside, All Bedrooms Upstairs, Open Floor Plan, Cable TV Available, High Speed Internet, Laundry Main Level, Laundry Room, Walk in Closets |
|---|---|
| Heating | Central |
| Heating Fuel | Electric |
| Fireplace | Not Applicable |
| Number Of Fireplaces | 0 |
Exterior
| Exterior | Brick, 4 Sides Masonry, Wood |
|---|---|
| Roof | Composition |
| Foundation | Slab |
Parking
| Garage Parking | One Car Garage, Attached |
|---|
Utilities
| Waterorsewer | Water System, Sewer System |
|---|
Taxes
| Tax Property Id | 050807130230 |
|---|---|
| Taxed By Mltpl Counties | No |
| Total Tax | 4977.01 |
Area Information
| State | TX |
|---|---|
| County | Bexar |
| City | Converse |
| Zip Code | 78109 |
| Area | Bexar |
| Community Name | MEADOW BROOK |
| School District | Judson |
| Elementary School | Elolf |
| High School | Judson |
| Listing VS Median (in MEADOW BROOK) | |
Price: $215,000 low | high Med: $209,000 sqft: 2,144 low | high Med: 2,144 $ / sqft: $100 low | high Med: $97 On site: 161 low | high Med: 14 | |
Market Activity 78109
Request a showing
Request a showing
Contact
Learn More About This Property

| State | TX |
|---|---|
| County | Bexar |
| City | Converse |
| Zip Code | 78109 |
| Area | Bexar |
| Community Name | MEADOW BROOK |
| School District | Judson |
| Elementary School | Elolf |
| High School | Judson |
| Listing VS Median (in MEADOW BROOK) | |
Price: $215,000 low | high Med: $209,000 sqft: 2,144 low | high Med: 2,144 $ / sqft: $100 low | high Med: $97 On site: 161 low | high Med: 14 | |


.jpg)

Land & Ranch 210.483.7500 | Bandera 830.850.6700 | Global Luxury 210.483.5700 | Coldwell Banker Commercial Alamo City 210.483.6250
North Central San Antonio / Stone Oak 210.483.7070 | Harper Property Management 210.483.7040 | Relocation Services 210.483.7121
North West San Antonio 210.483.0000 | Laredo 956.722.4822 | Coldwell Banker Commercial International Gateway 956.937.2867
