
Description
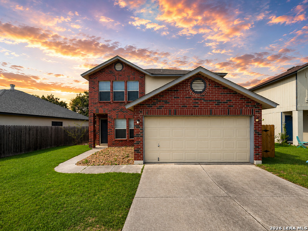
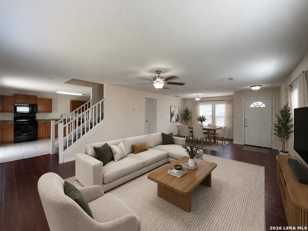
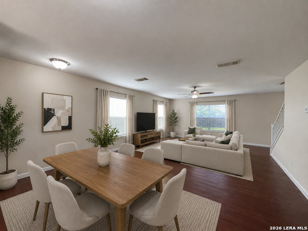
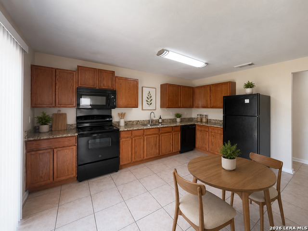
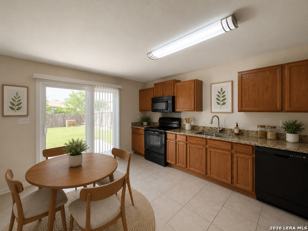
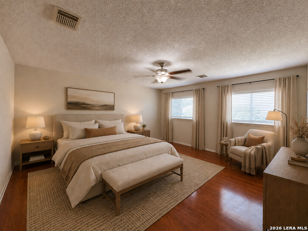
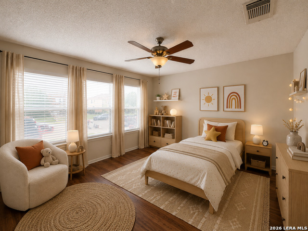
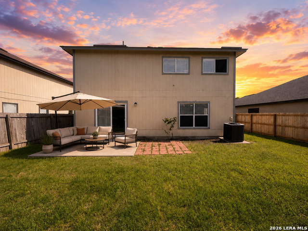
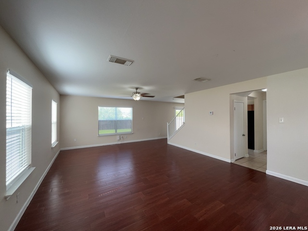
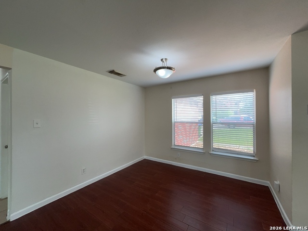
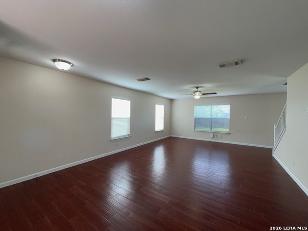
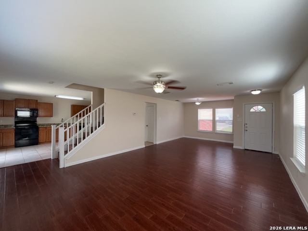
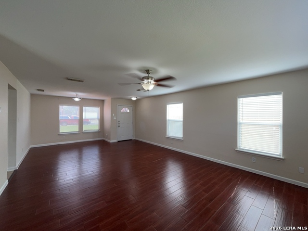
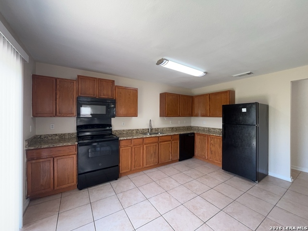
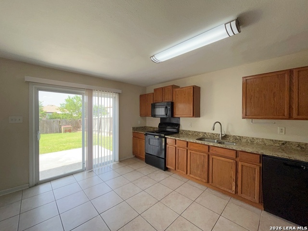
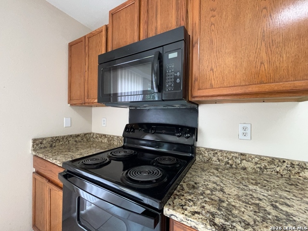
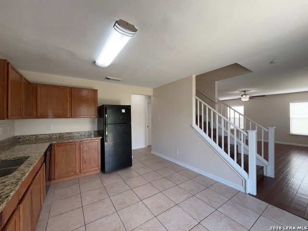
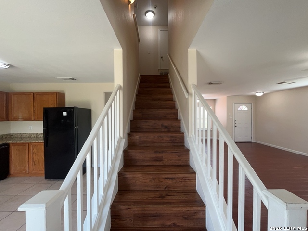
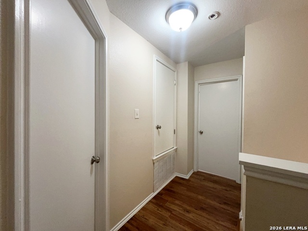
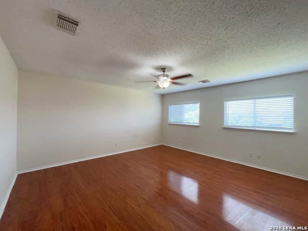
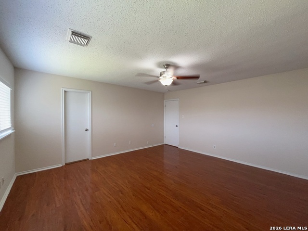
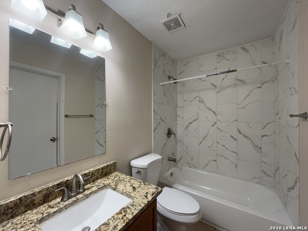
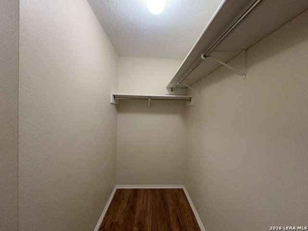
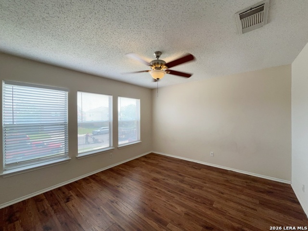
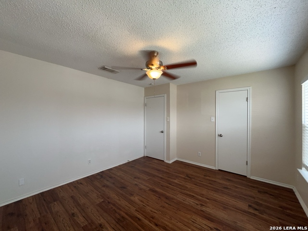
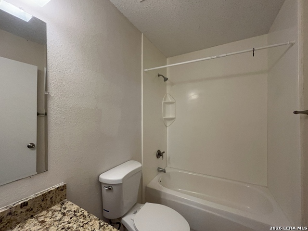
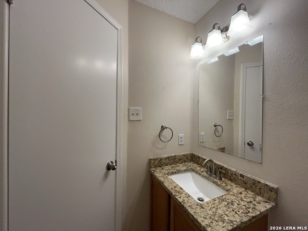
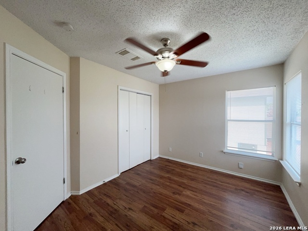
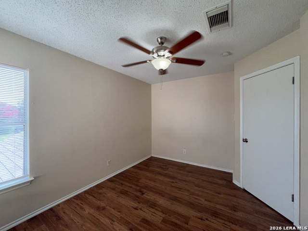
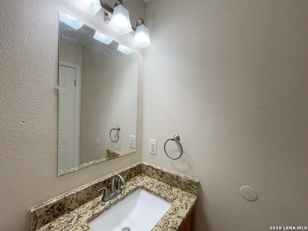
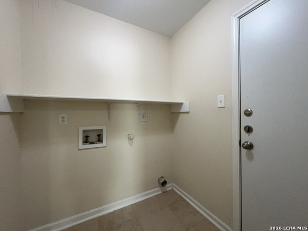
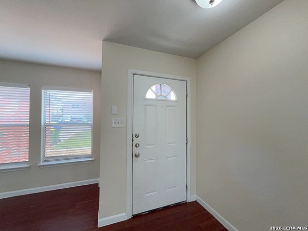
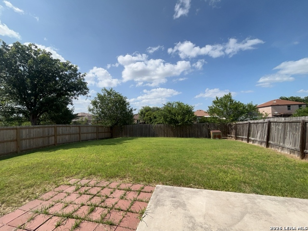
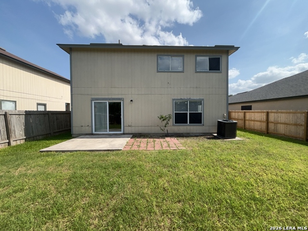
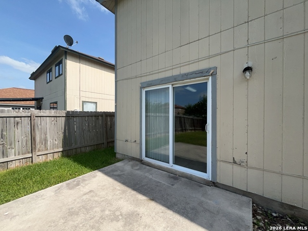
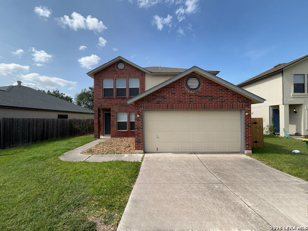
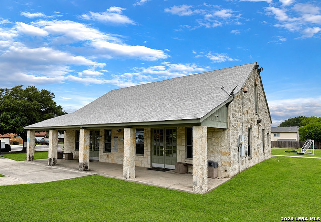
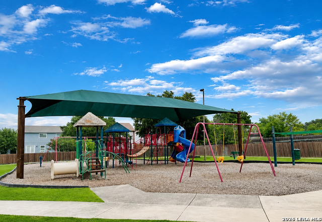
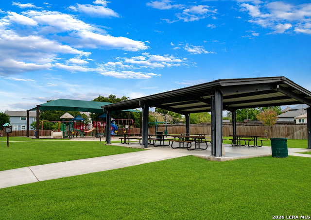
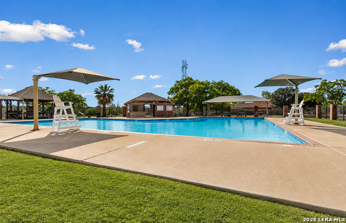
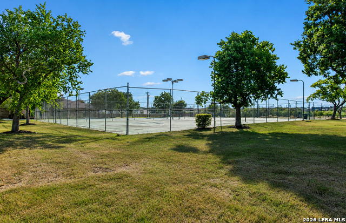
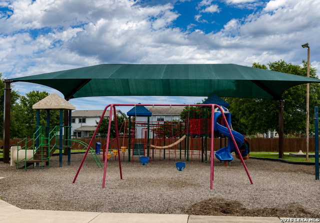
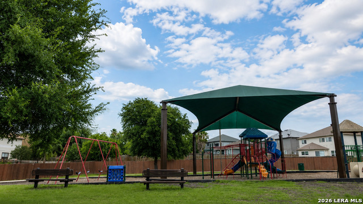
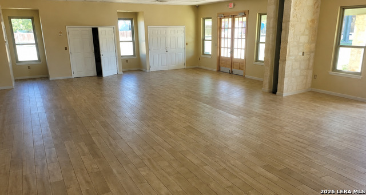
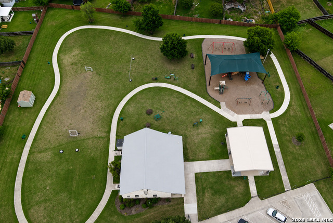
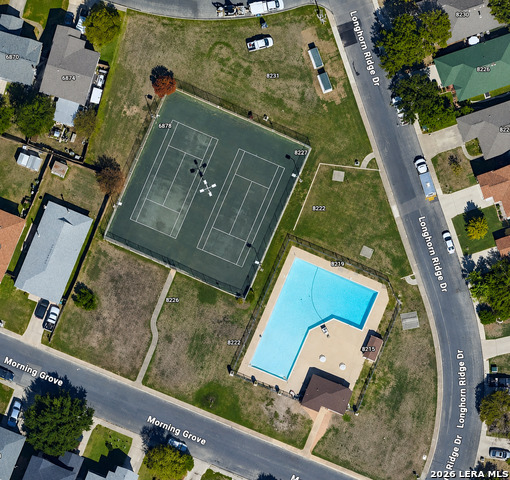
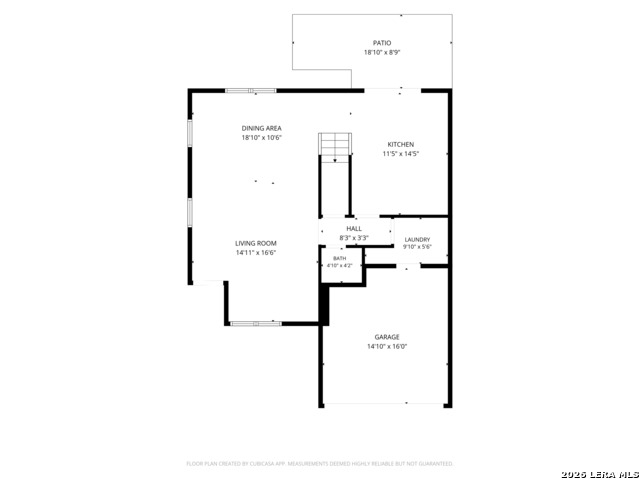
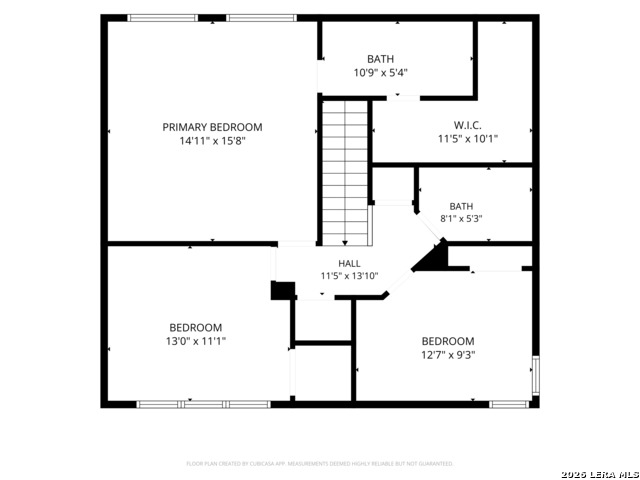
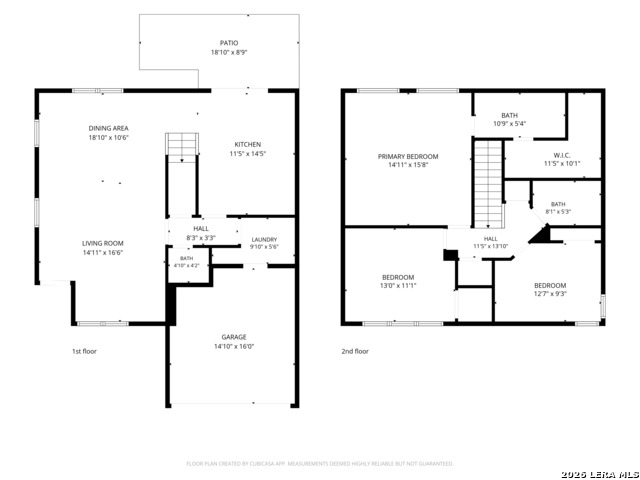
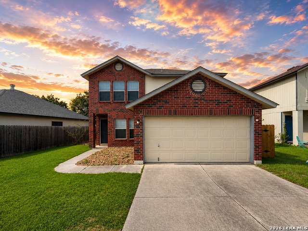
Welcome to this beautifully maintained 3-bedroom, 2.5-bath home that offers a comfortable layout, modern finishes and access to outstanding community amenities. Featuring durable ceramic tile and vinyl flooring throughout the main living areas, the open living and dining room combination creates a bright and welcoming space that's perfect for both everyday living and entertaining. The well-appointed eat-in kitchen is designed for both style and functionality, complete with granite countertops, an electric stove, dishwasher, microwave, pantry, and plenty of cabinet space. A programmable thermostat, efficient HVAC system and plumbing for a water softener add to the home's everyday convenience. Upstairs, the spacious primary suite provides a relaxing retreat with a walk-in closet and a private ensuite bath featuring a single vanity and a tub/shower combination. Washer and dryer hookups are conveniently located in the laundry area. Step outside to enjoy the private, fenced backyard with a covered patio, an ideal spot for morning coffee, outdoor dining or simply unwinding at the end of the day. A two-car garage with an automatic door opener provides added convenience and storage. Residents also enjoy access to exceptional community amenities, including a swimming pool, clubhouse, barbecue and picnic areas, playground, tennis courts, jogging and walking trails, party room and easy access to nearby shopping, dining and everyday conveniences. Don't miss the opportunity to make this wonderful home yours!
Details
| MLS # | 1997150 |
|---|---|
| Listing Type | For Sale |
| Style | House |
| Status | Active |
| Year | 1997 |
| Days On Site | 57 |
| Listing Provided By | PMI Birdy Properties, CRMC | Matthew Ridings |
Features
| Bed(s) | 3 |
|---|---|
| Bath(s) | 3 Total |
| SQ Feet | 1,698 |
| Garage | 2 |
| Story(s) | 2 |
| Acreage | 0.14 |
Interior
| Interior | One Living Area, Liv/Din Combo, Eat-In Kitchen, Two Eating Areas, All Bedrooms Upstairs, 1st Floor Lvl/No Steps, Cable TV Available, High Speed Internet, Laundry Main Level, Laundry Room, Walk in Closets, Attic - Access only |
|---|---|
| Heating | Central, Heat Pump |
| Heating Fuel | Electric |
| Fireplace | Not Applicable |
| Number Of Fireplaces | 0 |
Exterior
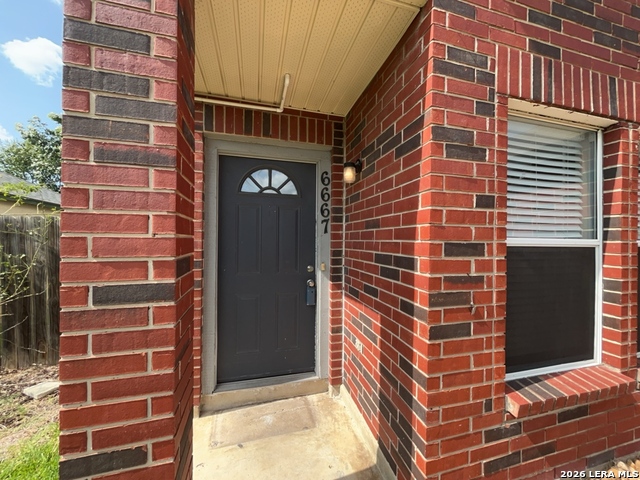
| Exterior | Brick, Siding |
|---|---|
| Exterior Features | Patio Slab, Privacy Fence, Double Pane Windows |
| Roof | Composition |
| Foundation | Slab |
Parking
| Garage Parking | Two Car Garage, Attached |
|---|
Utilities
| Waterorsewer | Water System, Sewer System |
|---|
Taxes
| Tax Property Id | 050807120110 |
|---|---|
| Taxed By Mltpl Counties | No |
| Total Tax | 3755.97 |
Area Information
| State | TX |
|---|---|
| County | Bexar |
| City | Converse |
| Zip Code | 78109 |
| Area | Bexar |
| Community Name | MEADOW BROOK |
| School District | Judson |
| Elementary School | Elolf |
| High School | Judson |
| Listing VS Median (in MEADOW BROOK) | |
Price: $197,000 low | high Med: $209,000 sqft: 1,698 low | high Med: 2,144 $ / sqft: $116 low | high Med: $97 On site: 57 low | high Med: 15 | |
Market Activity 78109
Request a showing
Request a showing
Contact
Learn More About This Property

| State | TX |
|---|---|
| County | Bexar |
| City | Converse |
| Zip Code | 78109 |
| Area | Bexar |
| Community Name | MEADOW BROOK |
| School District | Judson |
| Elementary School | Elolf |
| High School | Judson |
| Listing VS Median (in MEADOW BROOK) | |
Price: $197,000 low | high Med: $209,000 sqft: 1,698 low | high Med: 2,144 $ / sqft: $116 low | high Med: $97 On site: 57 low | high Med: 15 | |


.jpg)

Land & Ranch 210.483.7500 | Bandera 830.850.6700 | Global Luxury 210.483.5700 | Coldwell Banker Commercial Alamo City 210.483.6250
North Central San Antonio / Stone Oak 210.483.7070 | Harper Property Management 210.483.7040 | Relocation Services 210.483.7121
North West San Antonio 210.483.0000 | Laredo 956.722.4822 | Coldwell Banker Commercial International Gateway 956.937.2867
