727 E Park Ave,San Antonio, TX 78212
San Antonio, TX 78212


Description
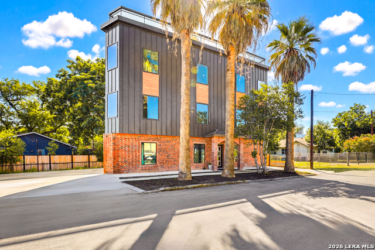
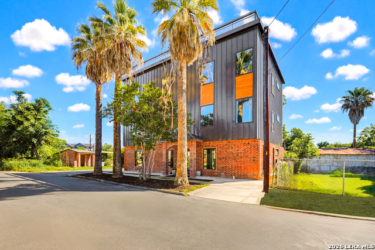
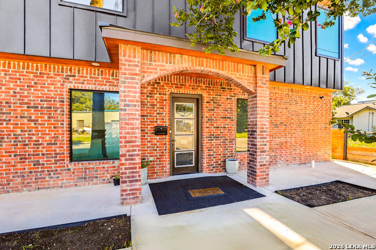
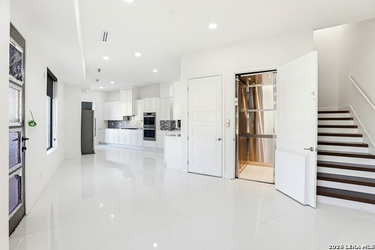
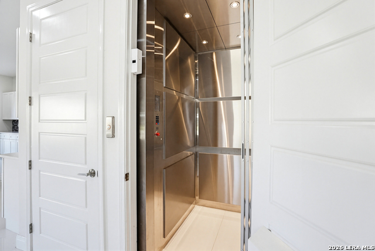
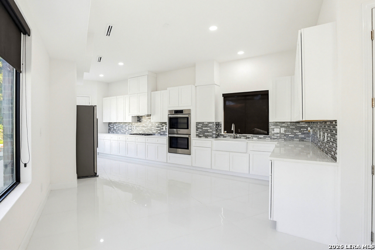
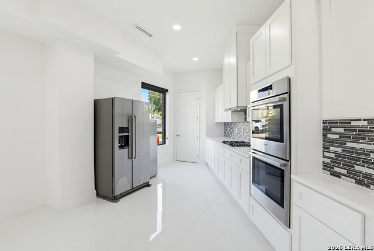
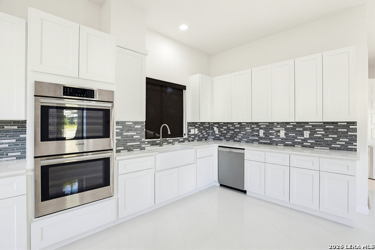
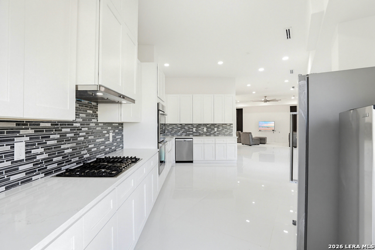
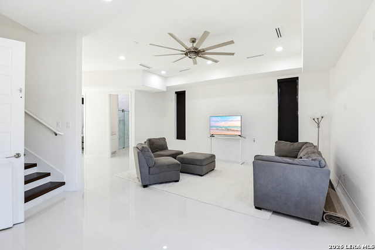
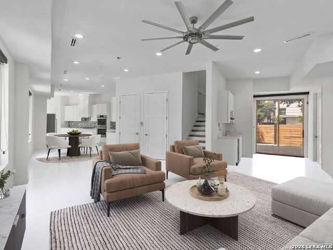
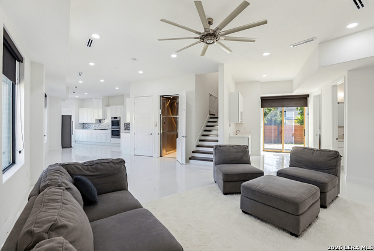
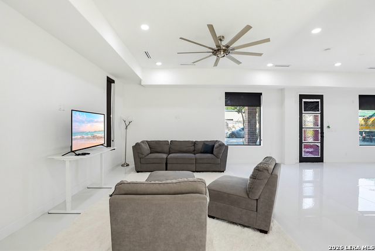
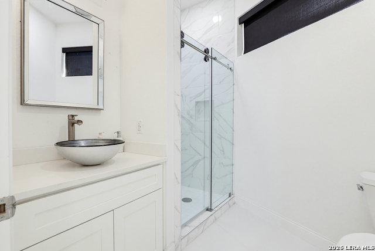
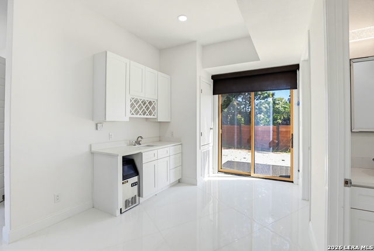
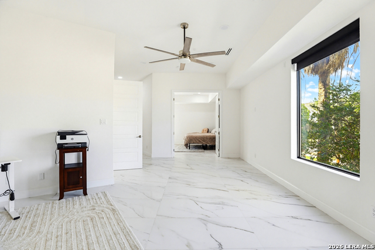
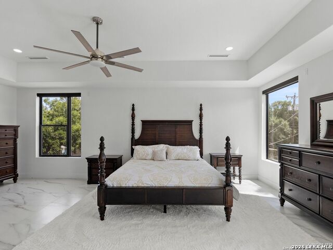
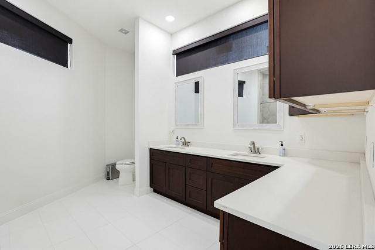
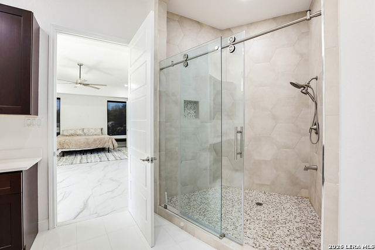
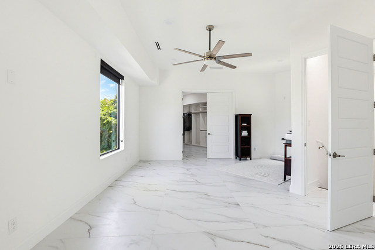
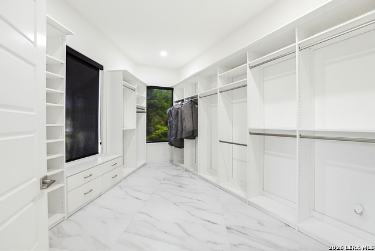
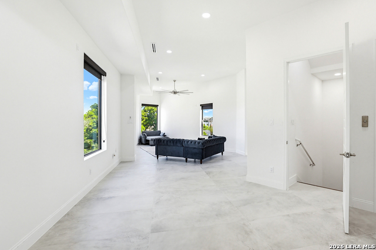
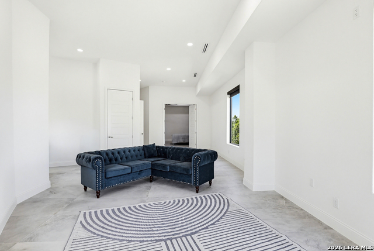
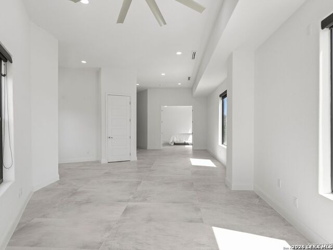
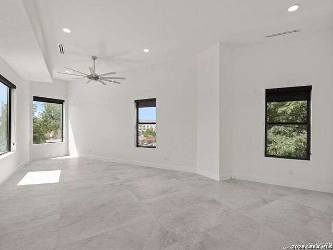
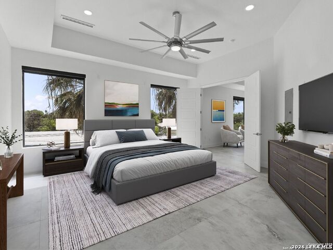
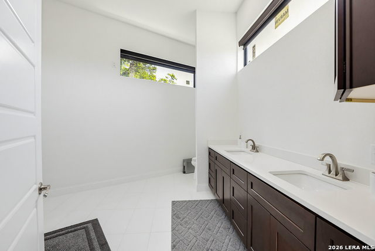
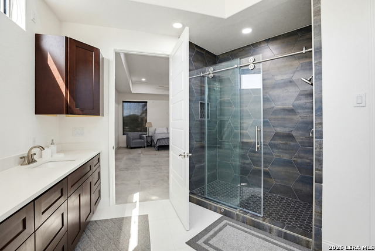
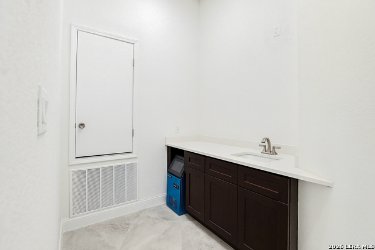
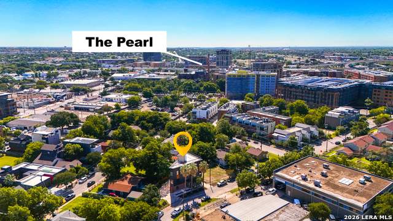
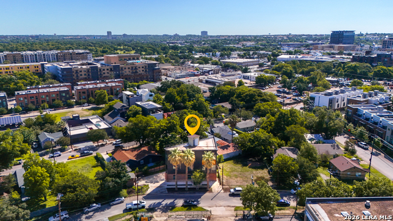
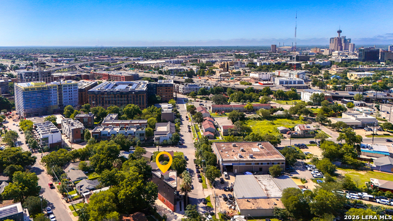
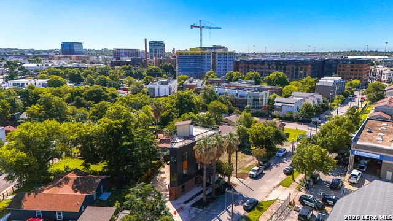
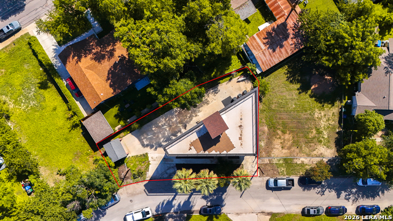
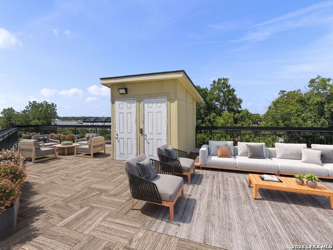
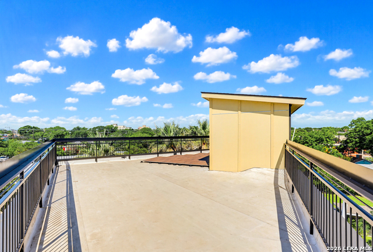
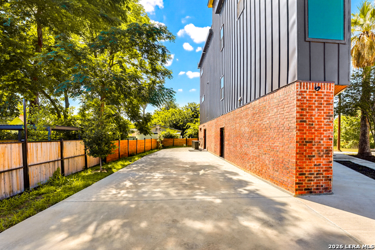
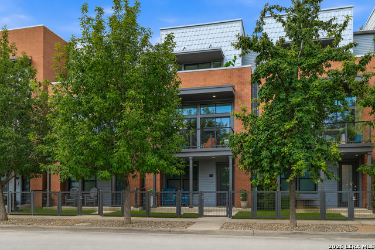
Experience elevated urban living in this newly built, three-story industrial-modern masterpiece offering luxury, versatility, and breathtaking panoramic views in one of San Antonio's most vibrant locations. Thoughtfully designed to blend sophisticated style with functionality, this exceptional property offers endless possibilities for entertaining, multi-generational living, or a seamless live-work lifestyle. The first floor features a stunning open-concept kitchen, expansive living areas, and abundant storage, creating the perfect atmosphere for gatherings or everyday living. The second and third floors each serve as their own private retreat, complete with separate living areas, spacious bedrooms, oversized closets, and spa-inspired bathrooms. Designed with flexibility in mind, both upper levels offer ample space and layout options for additional bedrooms, making it easy to customize the home to fit your needs as they evolve. Each floor also has its own dedicated HVAC system, providing maximum comfort and efficiency. At the top, a spectacular rooftop terrace showcases incredible 360-degree views of the San Antonio skyline, creating the ultimate entertaining space. Enjoy unforgettable sunsets, vibrant city views, and some of the best seats in town for New Year's Eve and Fourth of July fireworks displays. Located just a short walk from Pearl and Pullman Market, you'll enjoy movie nights at the Pearl, weekend farmers markets, incredible dining and shopping, and easy access to the San Antonio River Walk for morning runs, evening strolls, or biking along the river. This is urban luxury living at its finest in the heart of San Antonio.
Details
| MLS # | 1971247 |
|---|---|
| Listing Type | For Sale |
| Style | House |
| Status | Active Option |
| Year | 2019 |
| Days On Site | 90 |
| Listing Provided By | Texas Premier Realty | Theresa Slater |
Features
| Bed(s) | 3 |
|---|---|
| Bath(s) | 3 Total |
| SQ Feet | 2,949 |
| Story(s) | 3 |
| Acreage | 0.06 |
Interior
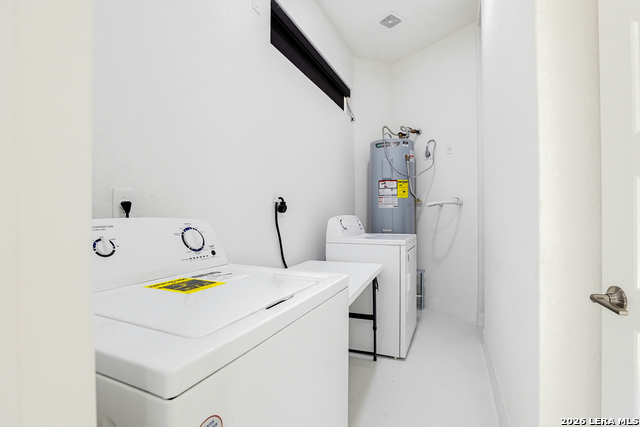
| Interior | Three Living Area, Eat-In Kitchen, Walk-In Pantry, Game Room, Utility Room Inside, High Ceilings, Open Floor Plan, High Speed Internet, Walk in Closets |
|---|---|
| Heating | 3+ Units |
| Heating Fuel | Electric |
| Fireplace | Not Applicable |
Exterior
| Exterior | Brick, Metal Structure |
|---|---|
| Roof | Metal |
| Foundation | Slab |
Parking
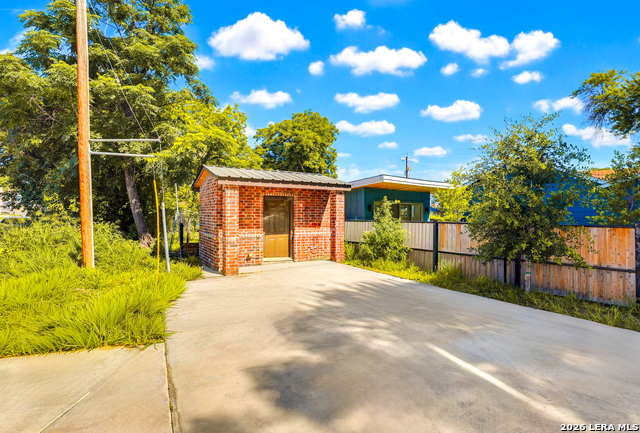
| Garage Parking | Detached |
|---|
Utilities
| Waterorsewer | City |
|---|
Taxes
| Tax Property Id | 017560000050 |
|---|---|
| Taxed By Mltpl Counties | No |
| Total Tax | 19483 |
Area Information
| State | TX |
|---|---|
| County | Bexar |
| City | San Antonio |
| Zip Code | 78212 |
| Area | Bexar |
| Community Name | TOBIN HILL |
| School District | San Antonio I.S.D. |
| Elementary School | Hawthorne |
| High School | Edison |
| Listing VS Median (in TOBIN HILL) | |
Price: $699,900 low | high Med: $335,000 sqft: 2,949 low | high Med: 1,396 $ / sqft: $237 low | high Med: $240 On site: 90 low | high Med: 14 | |
Market Activity 78212
Request a showing
Request a showing
Contact
Learn More About This Property

| State | TX |
|---|---|
| County | Bexar |
| City | San Antonio |
| Zip Code | 78212 |
| Area | Bexar |
| Community Name | TOBIN HILL |
| School District | San Antonio I.S.D. |
| Elementary School | Hawthorne |
| High School | Edison |
| Listing VS Median (in TOBIN HILL) | |
Price: $699,900 low | high Med: $335,000 sqft: 2,949 low | high Med: 1,396 $ / sqft: $237 low | high Med: $240 On site: 90 low | high Med: 14 | |


.jpg)

Land & Ranch 210.483.7500 | Bandera 830.850.6700 | Global Luxury 210.483.5700 | Coldwell Banker Commercial Alamo City 210.483.6250
North Central San Antonio / Stone Oak 210.483.7070 | Harper Property Management 210.483.7040 | Relocation Services 210.483.7121
North West San Antonio 210.483.0000 | Laredo 956.722.4822 | Coldwell Banker Commercial International Gateway 956.937.2867
