 Price Reduced Listing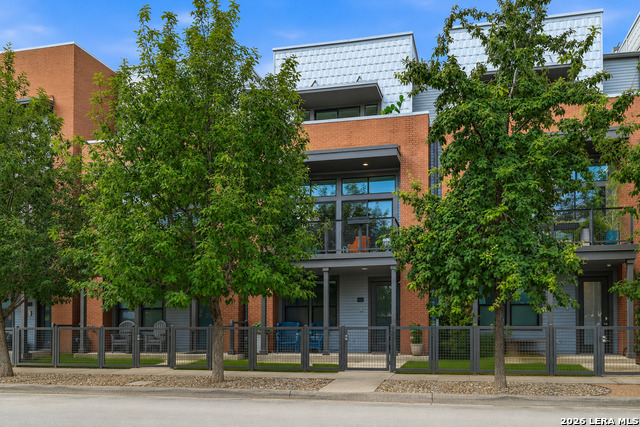
808 E Myrtle St,San Antonio, TX 78212
San Antonio, TX 78212

Description
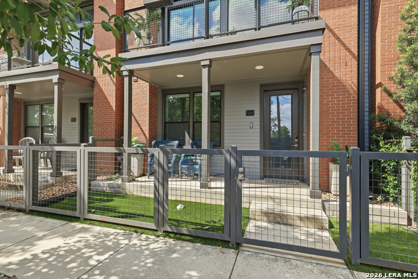
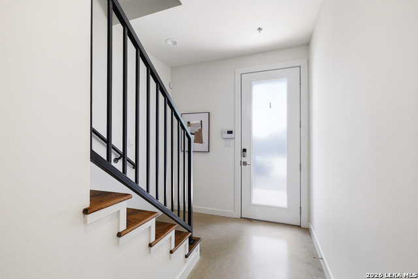
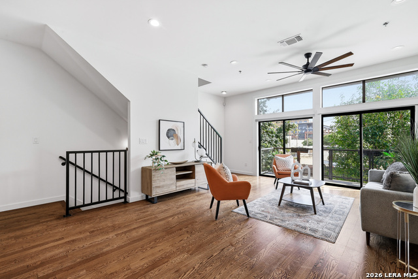
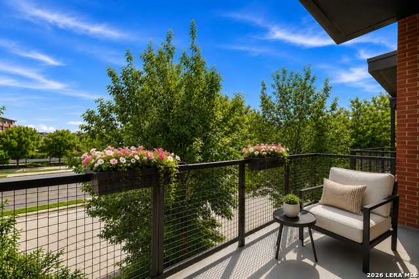
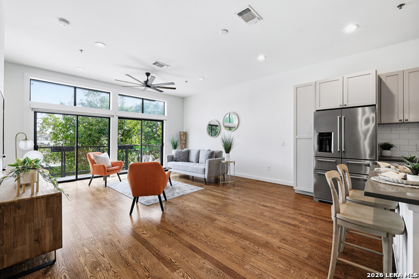
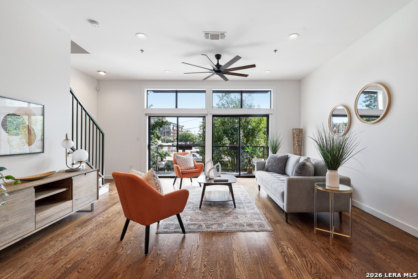
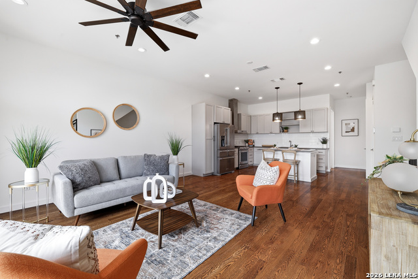
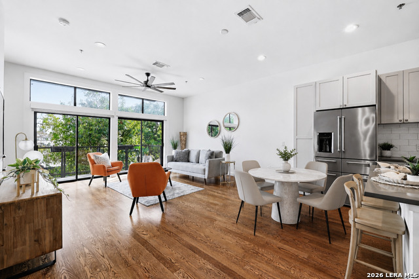
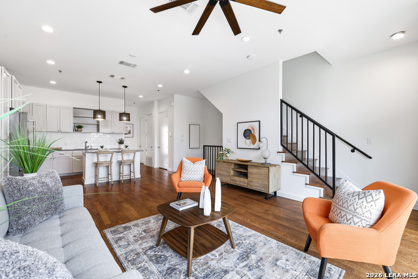
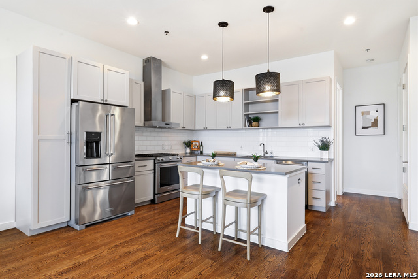
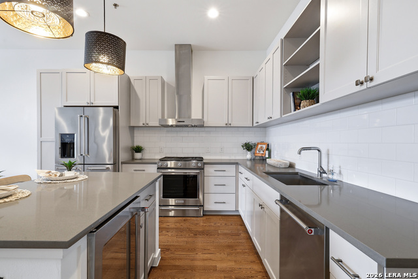
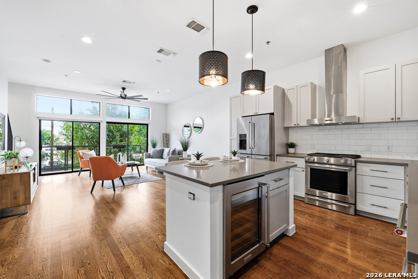
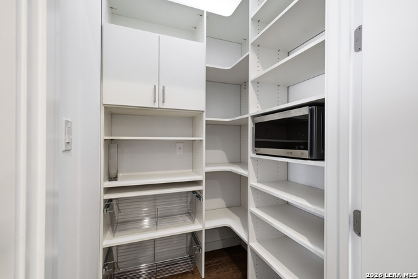
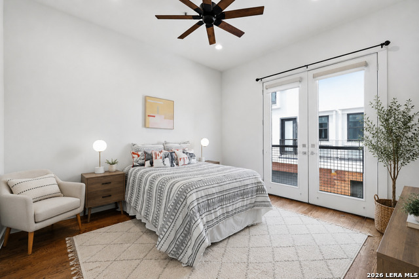
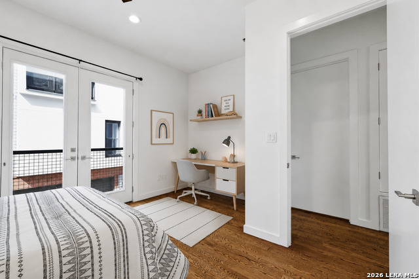
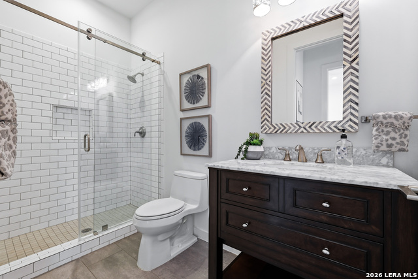
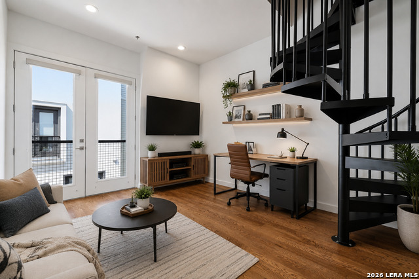
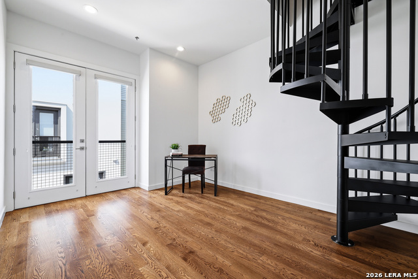
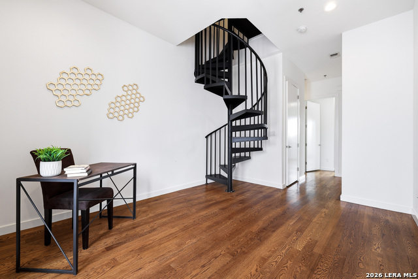
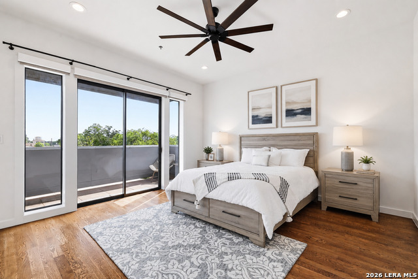
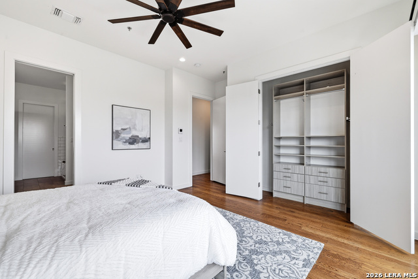
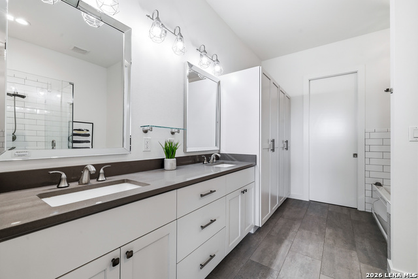
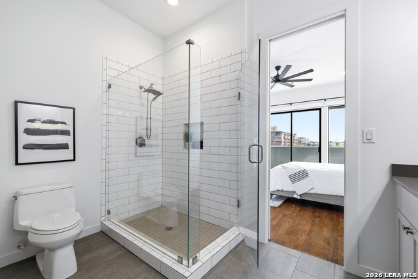
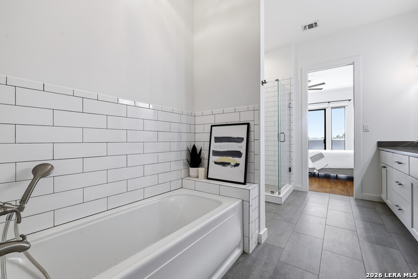
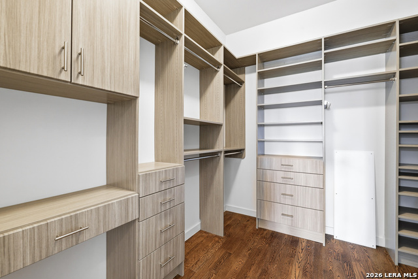
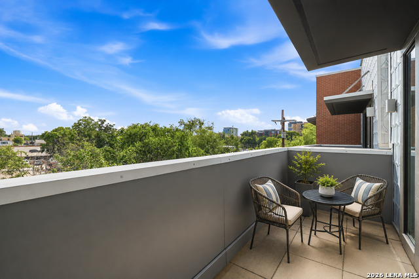
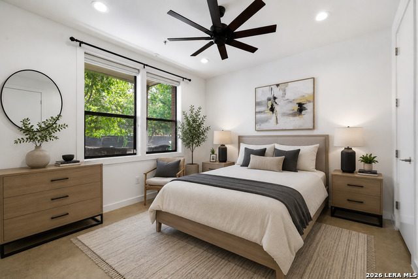
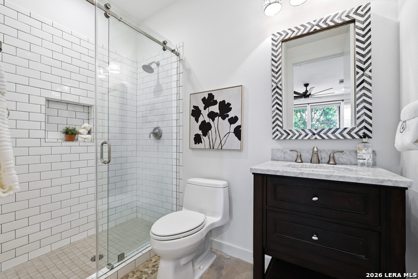
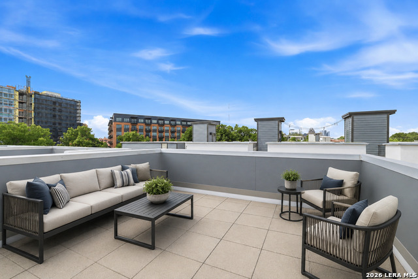
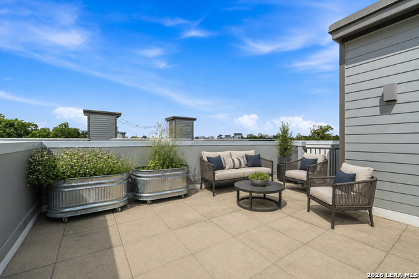
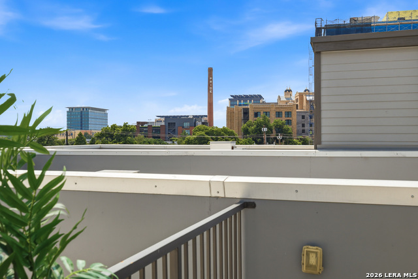
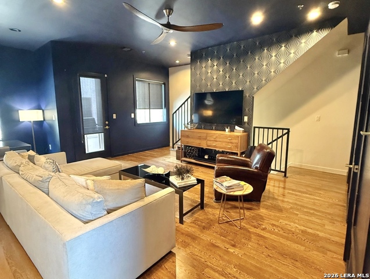
Premier Urban Living at SOJO Crossing! Ideally located just steps from the Pearl District, this stunning 3-bedroom, 3-bath townhome offers 2,185 square feet, making it the most attractive floor plan in SOJO CROSSING. Designed for those seeking luxury, convenience, and an exceptional downtown lifestyle, this home features an open-concept floor plan filled with abundant natural light and high-end finishes throughout. The beautifully updated interior showcases fresh paint, upgraded lighting and fixtures, custom built-out closets throughout, and a customized walk-in pantry. The gourmet kitchen is appointed with premium appliances, a wine refrigerator, and flows seamlessly into the spacious living and dining areas, making it ideal for entertaining. The luxurious primary suite is a true retreat, featuring an oversized custom-designed walk-in closet and a spa-inspired bath complete with a jetted soaking tub, separate shower, and elegant finishes. A versatile third-floor bonus room offers endless possibilities as a game room, home office, media room, or additional entertaining space. This smart home is loaded with premium technology including motorized blinds, a programmable smart environmental control system, and an intercom with video and audio communication between each floor and the front door, providing both convenience and security. Outdoor living is exceptional with private patios and outdoor space on every level, balconies on the second and third floors, and an incredible rooftop deck accessed by a spiral staircase, where you'll enjoy breathtaking city views and unforgettable sunsets. Additional upgrades include custom-built storage beneath the first-floor staircase and numerous thoughtful designer touches throughout. Located within walking distance to the Pearl, the River Walk, award-winning restaurants, coffee shops, boutiques, and downtown entertainment, this home offers the very best of luxury urban living in one of San Antonio's most desirable neighborhoods.
Details
| MLS # | 1995730 |
|---|---|
| Listing Type | For Sale |
| Style | Town House |
| Status | Price Change |
| Year | 2016 |
| Days On Site | 62 |
| Listing Provided By | RE/MAX Preferred, REALTORS | Isabel Duran |
Features
| Bed(s) | 3 |
|---|---|
| Bath(s) | 3 Total |
| SQ Feet | 2,185 |
| Garage | 2 |
| Story(s) | 3 |
| Acreage | 0.02 |
Interior
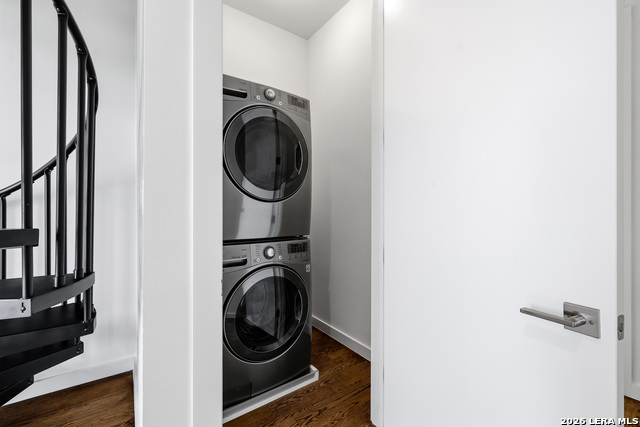
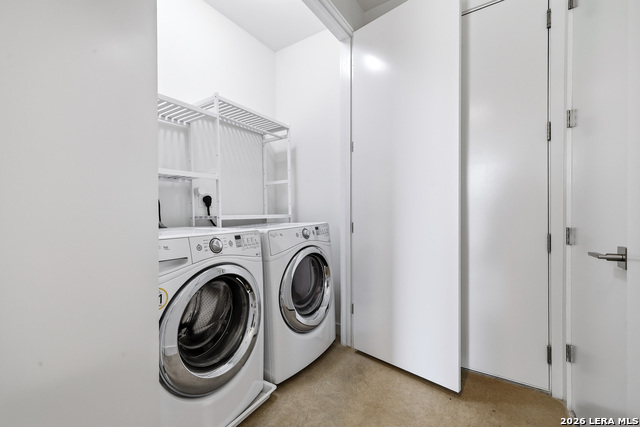
| Interior | One Living Area, Liv/Din Combo, Two Eating Areas, Island Kitchen, Breakfast Bar, Walk-In Pantry, Game Room, Utility Room Inside, High Ceilings, Open Floor Plan, Cable TV Available, High Speed Internet, Laundry Upper Level, Laundry Lower Level, Walk in Closets |
|---|---|
| Heating | Central |
| Heating Fuel | Electric |
| Fireplace | Not Applicable |
| Number Of Fireplaces | 0 |
Exterior
| Exterior | Brick, Cement Fiber |
|---|---|
| Exterior Features | Deck/Balcony, Wrought Iron Fence, Sprinkler System, Double Pane Windows, Has Gutters, Other - See Remarks |
| Roof | Flat, Other |
| Foundation | Slab |
Parking
| Garage Parking | Two Car Garage |
|---|
Utilities
| Waterorsewer | City |
|---|
Taxes
| Tax Property Id | 067950000240 |
|---|---|
| Taxed By Mltpl Counties | No |
| Total Tax | 14215 |
Area Information
| State | TX |
|---|---|
| County | Bexar |
| City | San Antonio |
| Zip Code | 78212 |
| Area | Bexar |
| Community Name | TOBIN HILL |
| School District | San Antonio I.S.D. |
| Elementary School | Hawthorne |
| High School | Edison |
| Listing VS Median (in TOBIN HILL) | |
Price: $949,900 low | high Med: $335,000 sqft: 2,185 low | high Med: 1,396 $ / sqft: $435 low | high Med: $240 On site: 62 low | high Med: 14 | |
Market Activity 78212
Request a showing
Request a showing
Contact
Learn More About This Property

| State | TX |
|---|---|
| County | Bexar |
| City | San Antonio |
| Zip Code | 78212 |
| Area | Bexar |
| Community Name | TOBIN HILL |
| School District | San Antonio I.S.D. |
| Elementary School | Hawthorne |
| High School | Edison |
| Listing VS Median (in TOBIN HILL) | |
Price: $949,900 low | high Med: $335,000 sqft: 2,185 low | high Med: 1,396 $ / sqft: $435 low | high Med: $240 On site: 62 low | high Med: 14 | |


.jpg)

Land & Ranch 210.483.7500 | Bandera 830.850.6700 | Global Luxury 210.483.5700 | Coldwell Banker Commercial Alamo City 210.483.6250
North Central San Antonio / Stone Oak 210.483.7070 | Harper Property Management 210.483.7040 | Relocation Services 210.483.7121
North West San Antonio 210.483.0000 | Laredo 956.722.4822 | Coldwell Banker Commercial International Gateway 956.937.2867
