 Price Reduced Listing












Description
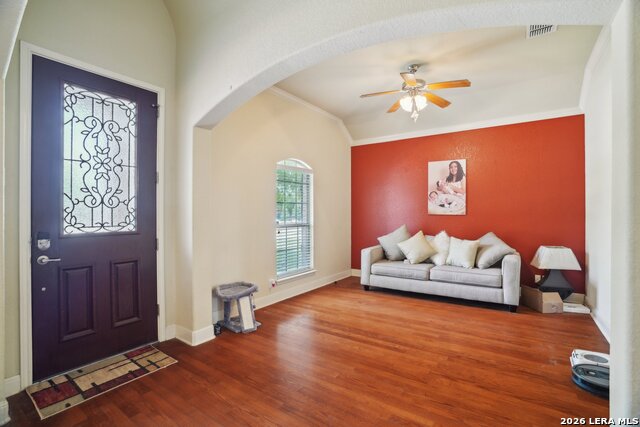
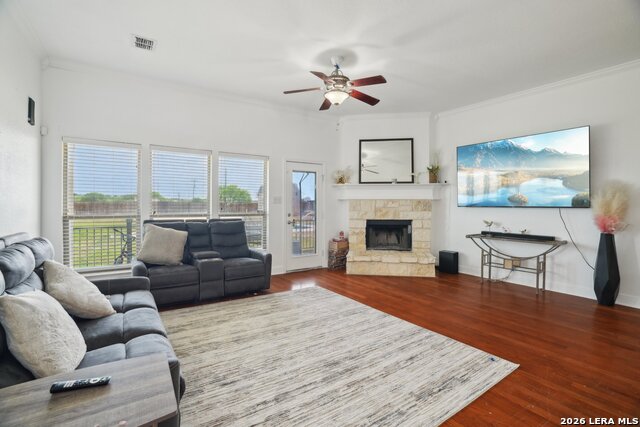
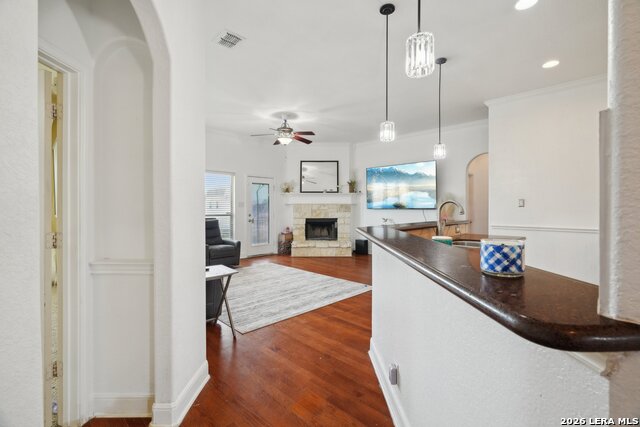
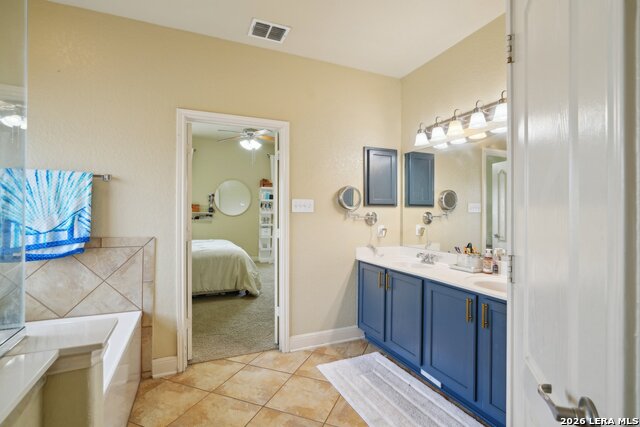
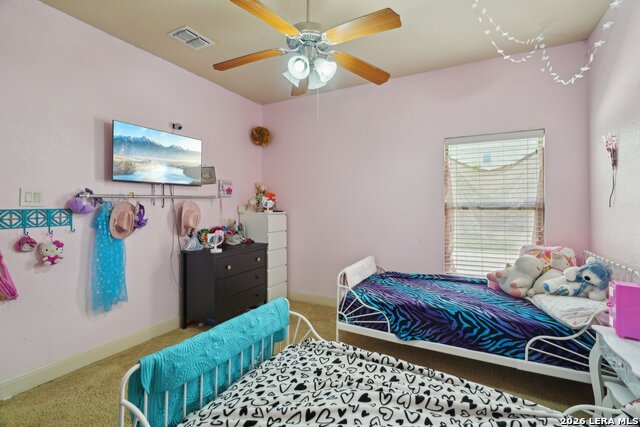
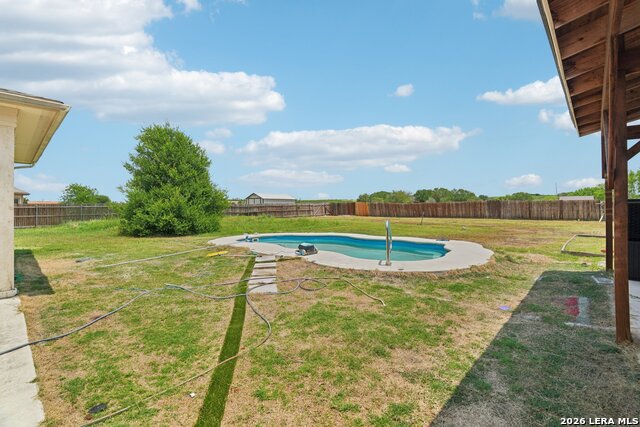
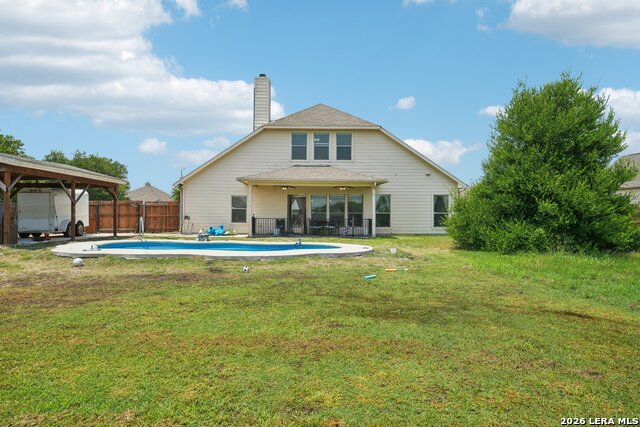
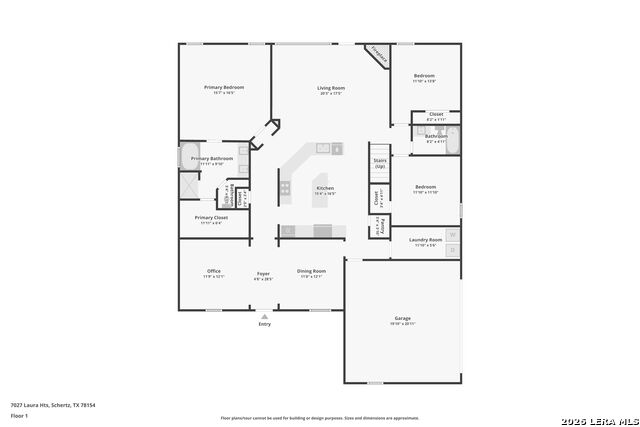
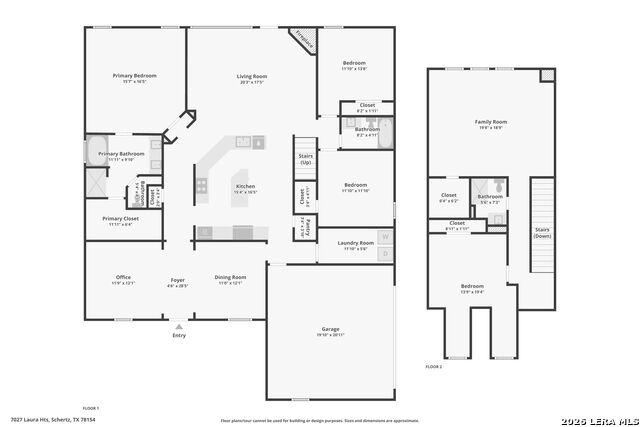
Welcome to 7027 Laura Heights in Laura Heights Estates! Conveniently located approximately 17 miles from The Pearl and Downtown San Antonio and less than 7 miles from Randolph Air Force Base, this beautifully maintained 11/2-story home offers the perfect combination of space, comfort, and convenience. Situated on a spacious 1/2-acre lot, this home features 10-foot ceilings throughout the main living areas, crown molding (excluding bedrooms), beautiful hardwood floors, and a stunning floor-to-ceiling stone wood-burning fireplace. The open-concept kitchen is equipped with 42-inch cabinetry, attractive countertops, and an oversized island ideal for entertaining and everyday living. The functional floor plan includes three living areas, a formal dining room, and a private primary suite on the main level with a spacious ensuite bath. Secondary bedrooms are located downstairs, while an additional upstairs bedroom and game/media room provide flexible space for guests, a home office, or hobbies. The large backyard offers plenty of room for outdoor activities and includes a 12' x 16' storage building. Additional features include a two-car side-entry garage and an extended driveway for extra parking. Located in an established community with spacious homesites, this property is ready for its next owner.
Details
| MLS # | 2003955 |
|---|---|
| Listing Type | For Sale |
| Style | House |
| Status | Price Change |
| Year | 2007 |
| Days On Site | 31 |
| Listing Provided By | Real Broker, LLC | Eric Salinas |
Features
| Bed(s) | 4 |
|---|---|
| Bath(s) | 3 Total |
| SQ Feet | 2,934 |
| Garage | 2 |
| Pool | Yes |
| Story(s) | 2 |
| Acreage | 0.54 |
Interior
| Interior | Three Living Area, Separate Dining Room, Eat-In Kitchen, Island Kitchen, Breakfast Bar, Walk-In Pantry, Laundry in Closet, Laundry Main Level, Walk in Closets |
|---|---|
| Heating | Central, 2 Units |
| Heating Fuel | Electric |
| Fireplace | Family Room |
| Number Of Fireplaces | 1 |
Exterior
| Exterior | Brick, 3 Sides Masonry, Stone/Rock, Cement Fiber |
|---|---|
| Exterior Features | Covered Patio, Privacy Fence, Sprinkler System, Storage Building/Shed, Has Gutters, Mature Trees |
| Roof | Composition |
| Foundation | Slab |
Parking
| Garage Parking | Two Car Garage, Attached, Side Entry |
|---|
Utilities
| Waterorsewer | Water System, Sewer System |
|---|
Taxes
| Tax Property Id | 165620020100 |
|---|---|
| Taxed By Mltpl Counties | No |
| Total Tax | 11772.29 |
Area Information
| State | TX |
|---|---|
| County | Bexar |
| City | Schertz |
| Zip Code | 78154 |
| Area | Bexar |
| Community Name | LAURA HEIGHTS ESTATES |
| School District | East Central I.S.D |
| Elementary School | John Glenn Jr. |
| High School | East Central |
| Listing VS Median (in LAURA HEIGHTS ESTATES) | |
Price: $499,999 low | high Med: $519,950 sqft: 2,934 low | high Med: 2,487 $ / sqft: $170 low | high Med: $210 On site: 31 low | high Med: 302.5 | |
Market Activity 78154
Request a showing
Request a showing
Contact
Learn More About This Property

| State | TX |
|---|---|
| County | Bexar |
| City | Schertz |
| Zip Code | 78154 |
| Area | Bexar |
| Community Name | LAURA HEIGHTS ESTATES |
| School District | East Central I.S.D |
| Elementary School | John Glenn Jr. |
| High School | East Central |
| Listing VS Median (in LAURA HEIGHTS ESTATES) | |
Price: $499,999 low | high Med: $519,950 sqft: 2,934 low | high Med: 2,487 $ / sqft: $170 low | high Med: $210 On site: 31 low | high Med: 302.5 | |


.jpg)

Land & Ranch 210.483.7500 | Bandera 830.850.6700 | Global Luxury 210.483.5700 | Coldwell Banker Commercial Alamo City 210.483.6250
North Central San Antonio / Stone Oak 210.483.7070 | Harper Property Management 210.483.7040 | Relocation Services 210.483.7121
North West San Antonio 210.483.0000 | Laredo 956.722.4822 | Coldwell Banker Commercial International Gateway 956.937.2867
