










Description
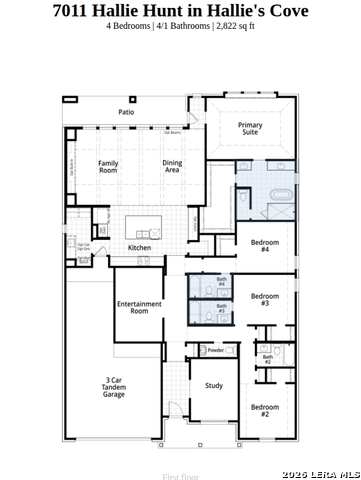
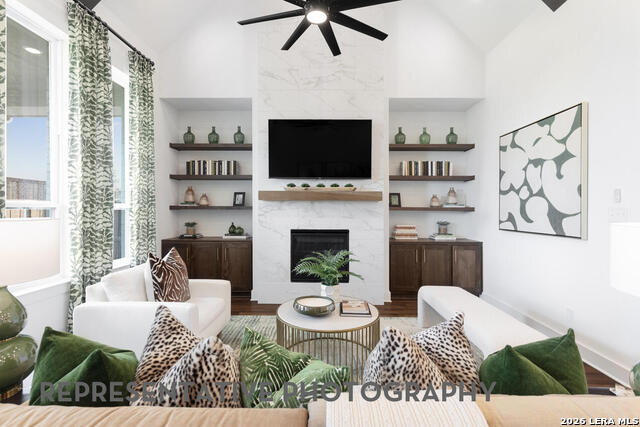
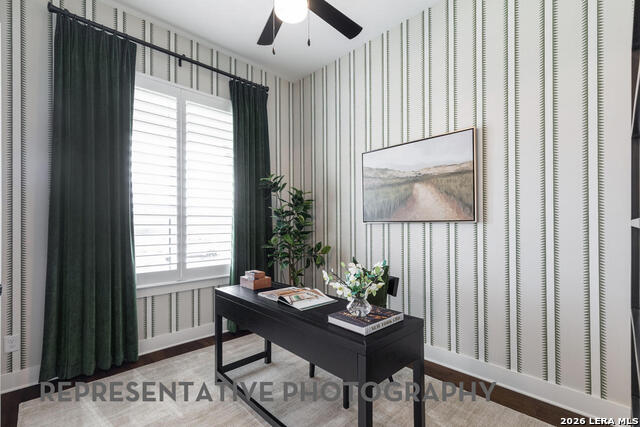
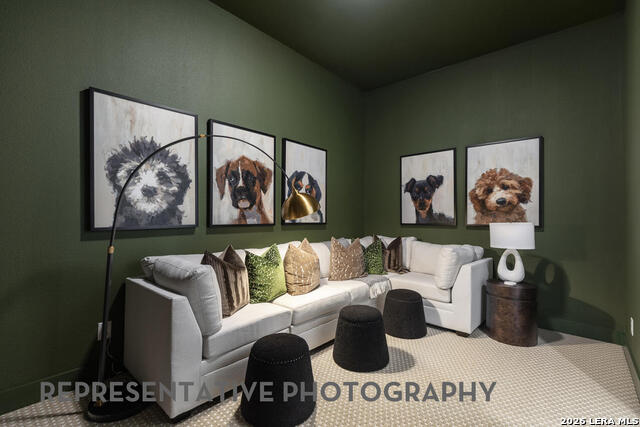
Experience exceptional luxury in this brand-new home by award-winning builder Highland Homes. Perfectly situated on an expansive 88-foot-wide homesite, this stunning single-story residence blends elegant design with everyday functionality. Offering 4 spacious bedrooms, each with its own private en-suite bath, plus an additional half bath for guests, this thoughtfully designed home provides comfort and privacy for everyone. A dedicated study creates the ideal work-from-home space, while the spacious entertainment room is perfect for movie nights, game days, or relaxing with loved ones and friends. The open-concept floor plan features soaring vaulted ceilings that fill the main living areas with natural light, creating a bright and inviting atmosphere. The gourmet kitchen flows seamlessly into the spacious family room and dining area, making entertaining effortless. Step outside to the covered patio, where you can enjoy outdoor living year-round. A rare 4-car tandem garage provides abundant space for vehicles, storage, hobbies, or a home workshop. Additional highlights include industry-leading builder warranties for added peace of mind. Conveniently located just off I-10 and FM 1518, with easy access to Randolph AFB, shopping, dining, and top commuter routes, this exceptional home offers the perfect combination of luxury, convenience, and modern living. Estimated completion, 9/25/26
Details
| MLS # | 1951968 |
|---|---|
| Listing Type | For Sale |
| Style | House |
| Status | Price Change |
| Year | 2026 |
| Days On Site | 157 |
| Listing Provided By | Dina Verteramo, Broker | Dina Verteramo |
Features
| Bed(s) | 4 |
|---|---|
| Bath(s) | 5 Total |
| SQ Feet | 2,822 |
| Garage | 3 |
| Story(s) | 1 |
| Acreage | 0.24 |
Interior
| Interior | Two Living Area, Liv/Din Combo, Island Kitchen, Walk-In Pantry, Study/Library, Media Room, Utility Room Inside, Secondary Bedroom Down, High Ceilings, Open Floor Plan, Cable TV Available, High Speed Internet, Laundry Main Level, Walk in Closets, Attic - Access only, Attic - Pull Down Stairs, Attic - Radiant Barrier Decking |
|---|---|
| Heating | Central, 1 Unit |
| Heating Fuel | Natural Gas |
| Fireplace | Not Applicable |
Exterior
| Exterior | Brick, 4 Sides Masonry |
|---|---|
| Exterior Features | Covered Patio, Privacy Fence, Sprinkler System, Double Pane Windows, Has Gutters |
| Roof | Composition |
| Foundation | Slab |
Parking
| Garage Parking | Three Car Garage |
|---|
Utilities
| Waterorsewer | City |
|---|
Taxes
| Taxed By Mltpl Counties | No |
|---|---|
| Total Tax | 2.33 |
Area Information
| State | TX |
|---|---|
| County | Bexar |
| City | Schertz |
| Zip Code | 78154 |
| Area | Bexar |
| Community Name | HALLIES COVE |
| School District | Schertz-Cibolo-Universal City IS |
| Elementary School | Rose Garden |
| High School | Samuel Clemens |
| Listing VS Median (in HALLIES COVE) | |
Price: $699,100 low | high Med: $749,945 sqft: 2,822 low | high Med: 3,425 $ / sqft: $248 low | high Med: $219 On site: 157 low | high Med: 157 | |
Market Activity 78154
Request a showing
Request a showing
Contact
Learn More About This Property

| State | TX |
|---|---|
| County | Bexar |
| City | Schertz |
| Zip Code | 78154 |
| Area | Bexar |
| Community Name | HALLIES COVE |
| School District | Schertz-Cibolo-Universal City IS |
| Elementary School | Rose Garden |
| High School | Samuel Clemens |
| Listing VS Median (in HALLIES COVE) | |
Price: $699,100 low | high Med: $749,945 sqft: 2,822 low | high Med: 3,425 $ / sqft: $248 low | high Med: $219 On site: 157 low | high Med: 157 | |


.jpg)

Land & Ranch 210.483.7500 | Bandera 830.850.6700 | Global Luxury 210.483.5700 | Coldwell Banker Commercial Alamo City 210.483.6250
North Central San Antonio / Stone Oak 210.483.7070 | Harper Property Management 210.483.7040 | Relocation Services 210.483.7121
North West San Antonio 210.483.0000 | Laredo 956.722.4822 | Coldwell Banker Commercial International Gateway 956.937.2867
