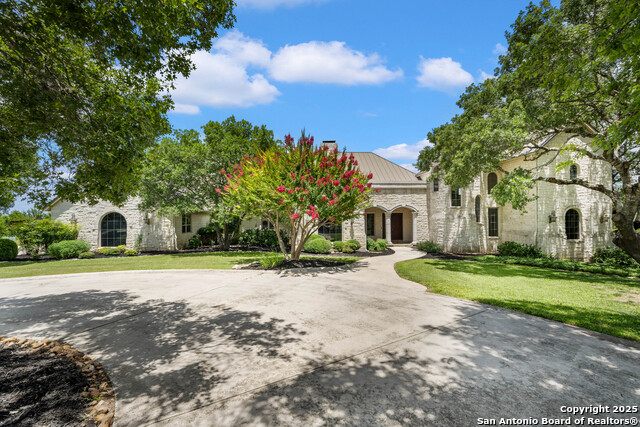
555 Cordillera Trace,Boerne, TX 78006
Boerne, TX 78006










Description
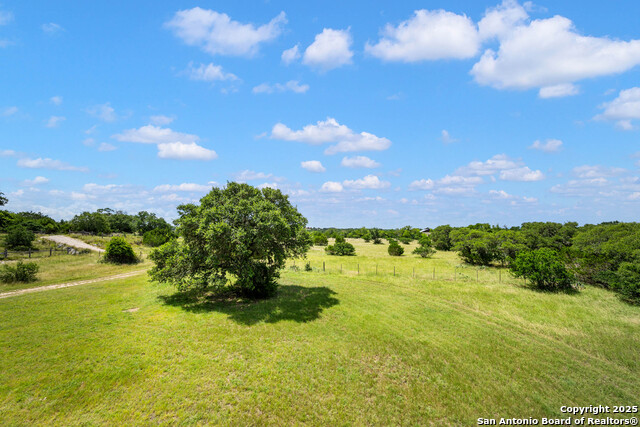
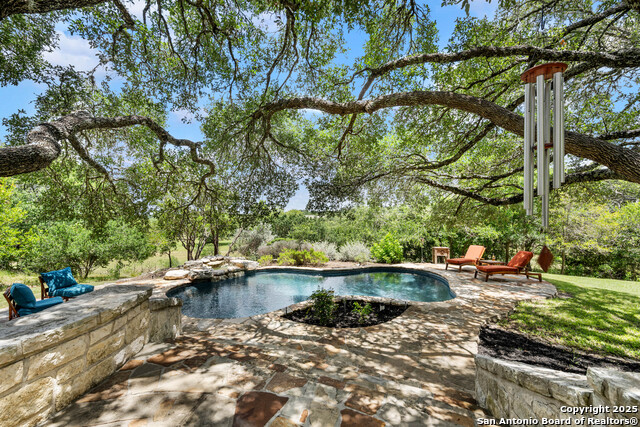
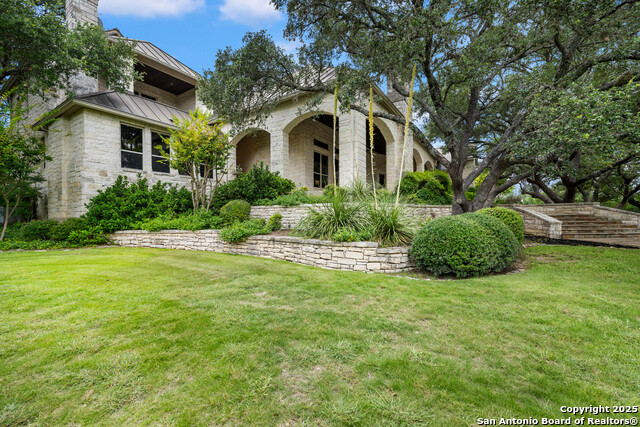
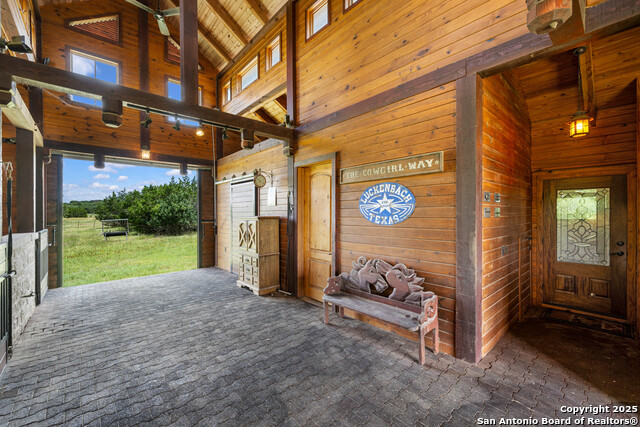
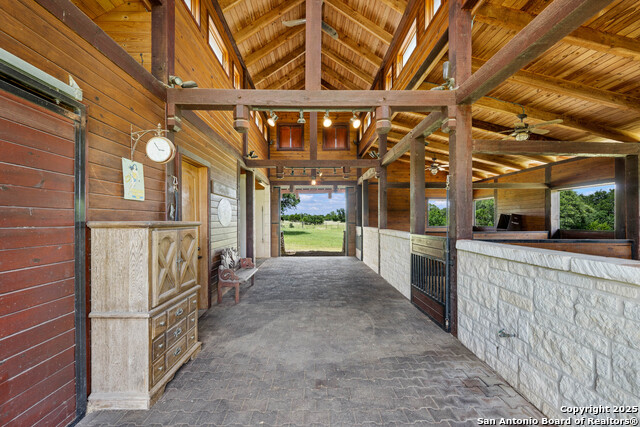
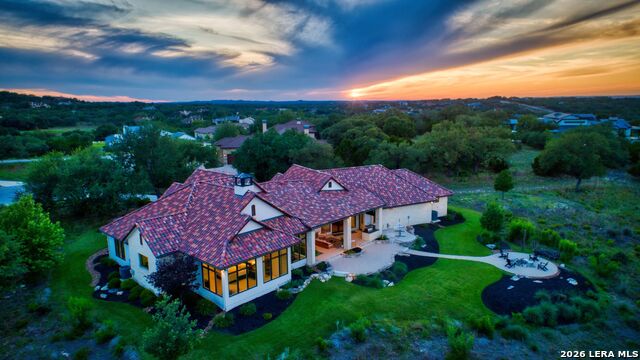
Discover this equestrian estate, nestled on 9.48 fully fenced and private acres (includes lot 559) with breathtaking views and a meticulously designed barndominium. This luxurious retreat offers both elegance and function, creating an unparalleled lifestyle experience. The custom residence showcases refined architectural details, including dramatic stone accent walls, a spacious great room with a striking fireplace, dual dining areas, and a private study that is perfect for working from home. The gourmet island kitchen is outfitted with imported Brazilian granite, Viking and Dacor appliances, gas cooking, three ovens, a warming drawer, vegetable sink, and custom knotted alderwood cabinetry. The thoughtfully designed space is ideal for entertaining and everyday living. The split owner's retreat provides a private sanctuary, complete with outdoor access, a spa-inspired bath, dual vanities, Jacuzzi tub, and walk-in shower. Step outside to enjoy year-round relaxation on the expansive covered patio, which includes a stone fireplace, multiple lounging areas, a balcony, a sparkling pool with a tranquil water feature and serene hill country views. The grounds are perfectly designed for equestrian use, with mature trees and rolling pastures. The impressive 3,600-square-foot barndominium offers everything a horse enthusiast could desire, including: three custom horse stalls with interior/exterior Dutch doors, rubber matting, ceiling fans, Nelson automatic waterers, an interior wash stall, tack room, and feed/hay storage, a solid concrete aisle with rubber paver tiles and custom lighting. Finishing out this impressive barn is an apartment with a separate entrance, kitchenette and one car garage and a relaxing lounging deck with sweeping hill country views. This estate is the ultimate blend of luxury living and equestrian excellence. Square footage based on 4,578 square feet in the Main House and 450 square feet in the barn apartment. 4th bedroom and bathroom are the apartment. Master Transferable Golf Membership available for purchase.
Details
| MLS # | 1880128 |
|---|---|
| Listing Type | For Sale |
| Style | House |
| Status | Active |
| Year | 2000 |
| Days On Site | 426 |
| Listing Provided By | San Antonio Portfolio KW RE | Patricia Nelson |
Features
| Bed(s) | 4 |
|---|---|
| Bath(s) | 5 Total |
| SQ Feet | 5,028 |
| Pool | Yes |
| Story(s) | 2 |
| Acreage | 9.48 |
Interior
| Interior | One Living Area, Separate Dining Room, Eat-In Kitchen, Auxillary Kitchen, Two Eating Areas, Island Kitchen, Breakfast Bar, Walk-In Pantry, Study/Library, Loft, Utility Room Inside, Secondary Bedroom Down, 1st Floor Lvl/No Steps, High Ceilings, Open Floor Plan, Skylights, High Speed Internet, Laundry Main Level, Walk in Closets, Attic - Access only, Attic - Floored, Attic - Permanent Stairs, Attic - Storage Only |
|---|---|
| Heating | Central, 3+ Units, Other |
| Heating Fuel | Electric |
| Fireplace | Three+, Family Room, Gas Logs Included, Kitchen, Gas Starter, Stone/Rock/Brick |
| Number Of Fireplaces | 3+ |
Exterior
| Exterior | Stone/Rock, Rock/Stone Veneer |
|---|---|
| Exterior Features | Patio Slab, Covered Patio, Deck/Balcony, Privacy Fence, Sprinkler System, Double Pane Windows, Has Gutters, Mature Trees, Detached Quarters, Additional Dwelling, Horse Stalls/Barn, Wire Fence, Stone/Masonry Fence, Workshop, Cross Fenced, Ranch Fence |
| Roof | Metal |
| Foundation | Slab |
Parking
| Garage Parking | Four or More Car Garage, Detached, Attached, Side Entry, Oversized |
|---|
Utilities
| Waterorsewer | Septic, Aerobic Septic, Water Storage |
|---|
Taxes
| Tax Property Id | 1514850010170 |
|---|---|
| Taxed By Mltpl Counties | No |
| Total Tax | 34704.05 |
Area Information
| State | TX |
|---|---|
| County | Kendall |
| City | Boerne |
| Zip Code | 78006 |
| Area | Kendall |
| Community Name | CORDILLERA RANCH |
| School District | Boerne |
| Elementary School | Call District |
| High School | Call District |
Request a showing
Request a showing
Contact
Learn More About This Property

| State | TX |
|---|---|
| County | Kendall |
| City | Boerne |
| Zip Code | 78006 |
| Area | Kendall |
| Community Name | CORDILLERA RANCH |
| School District | Boerne |
| Elementary School | Call District |
| High School | Call District |
 | $2,099,00012 EscenaBoerne, TX 78006 |
 | $3,325,0003480 Clubs DrBoerne, TX 78006 |
 | $2,995,0003728 Clubs DrBoerne, TX 78006 |


.jpg)

Land & Ranch 210.483.7500 | Bandera 830.850.6700 | Global Luxury 210.483.5700 | Coldwell Banker Commercial Alamo City 210.483.6250
North Central San Antonio / Stone Oak 210.483.7070 | Harper Property Management 210.483.7040 | Relocation Services 210.483.7121
North West San Antonio 210.483.0000 | Laredo 956.722.4822 | Coldwell Banker Commercial International Gateway 956.937.2867
