

















Description
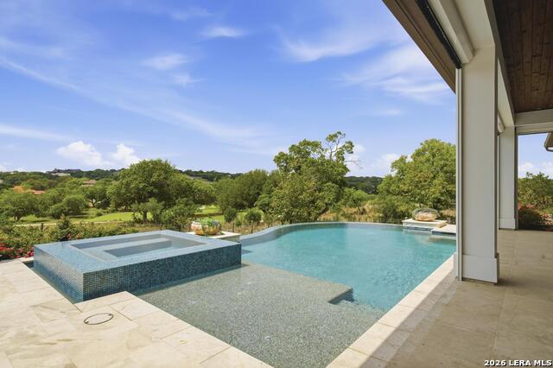
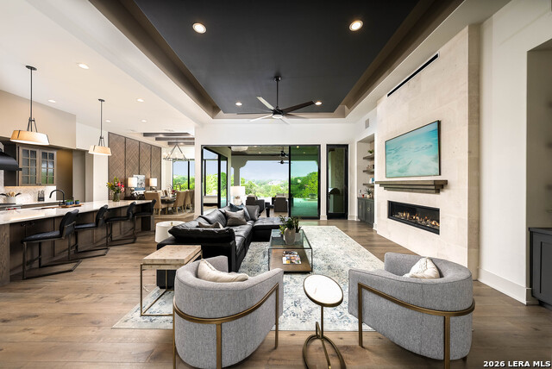
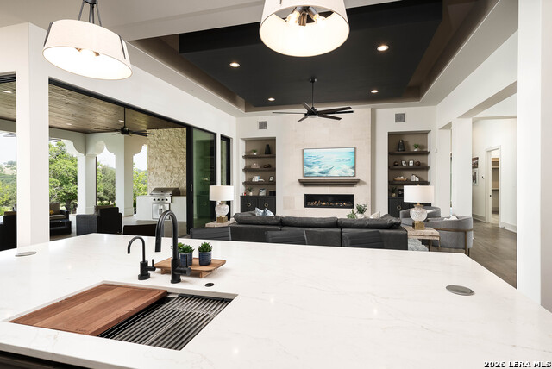
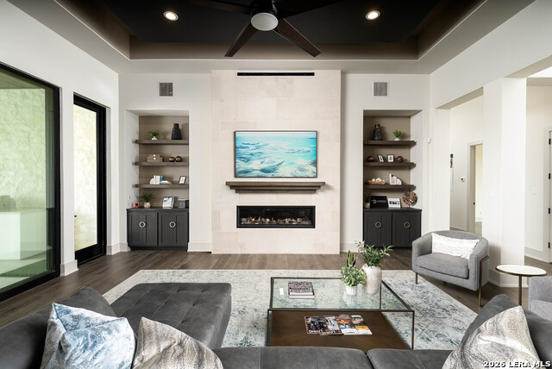
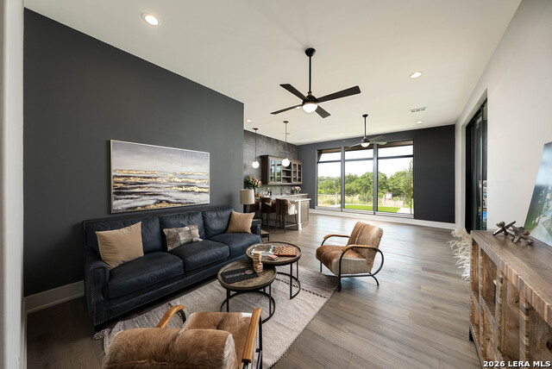
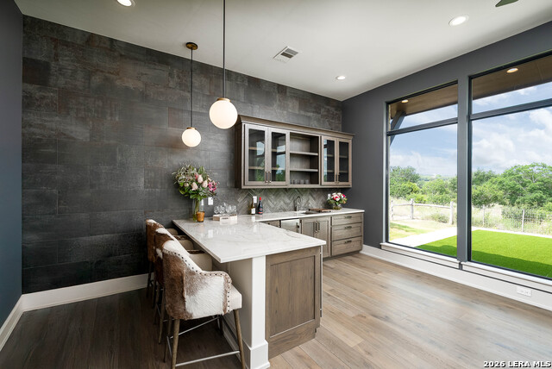
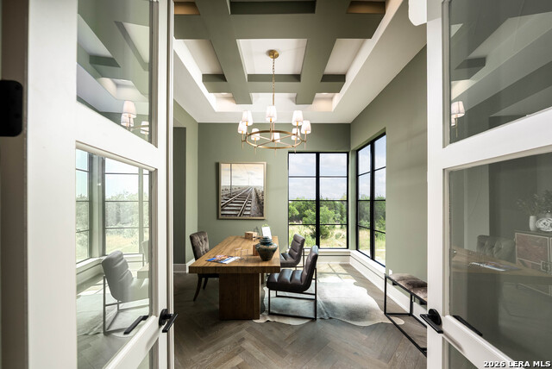
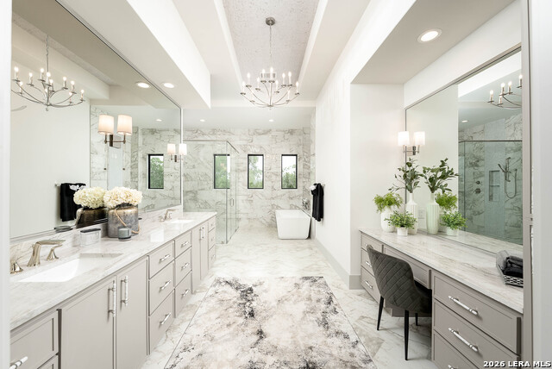
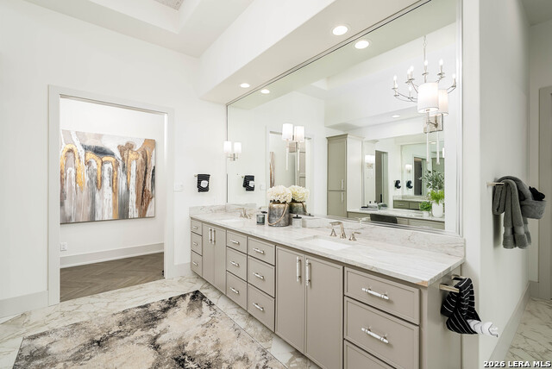
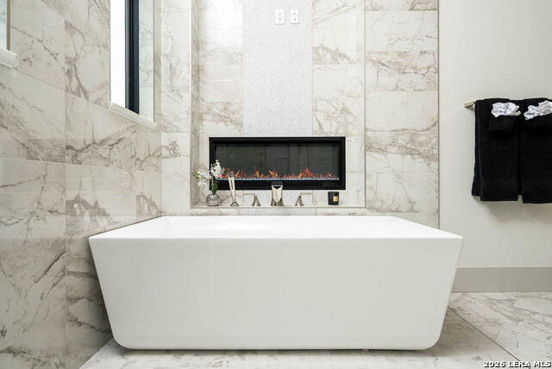
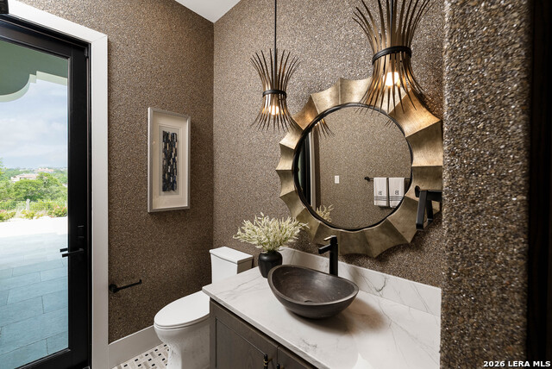
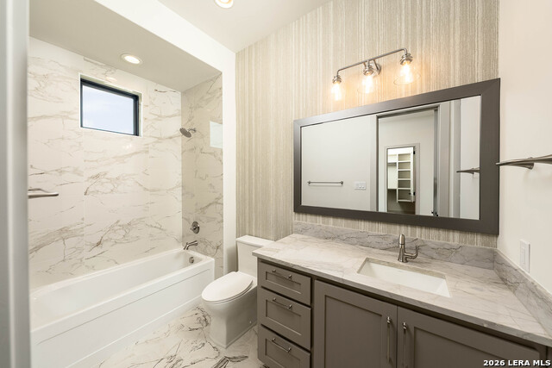
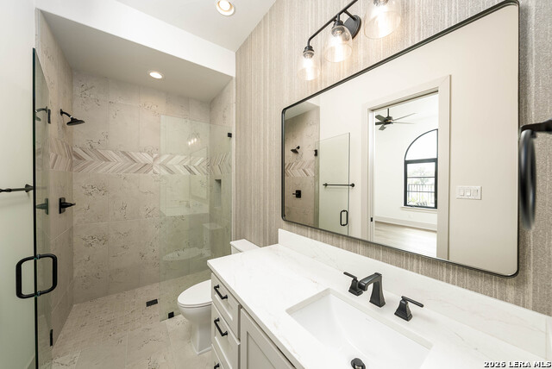
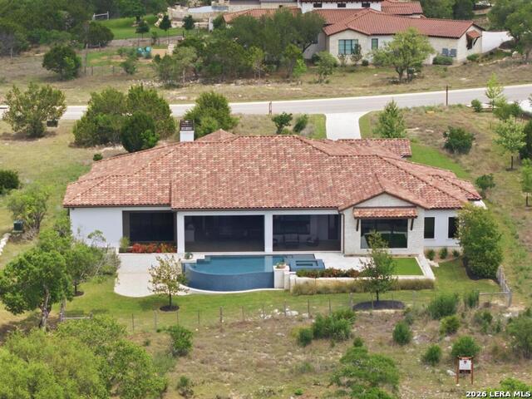
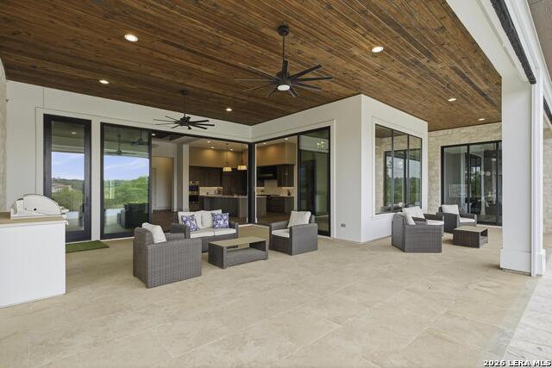
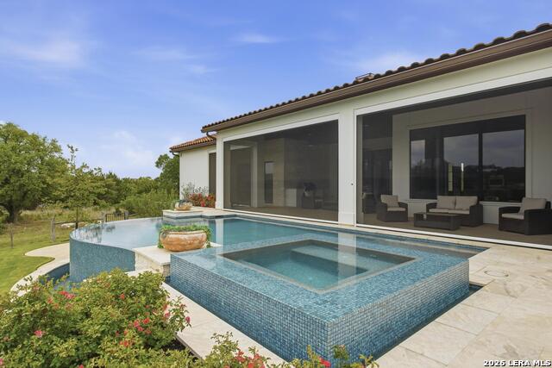
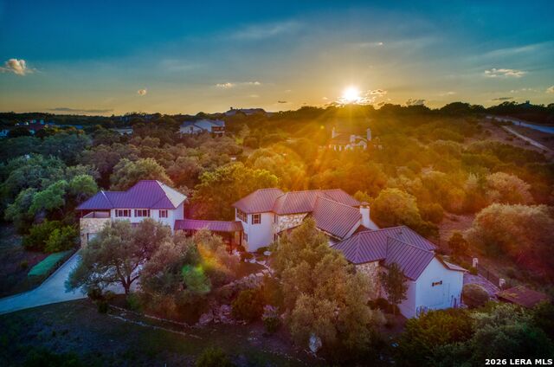
MASTER GOLF MEMBERSHIP AVAILABLE - Situated on just over an acre along the par-5 12th fairway of the Jack Nicklaus Signature Golf Course, this 5,075 sq. ft. single-story transitional Santa Barbara home offers a refined lock-and-leave Hill Country lifestyle in Cordillera Ranch. The floor plan includes 4 bedrooms with ensuite baths, a private study, flex room, and an oversized game room with wet bar, plus a 4-car garage configuration for vehicles, tools, and golf cart storage. The primary suite is privately positioned and features a spa-inspired bath with freestanding tub beside a fireplace, large walk-in shower, and a custom closet with adjustable rods and built-in drawers. The gourmet kitchen is outfitted with Sub-Zero and Wolf appliances and custom cabinetry that continues into a fully equipped caterer's kitchen with second sink, dishwasher, and secondary refrigerator space. Expansive sliding glass doors connect the great room, dining, and game room to a tiled covered patio with built-in gas grill, overlooking the negative-edge pool, elevated spa, sun shelf, and a lower seating area oriented to golf course and sunset views. Energy-efficient construction, smart-home features, detailed ceiling treatments, and a walled front courtyard with hand-crafted iron gate and fencing underscore the home's unique Santa Barbara character in Cordillera Ranch.
Details
| MLS # | 1963152 |
|---|---|
| Listing Type | For Sale |
| Style | House |
| Status | Active |
| Year | 2023 |
| Days On Site | 119 |
| Listing Provided By | Burdick-Herber Management, Inc | Alexia Herber |
Features
| Bed(s) | 4 |
|---|---|
| Bath(s) | 5 Total |
| SQ Feet | 5,075 |
| Pool | Yes |
| Story(s) | 1 |
| Acreage | 1.06 |
| Golf Course | Yes |
Interior
| Interior | Two Living Area, Separate Dining Room, Eat-In Kitchen, Island Kitchen, Breakfast Bar, Walk-In Pantry, Study/Library, Game Room, Utility Room Inside, 1st Floor Lvl/No Steps, High Ceilings, Open Floor Plan, Pull Down Storage, Cable TV Available, High Speed Internet, All Bedrooms Downstairs, Laundry Main Level, Laundry Room, Telephone, Walk in Closets, Attic - Access only, Attic - Pull Down Stairs, Attic - Radiant Barrier Decking |
|---|---|
| Heating | Central, Heat Pump |
| Heating Fuel | Electric |
| Fireplace | Two, Family Room, Gas Logs Included, Gas, Other |
| Number Of Fireplaces | 2 |
Exterior
| Exterior | 4 Sides Masonry, Stucco, Rock/Stone Veneer |
|---|---|
| Exterior Features | Patio Slab, Covered Patio, Bar-B-Que Pit/Grill, Gas Grill, Wrought Iron Fence, Has Gutters, Wire Fence, Outdoor Kitchen, Ranch Fence |
| Roof | Tile, Concrete |
| Foundation | Slab |
Parking
| Garage Parking | Four or More Car Garage, Attached, Side Entry |
|---|
Utilities
| Waterorsewer | Water System, Sewer System |
|---|
Taxes
| Tax Property Id | 1514820760011 |
|---|---|
| Taxed By Mltpl Counties | No |
| Total Tax | 30107.96 |
Area Information
| State | TX |
|---|---|
| County | Kendall |
| City | Boerne |
| Zip Code | 78006 |
| Area | Kendall |
| Community Name | CORDILLERA RANCH |
| School District | Boerne |
| Elementary School | Herff |
| High School | Boerne |
| Listing VS Median (in CORDILLERA RANCH) | |
Price: $2,995,000 low | high Med: $2,424,000 sqft: 5,075 low | high Med: 5,280 $ / sqft: $590 low | high Med: $459 On site: 119 low | high Med: 88 | |
Market Activity 78006
Request a showing
Request a showing
Contact
Learn More About This Property

| State | TX |
|---|---|
| County | Kendall |
| City | Boerne |
| Zip Code | 78006 |
| Area | Kendall |
| Community Name | CORDILLERA RANCH |
| School District | Boerne |
| Elementary School | Herff |
| High School | Boerne |
| Listing VS Median (in CORDILLERA RANCH) | |
Price: $2,995,000 low | high Med: $2,424,000 sqft: 5,075 low | high Med: 5,280 $ / sqft: $590 low | high Med: $459 On site: 119 low | high Med: 88 | |
 | $1,829,00050 MuirfieldBoerne, TX 78006 |
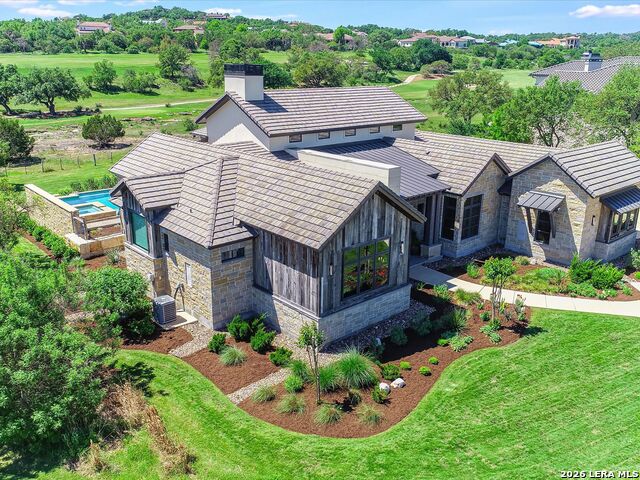 | $3,599,00047 MuirfieldBoerne, TX 78006 |


.jpg)

Land & Ranch 210.483.7500 | Bandera 830.850.6700 | Global Luxury 210.483.5700 | Coldwell Banker Commercial Alamo City 210.483.6250
North Central San Antonio / Stone Oak 210.483.7070 | Harper Property Management 210.483.7040 | Relocation Services 210.483.7121
North West San Antonio 210.483.0000 | Laredo 956.722.4822 | Coldwell Banker Commercial International Gateway 956.937.2867
