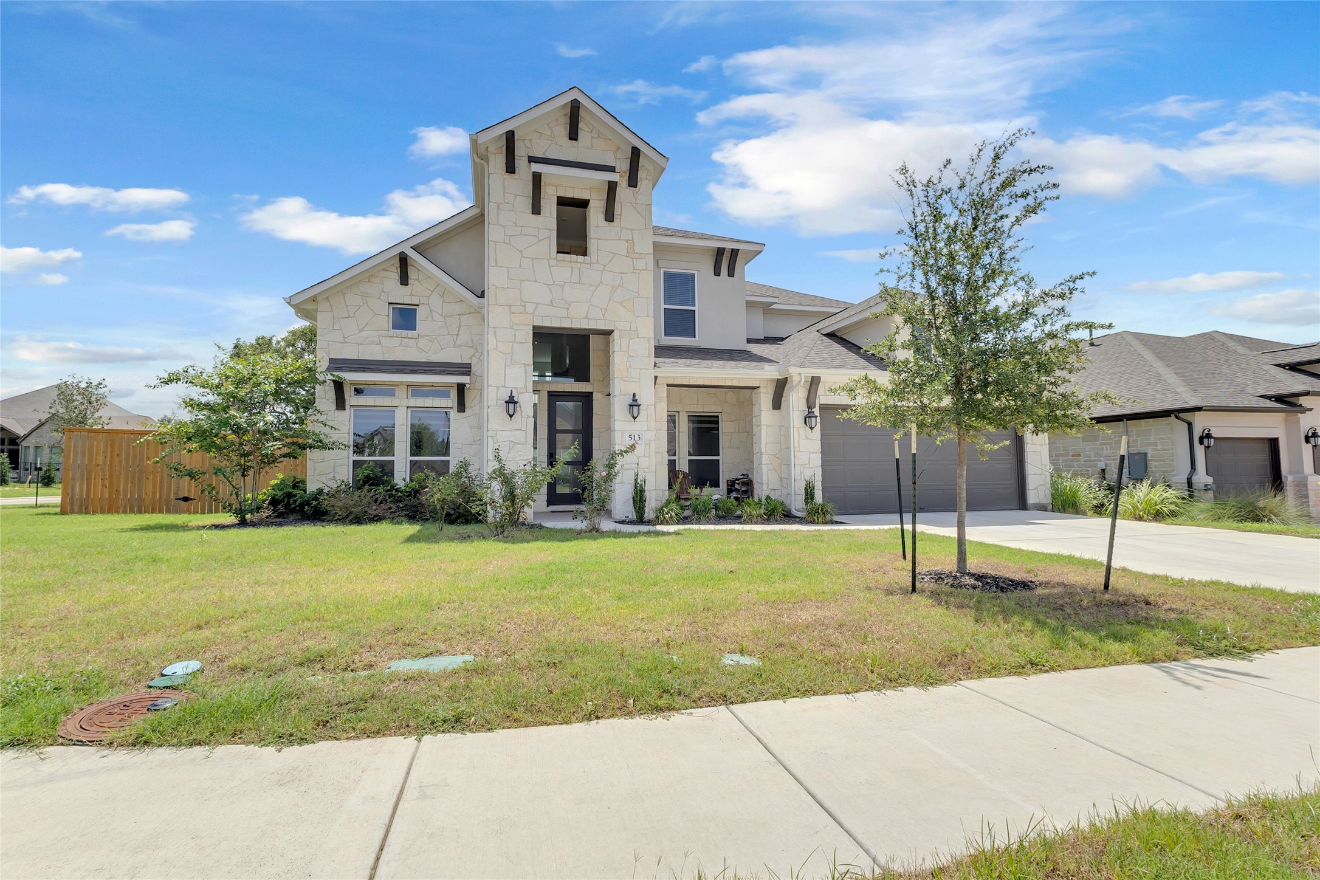
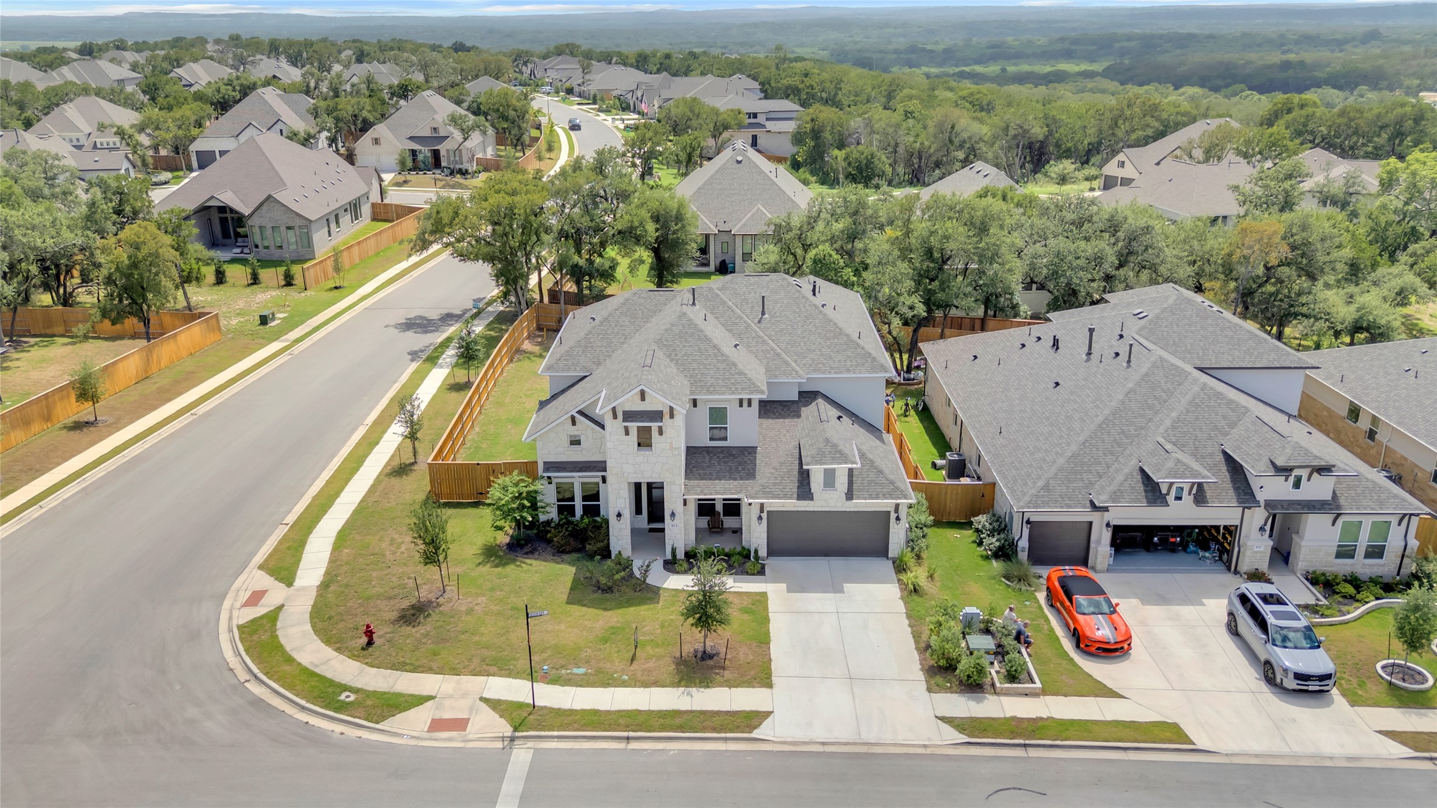
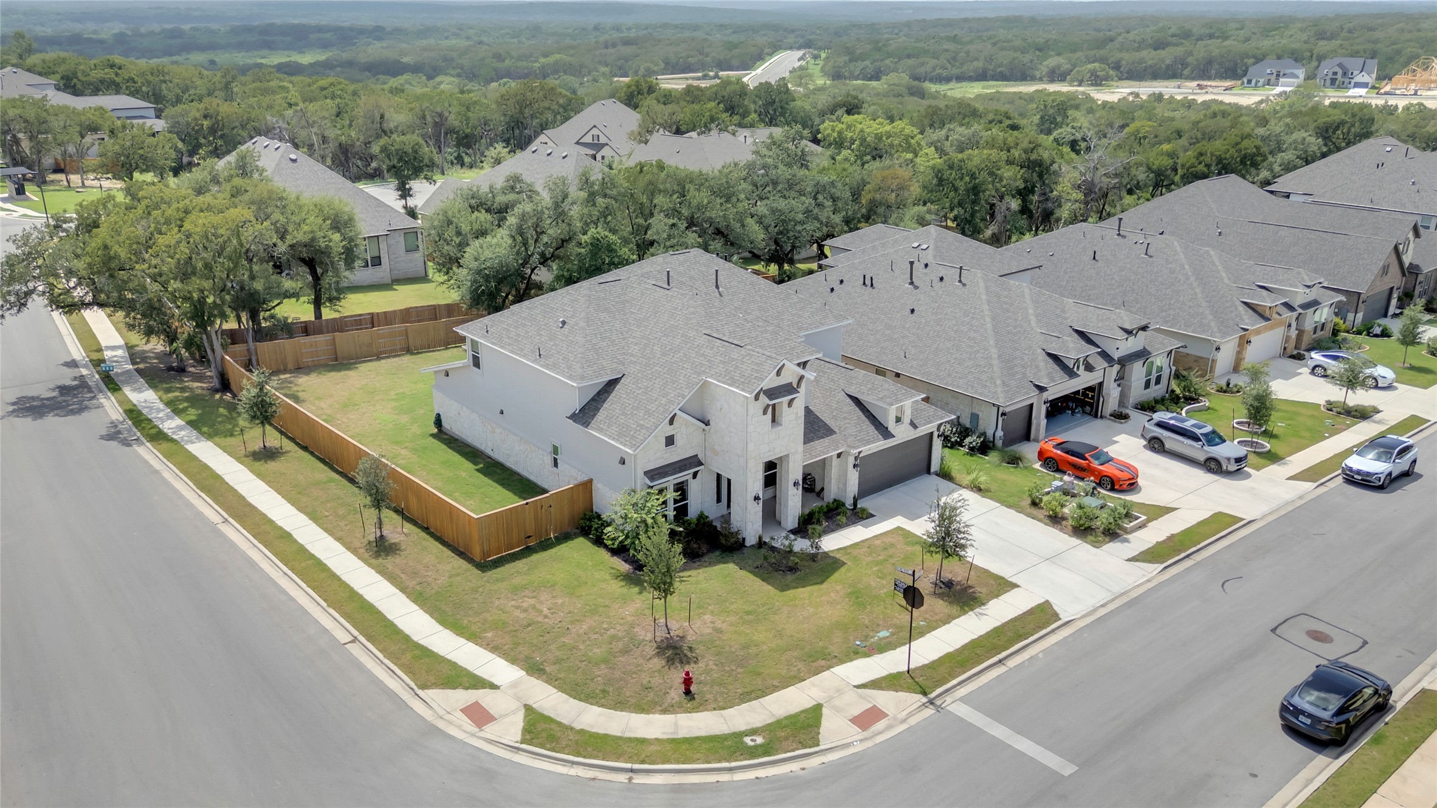
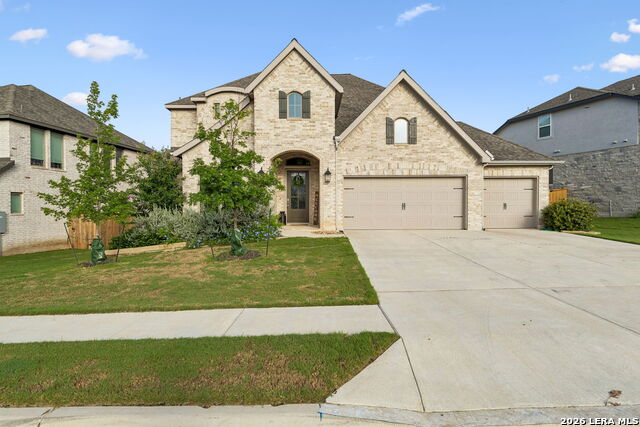
Two-story home exterior with textured stone façade, front porch, and large windows, complemented by green landscaping and paved driveway.
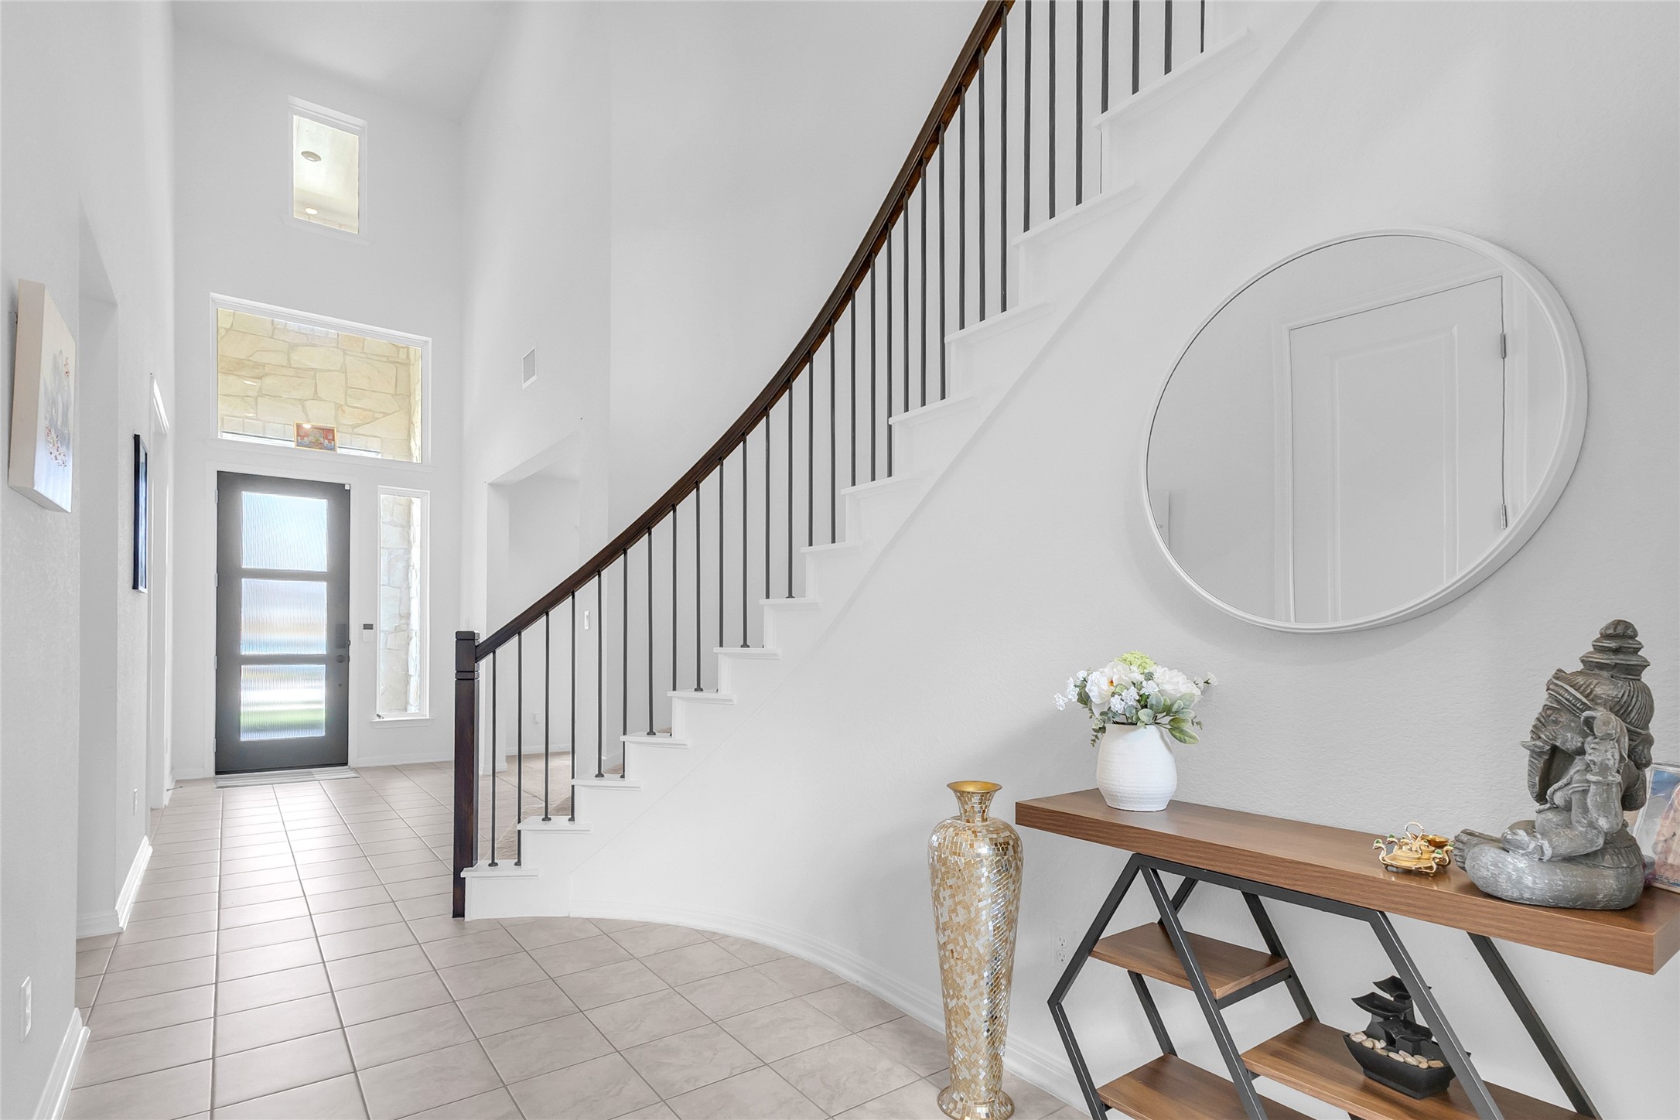
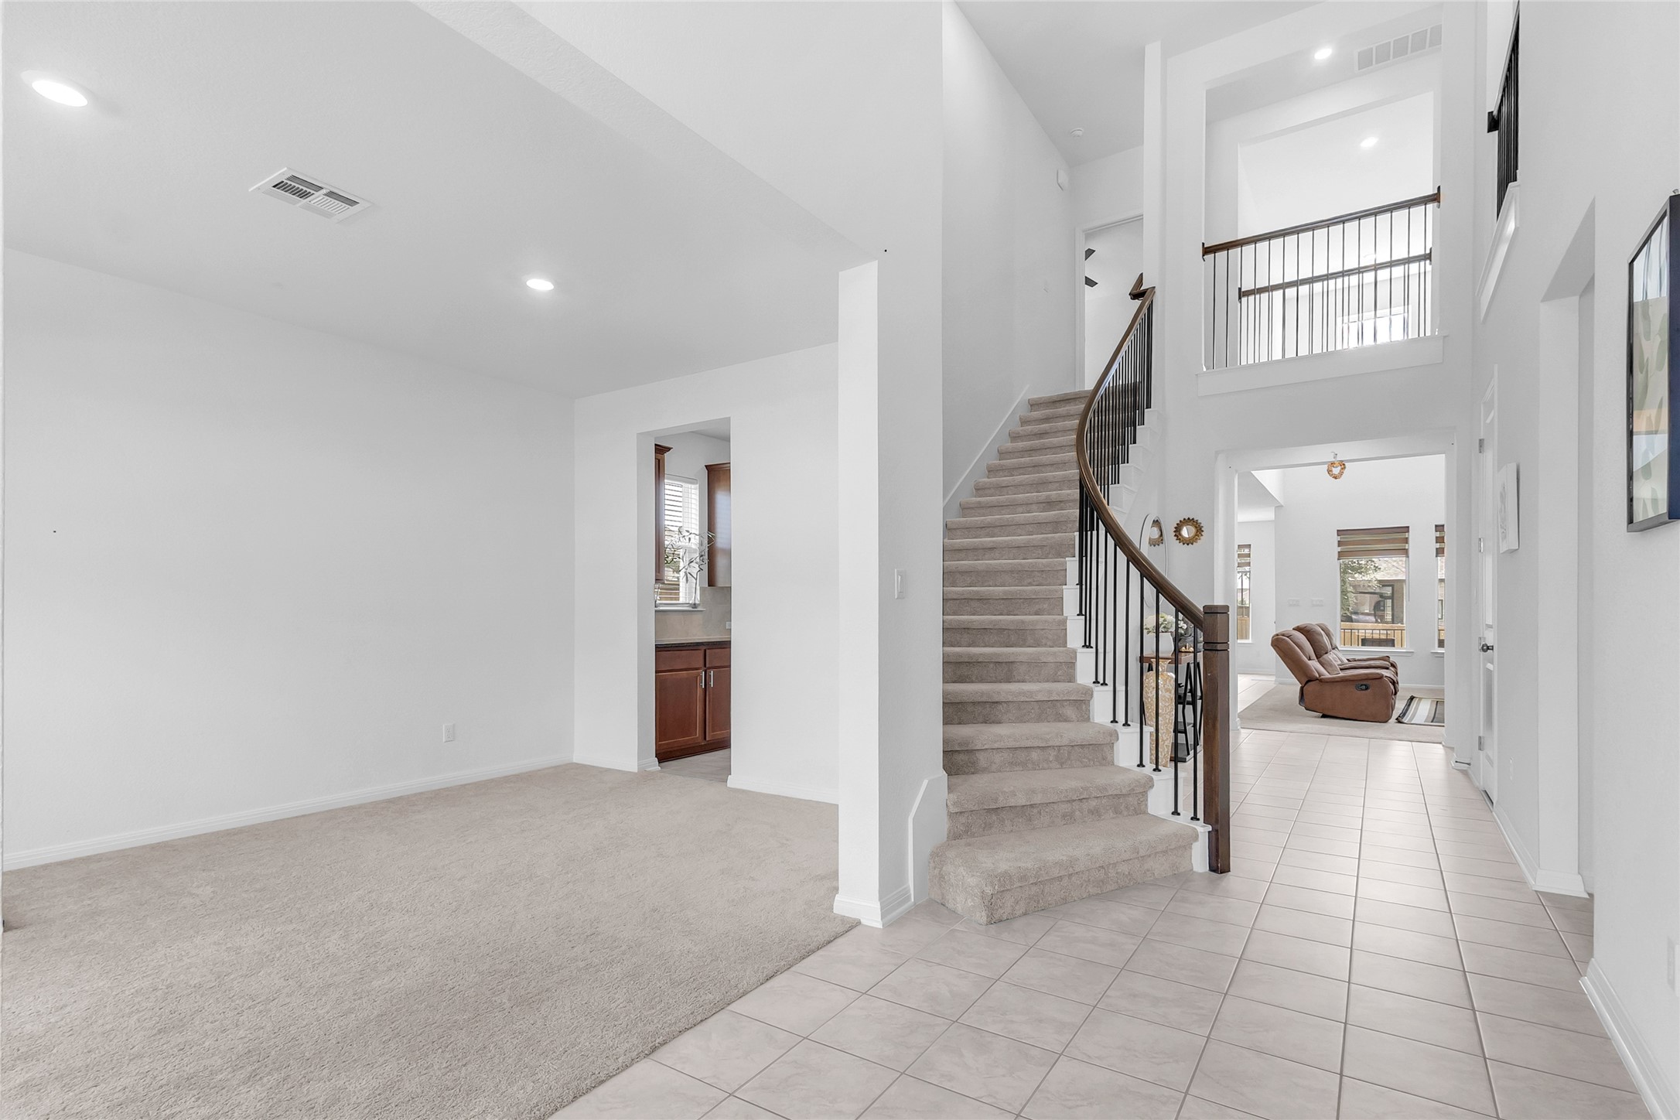
Entryway with curved staircase, tile flooring, circular mirror, and wood banister, illuminated by natural light from upper windows.
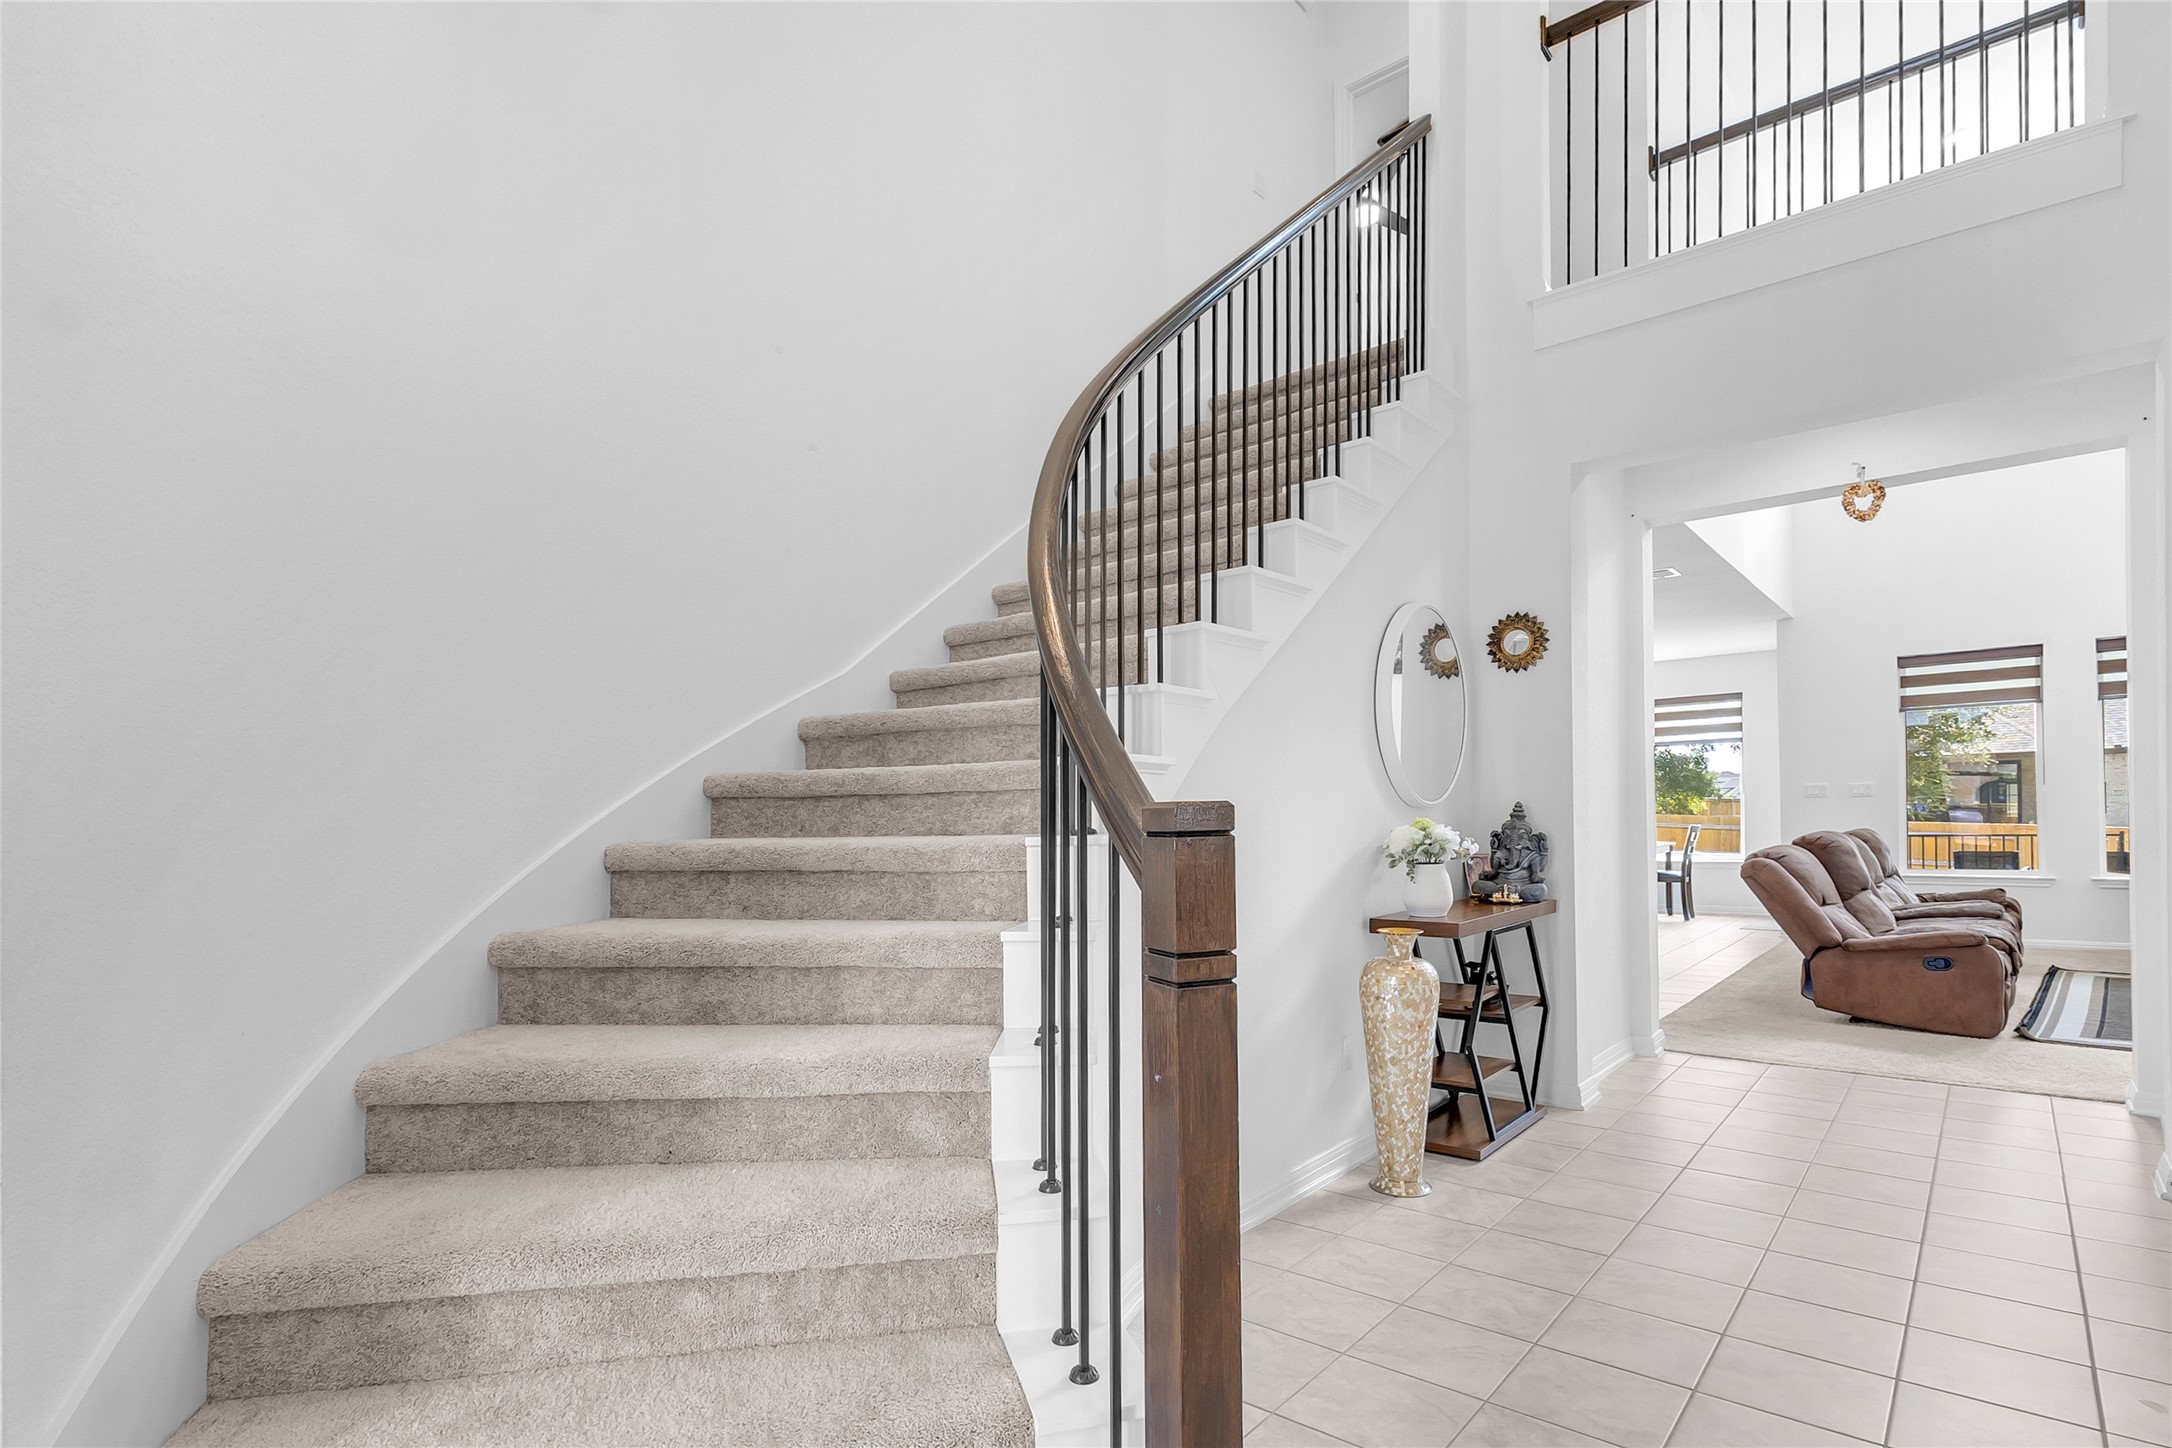
Staircase entry with carpeted steps and wrought iron railings, light-filled foyer connecting to open living area and outdoor views through large windows
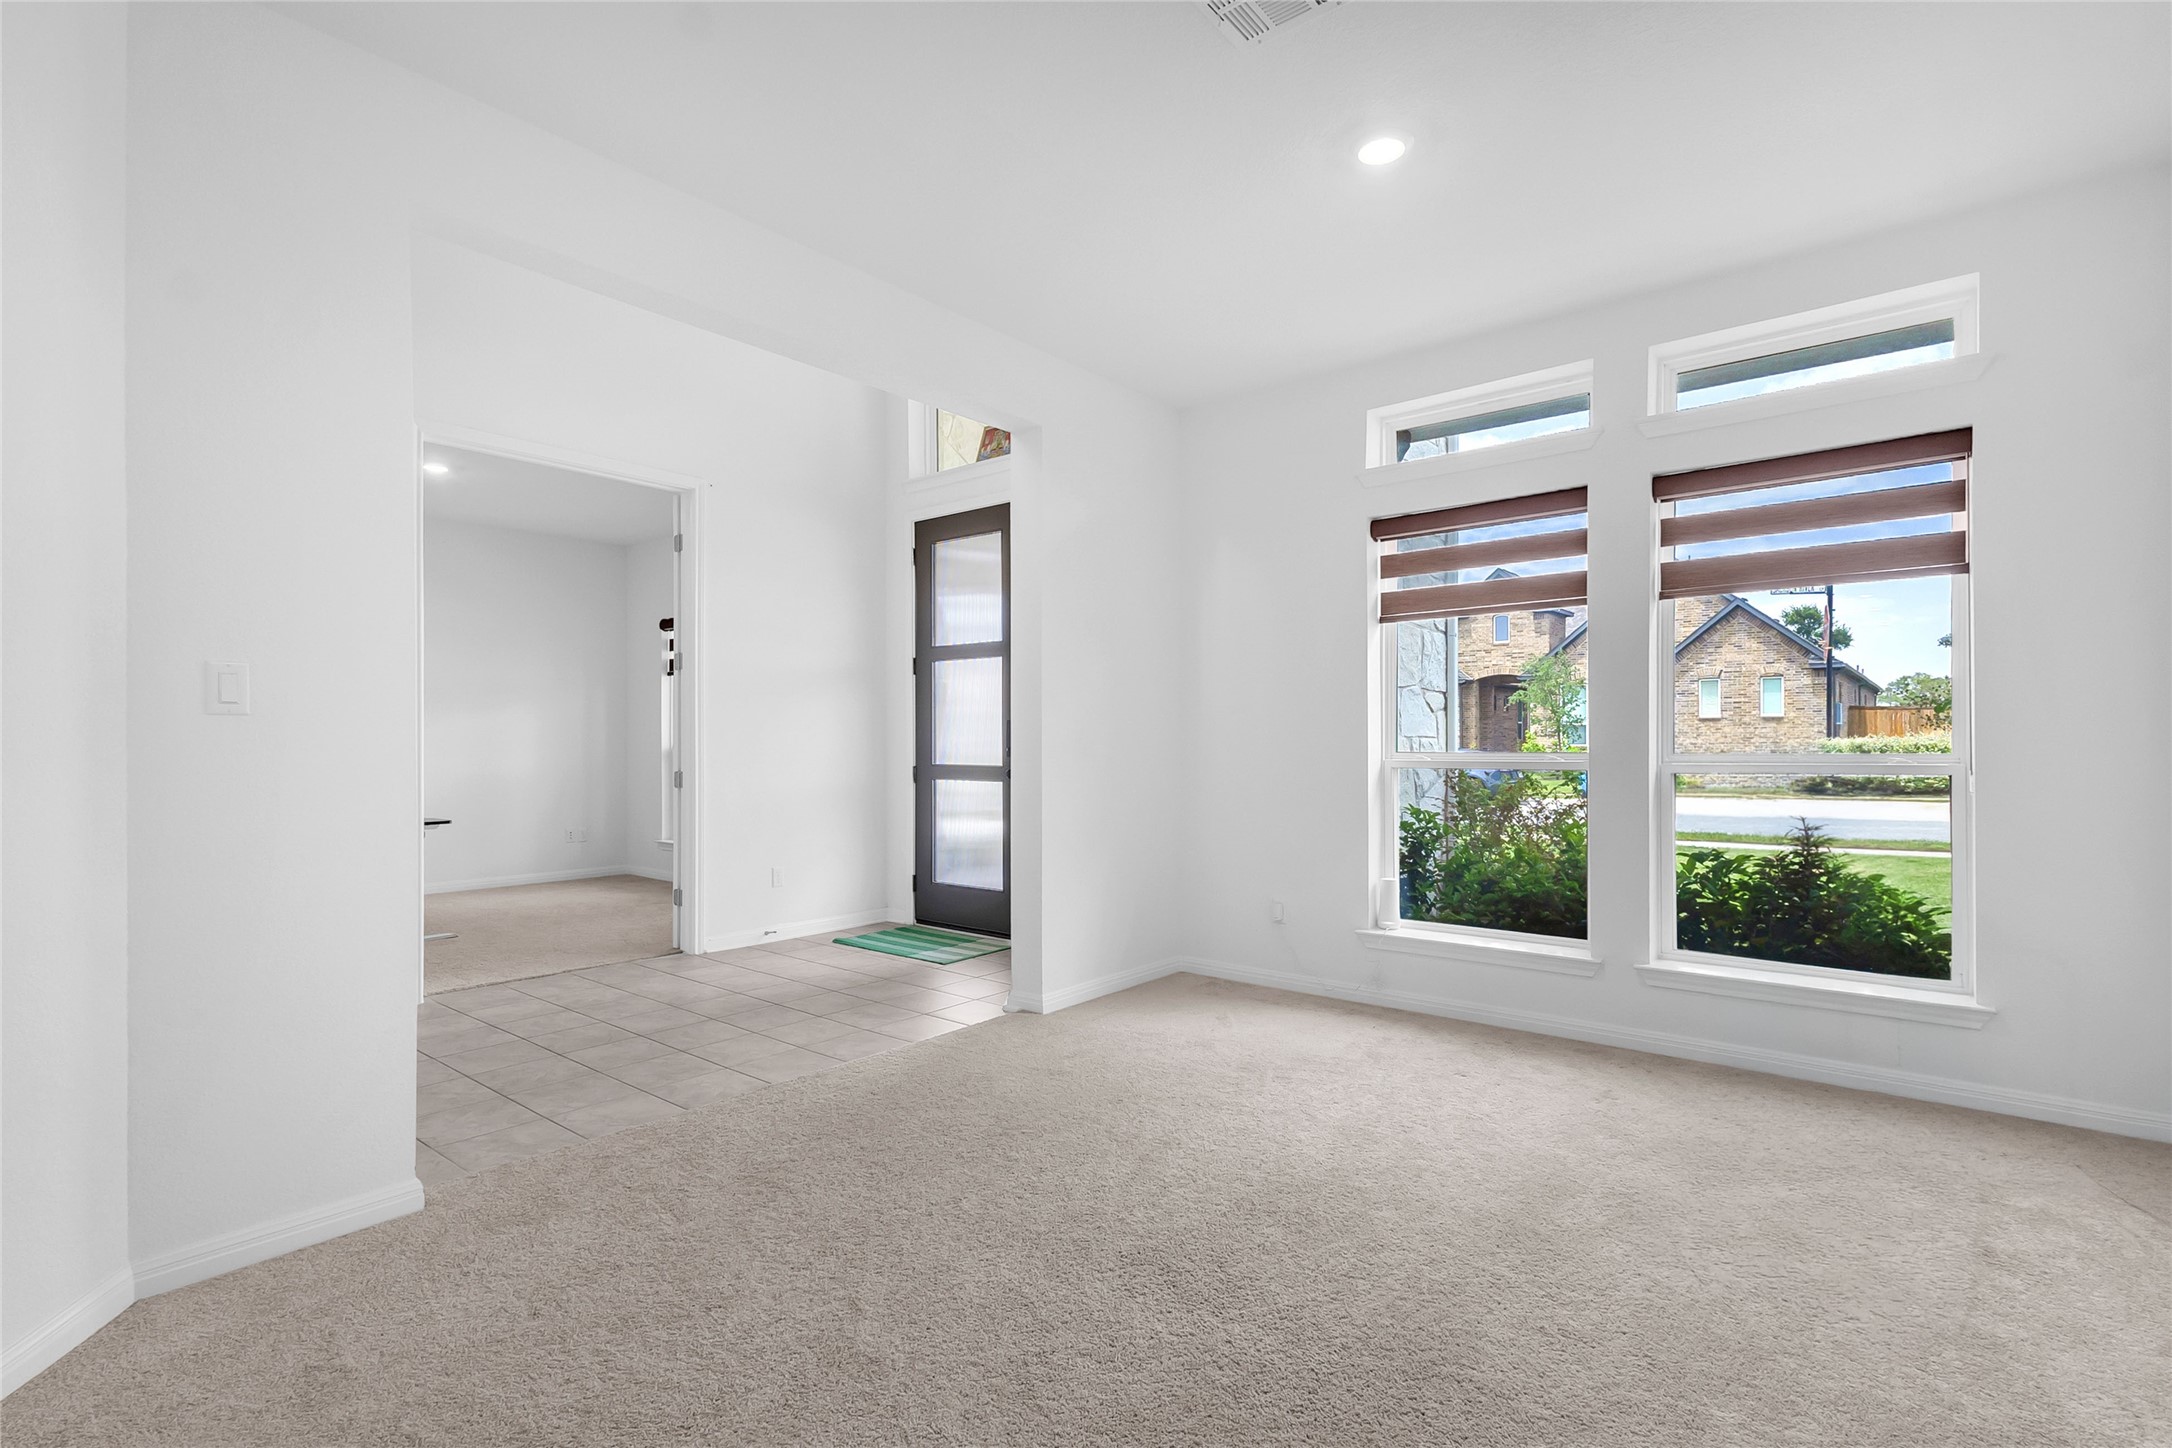
Living room with beige carpet, large double-hung windows, natural light, and short window blinds adjacent to the entryway and tile floor hall.
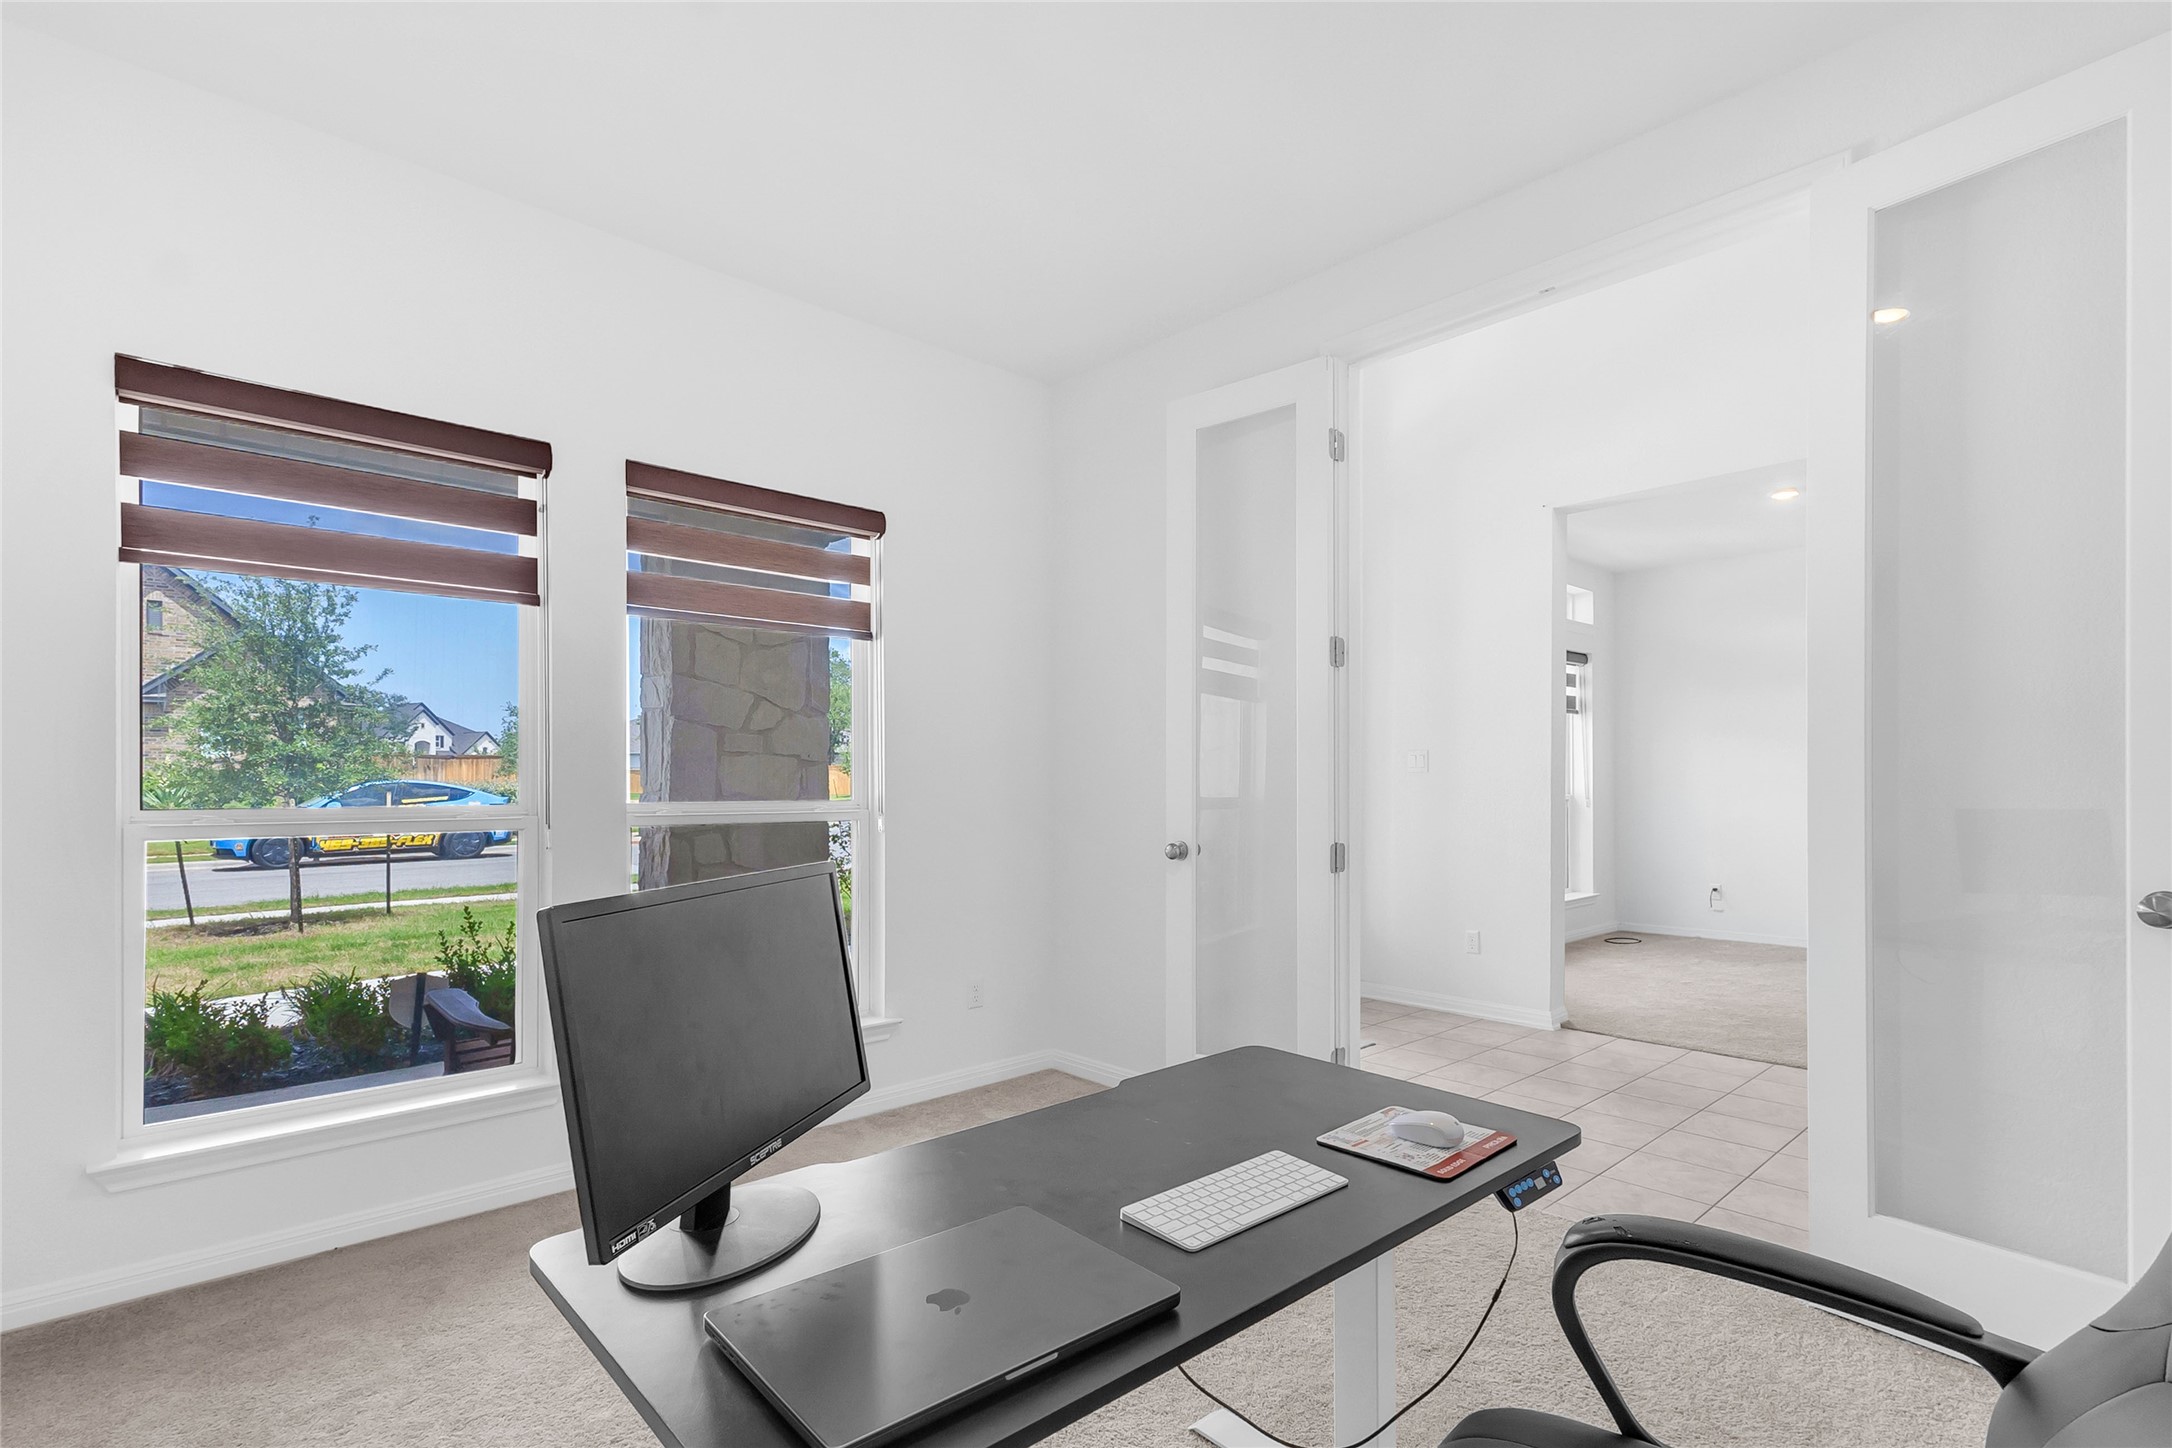
Home office with large windows, hardwood floors, modern desk setup, neutral color palette, and an open layout connecting to adjacent rooms.
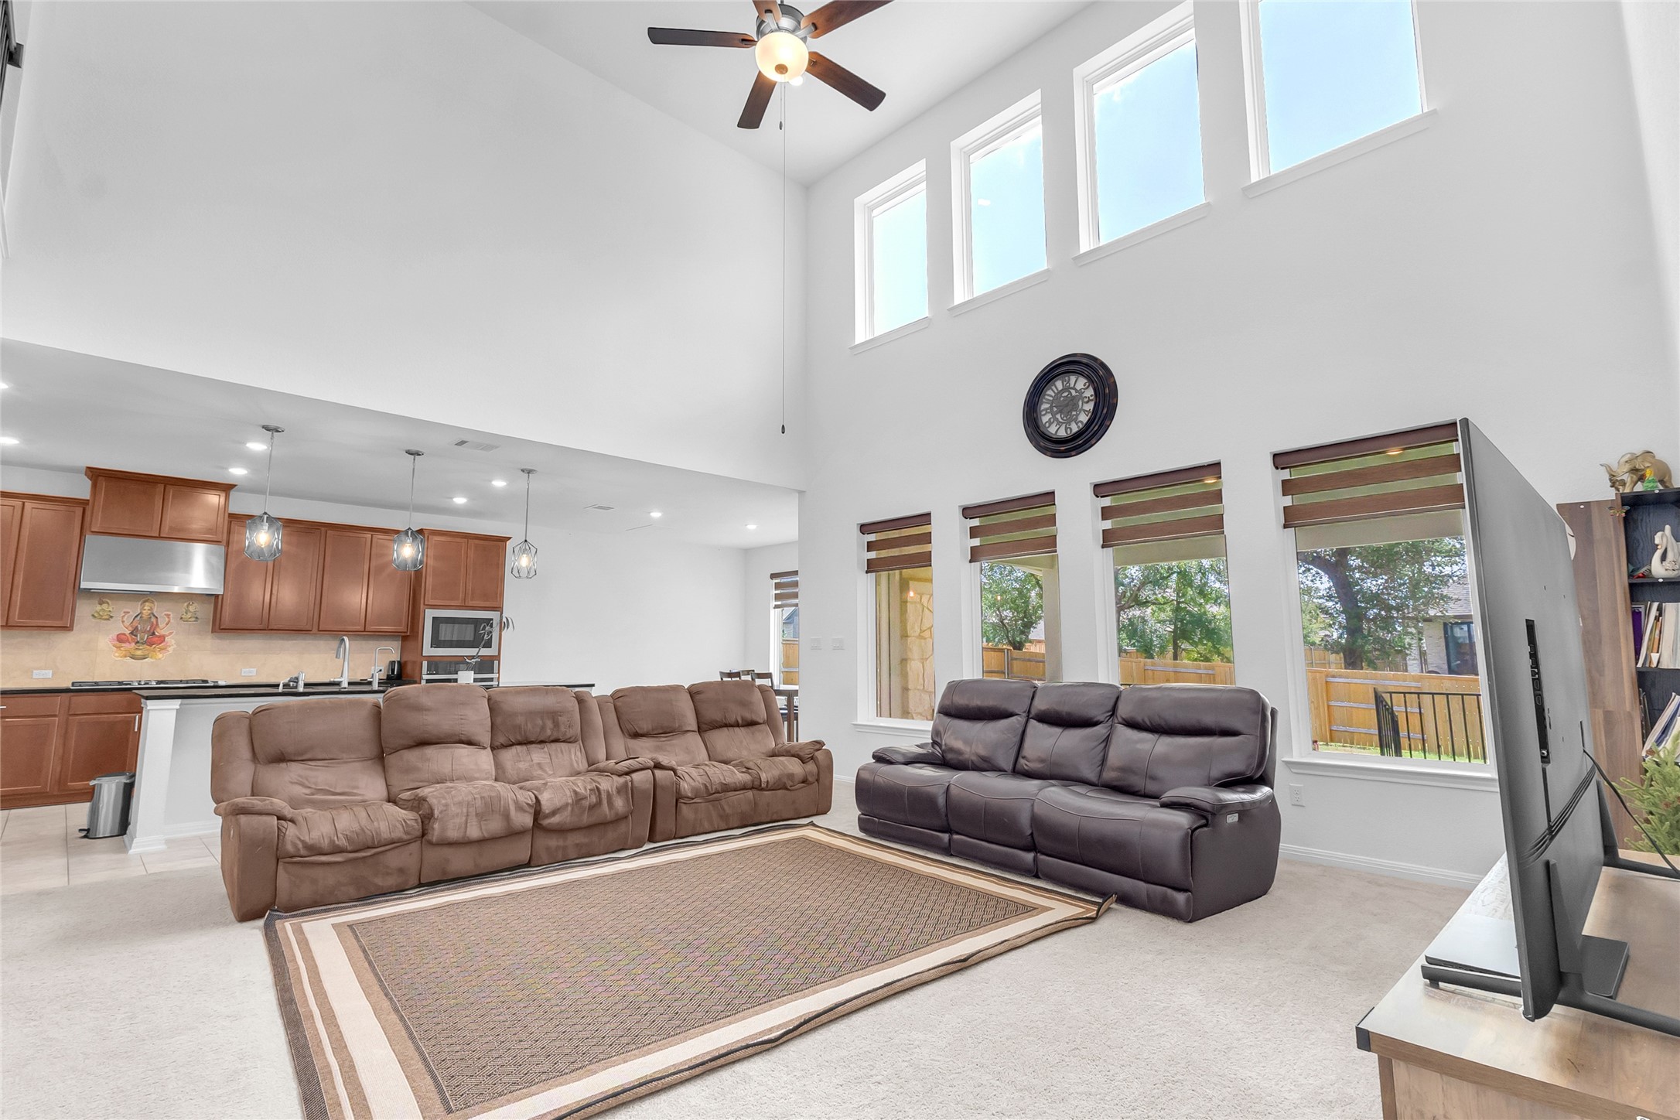
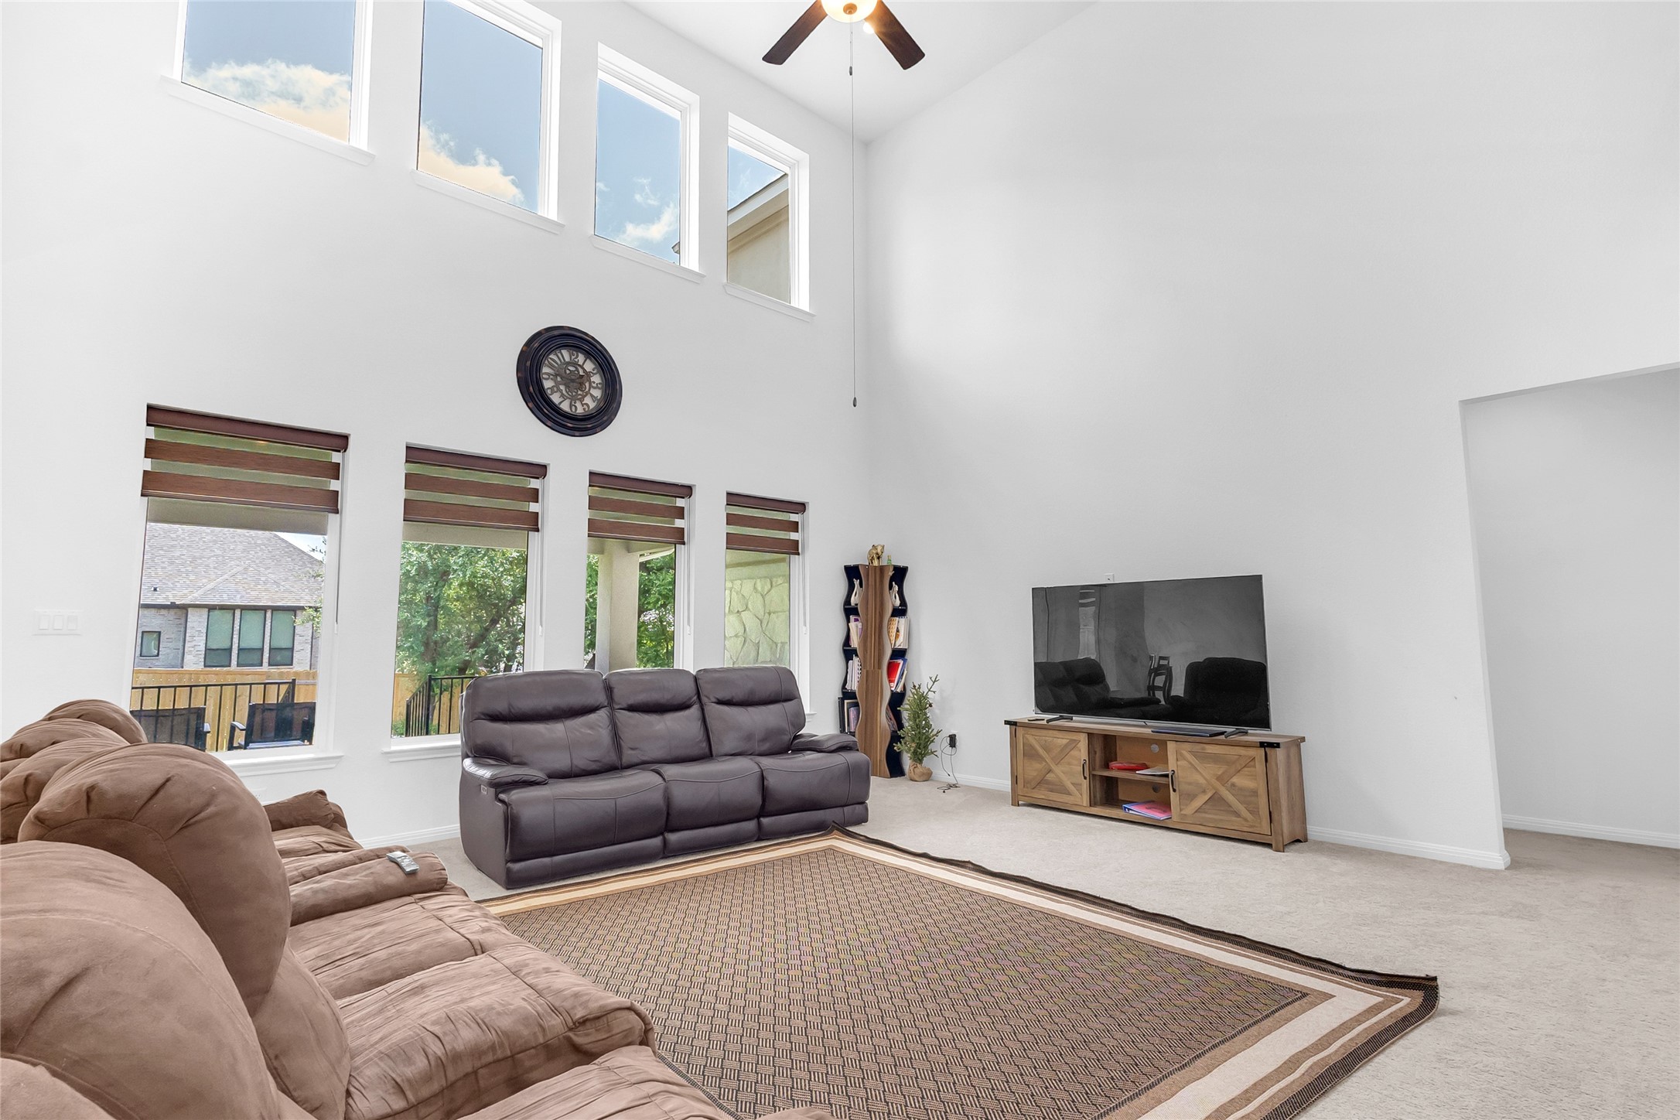
Living room with vaulted ceiling, large windows, plush brown reclining sofas, and a neutral carpet over a light-colored floor.
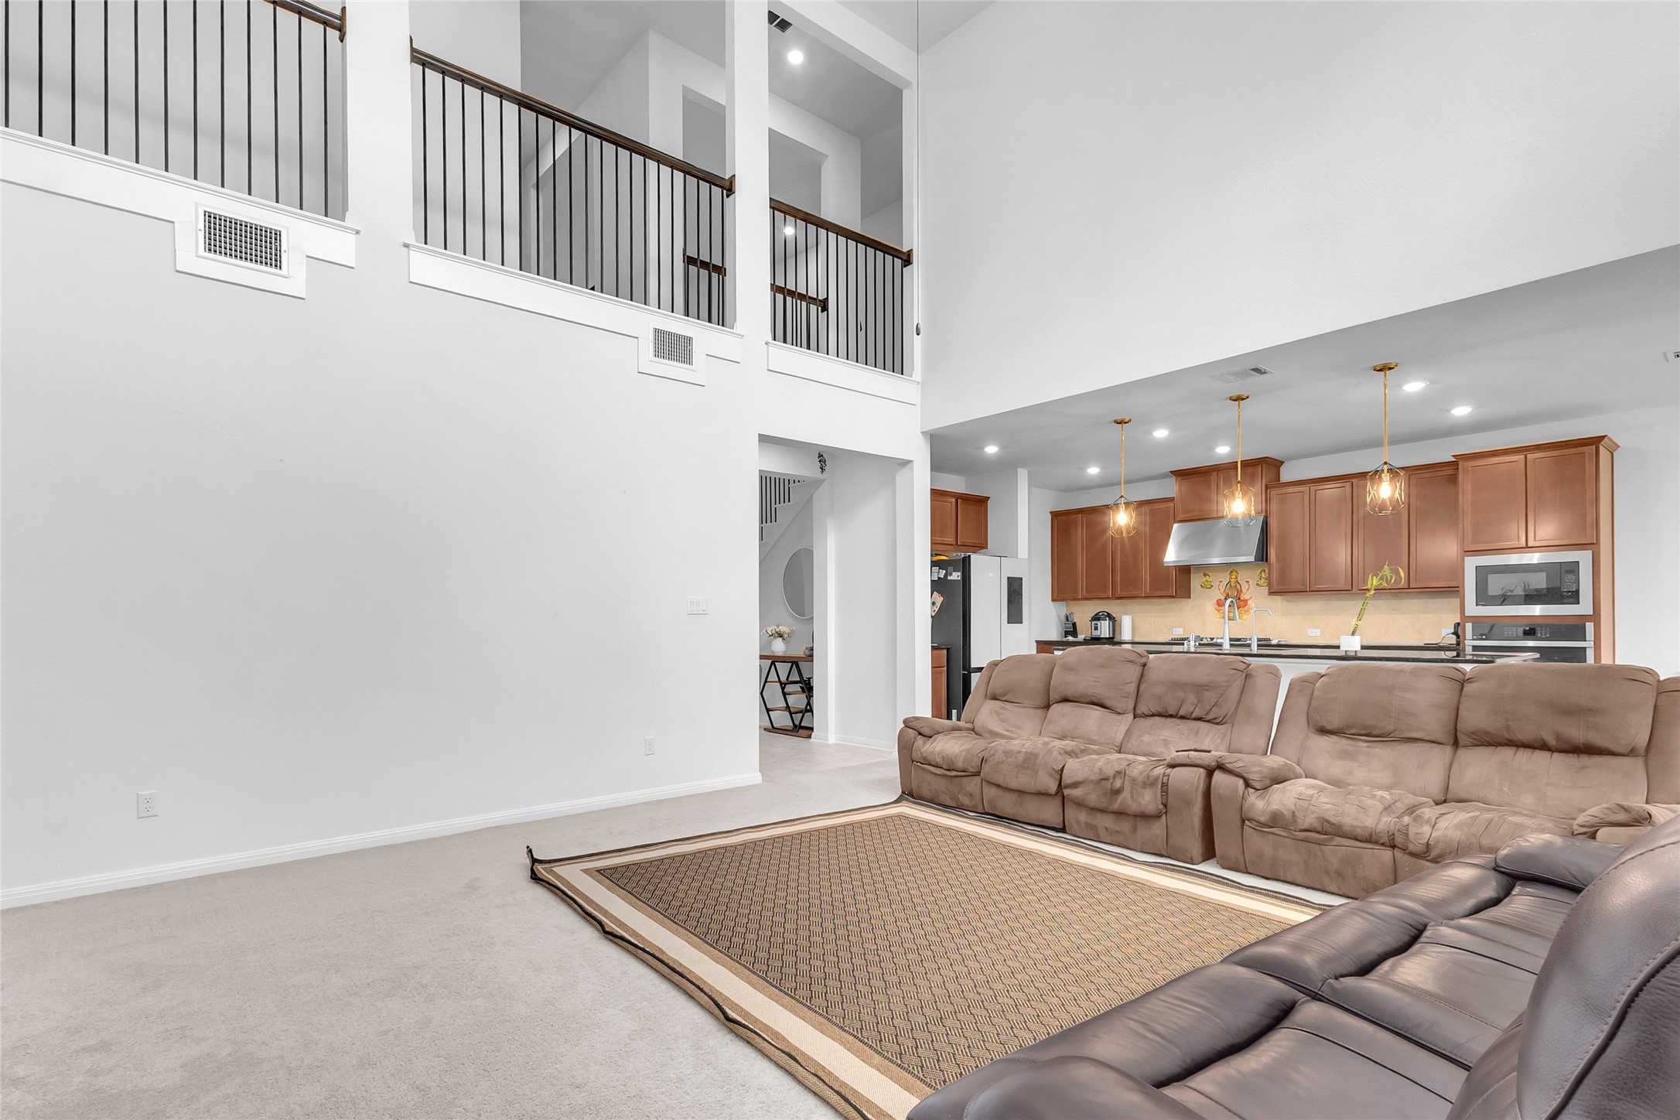
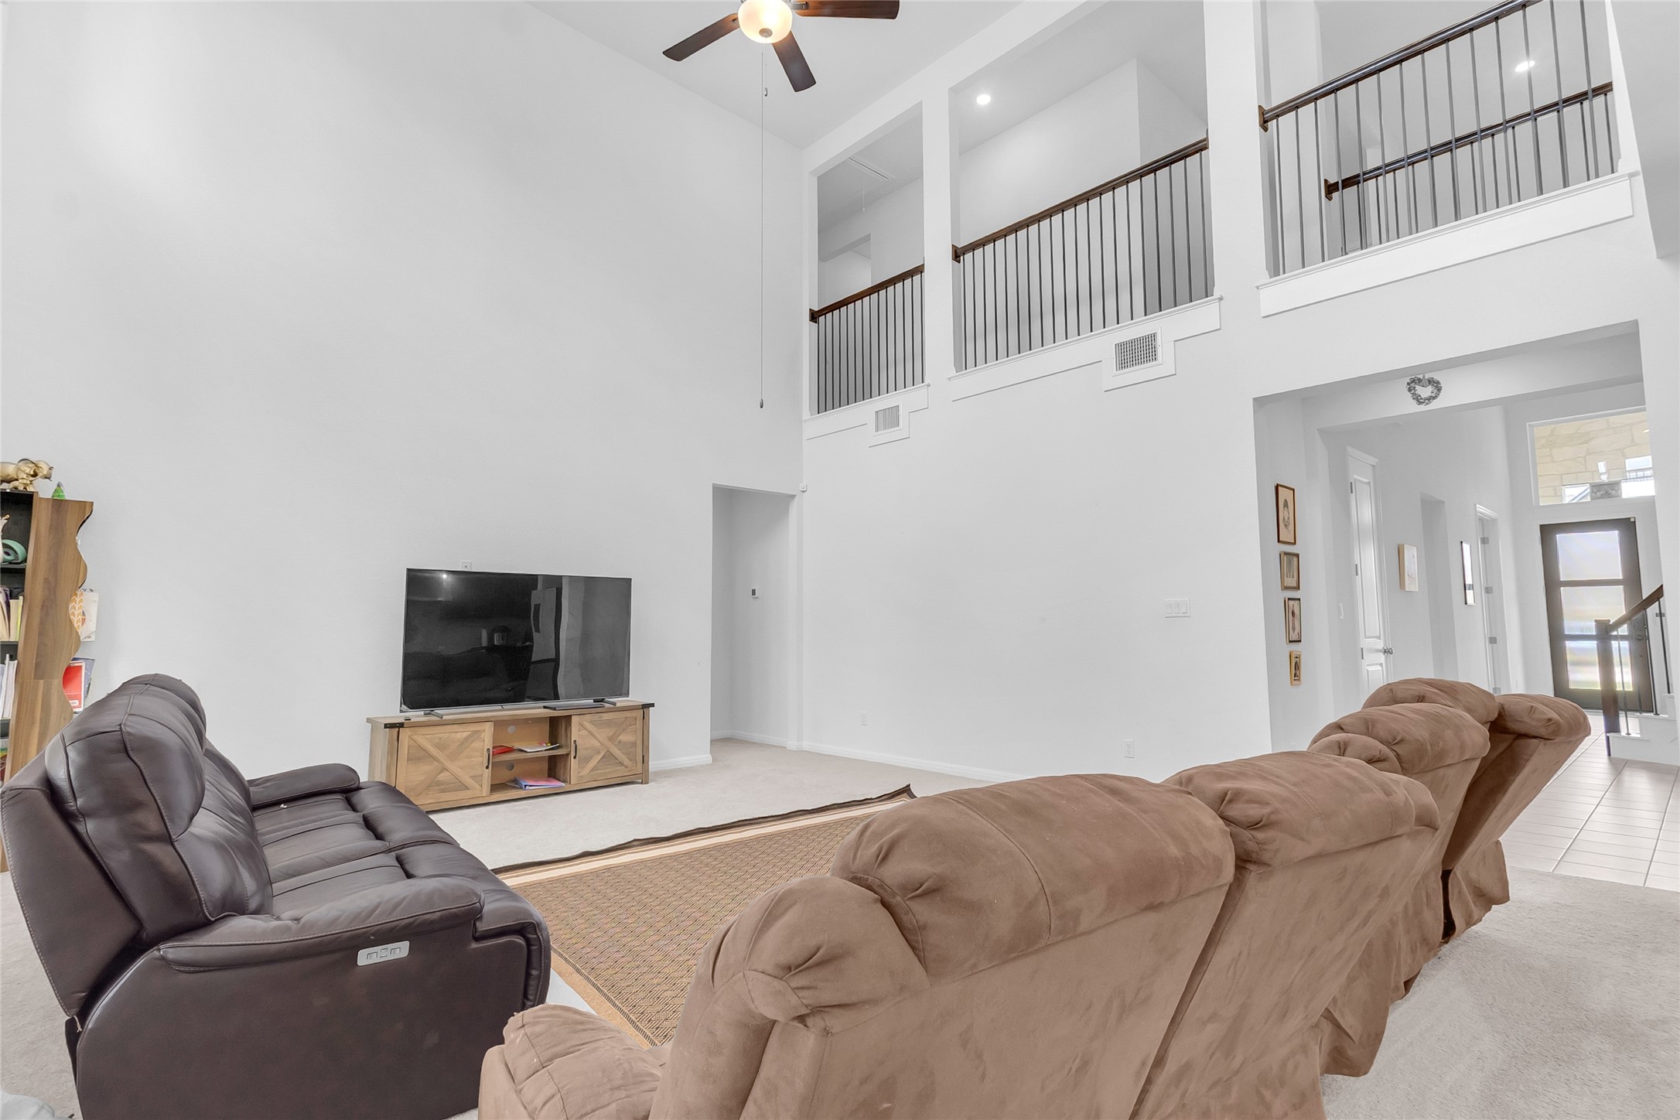
Living room with vaulted ceiling, plush fabric seating, neutral carpet, and open-plan layout connecting to the kitchen with wood cabinetry.
Entryway with tile flooring and carpet, spiral staircase, natural light from windows, open layout connecting to adjacent living areas.
Living room with reclining sofas, large windows with wood blinds, carpet flooring, and vaulted ceiling creating a bright and airy atmosphere.
Living room with plush beige sofas, wall-mounted flat-screen TV, vaulted ceiling, and open layout showcasing natural light and spaciousness.
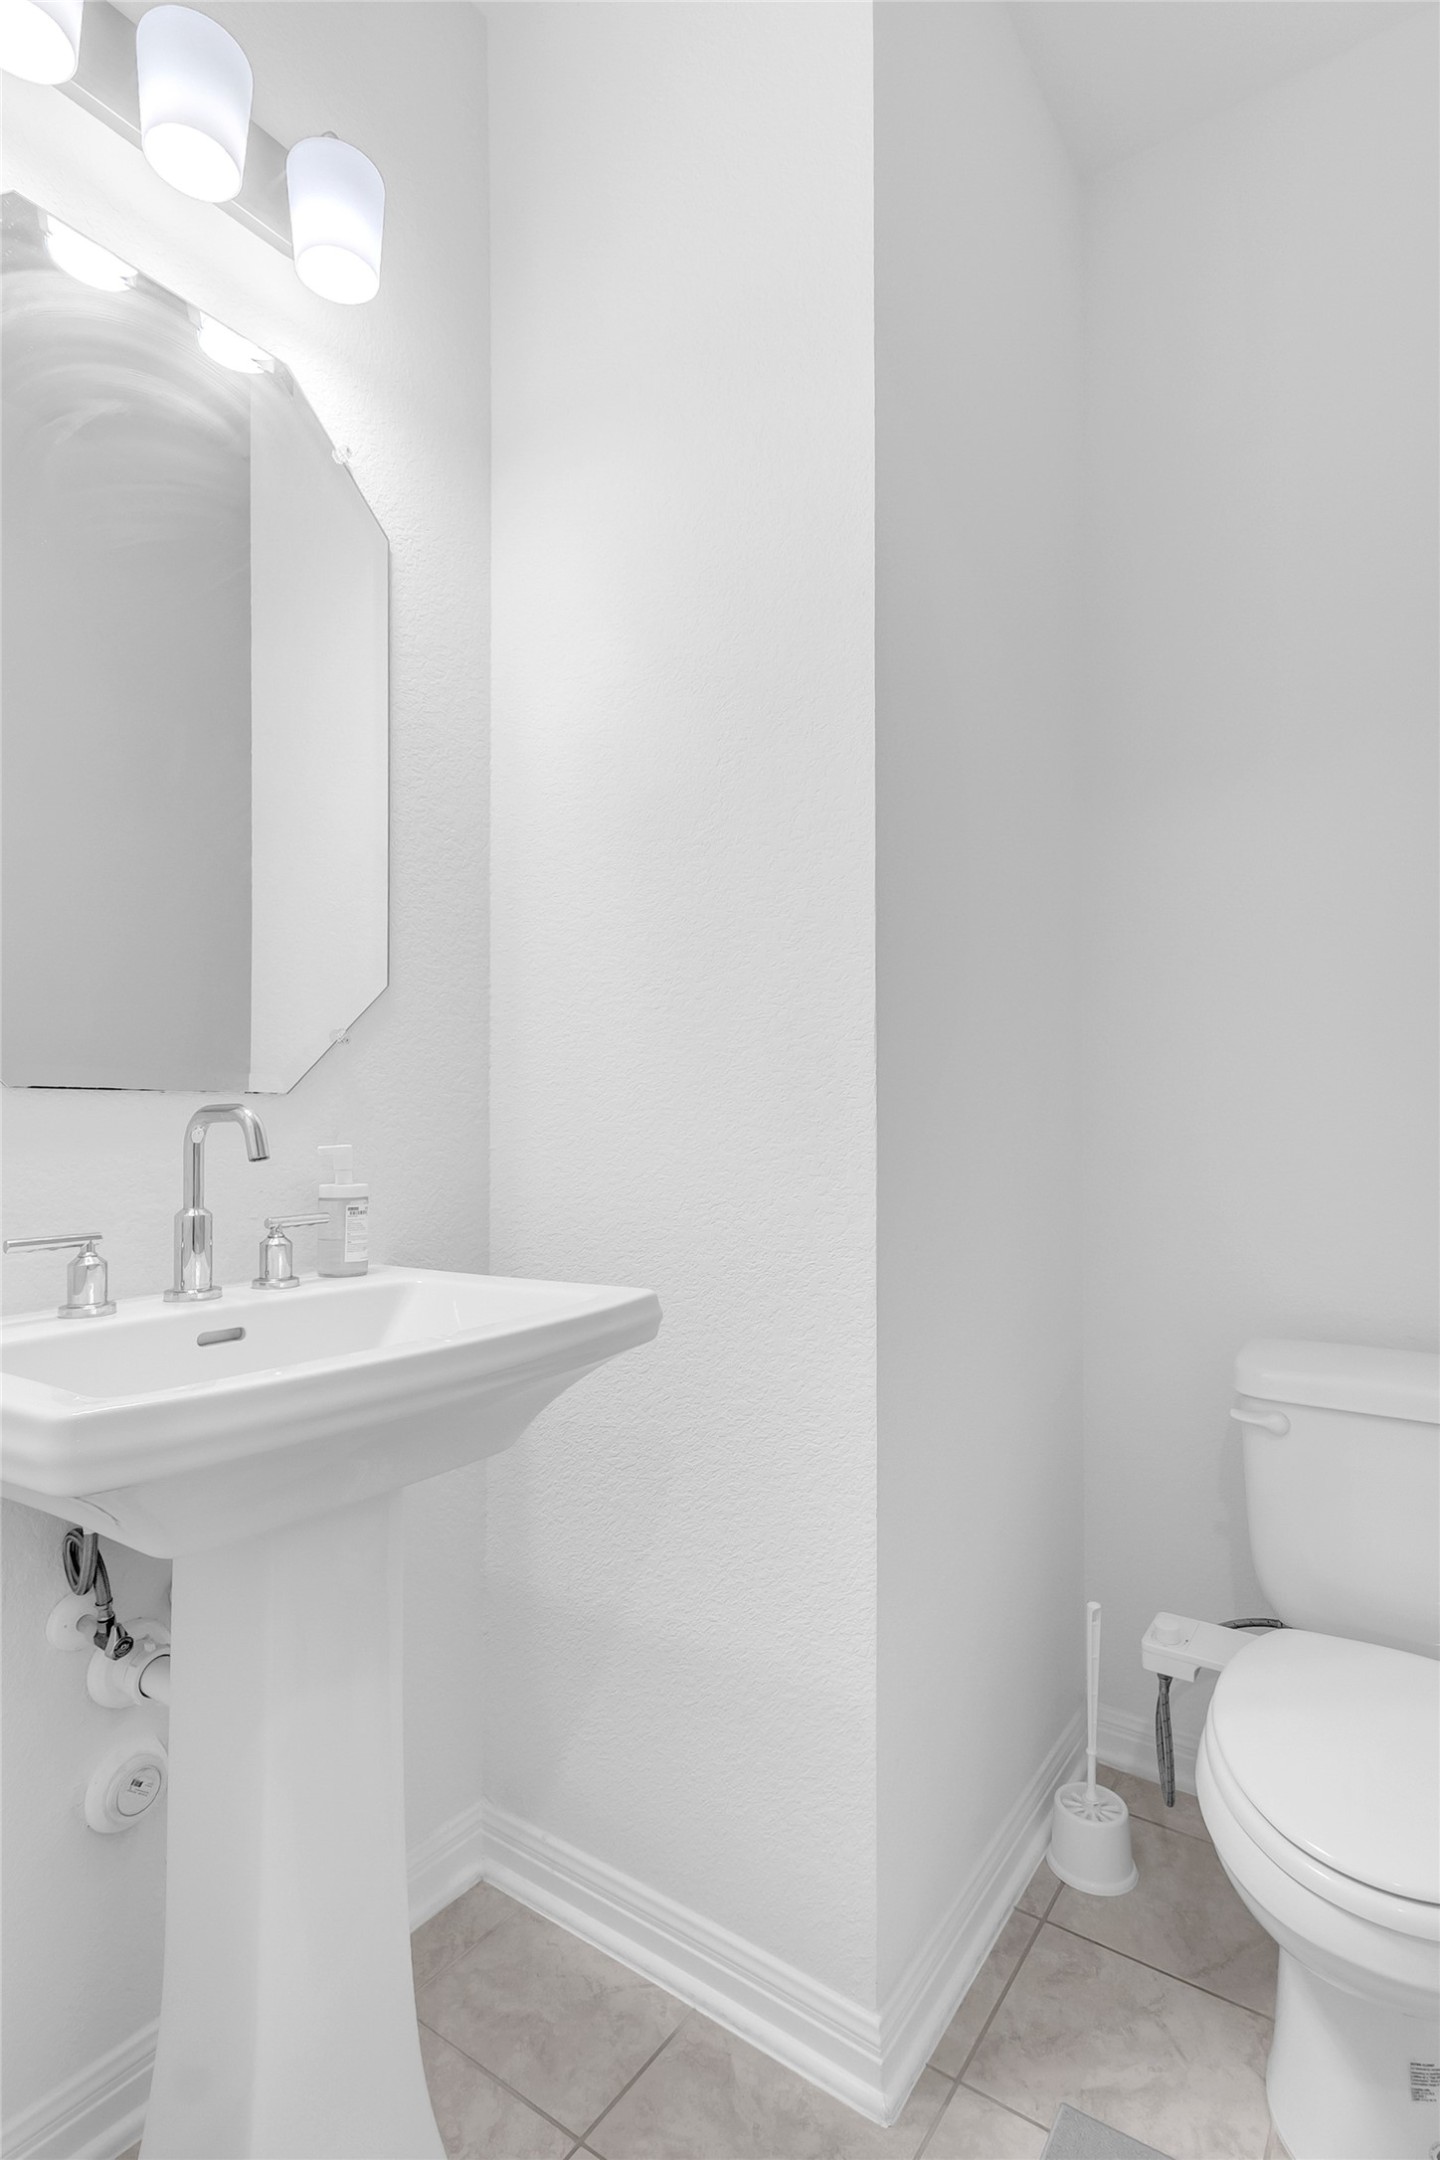
Bathroom with porcelain tile flooring, white pedestal sink, modern wall-mounted mirror, and a standard toilet in a compact layout with recessed lighting.
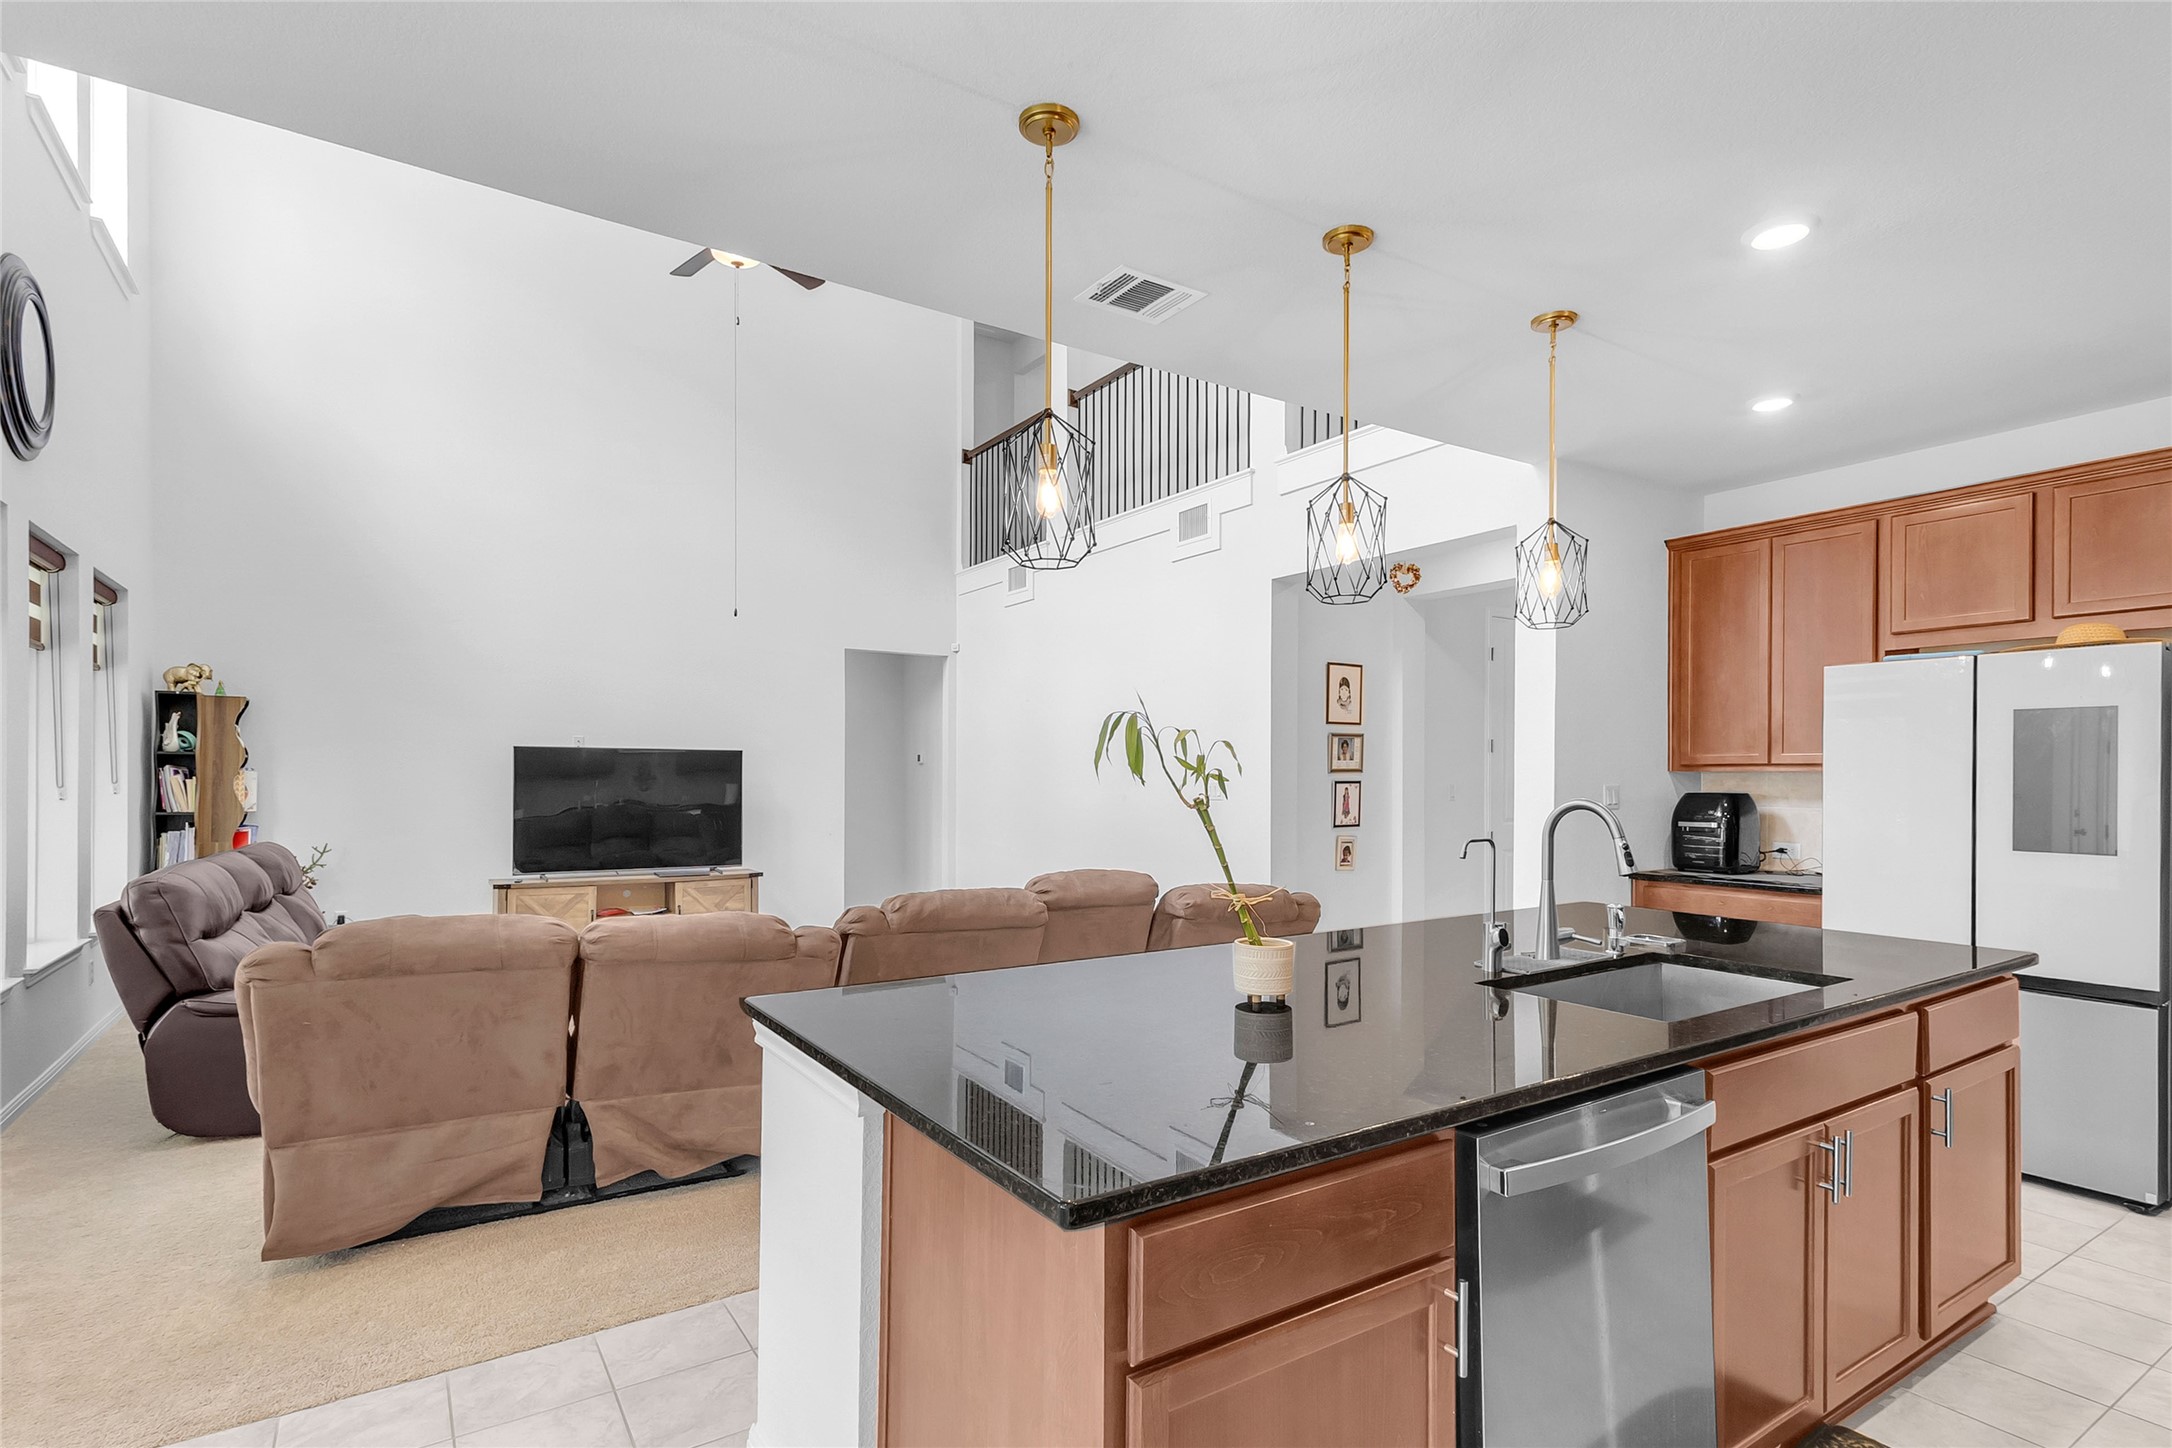
Open-plan living room and kitchen with granite countertops, stainless steel appliances, recessed lighting, and a light-colored carpeted area.
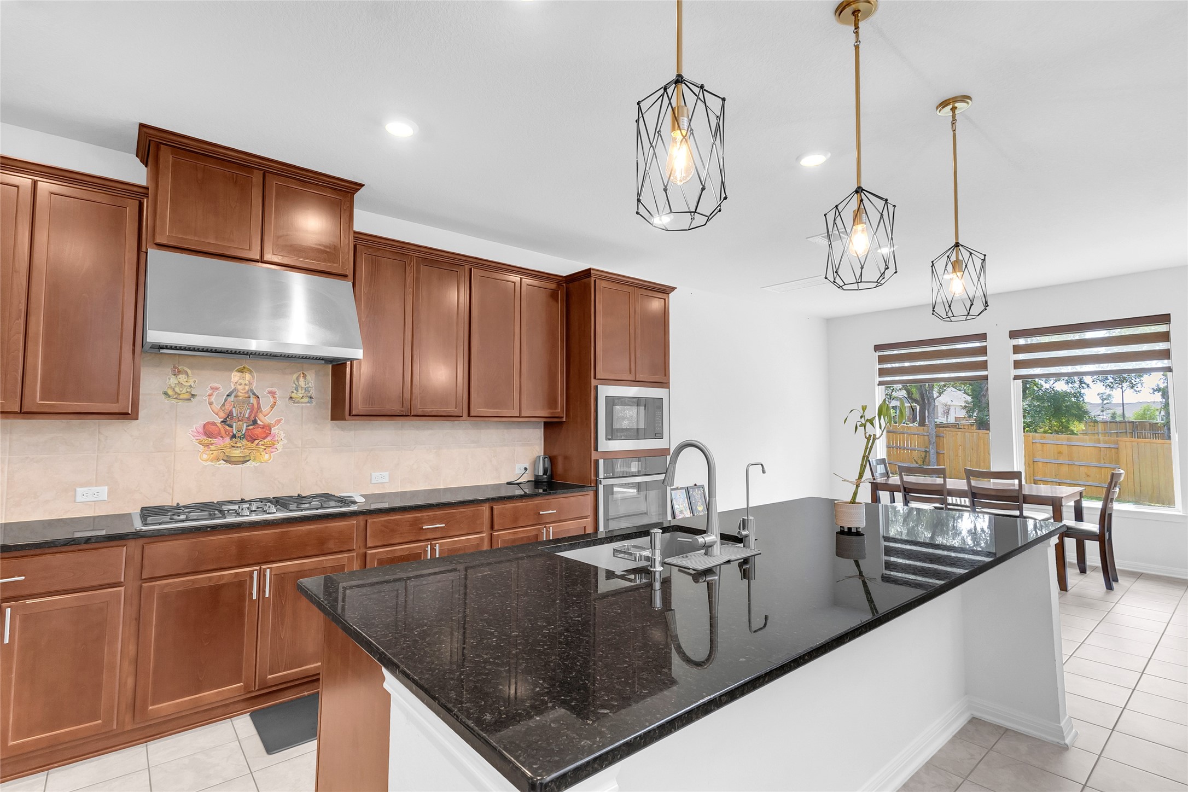
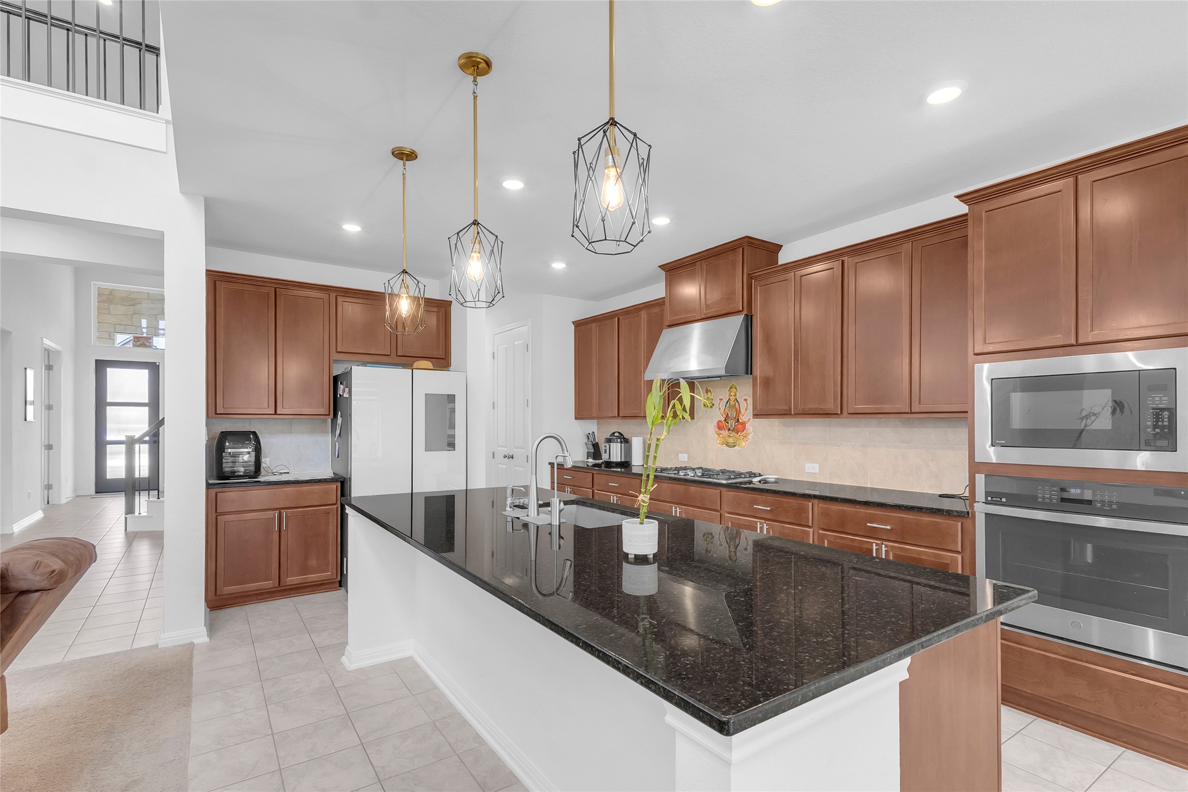
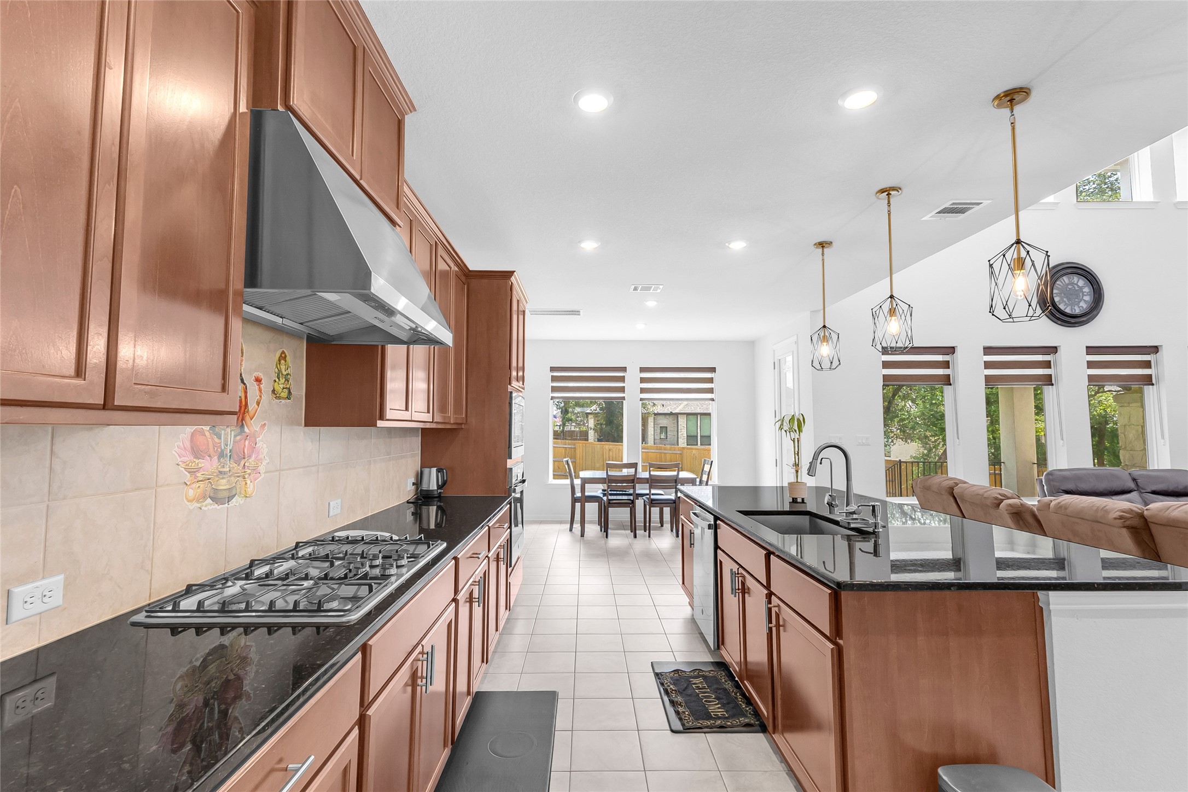
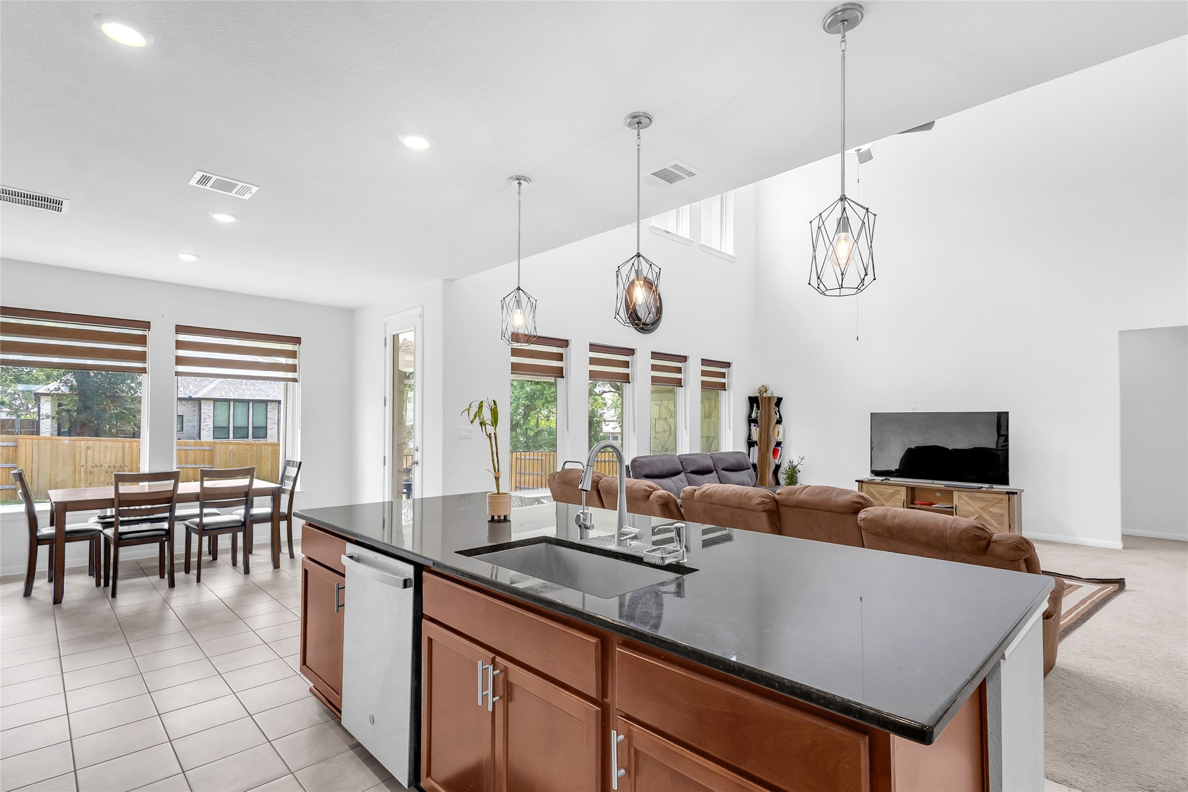
Open-plan kitchen with dark granite countertops, stainless steel appliances, wood cabinetry, and pendant lighting over the central island.
Open-plan kitchen with dark granite countertops, cherry wood cabinets, stainless steel appliances, and pendant lighting above the island
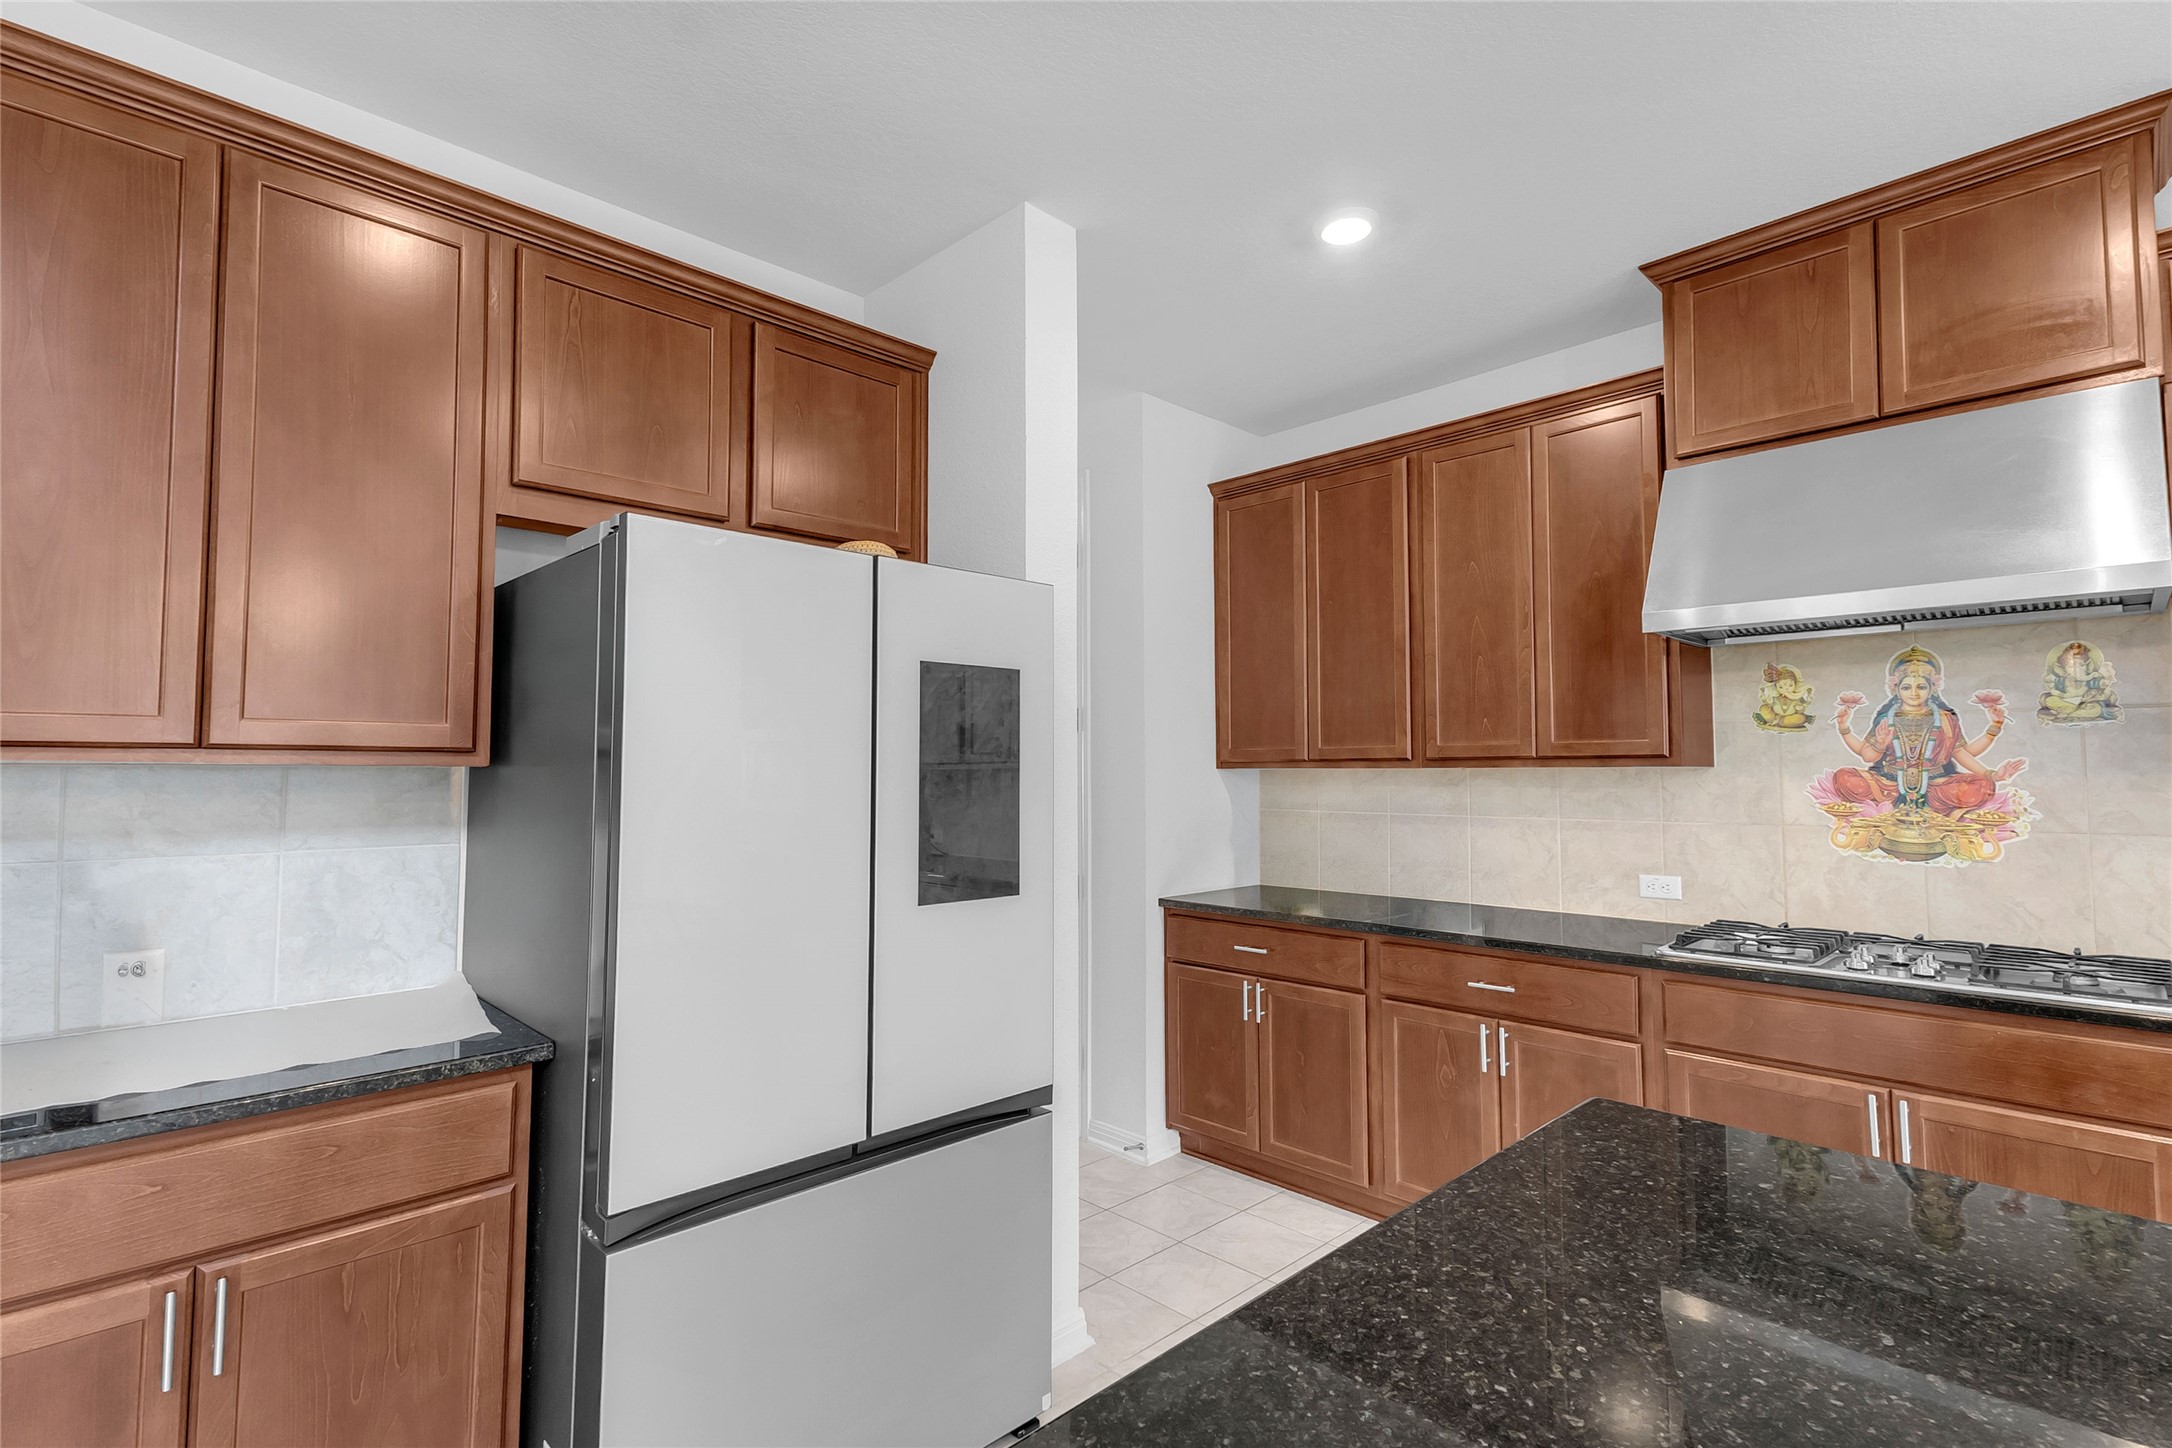
Open-plan kitchen with stainless steel appliances, dark granite countertops, and wood cabinetry, highlighting an intricate wall mural.
Open-plan kitchen with stainless steel appliances, quartz countertops, and recessed lighting, overlooking dining area with large windows for natural light
Open-plan kitchen and dining area with granite countertops, pendant lighting, tile flooring, large windows, and a direct view of the backyard.
Kitchen area with dark granite countertops, wood cabinetry, and natural light from adjacent windows highlighting an open layout toward the living space
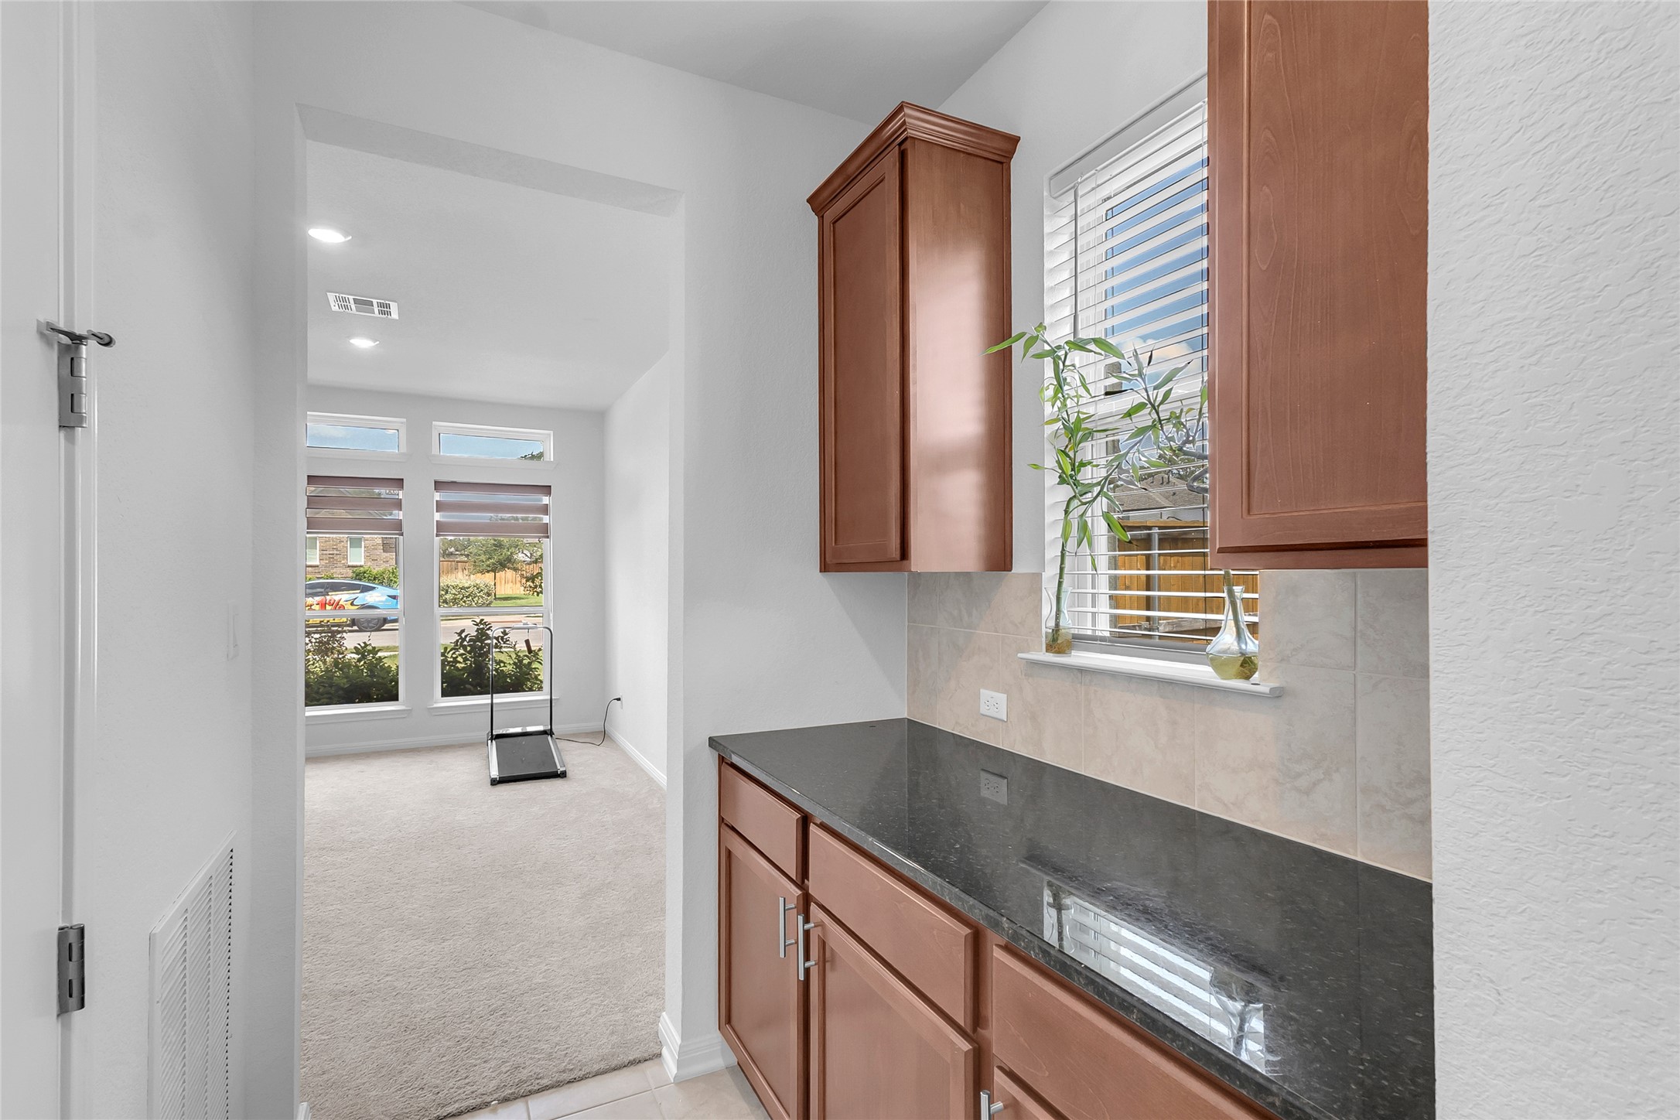
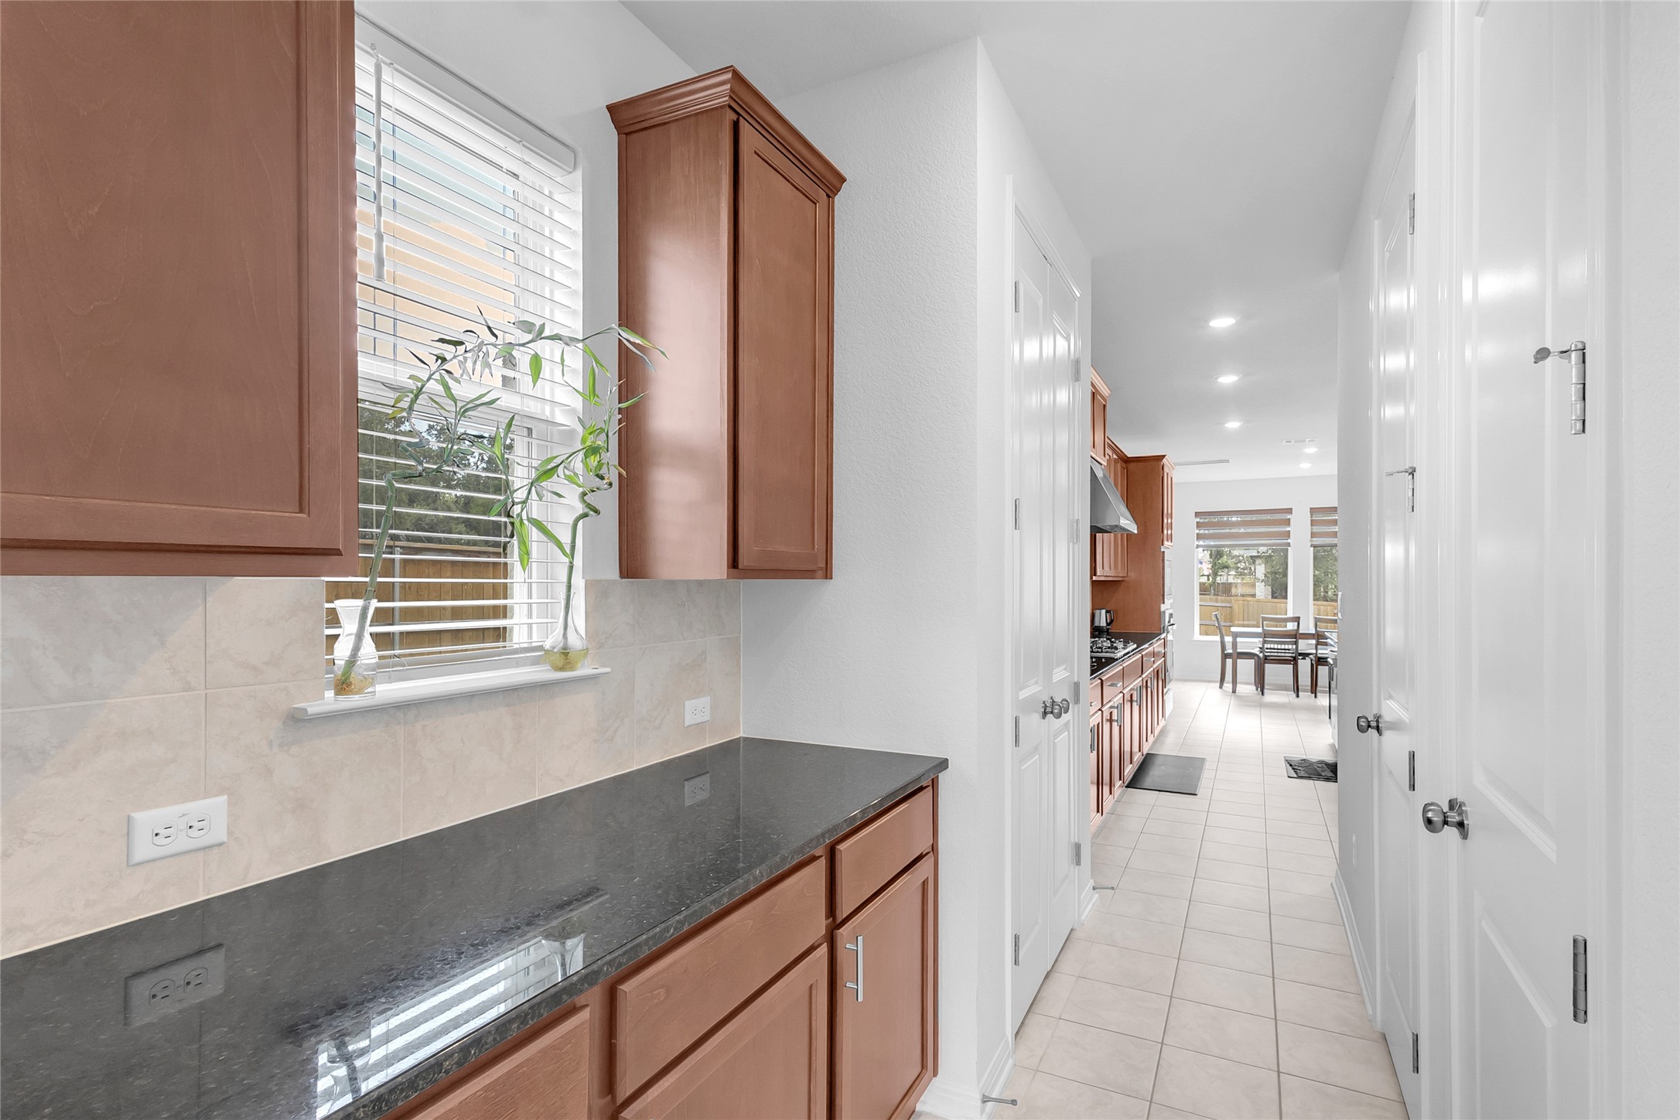
Hallway with dark granite countertops, wood cabinetry, tile flooring, and natural light from nearby windows leading to an open kitchen area
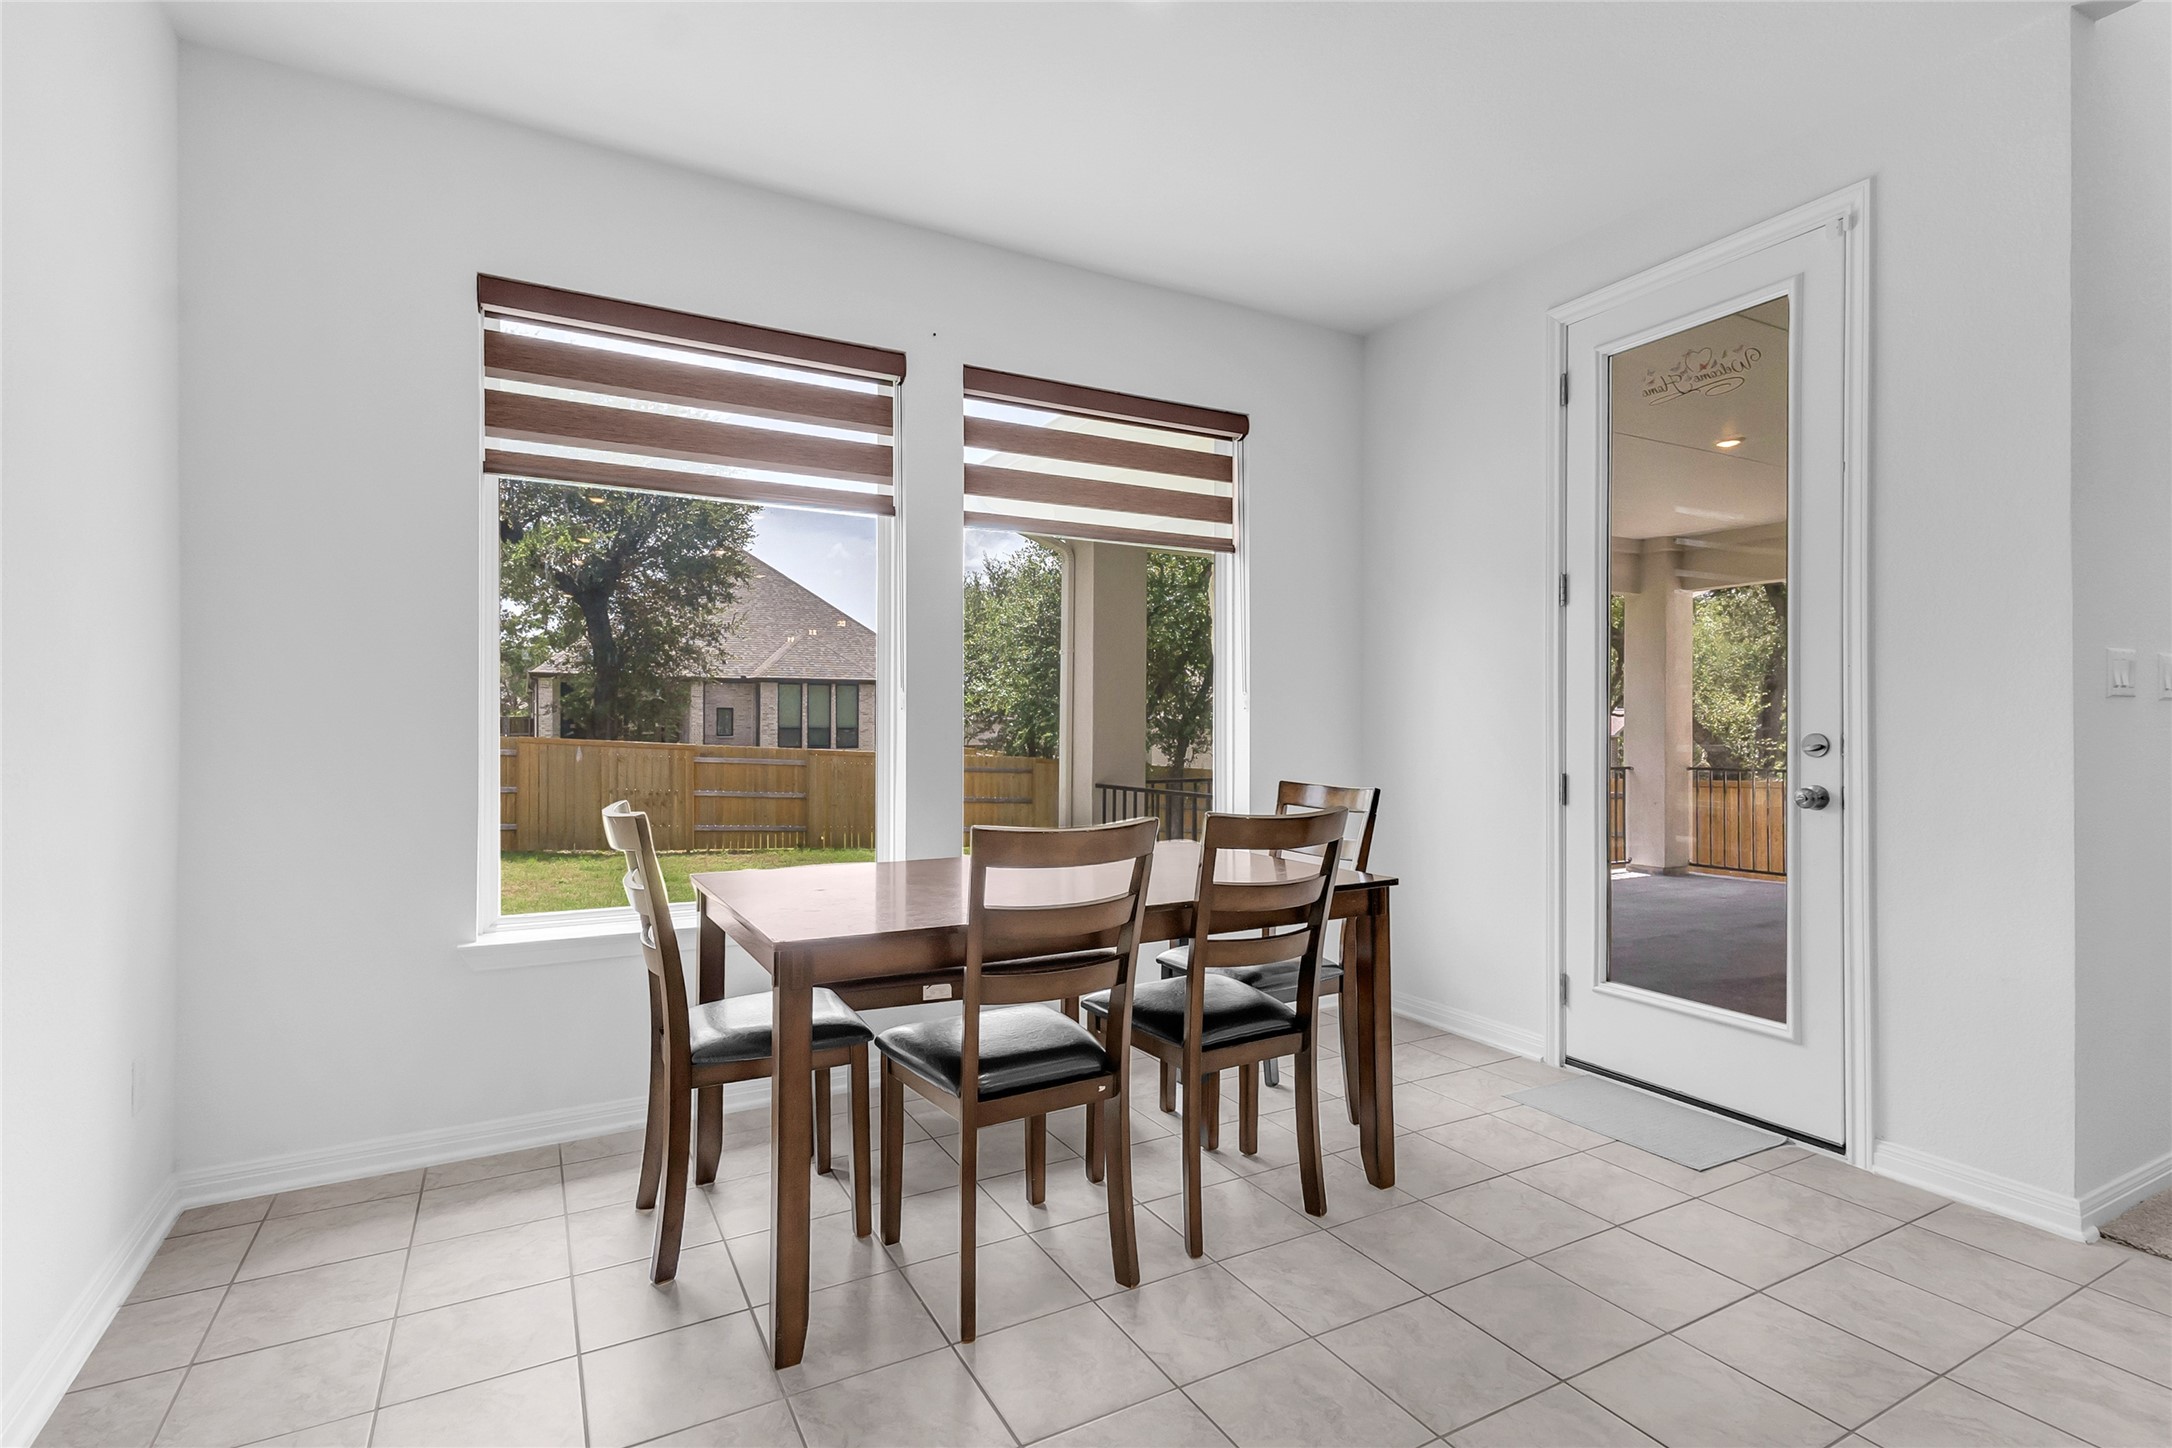
Dining area with hardwood table and chairs, large windows with dual shades, access to patio, tiled flooring, natural light and open layout
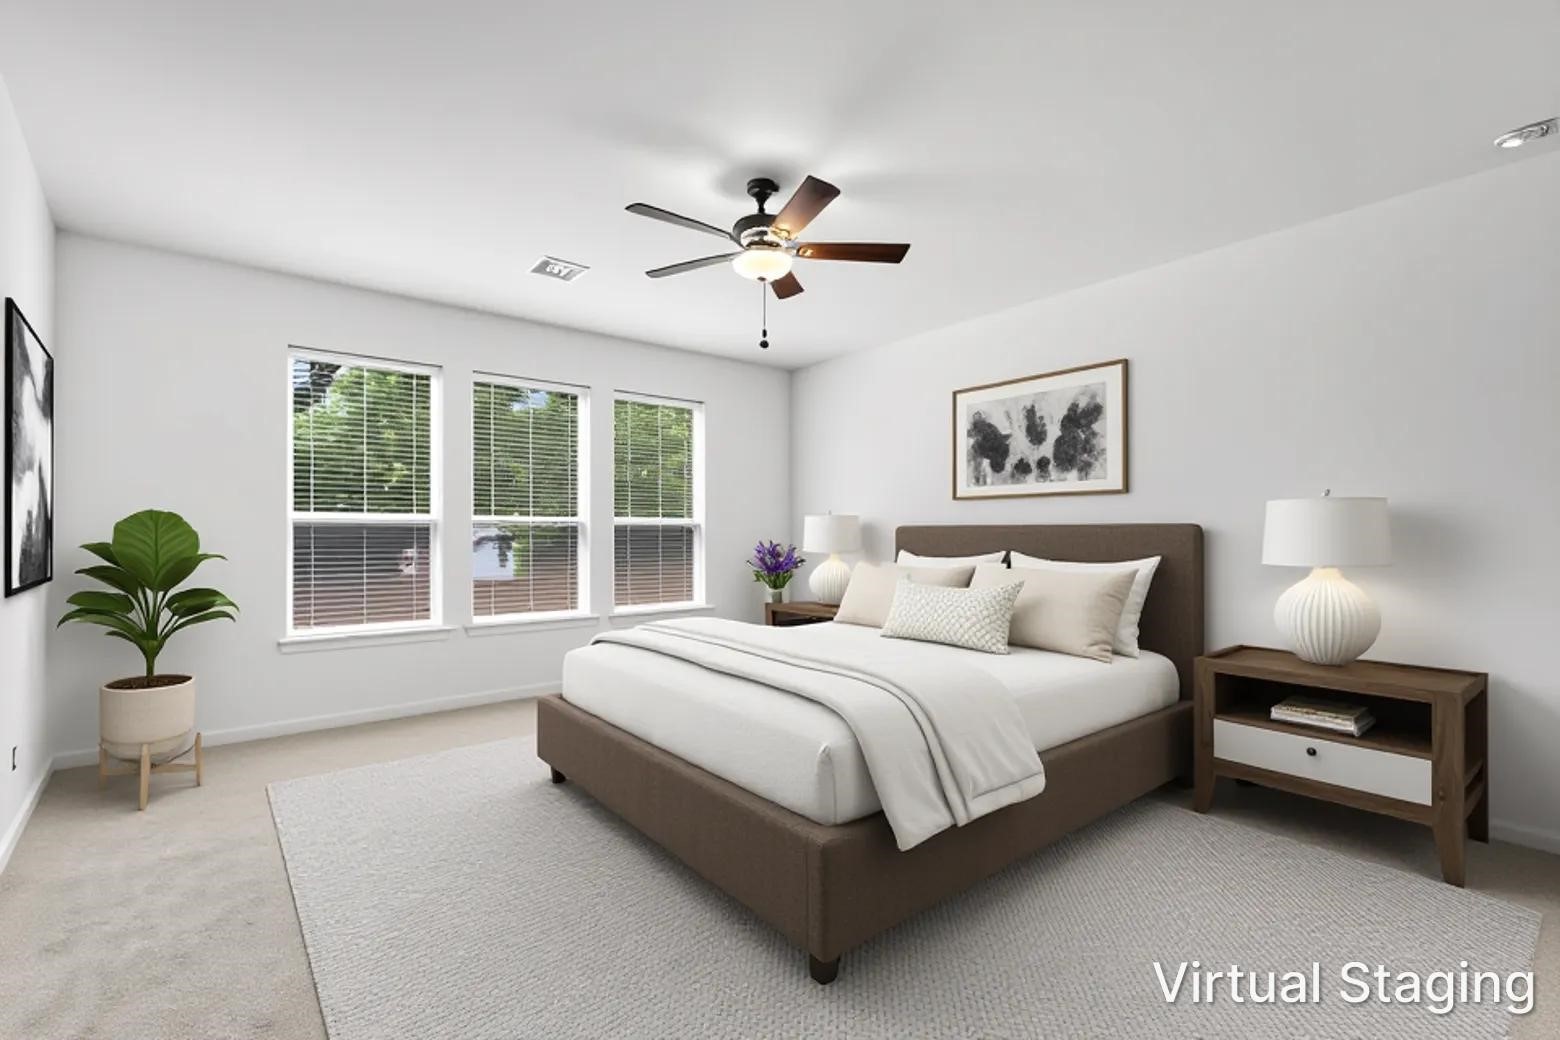
Primary bedroom with a beige upholstered bed, light gray walls, ceiling fan, and large windows providing natural light, paired with neutral carpet and wood nightstands
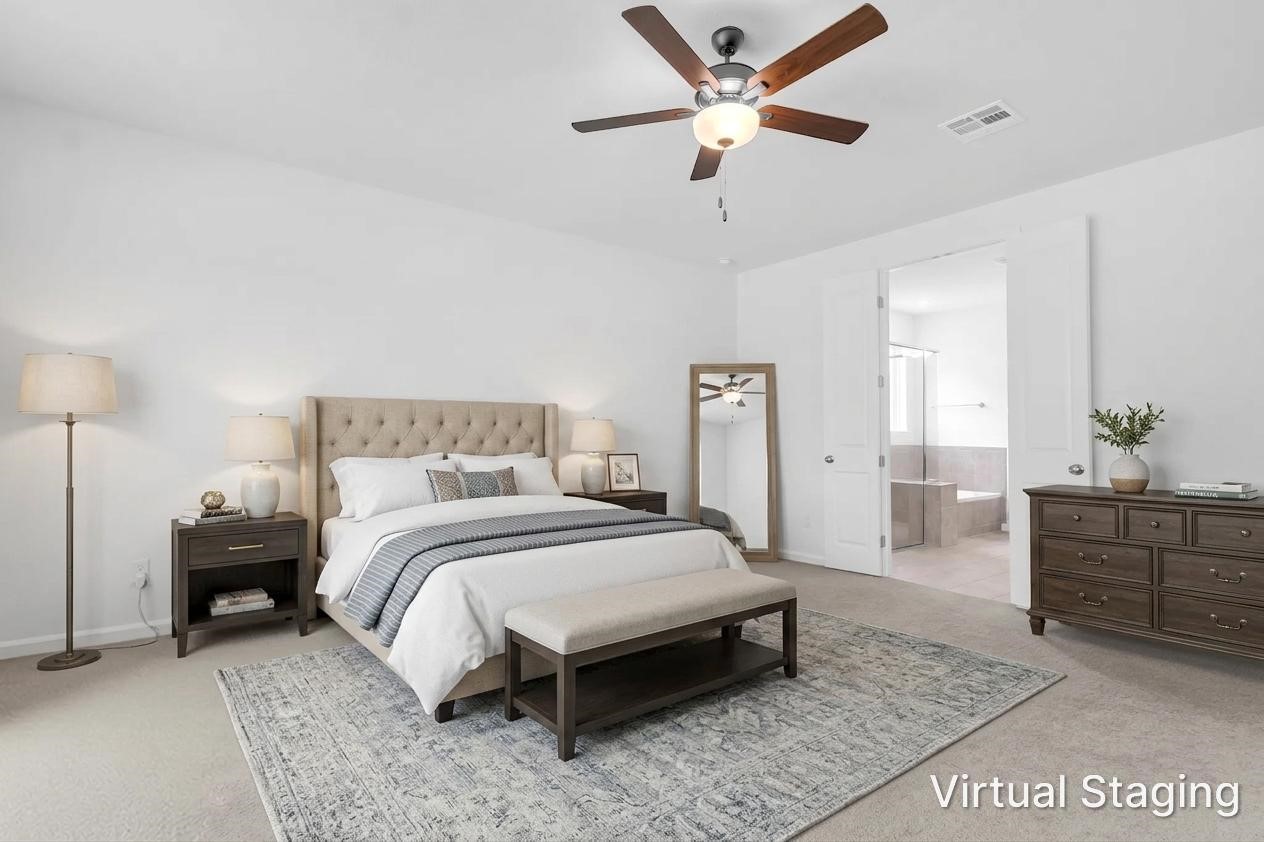
Primary bedroom with beige upholstered bed, hardwood nightstands, light carpet, and ceiling fan; includes a neutral-toned area rug and natural light from the doorway.
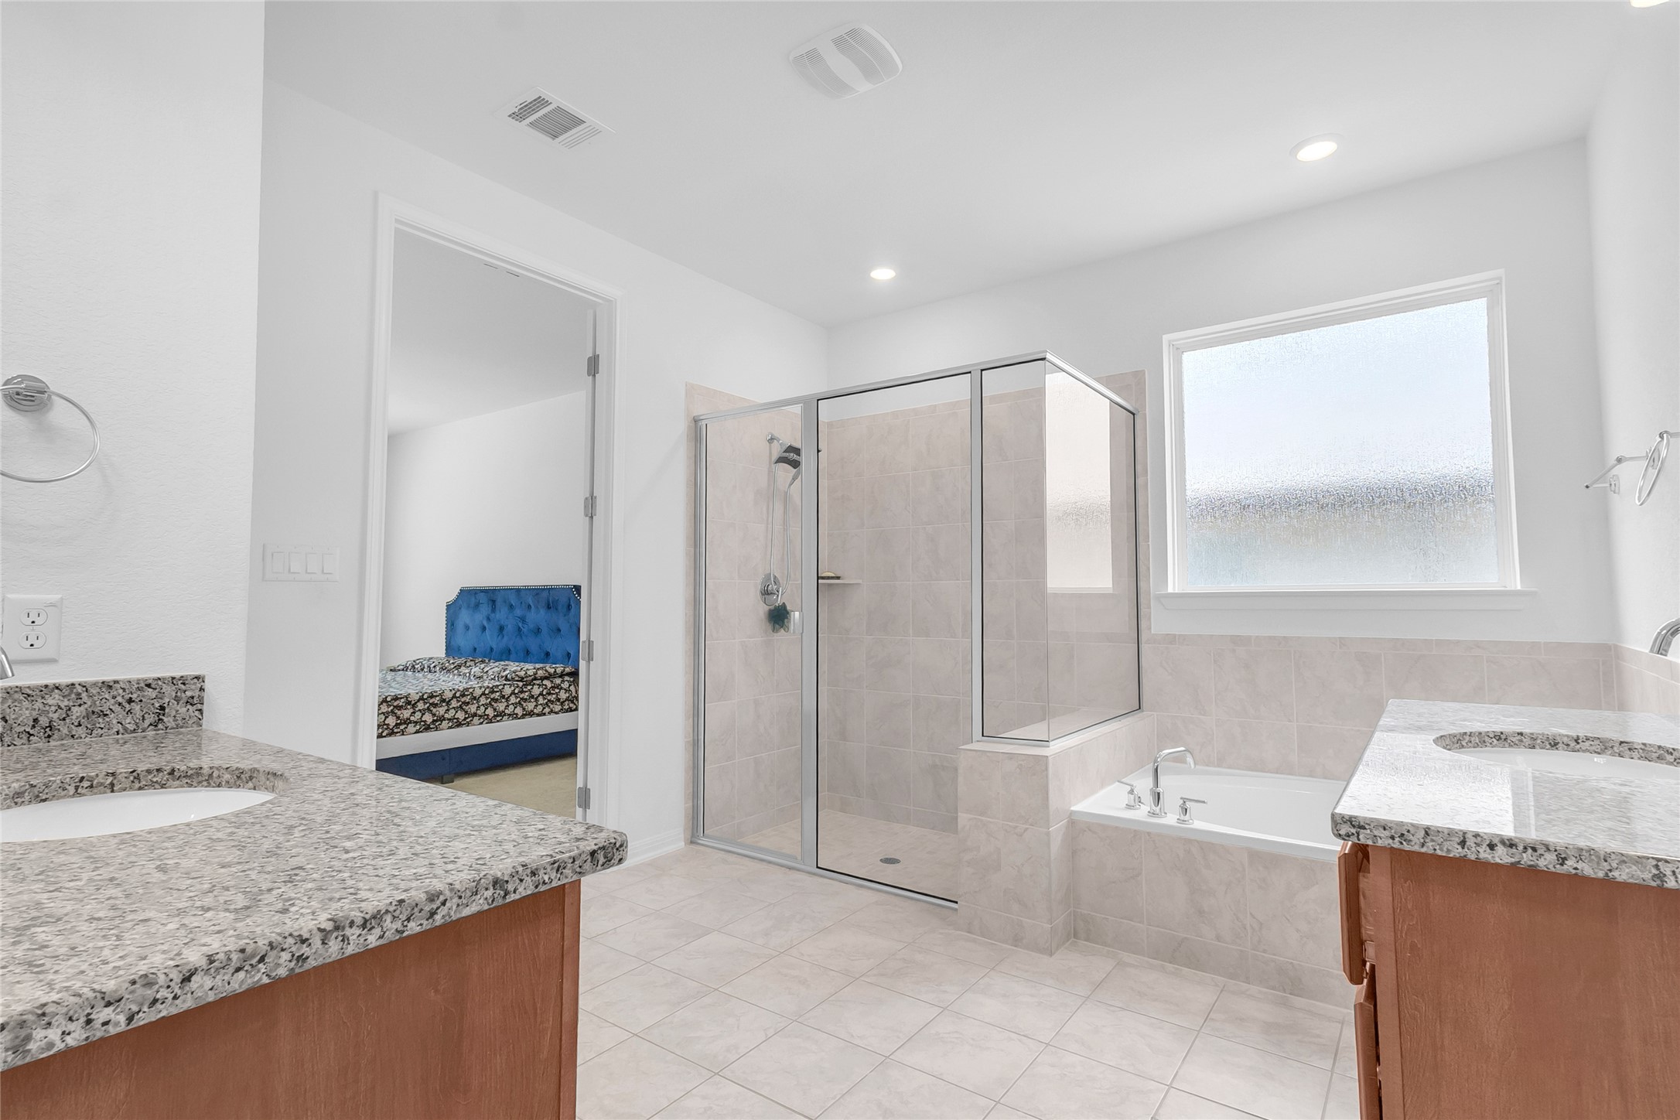
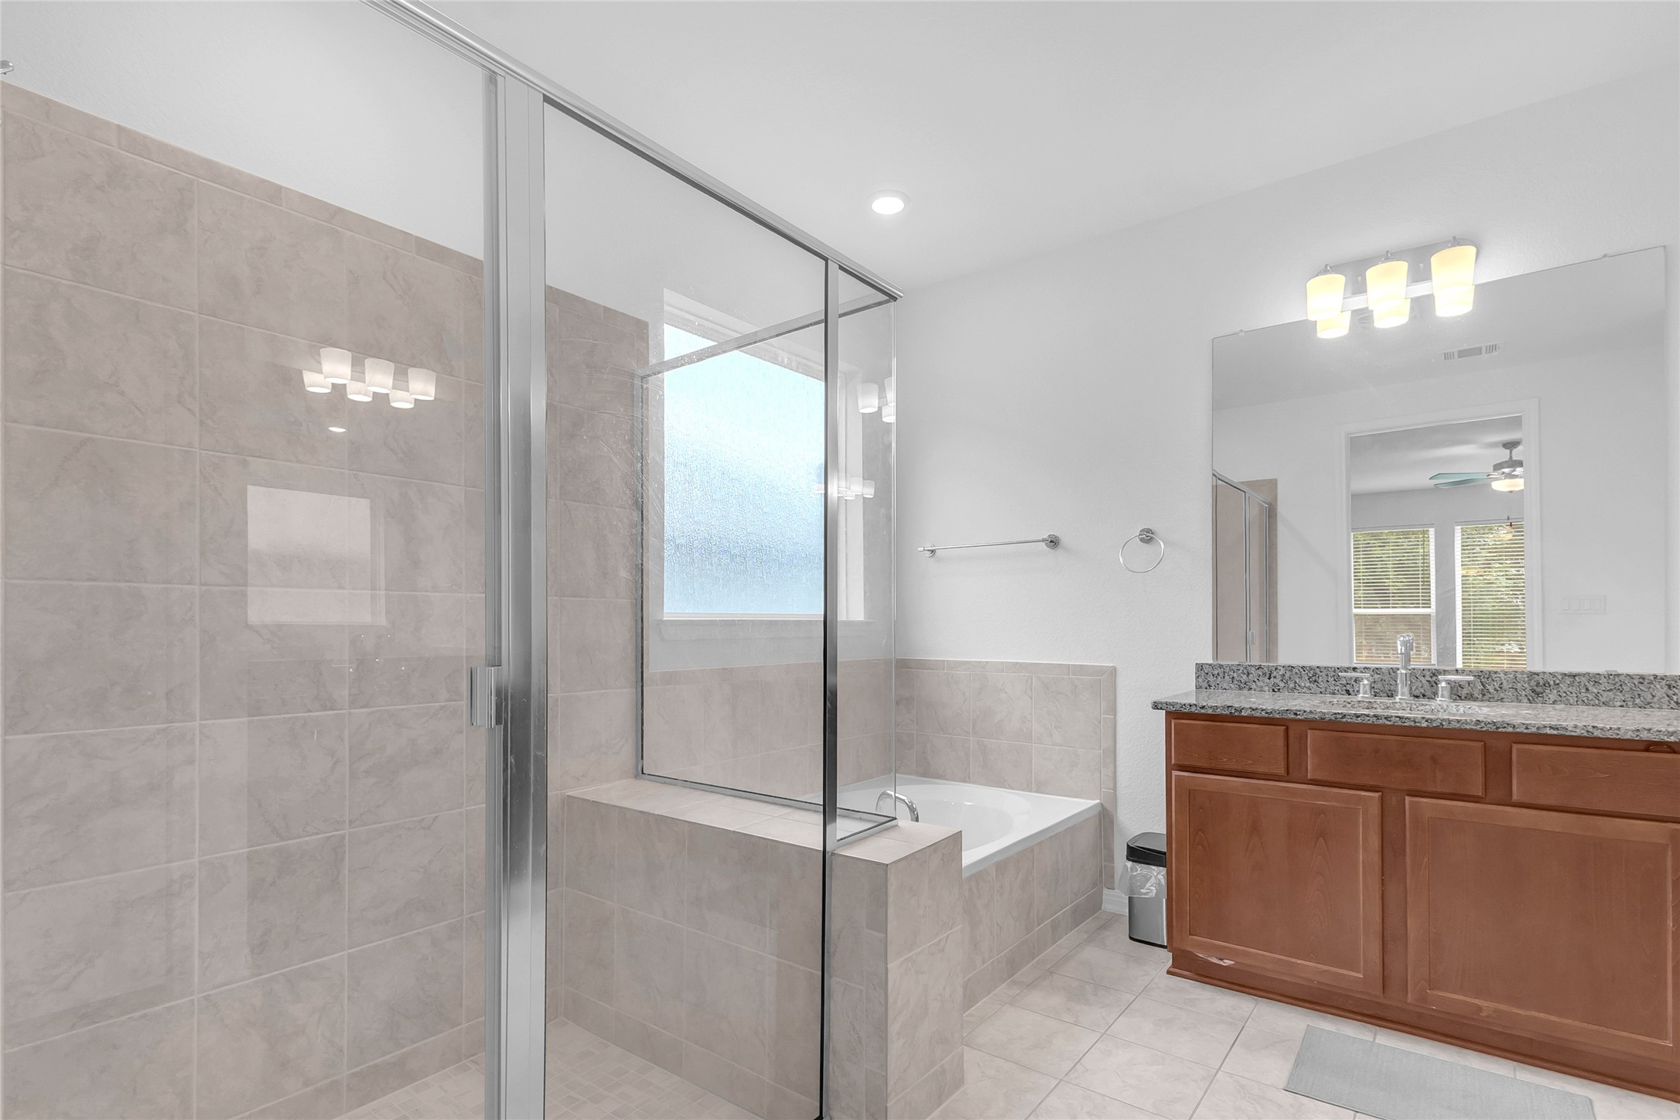
Modern bathroom with a glass-enclosed shower, dual sink vanities with granite countertops, and a soaking tub, illuminated by natural light from a nearby window
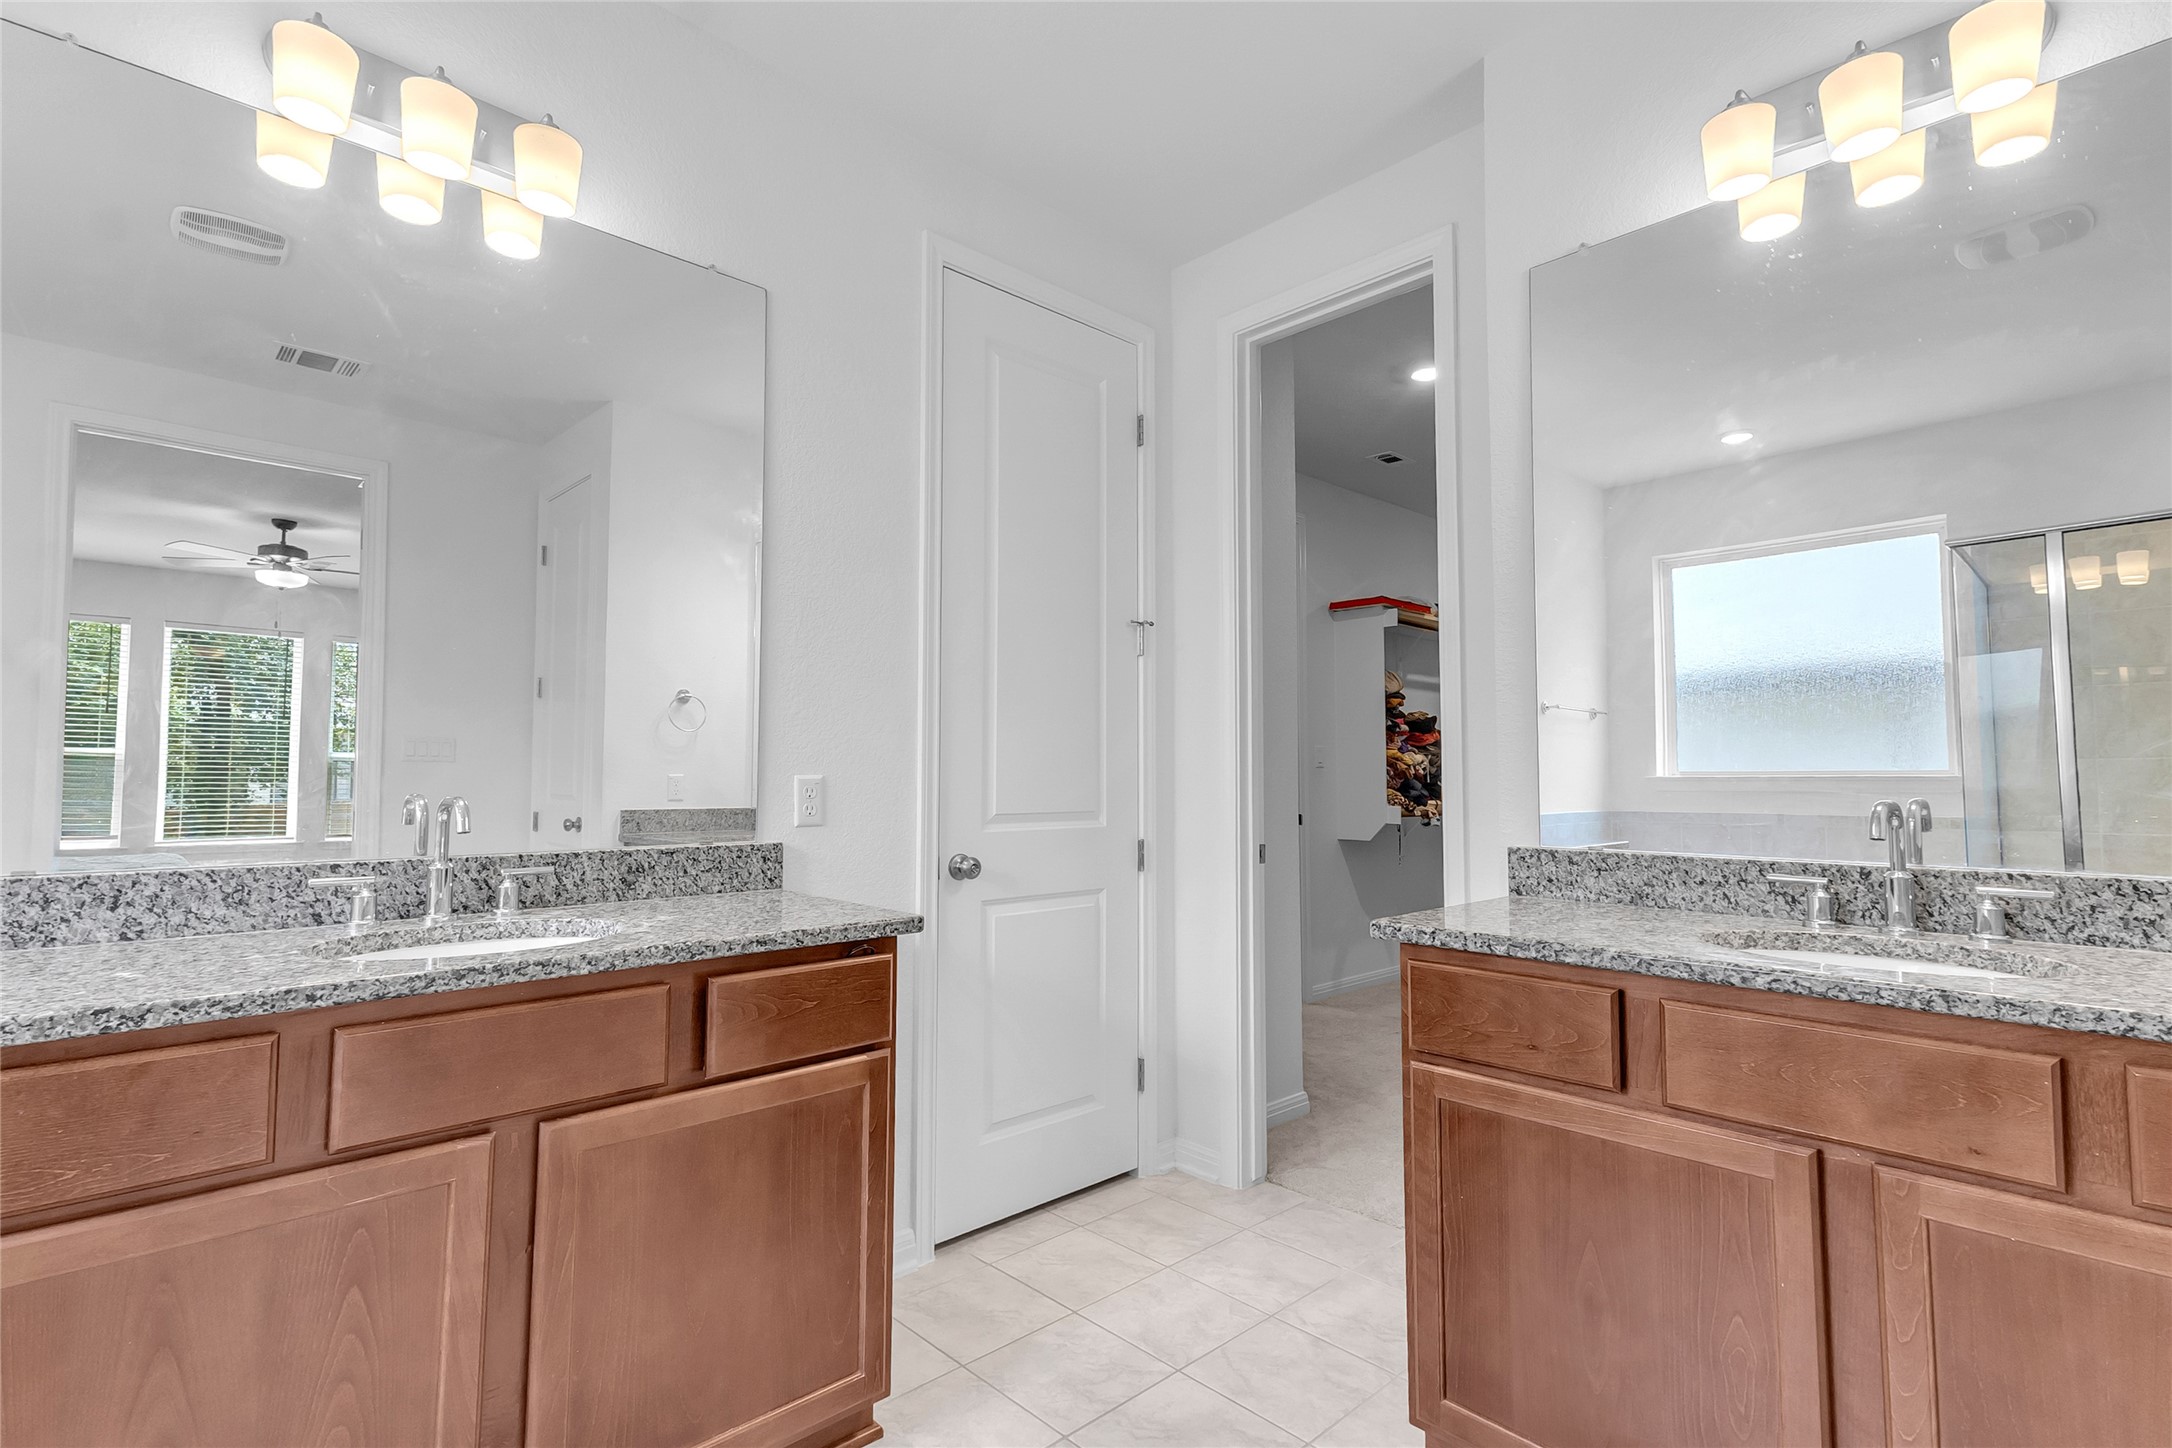
Dual-sink bathroom with granite countertops, wood cabinetry, recessed lighting, and a bright layout including a window and a glass shower enclosure
Primary bathroom with glass shower enclosure, soaking tub, quartz countertops, and tile flooring under natural light from a window
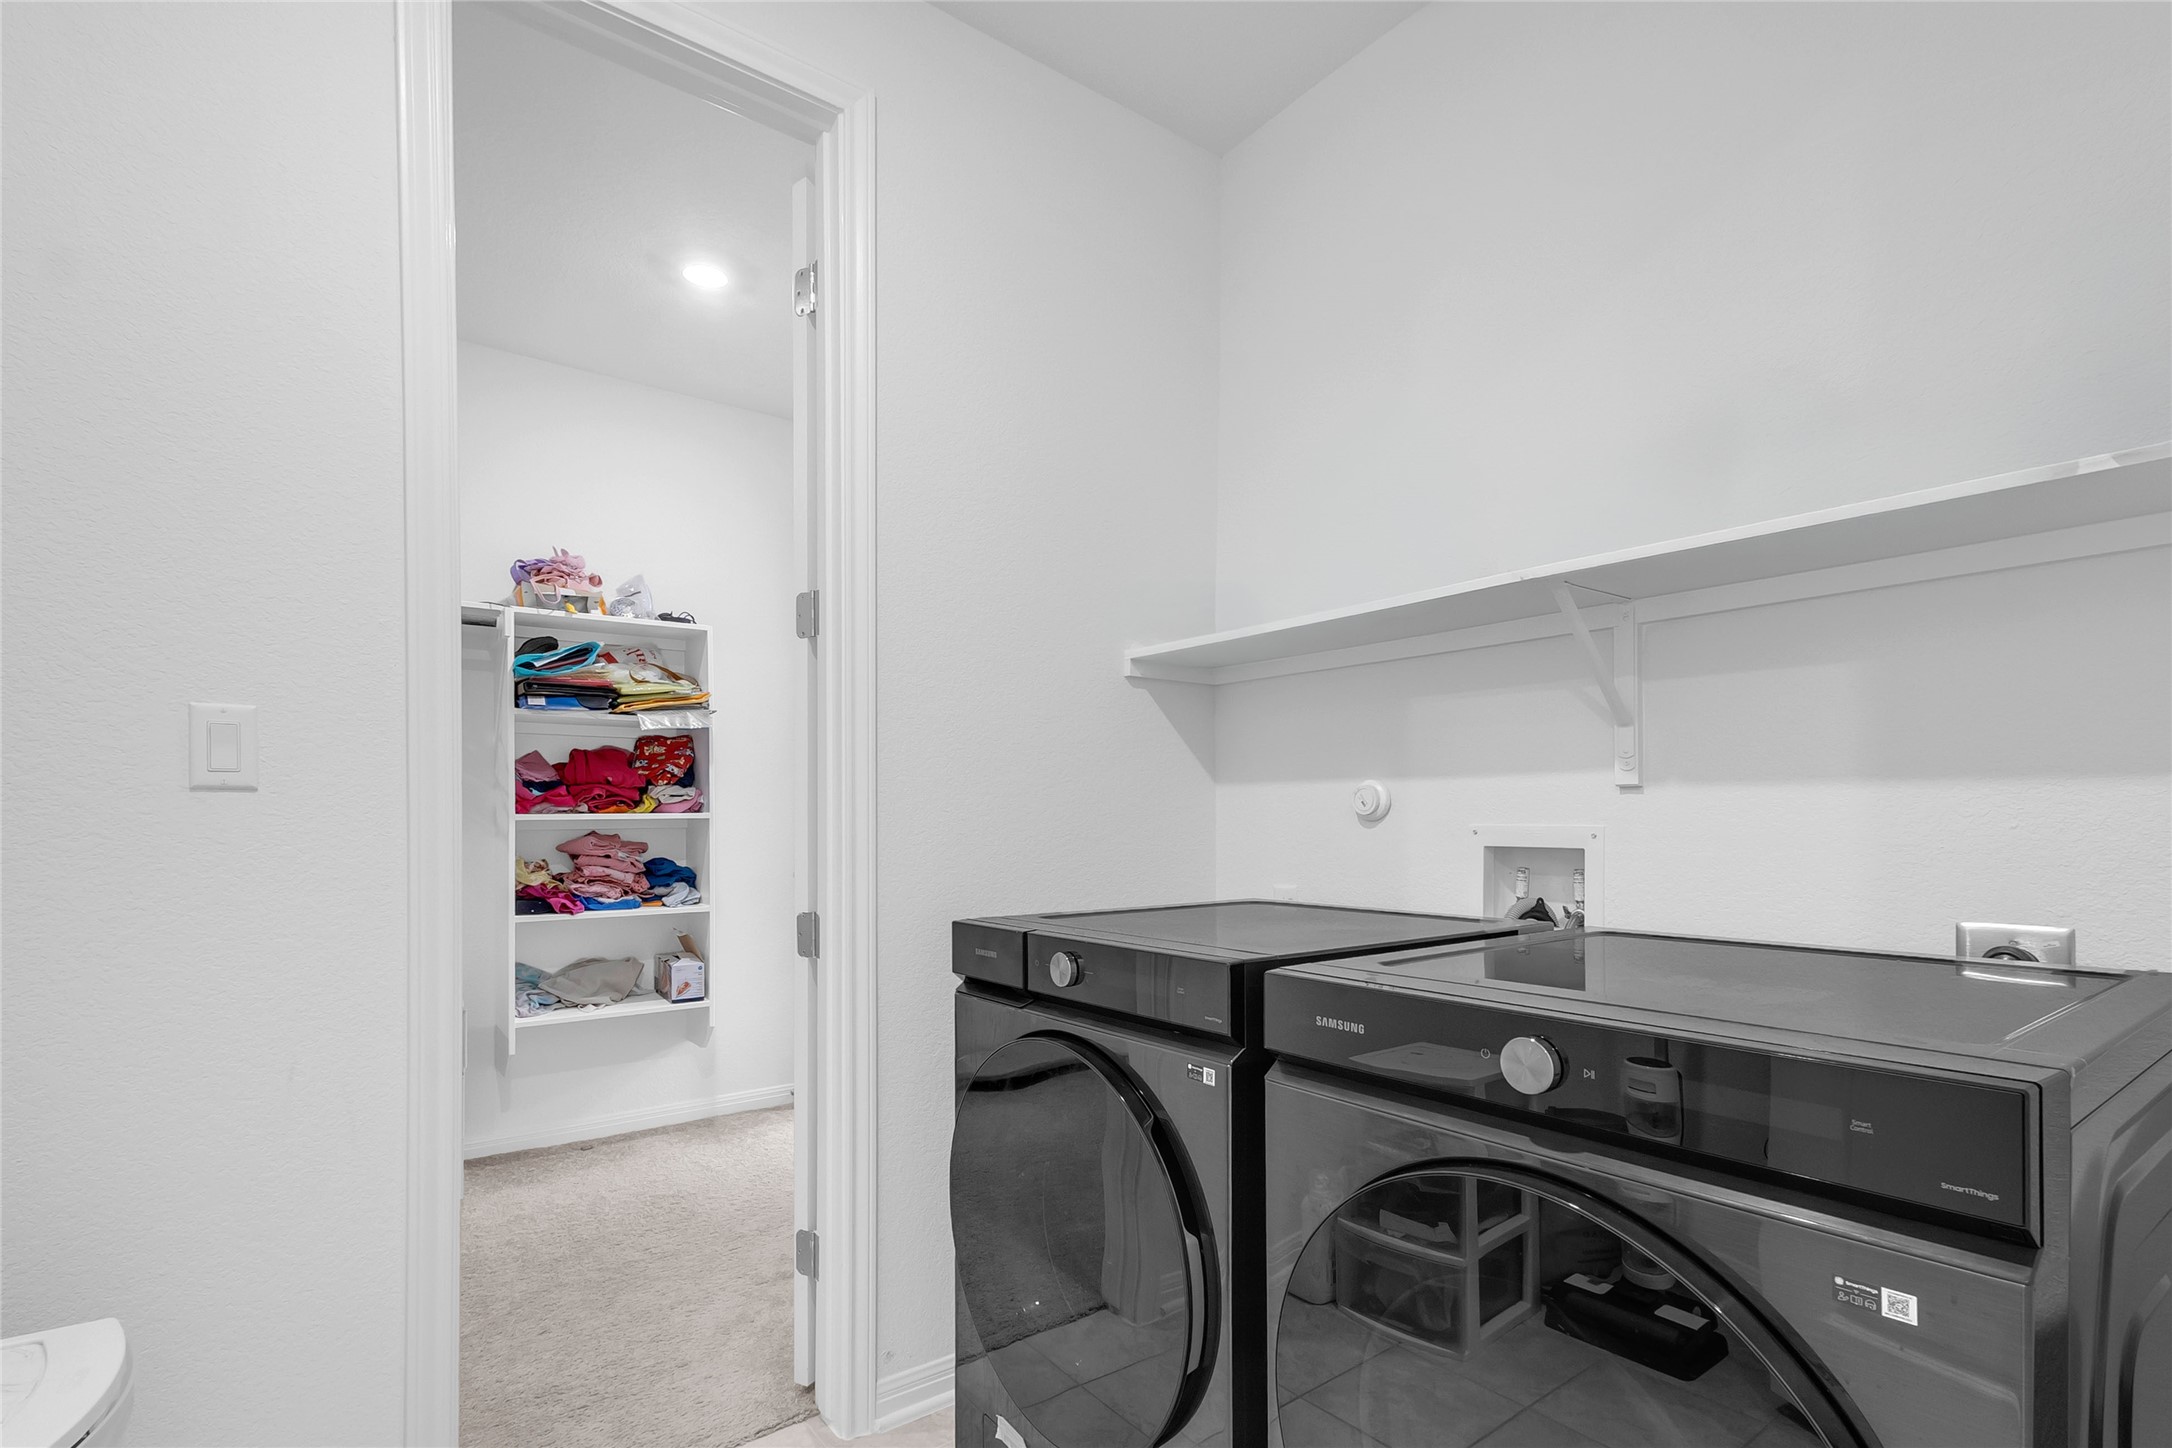
Laundry room with black stainless steel washer and dryer, tile flooring, and a built-in shelf above, leading to a walk-in closet with organized shelving.
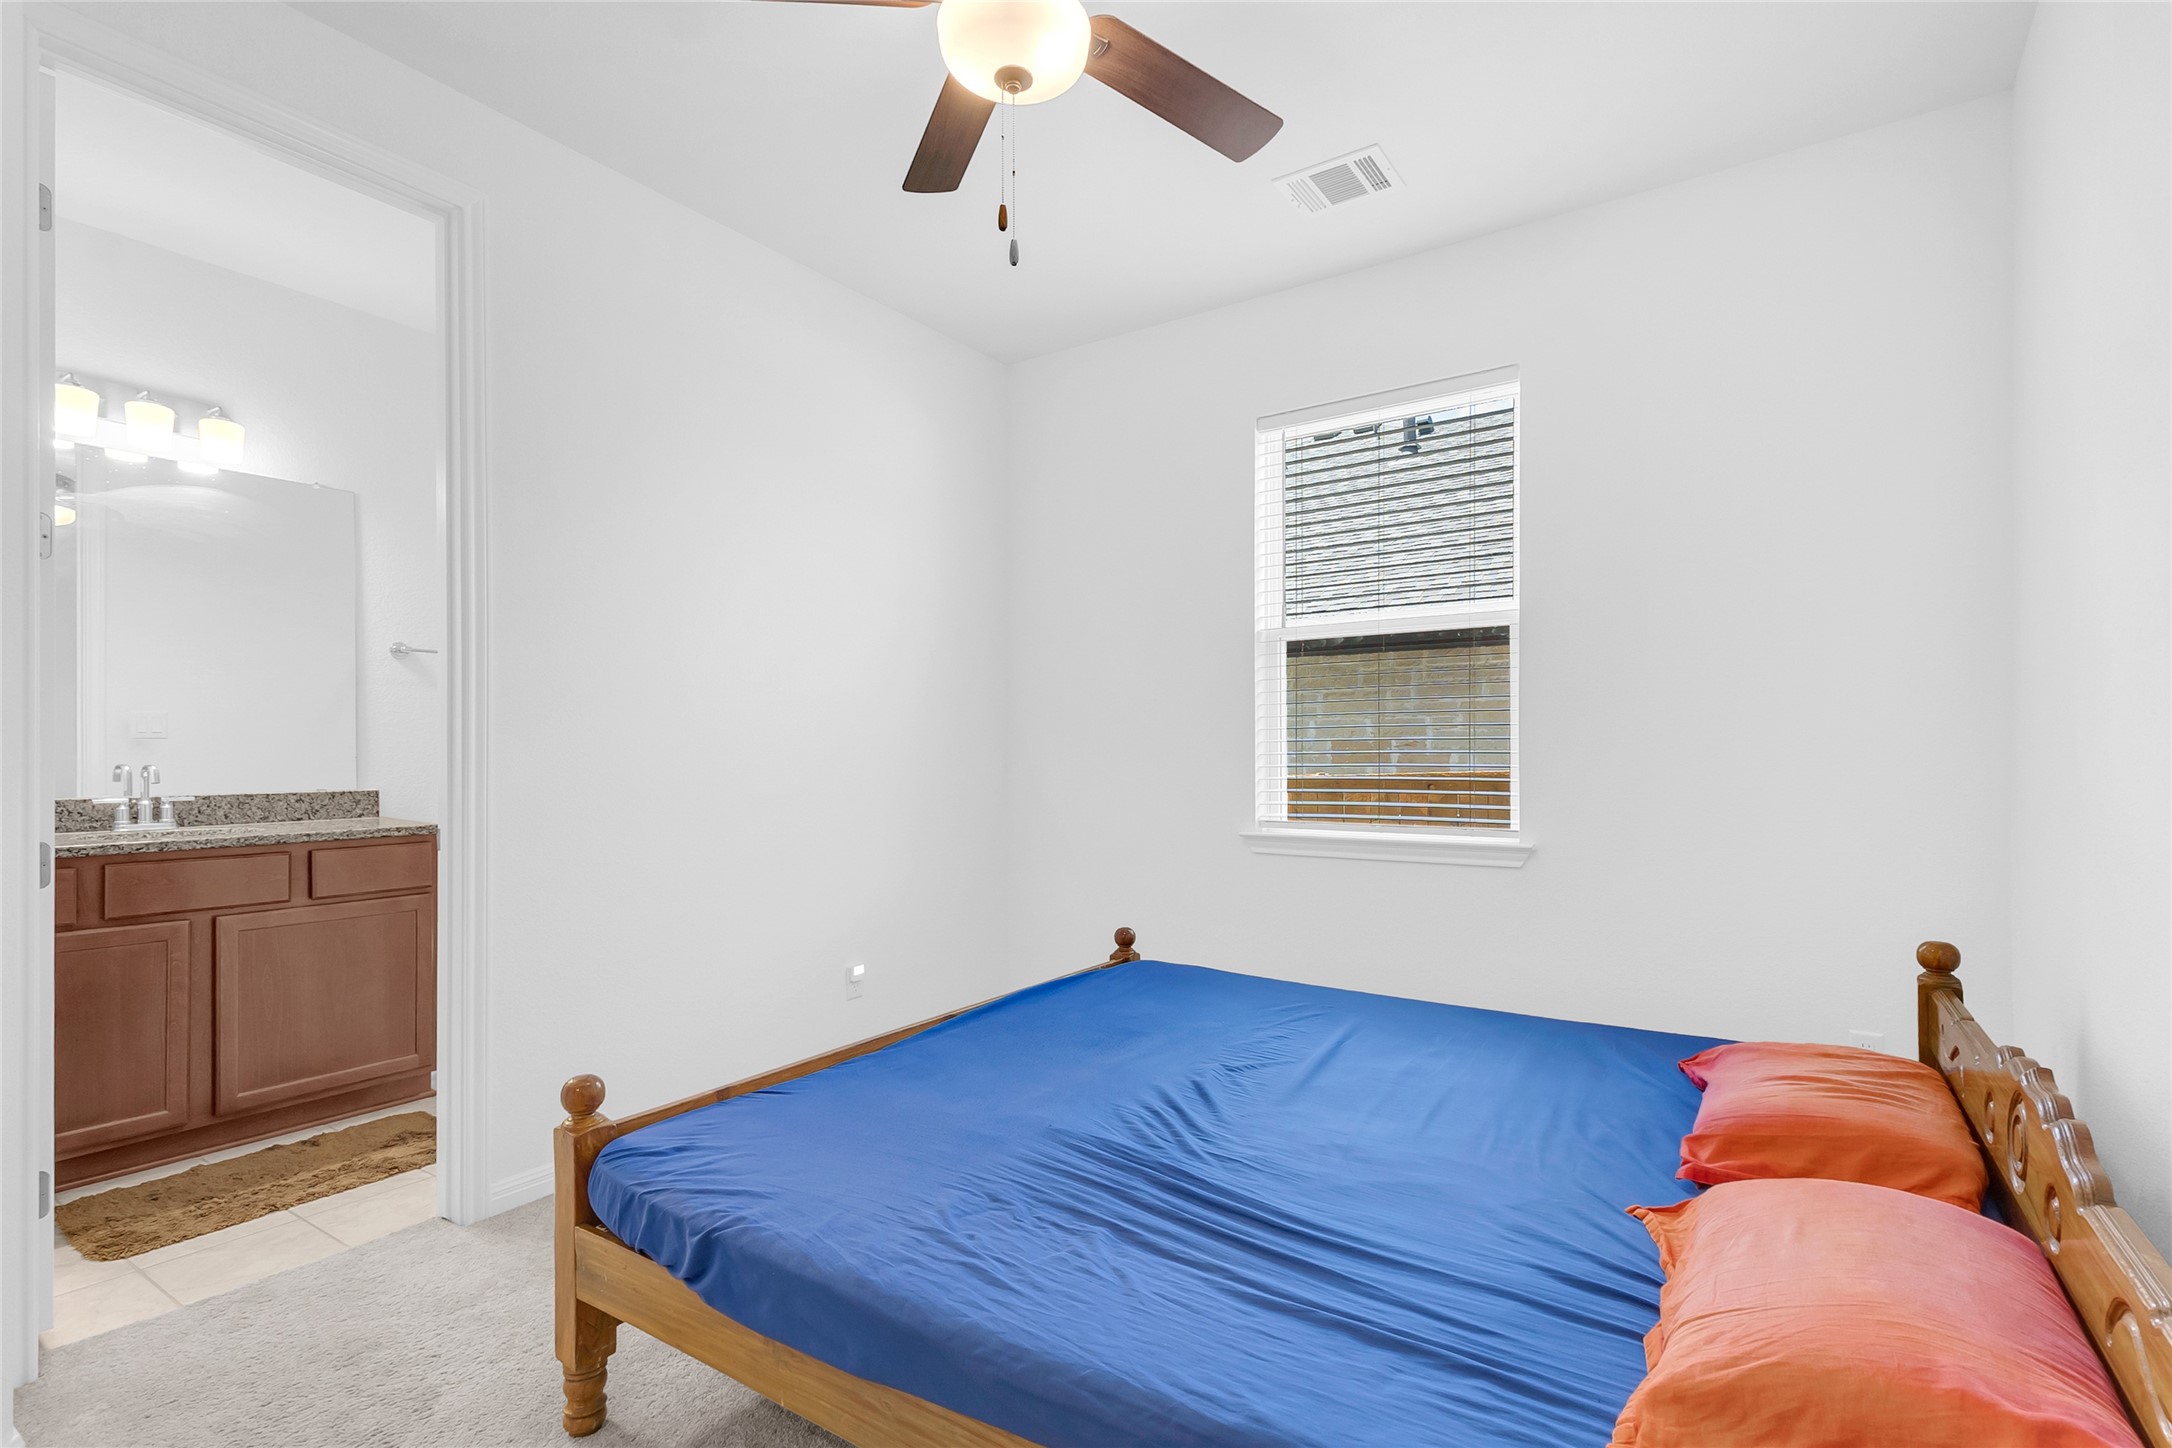
Bedroom with blue bed linens, pink pillows, ceiling fan, and window providing natural light; adjacent bathroom with dual sinks visible through doorway.
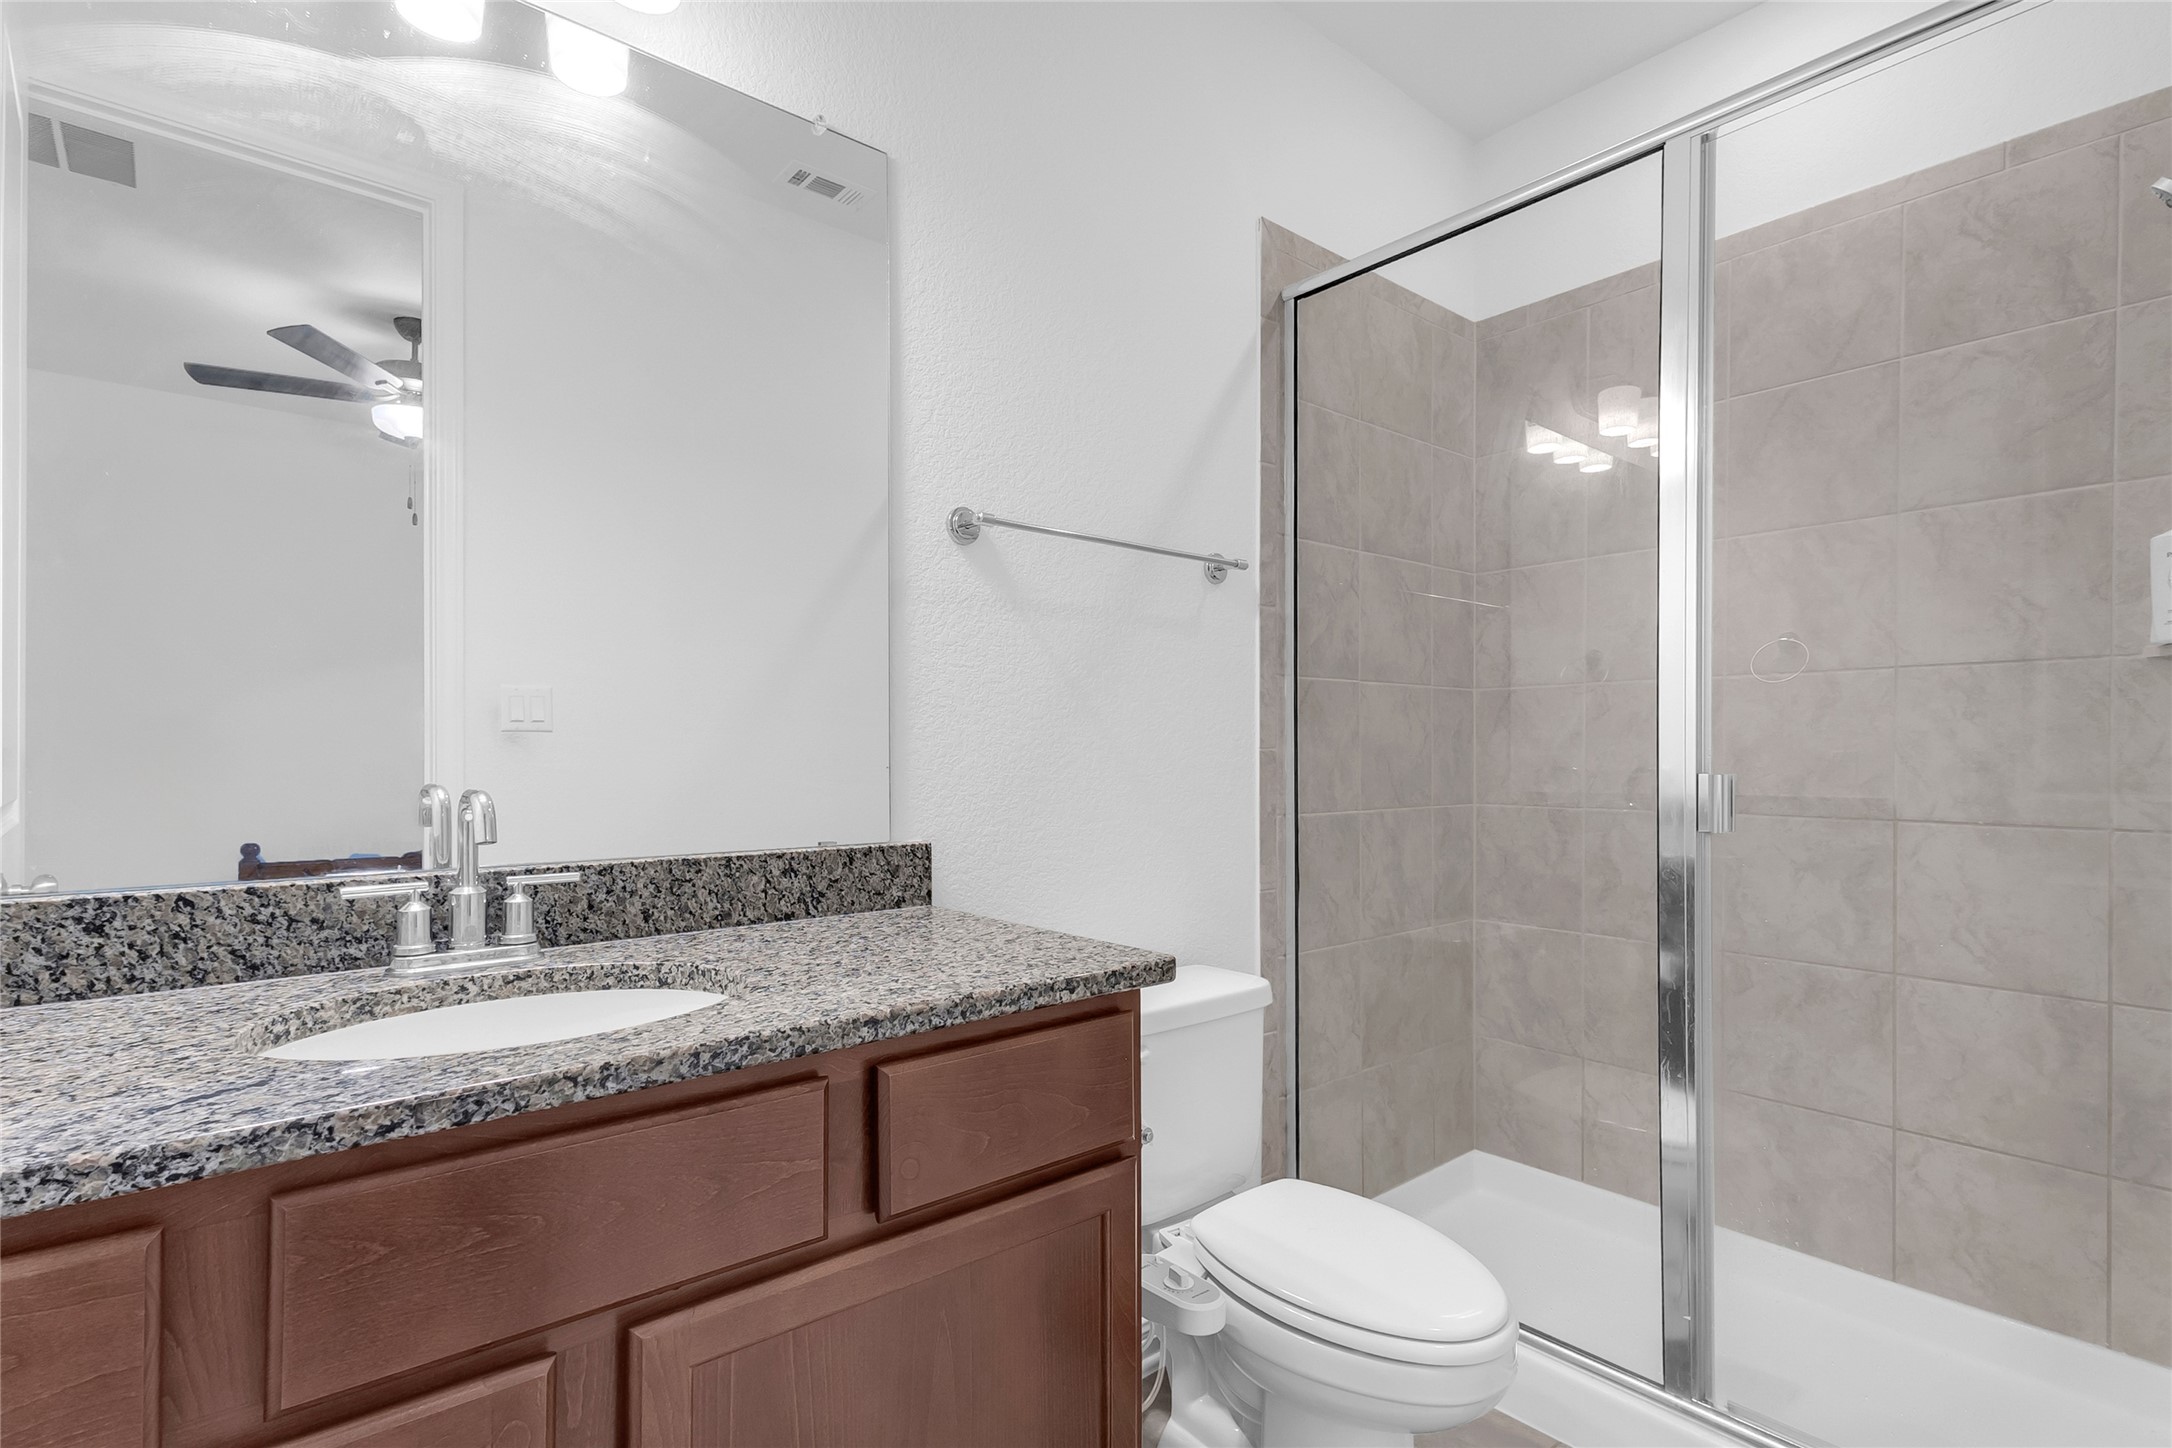
Bathroom with glass shower enclosure, granite countertop, wood cabinetry, and neutral tile finishes with natural light from the adjoining mirror.
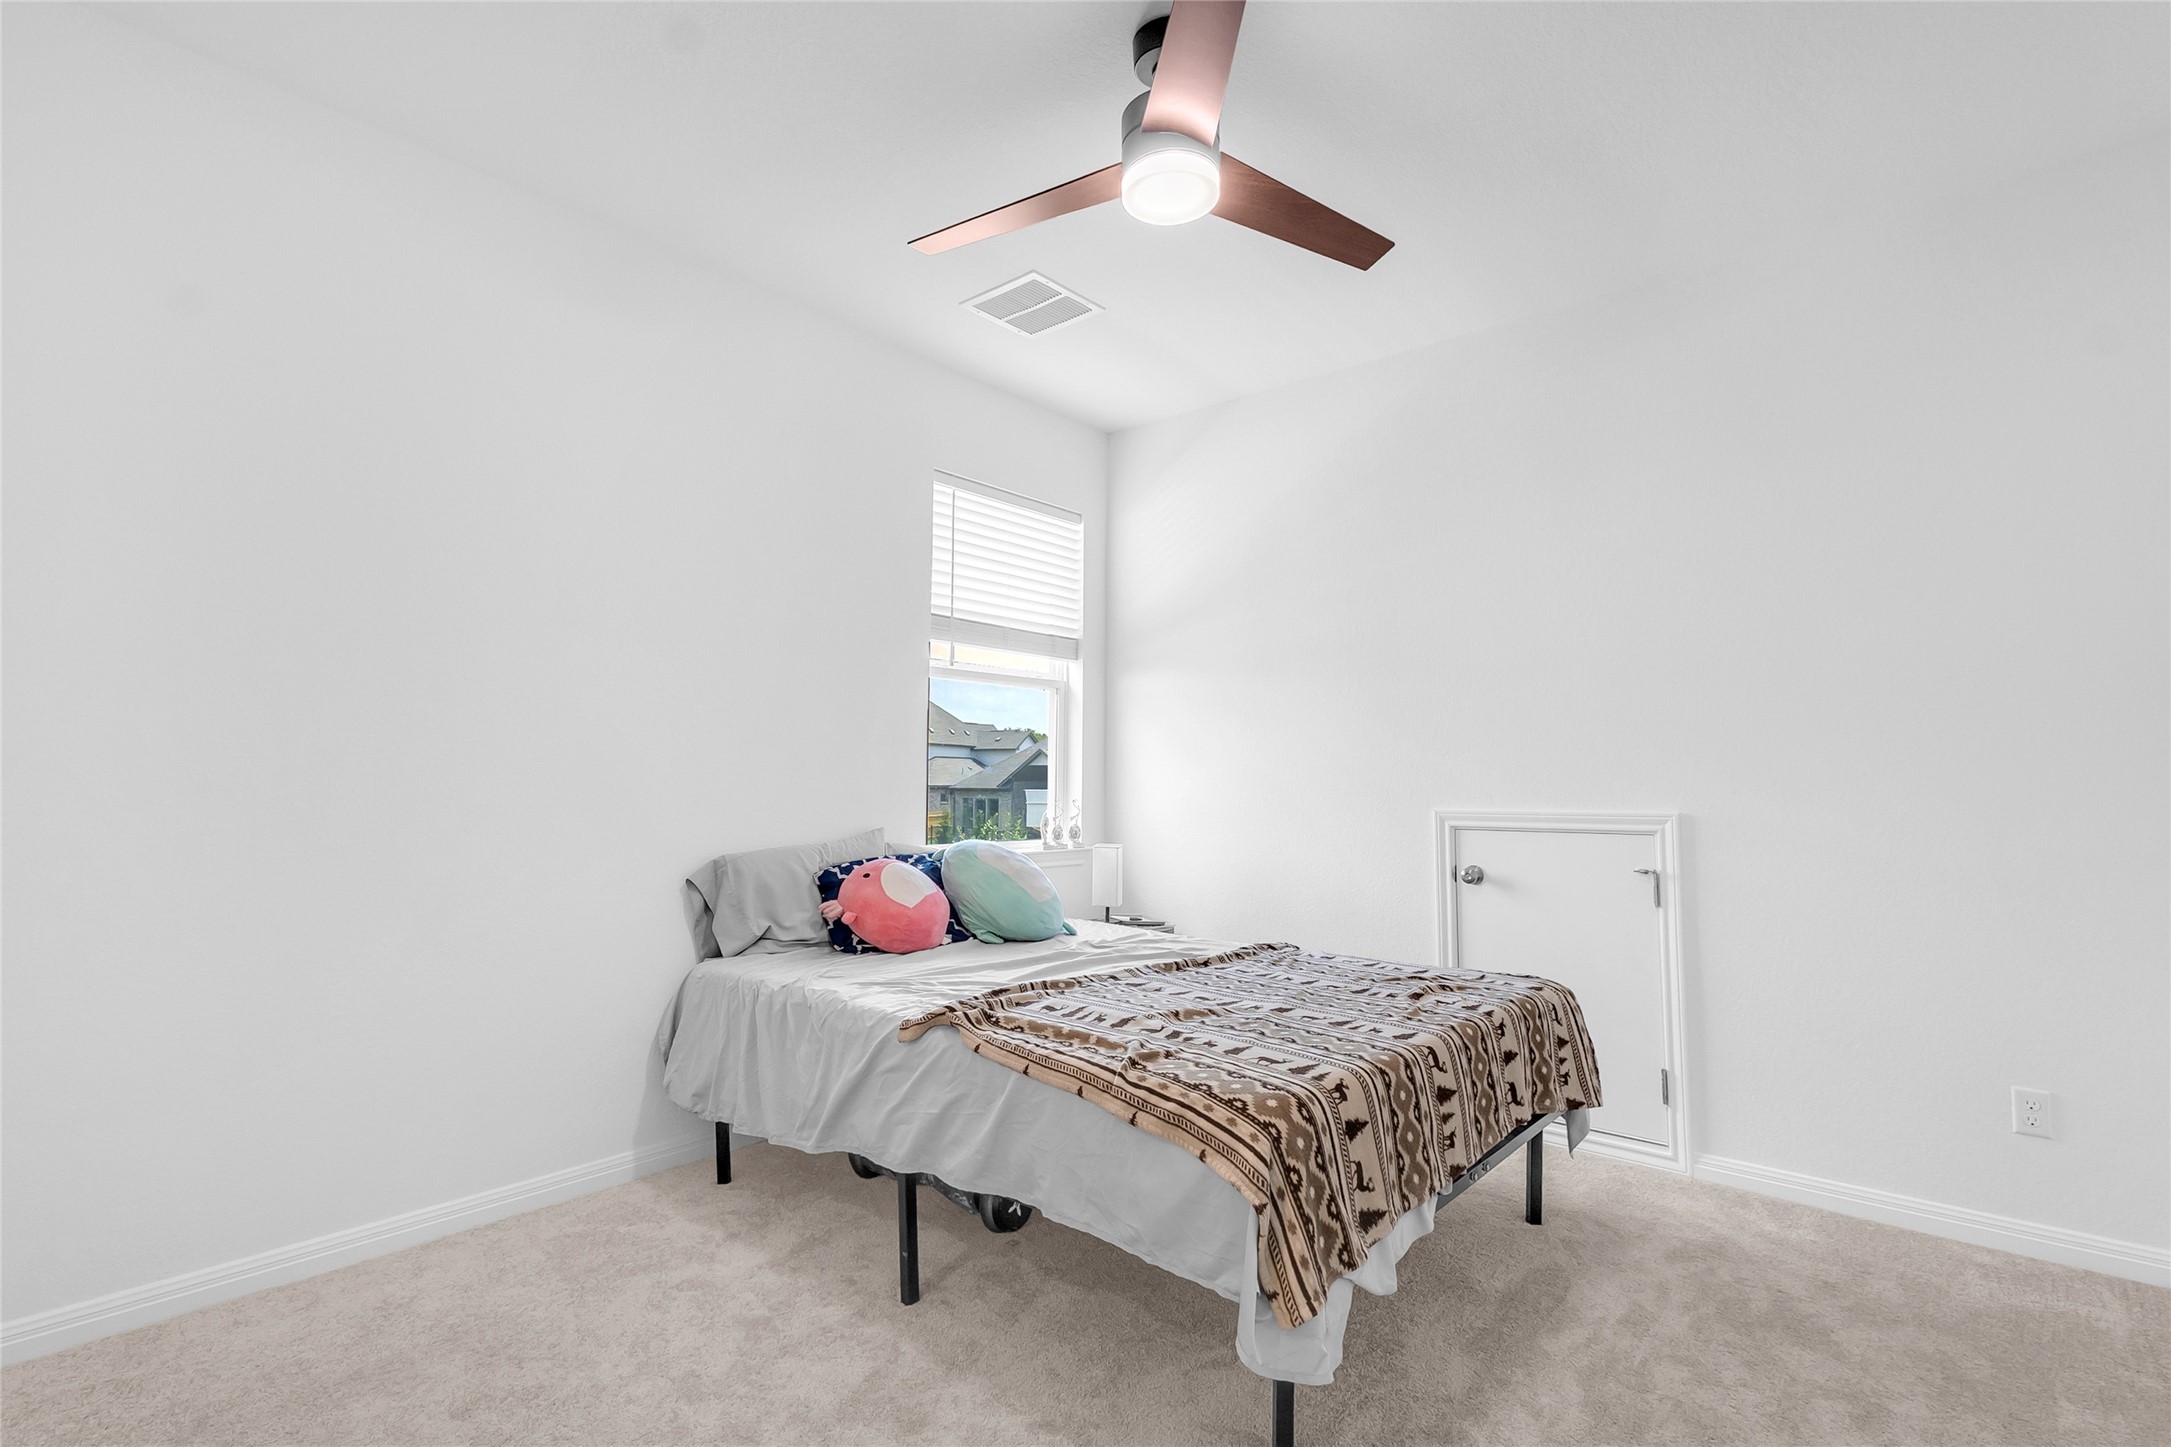
Bedroom with a bed dressed in gray linens, soft carpet flooring, and a ceiling fan, illuminated by natural light from a nearby window.
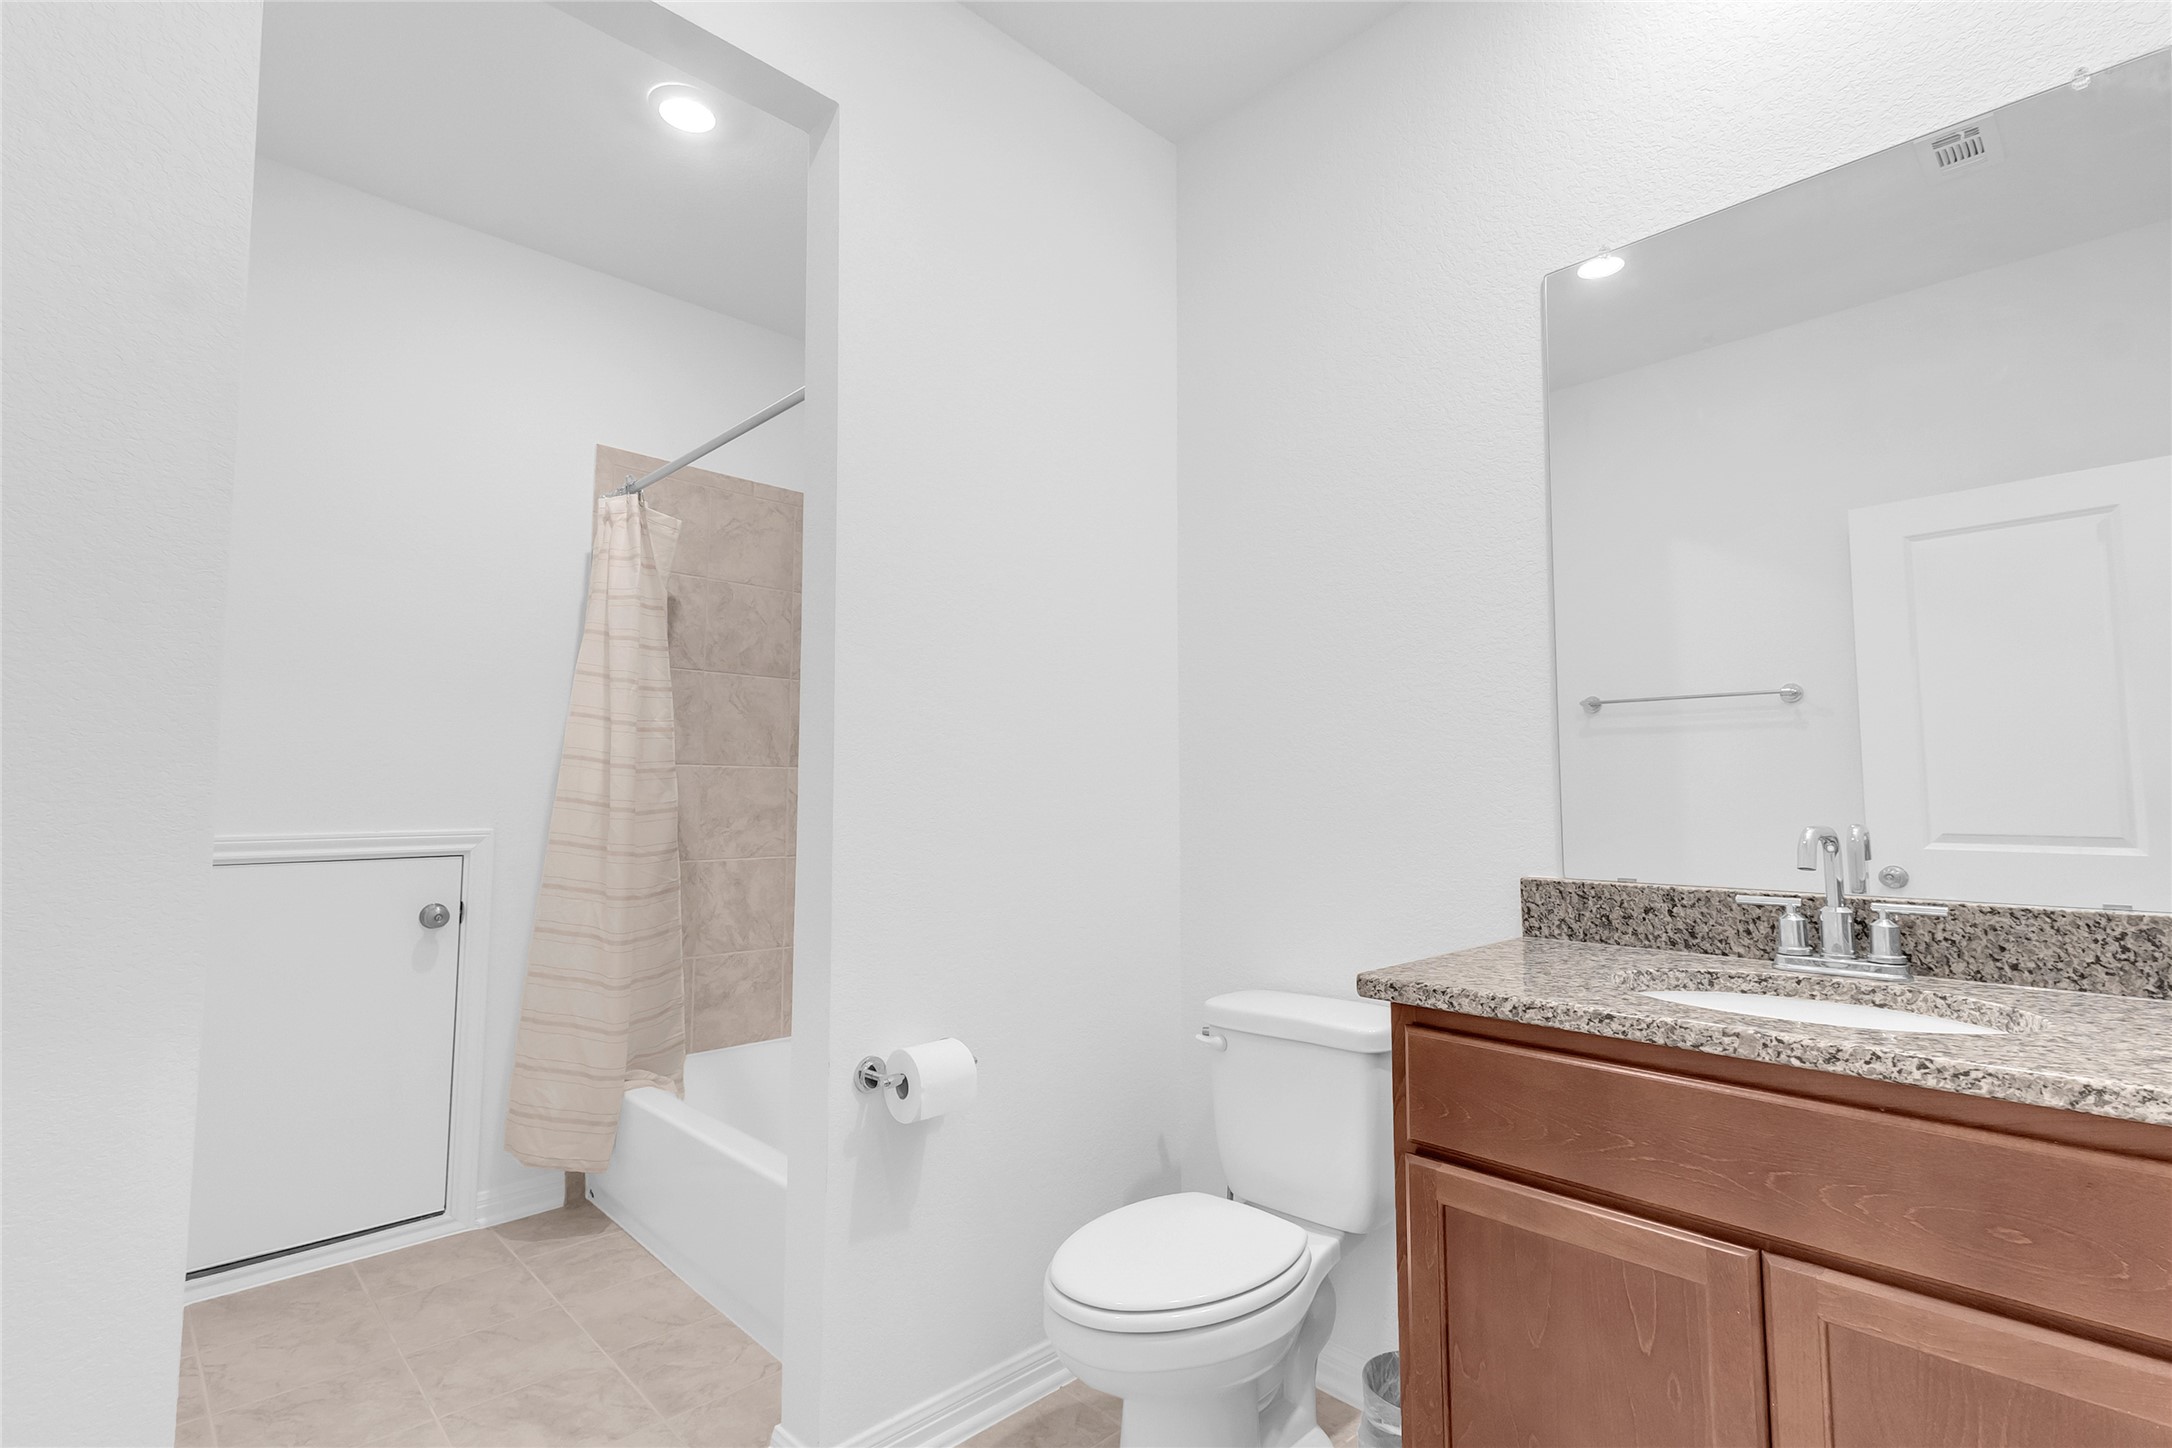
Bathroom with beige tile floors, granite countertop, white cabinetry, shower with curtain, and natural light from wall-mounted mirror
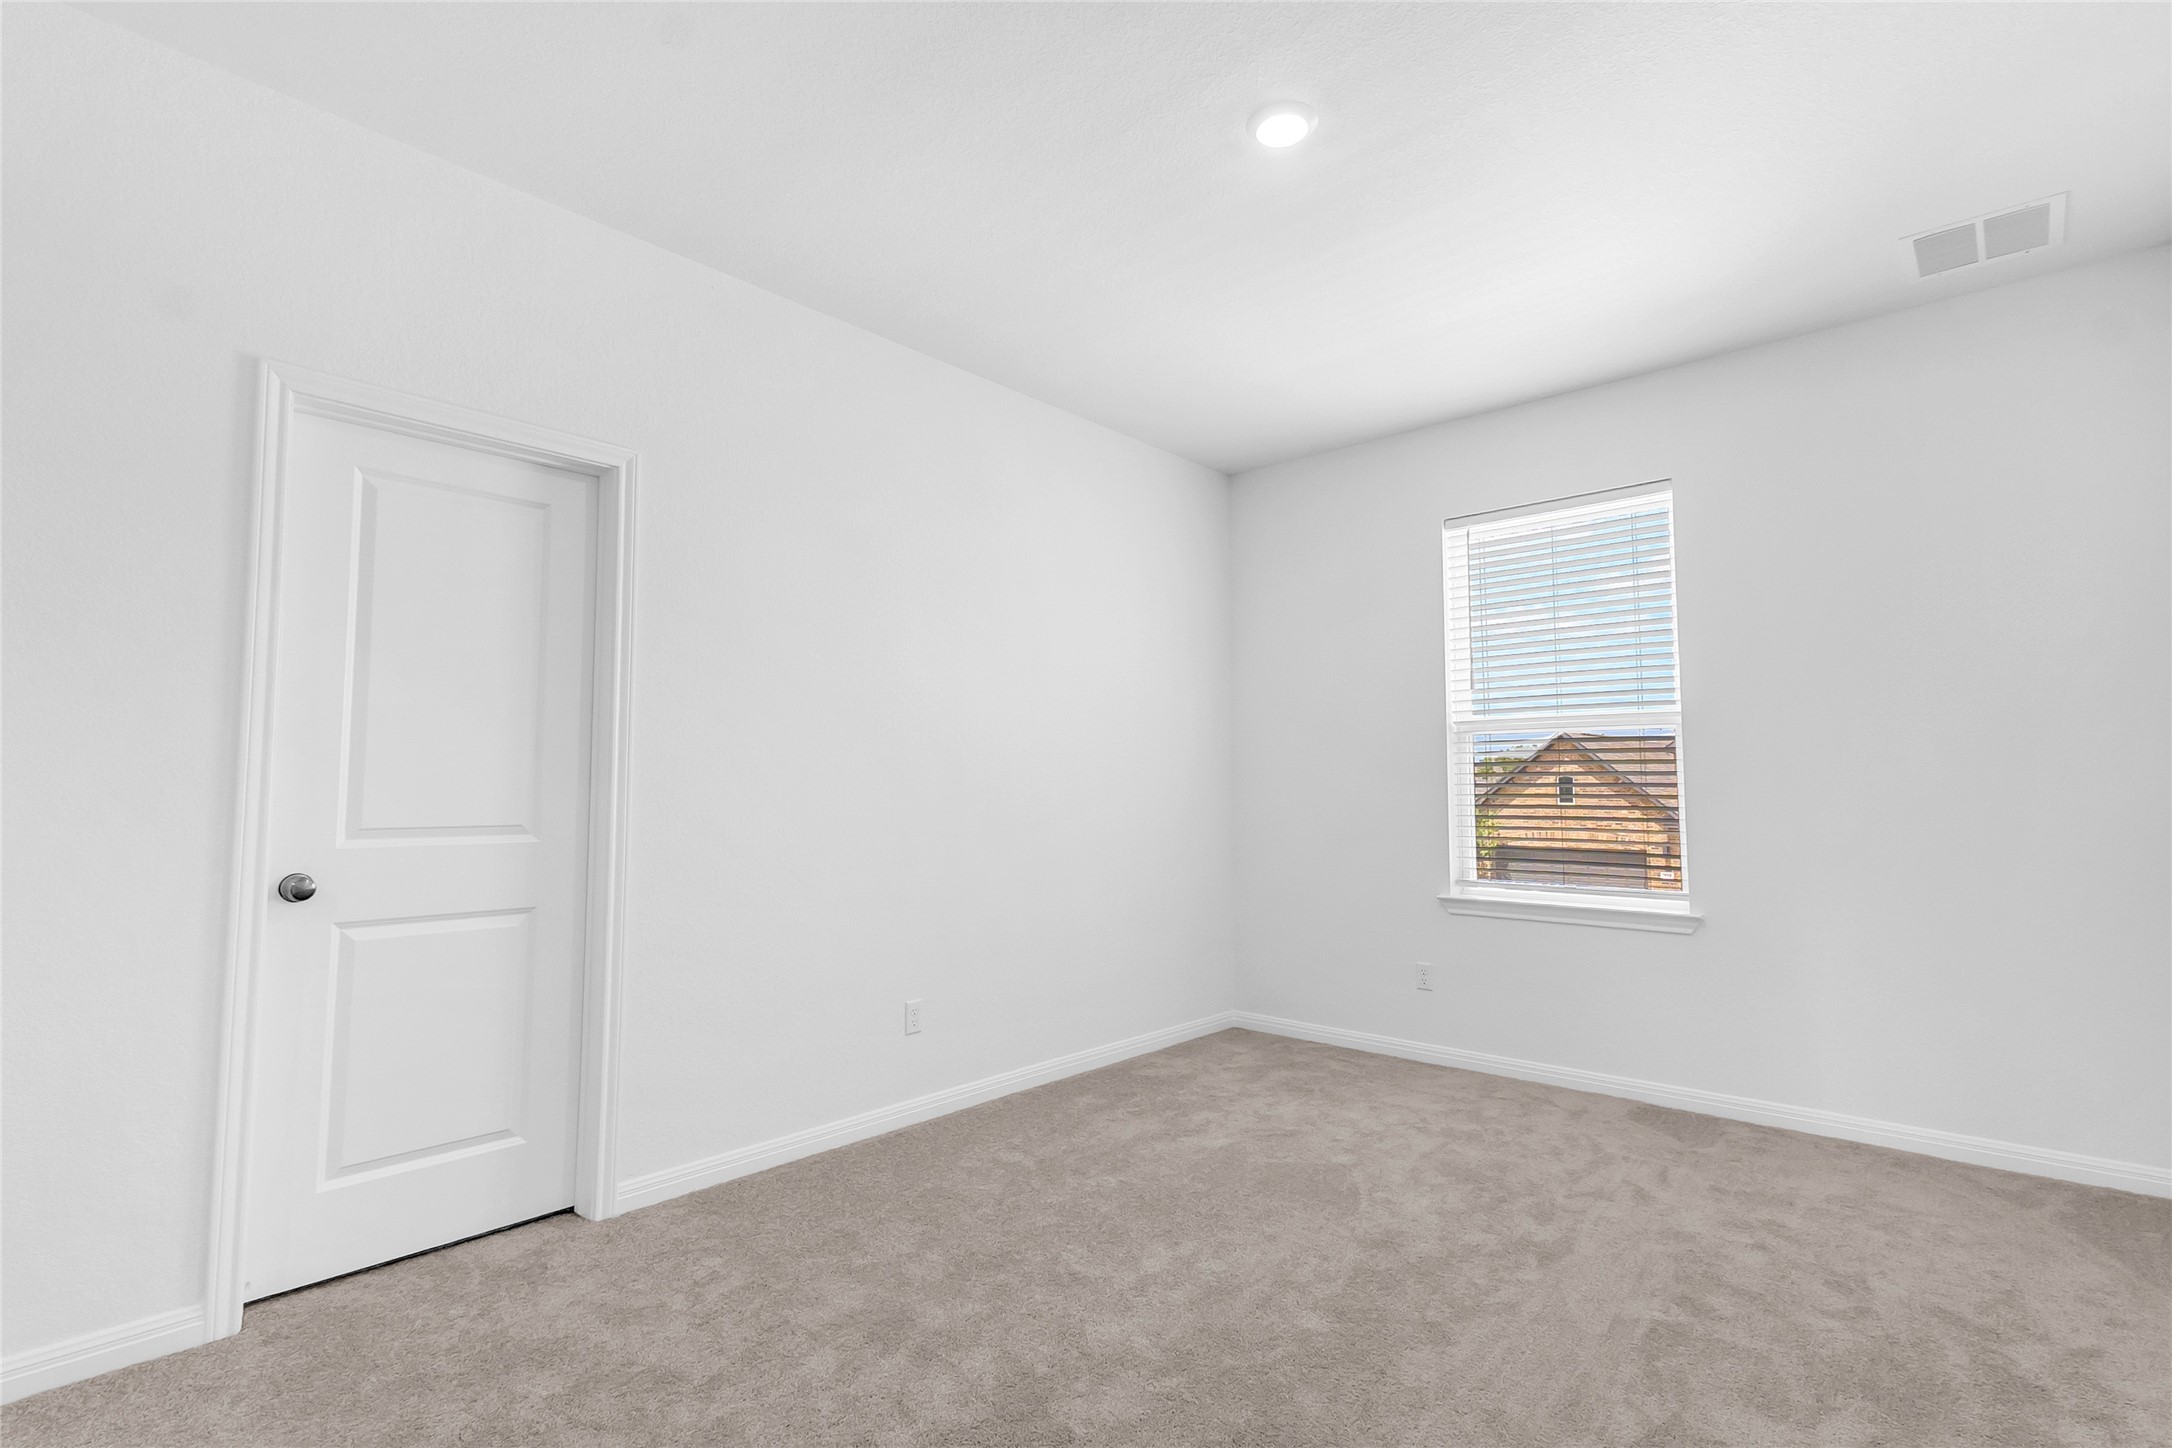
Bedroom with carpet flooring, white walls, recessed lighting, and a window with blinds allowing natural light to illuminate the room
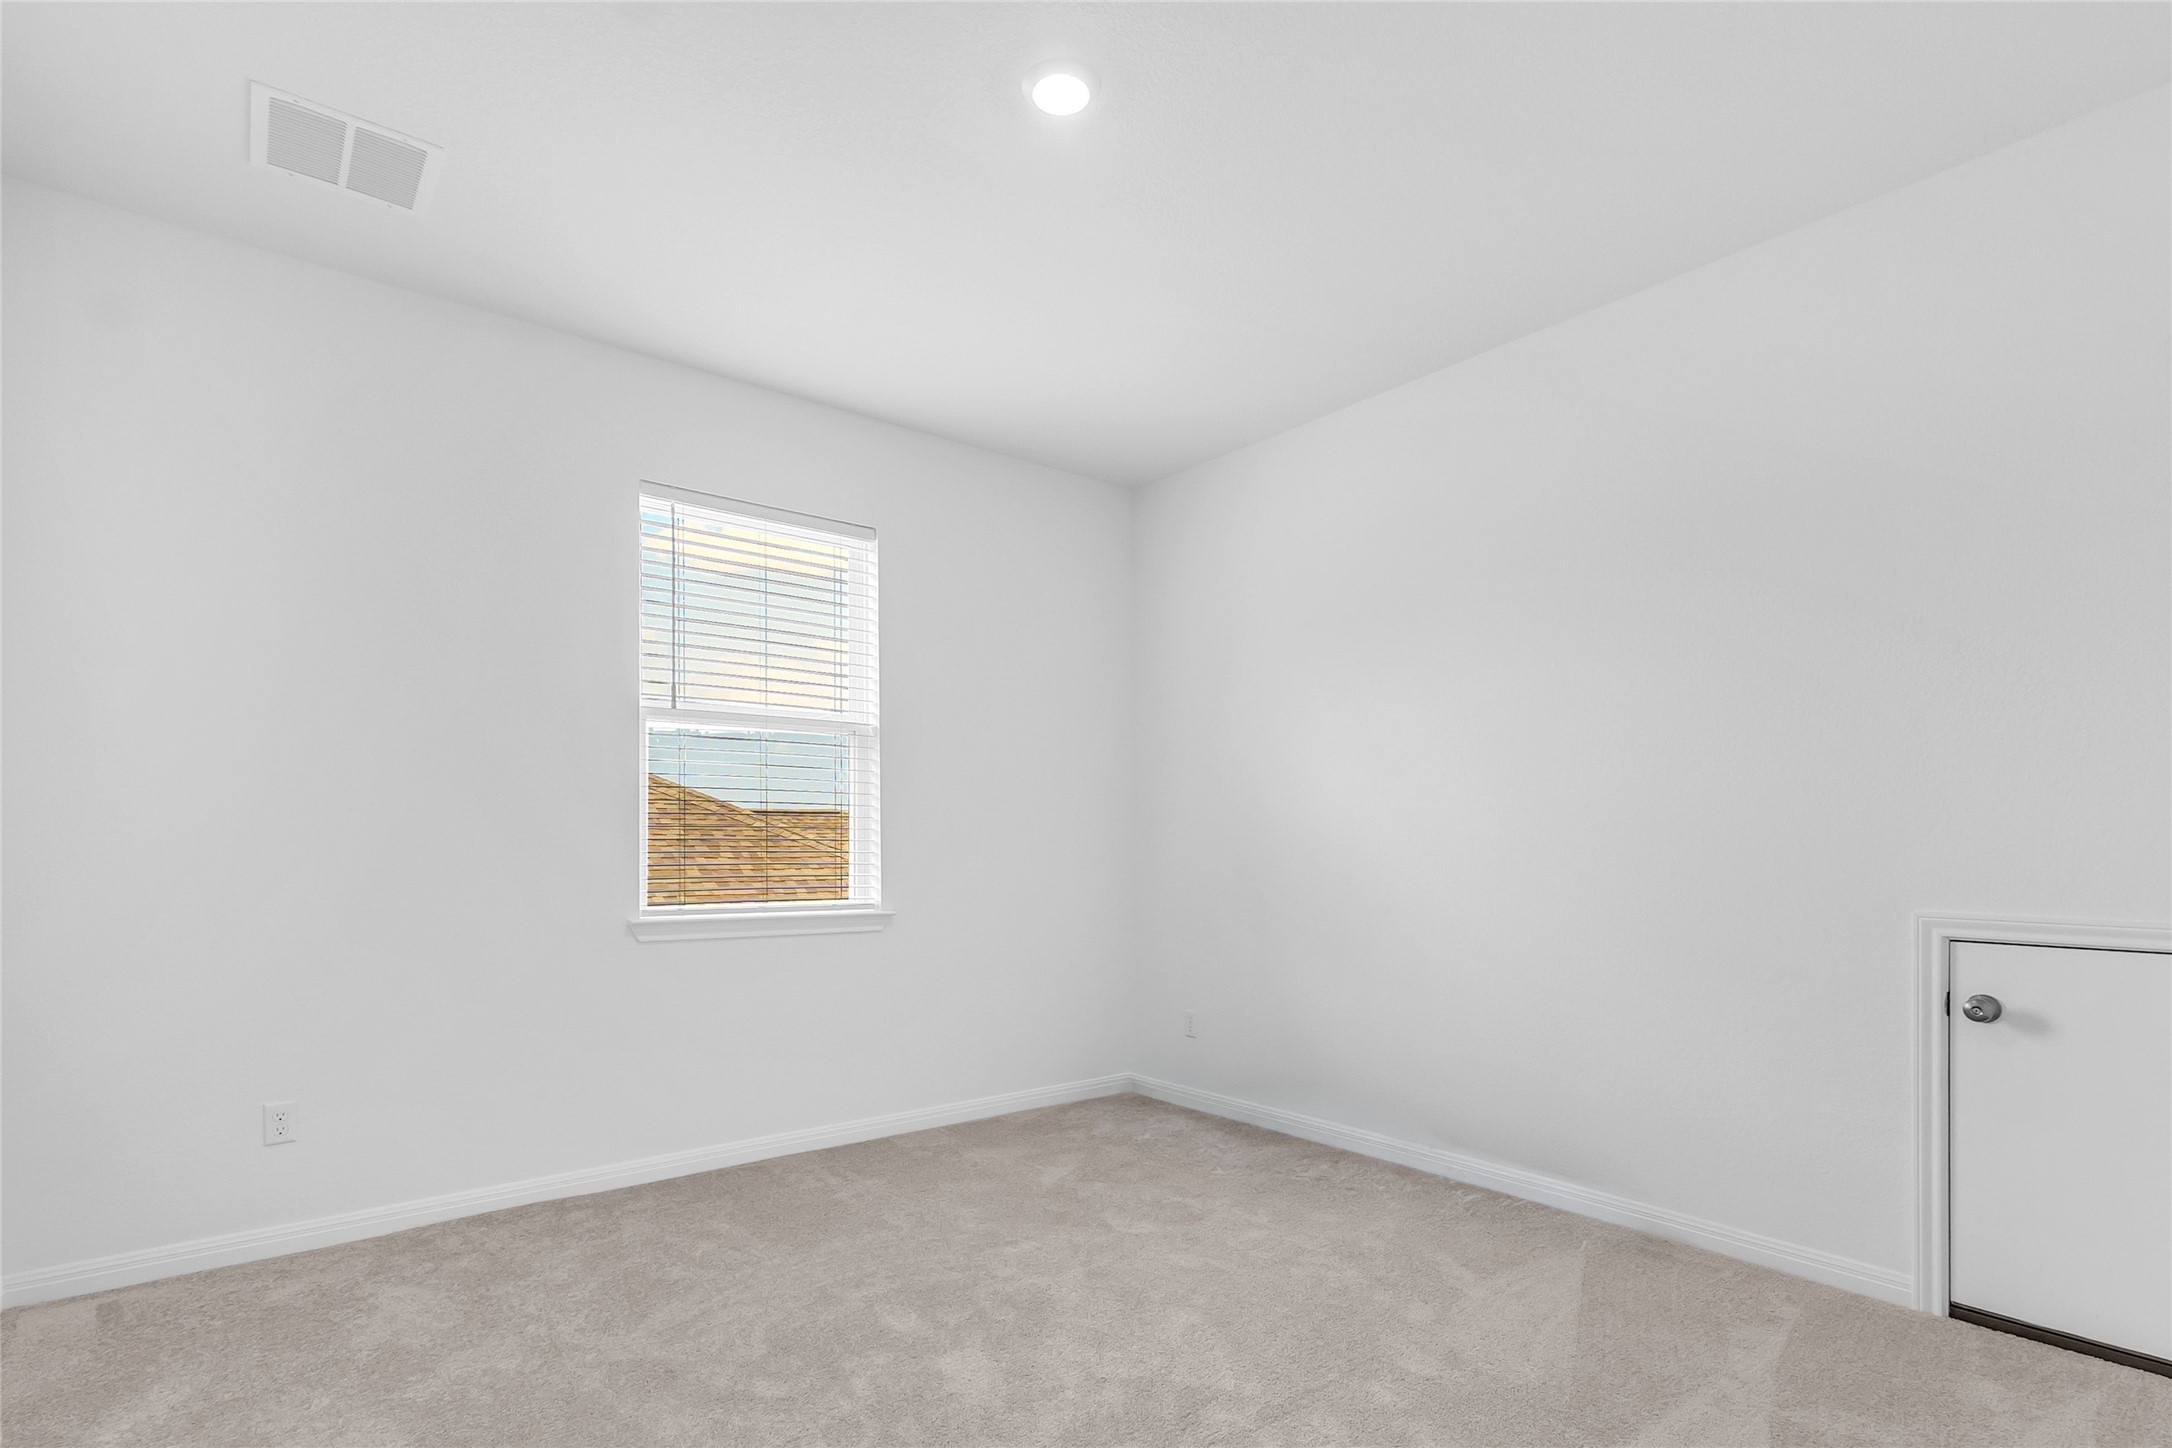
Empty room with light beige carpet, white walls, a window with blinds, and recessed lighting.
Bathroom with granite countertops, wood cabinetry, and porcelain tile accents, includes a walk-in shower and natural light from nearby window.
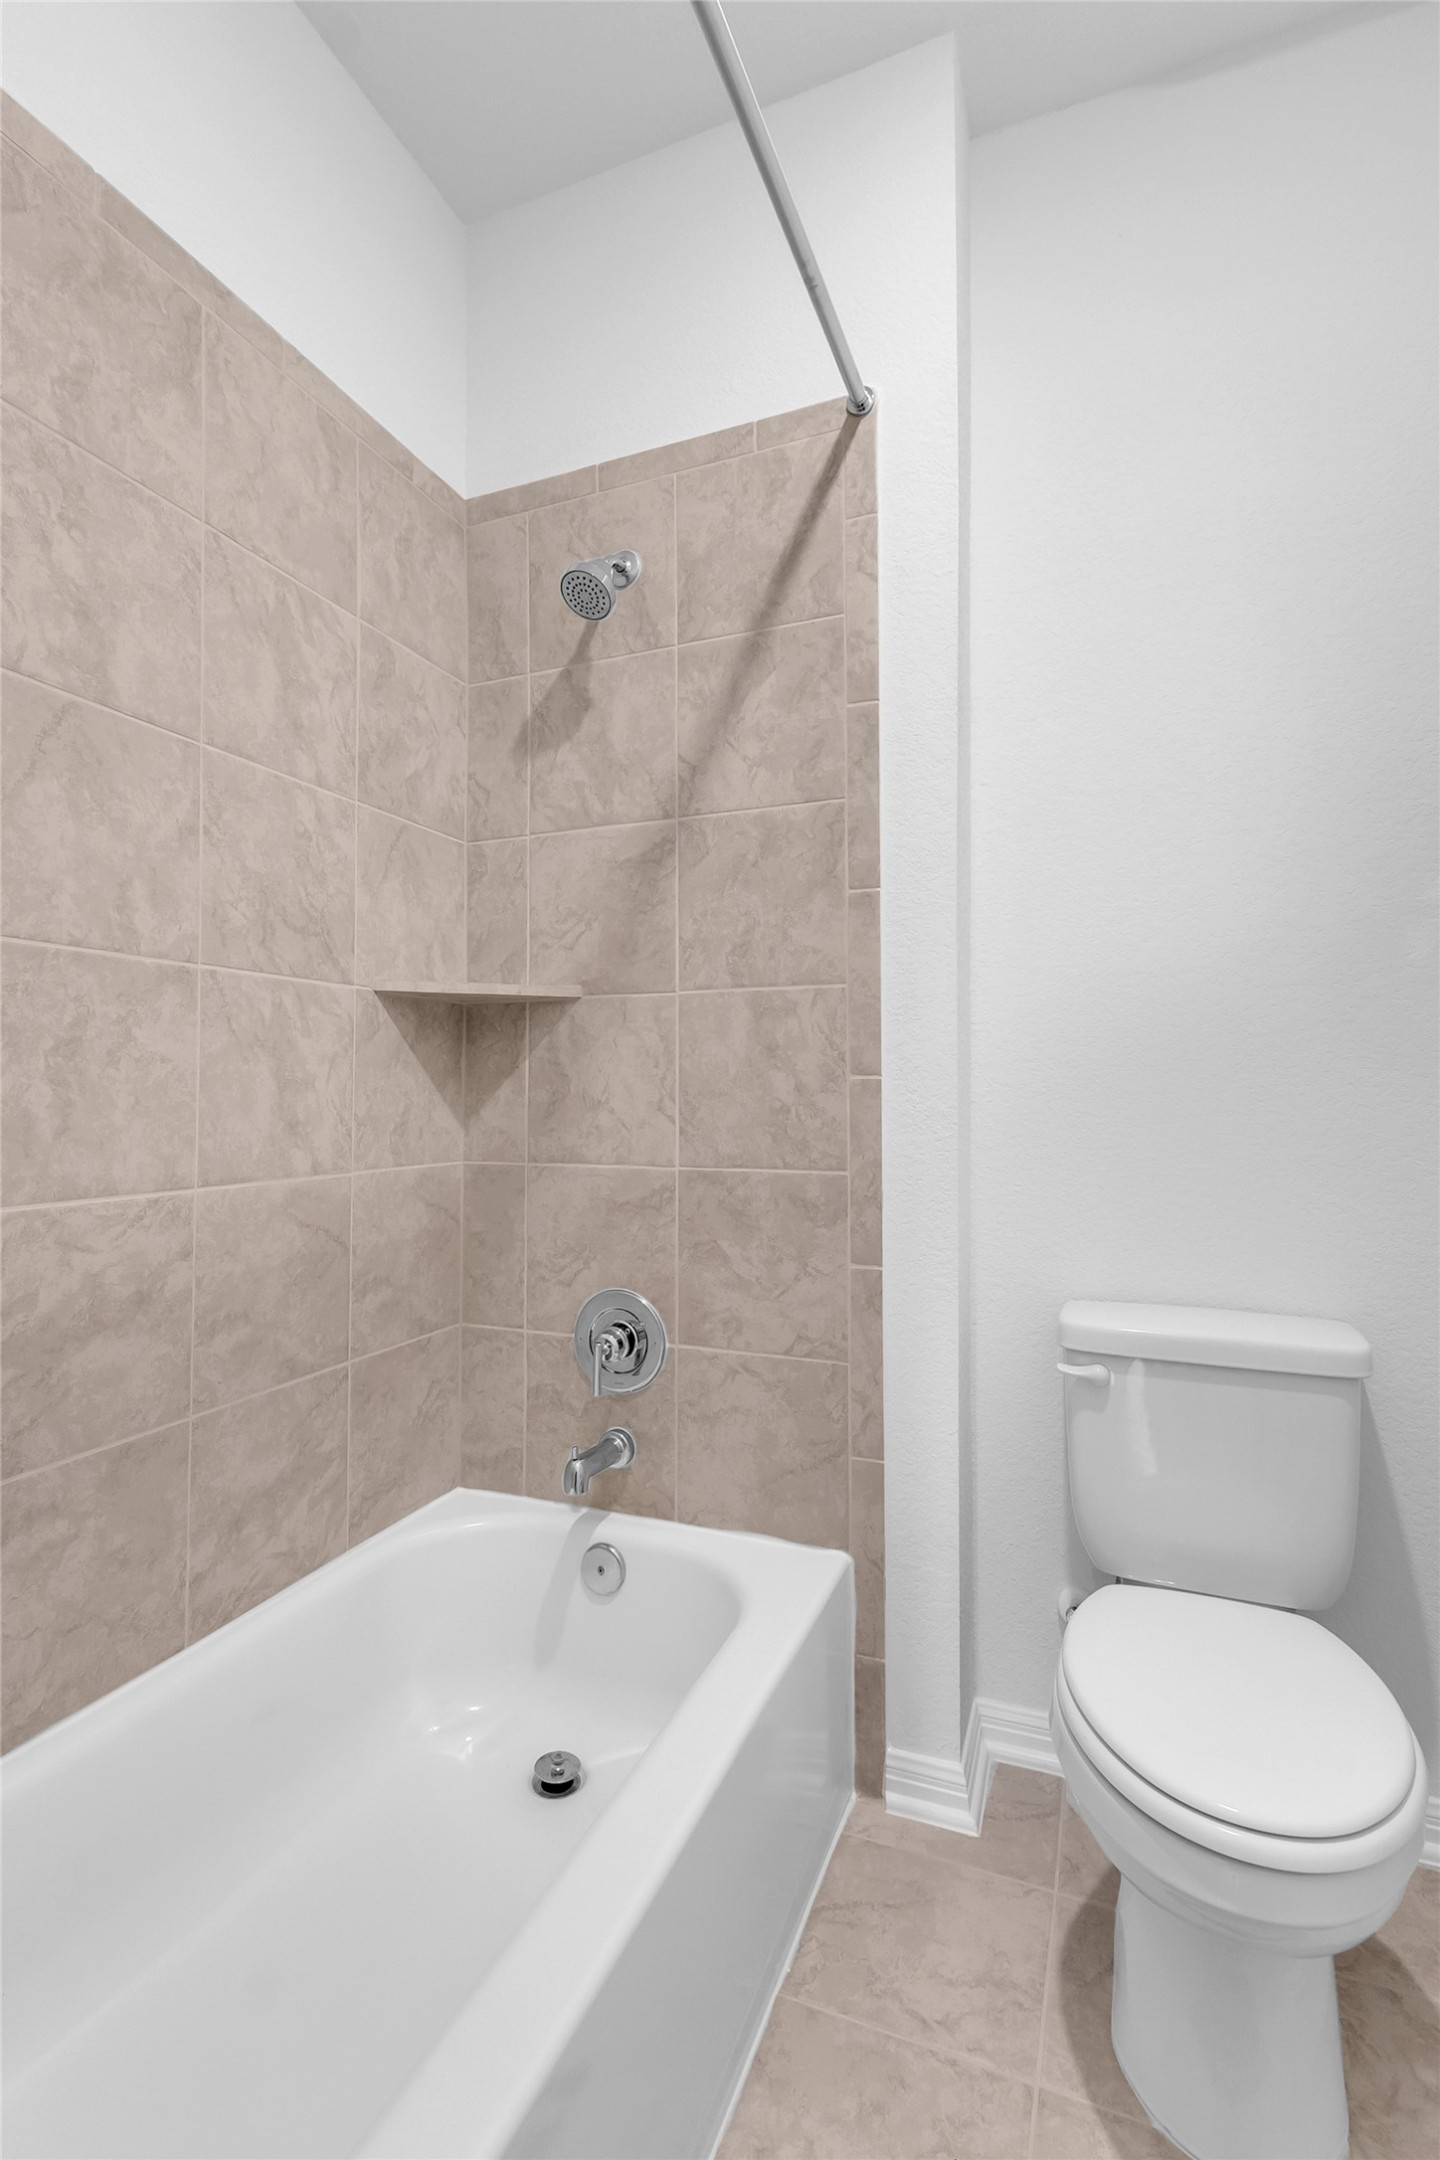
Bathroom with tiled walls and bathtub, porcelain toilet, and shower head, bright layout with natural light from adjacent space
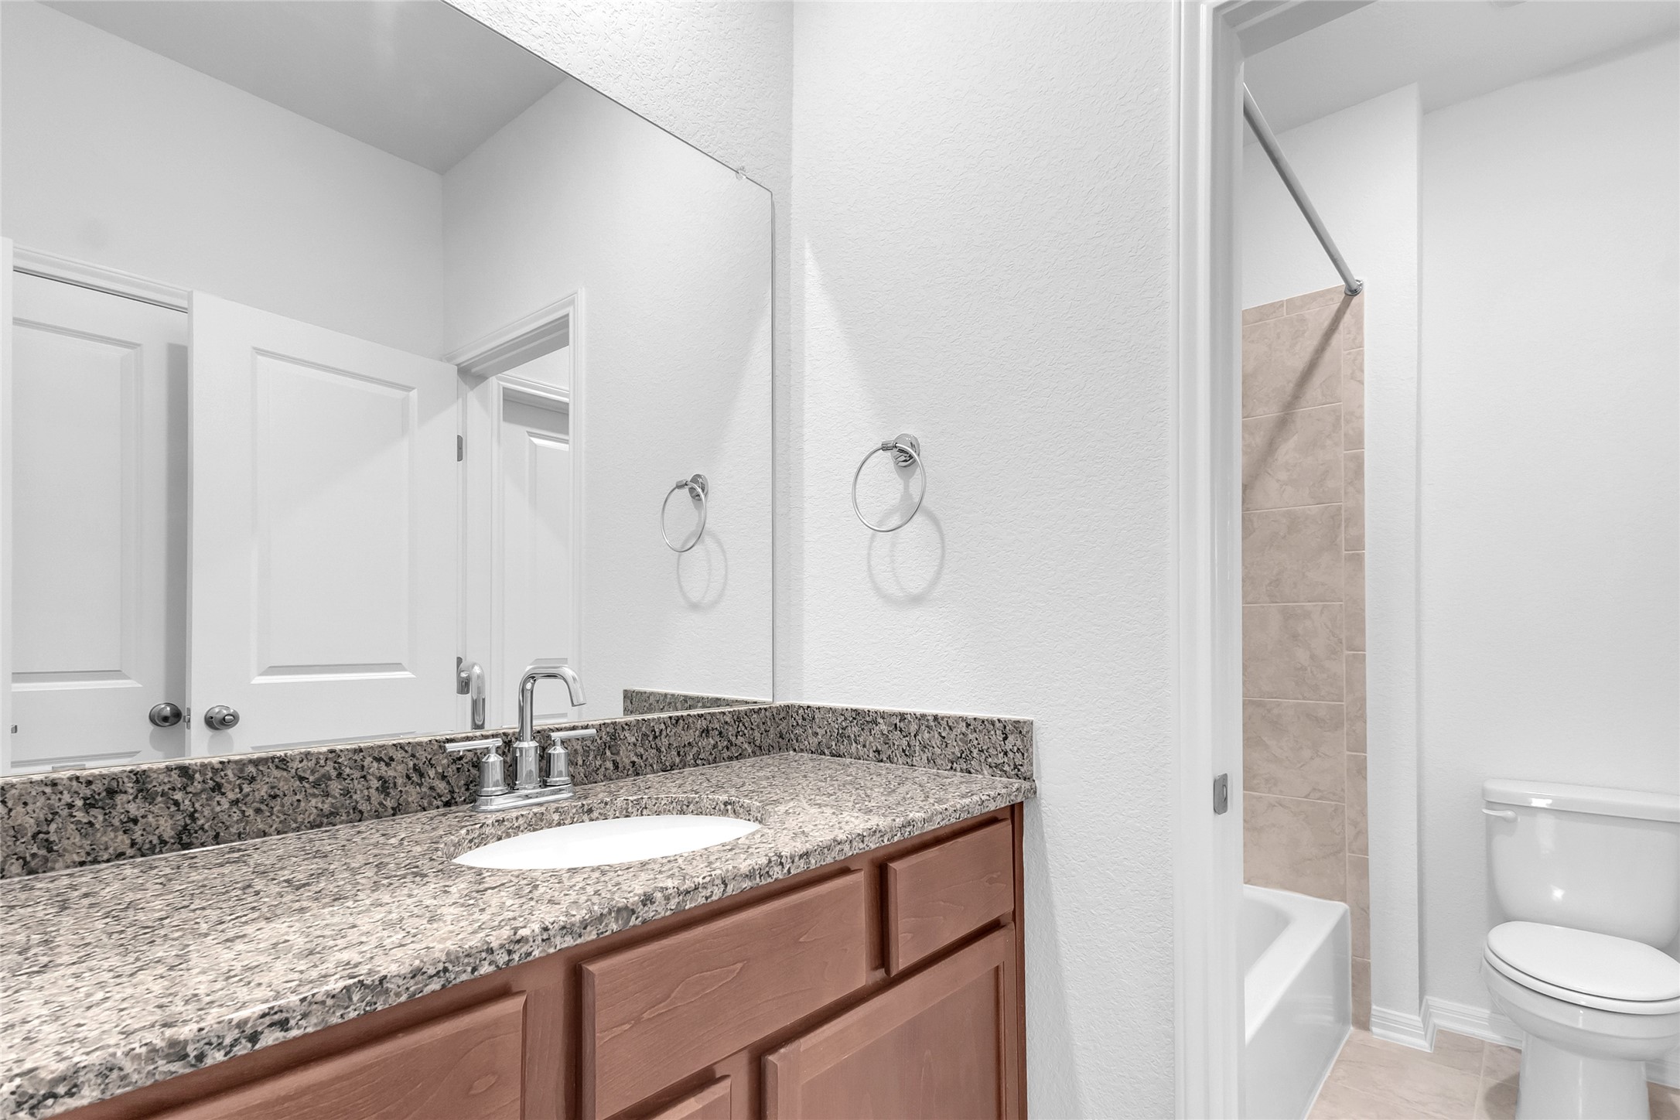
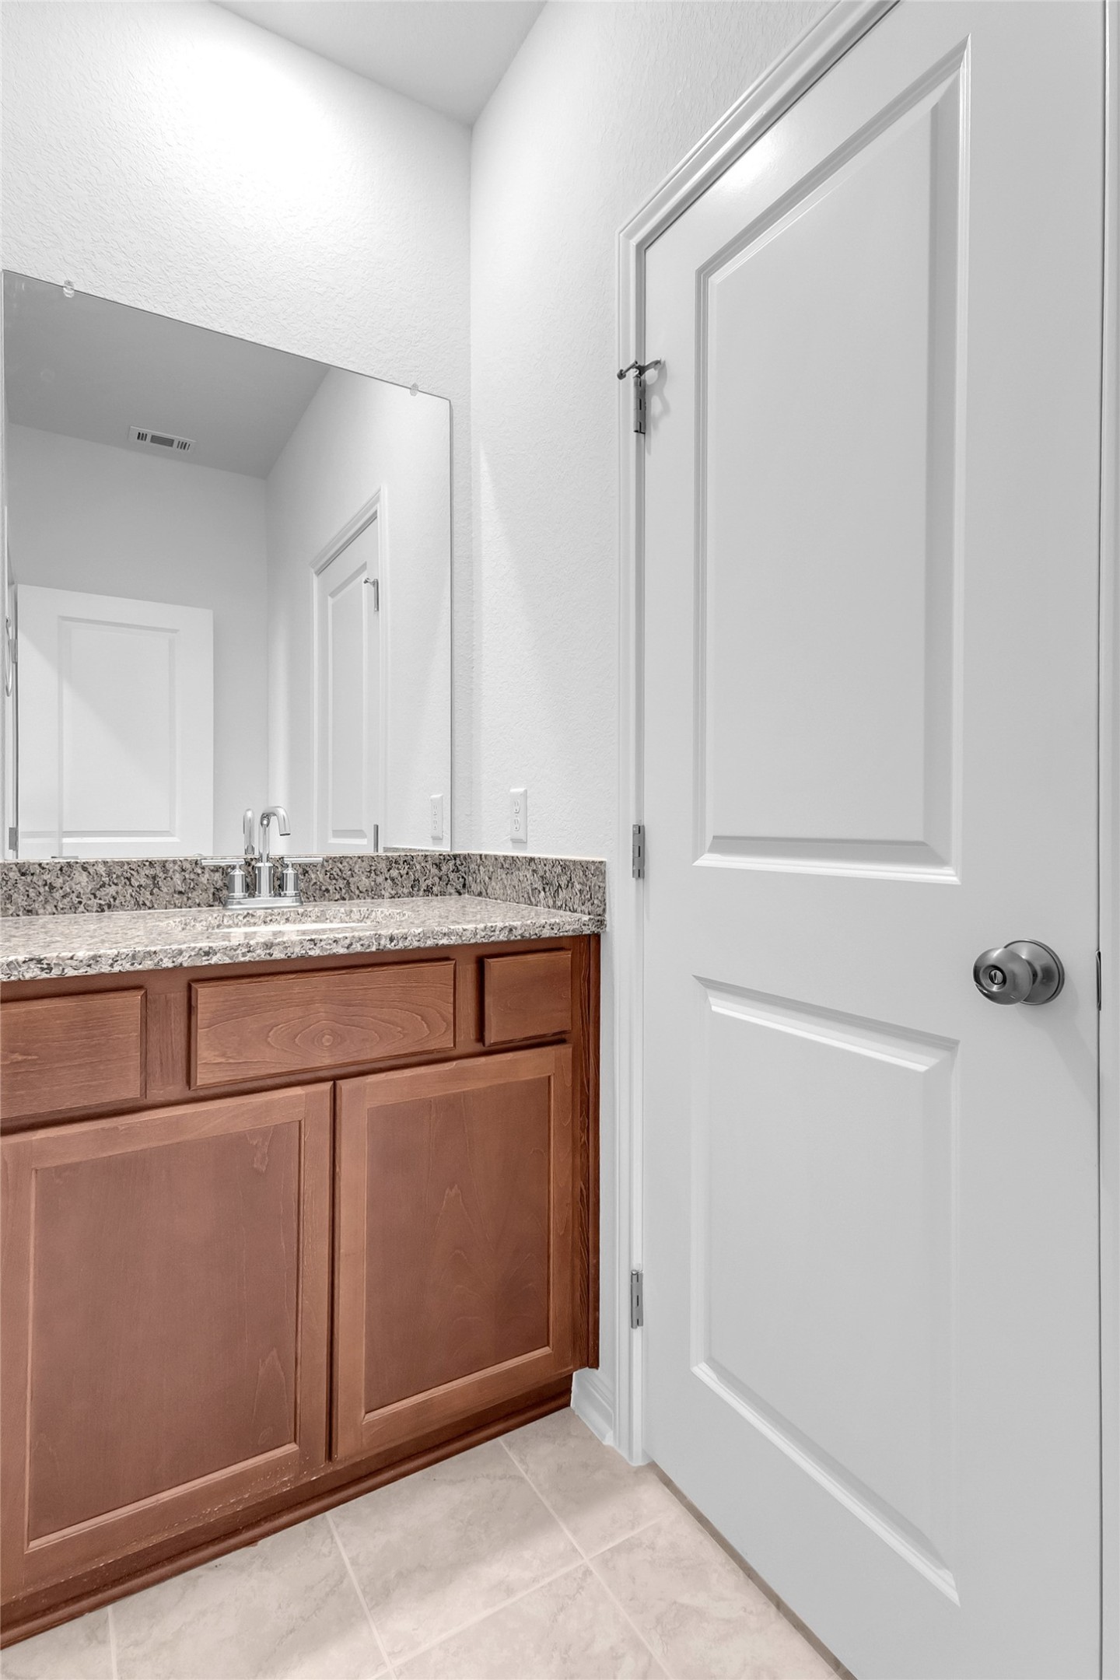
Bathroom with wooden cabinetry, granite countertop, and a large mirror; bright lighting enhances the clean, minimalist design.
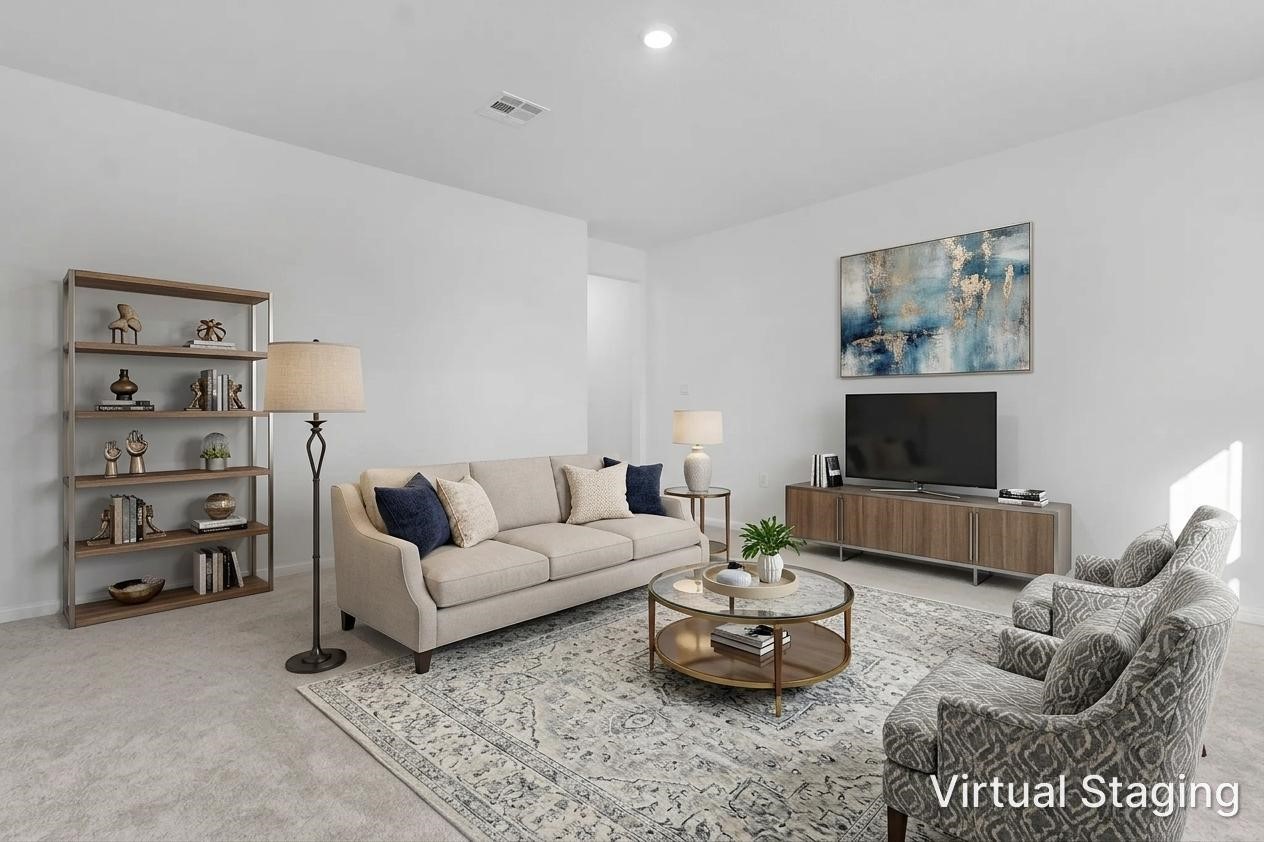
Living room with beige sectional sofa, natural light, area rug, and shelving unit, complemented by light gray walls and modern entertainment center.
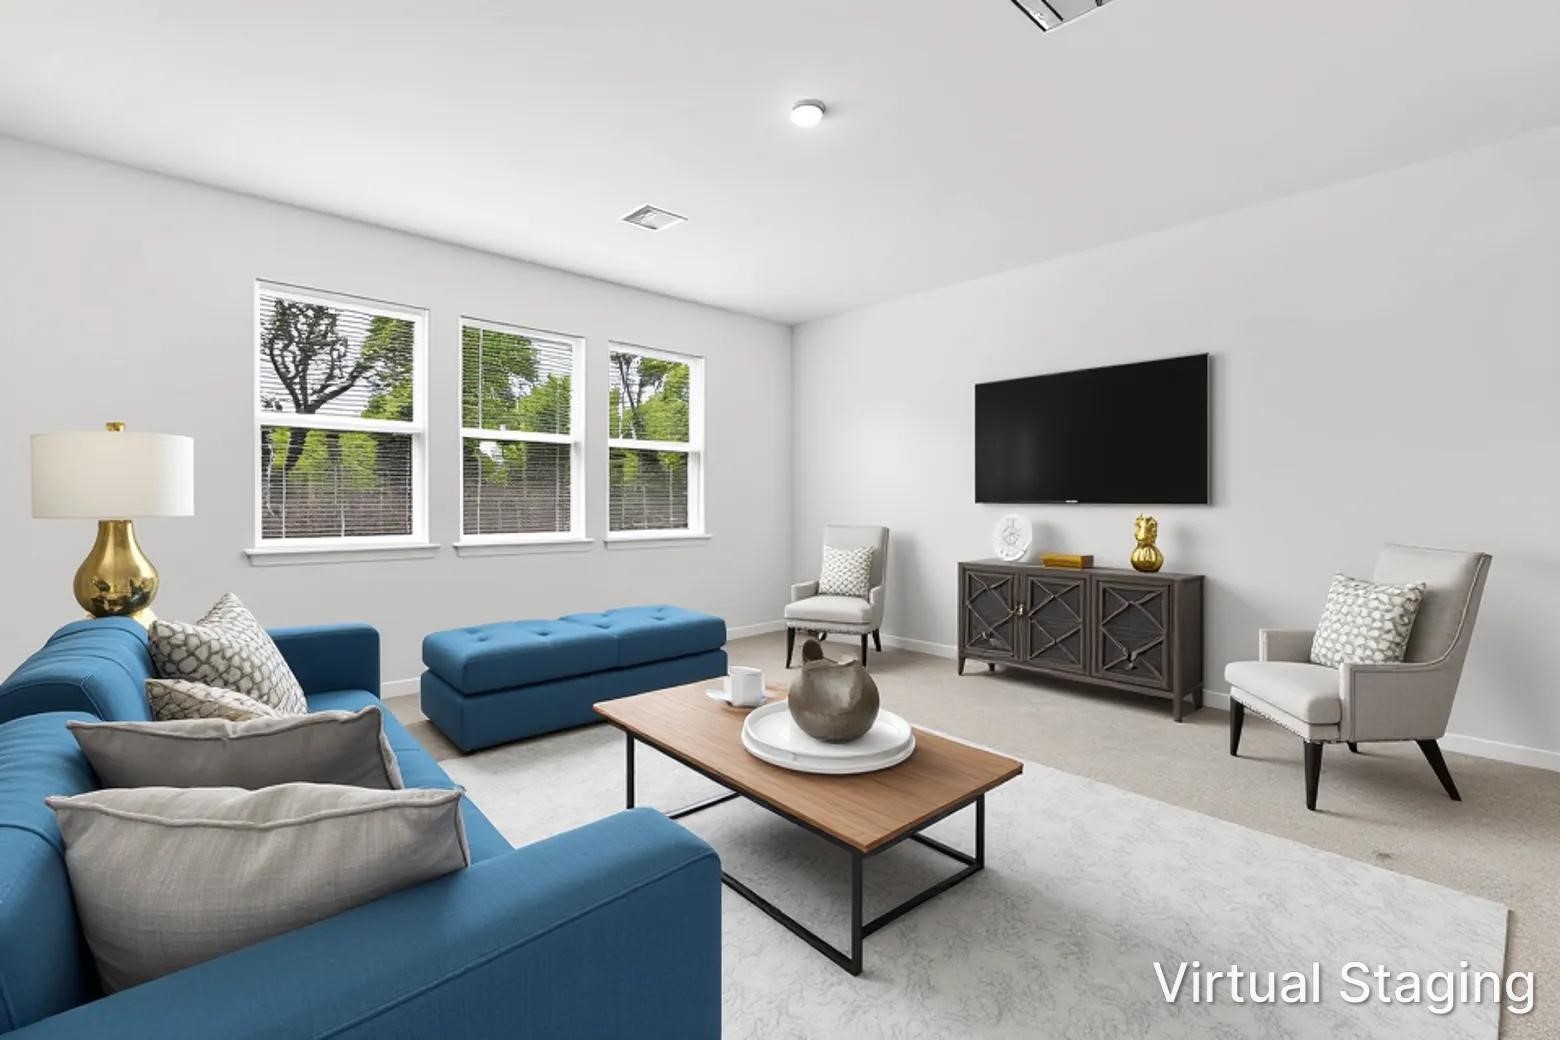
Living room with blue sectional sofa, light wood coffee table, gray armchair, and flat-screen TV against a white wall with large windows for natural light
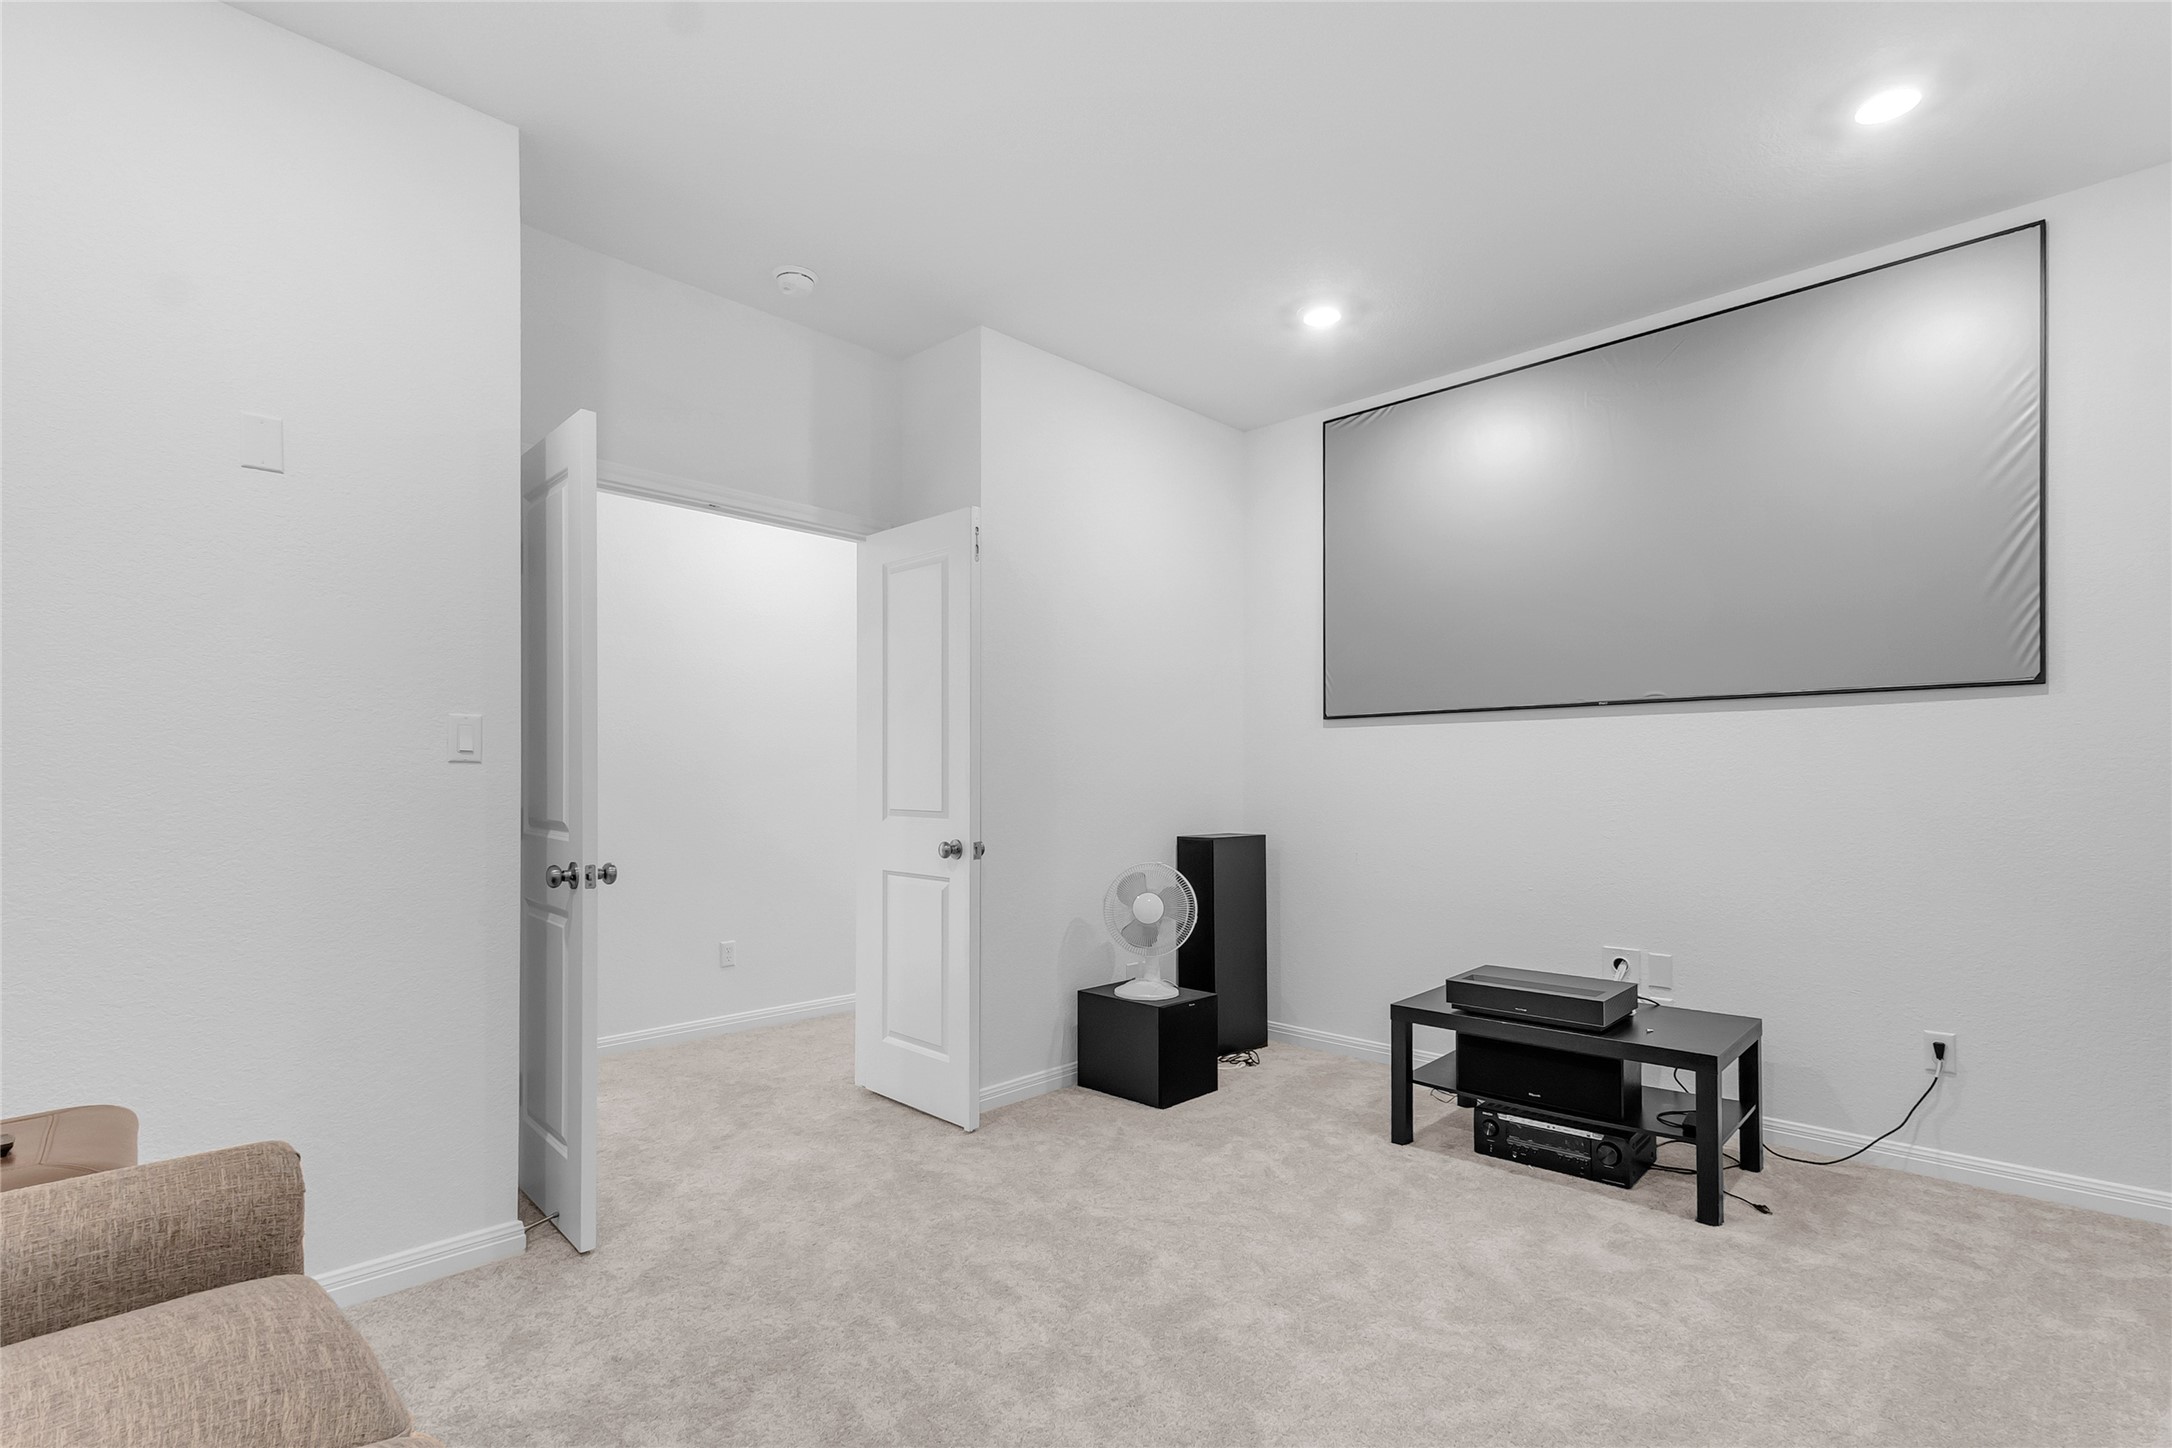
Home theater room with plush carpeting, recessed lighting, and a large projection screen on a smooth wall beside a media console and door access to adjacent space
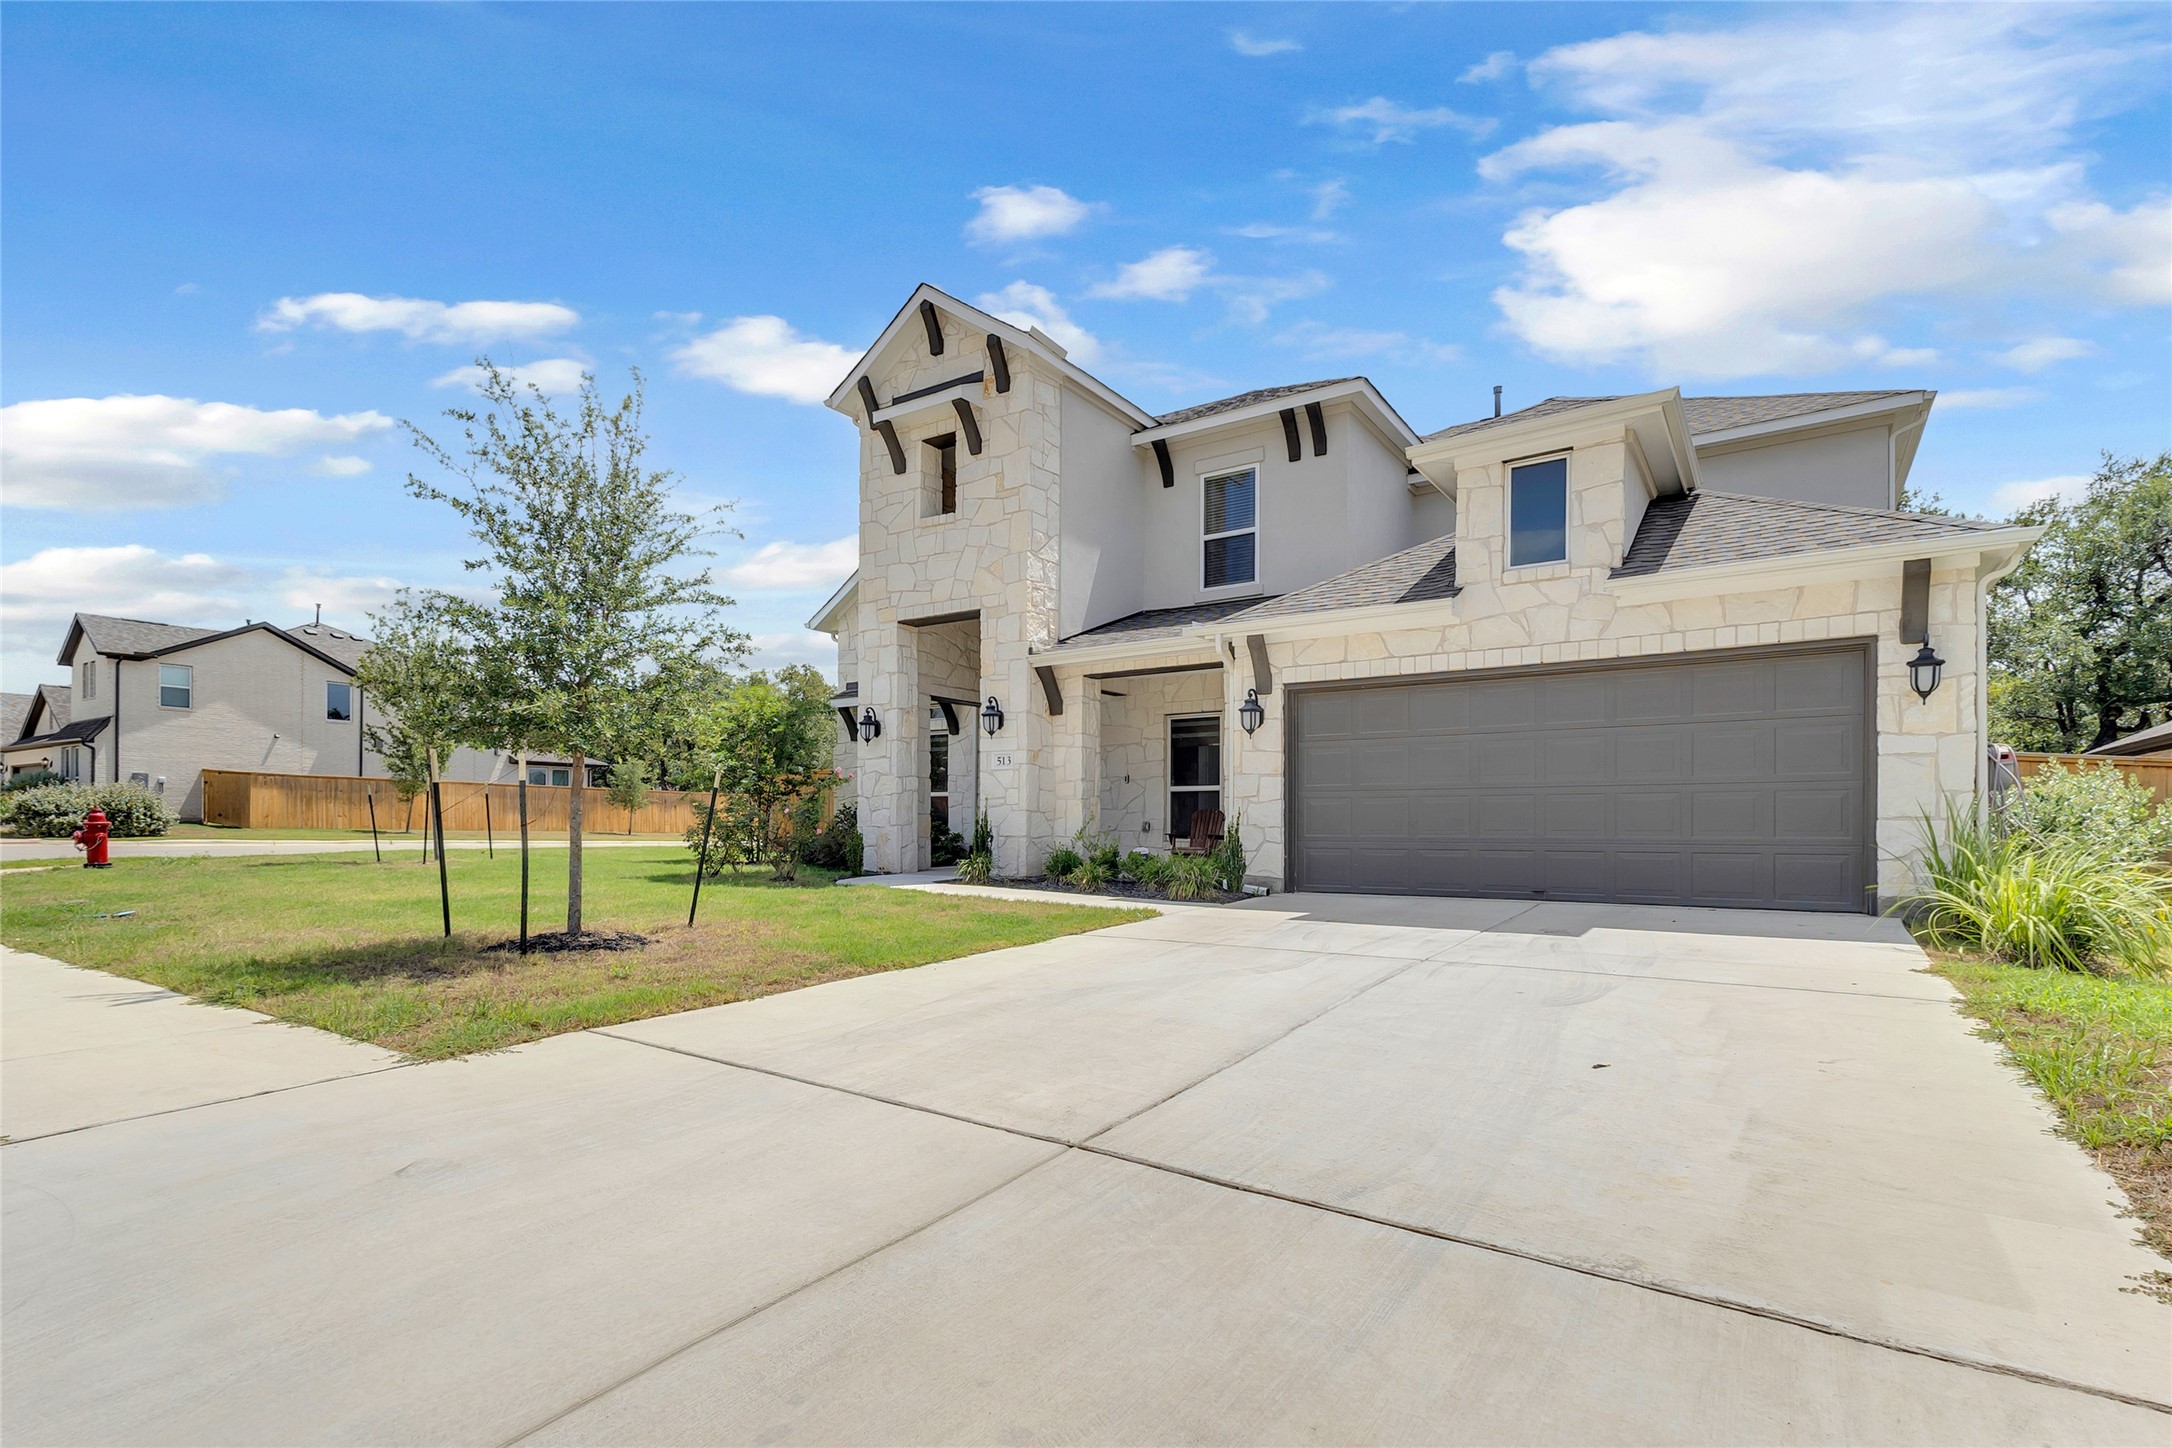
Two-car garage with a concrete driveway, stone facade, and modern design elements, set against a green lawn and blue sky.
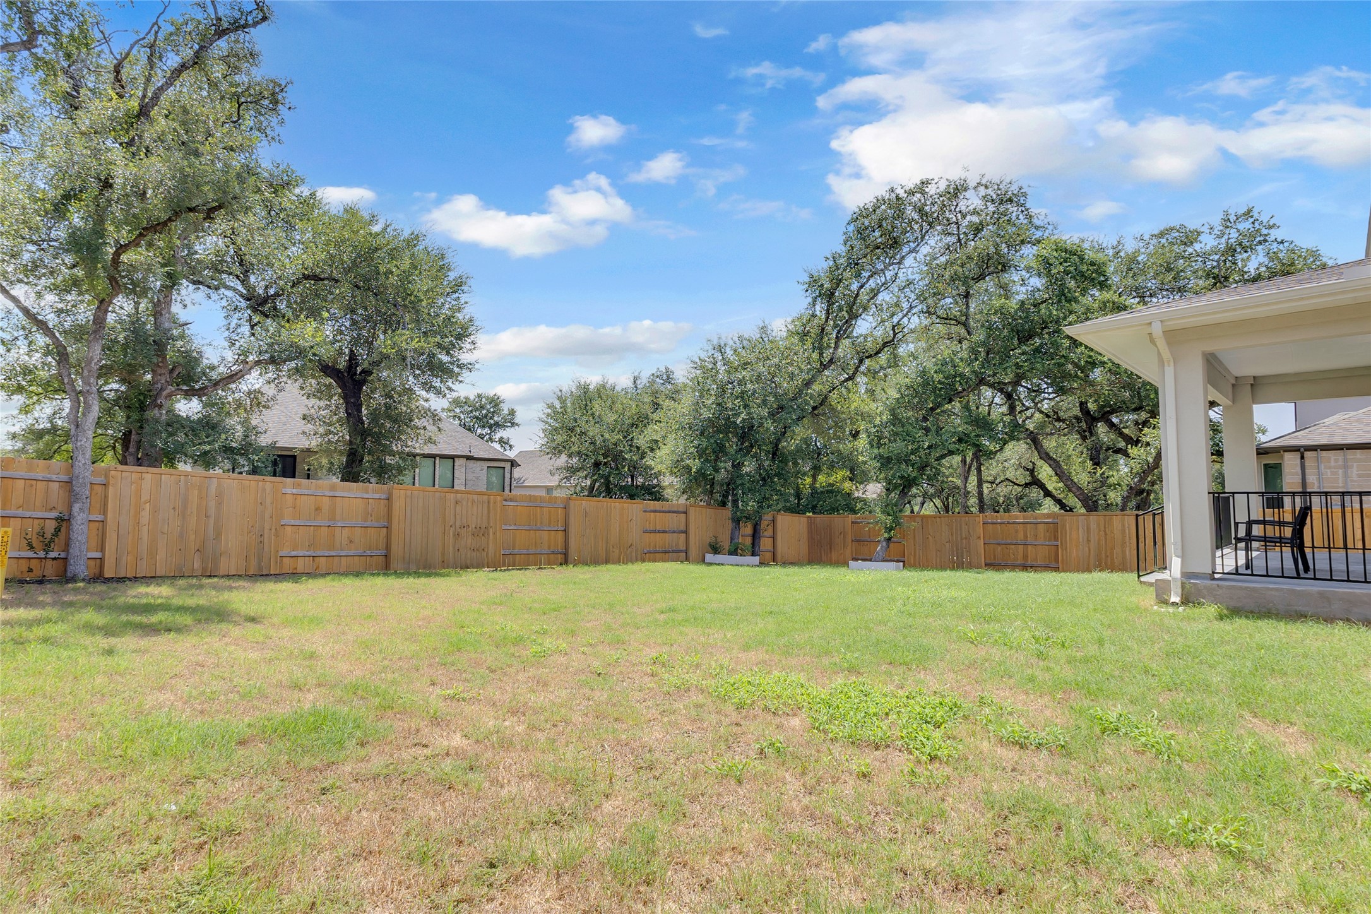
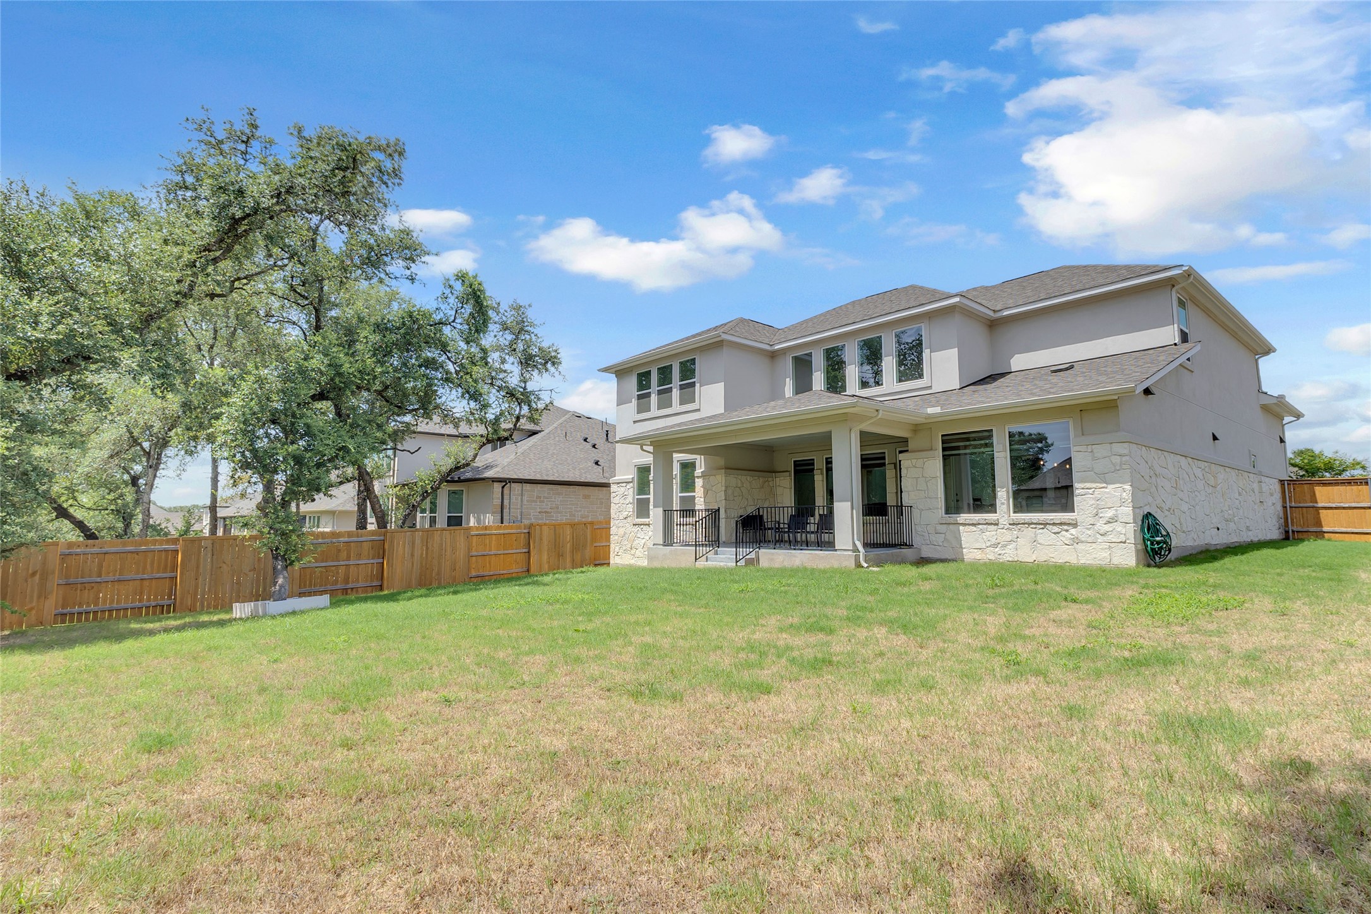
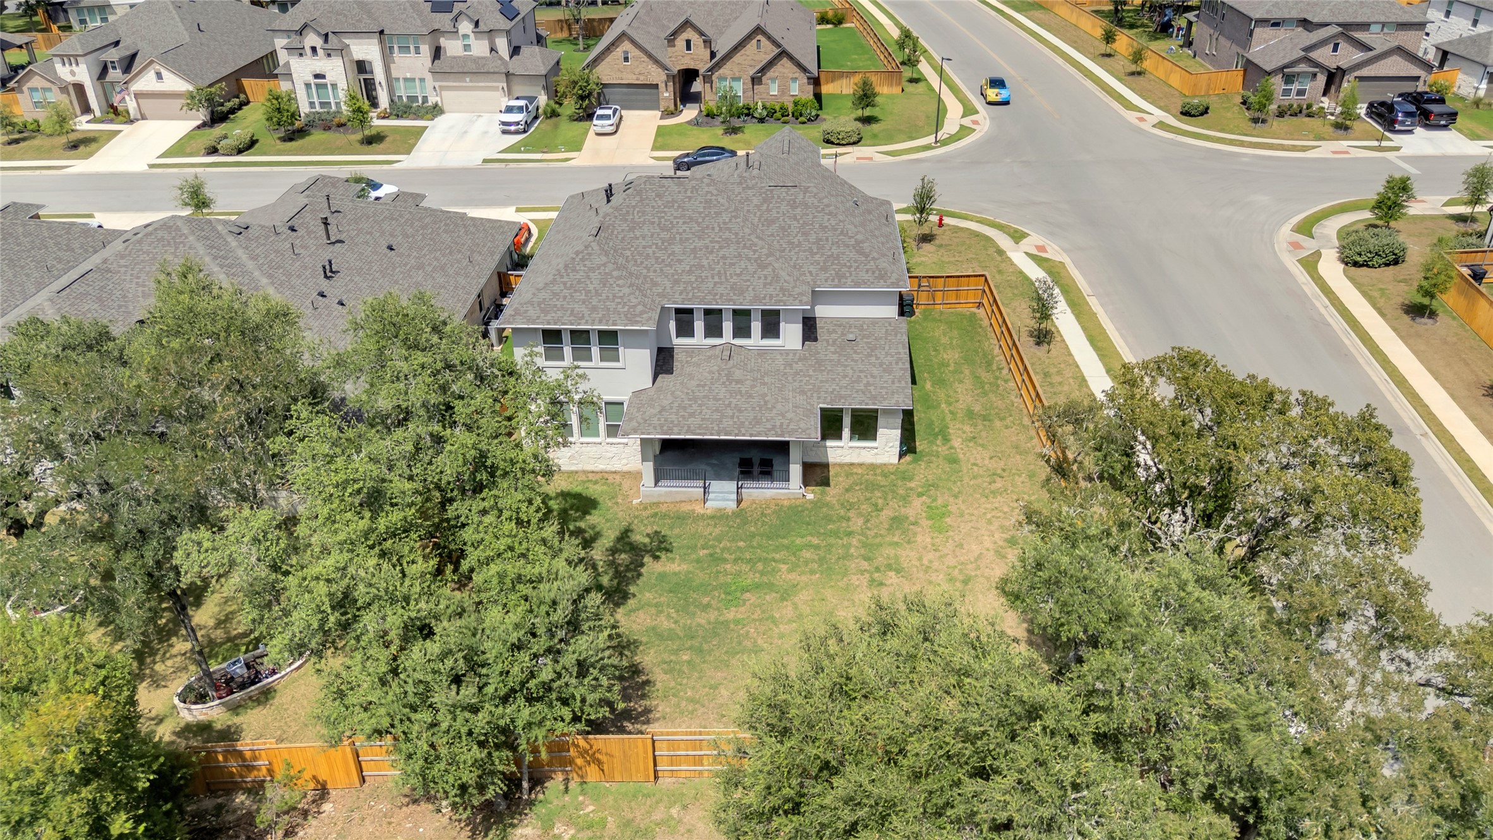
Fenced backyard with level grass area and mature trees under a bright blue sky providing a natural, open space ideal for outdoor activities
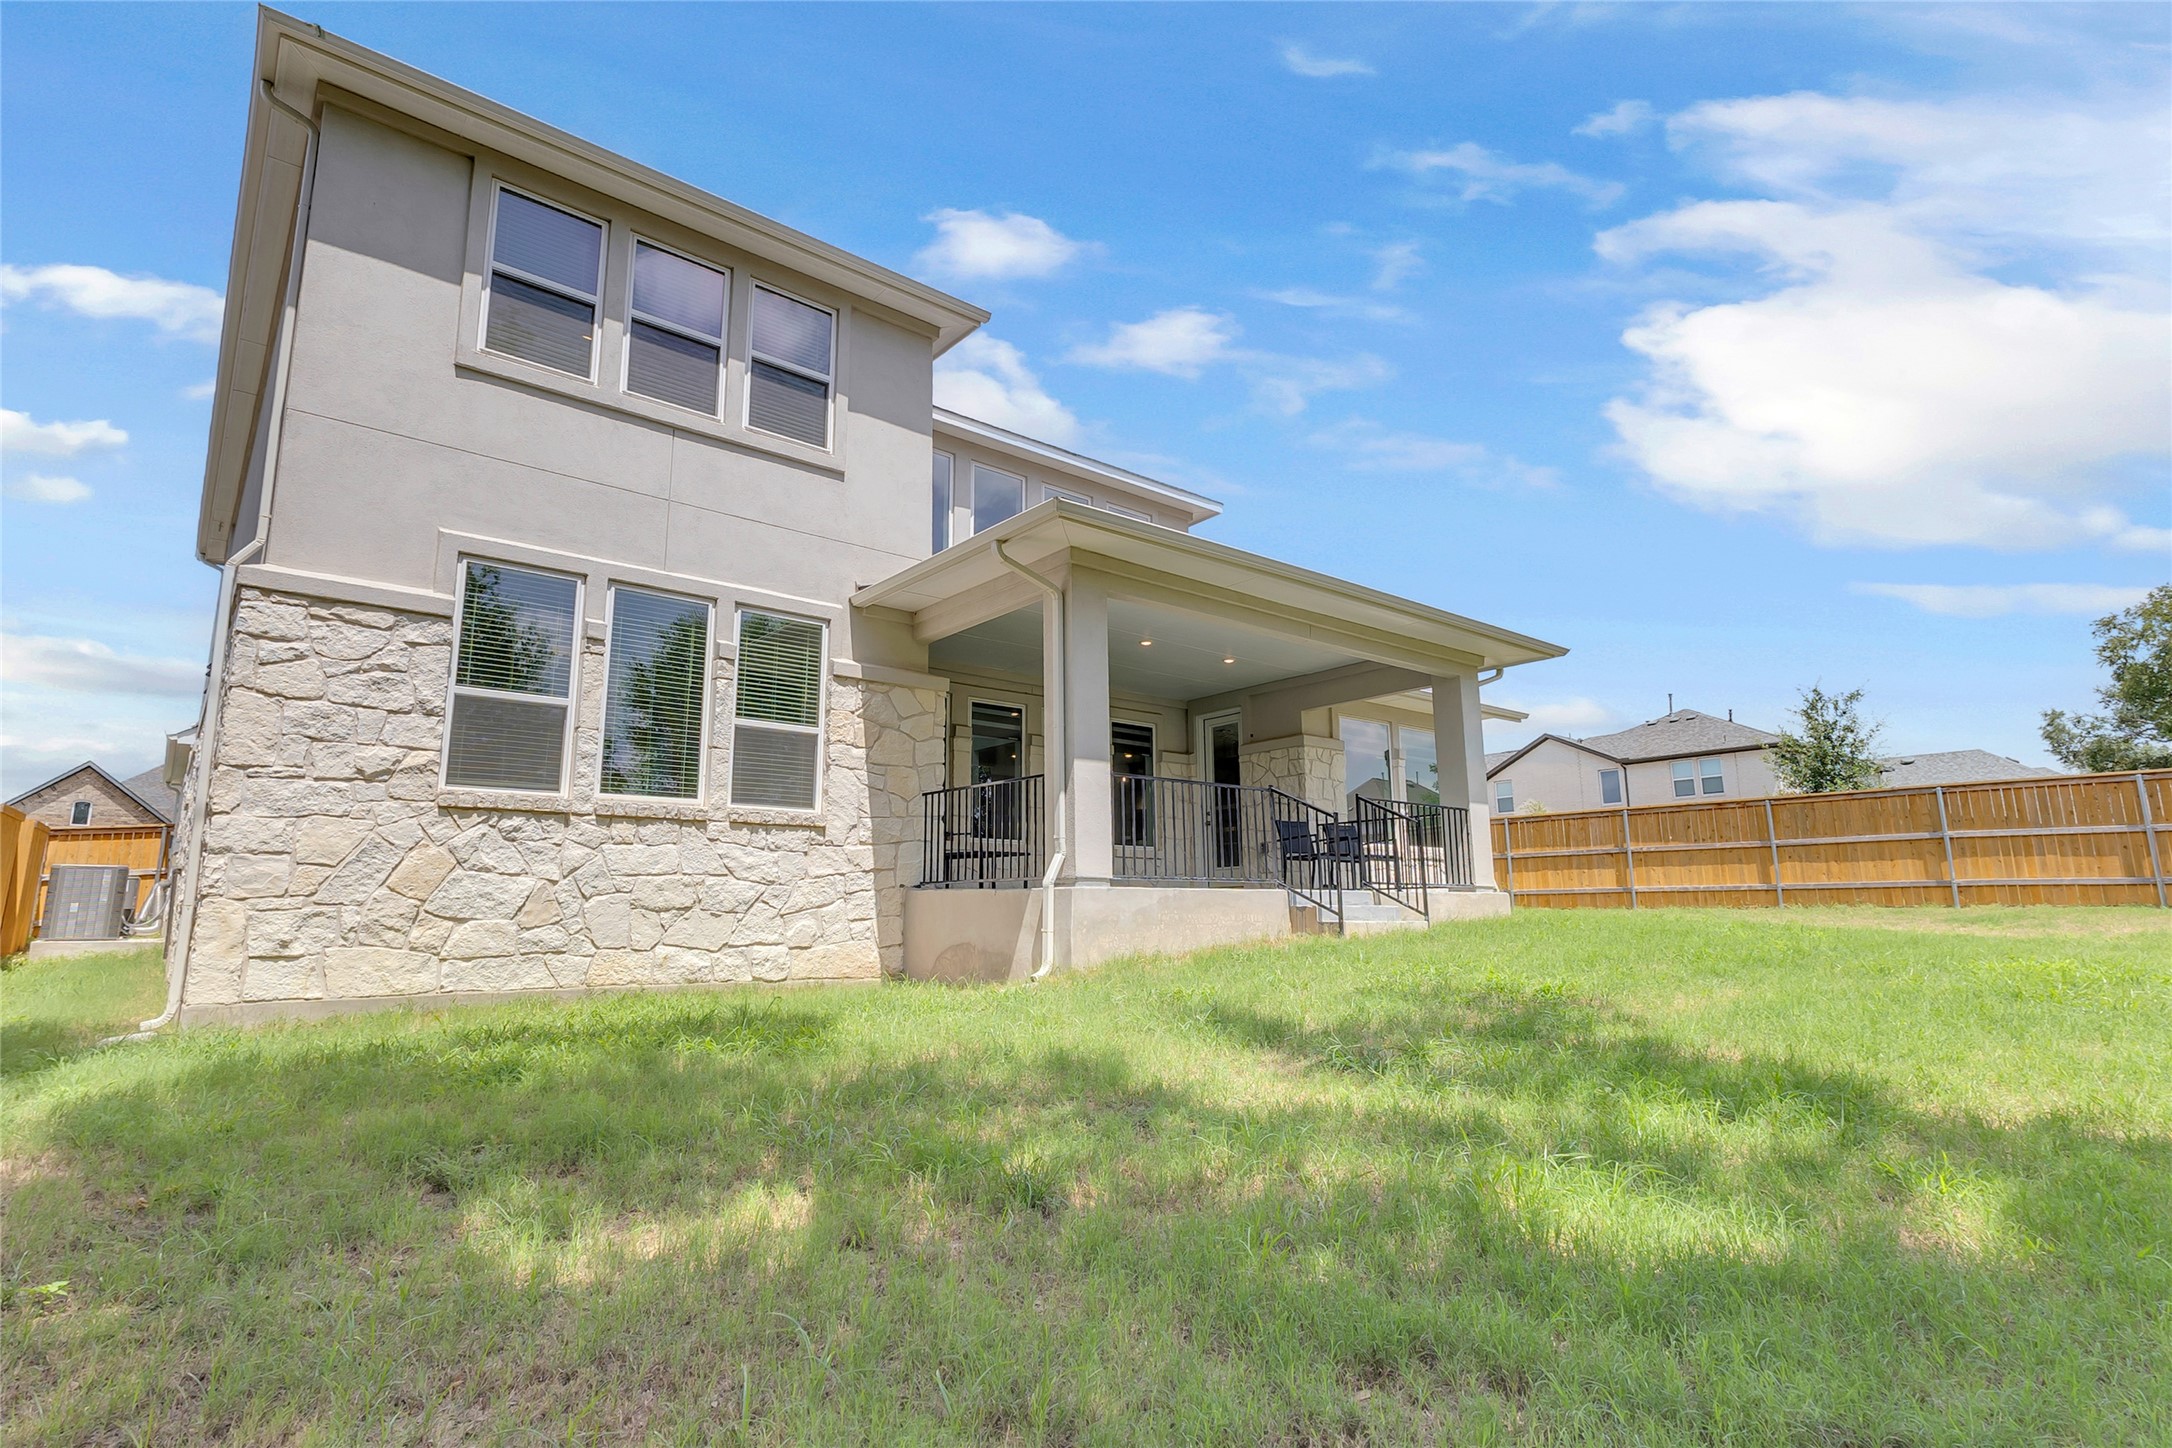
Two-story home exterior with stone and siding finishes, large wooden fenced yard, and shaded patio area under a covered porch.
Covered back patio with stone accents, concrete flooring, large windows, and views of the spacious, grassy yard and surrounding neighborhood.
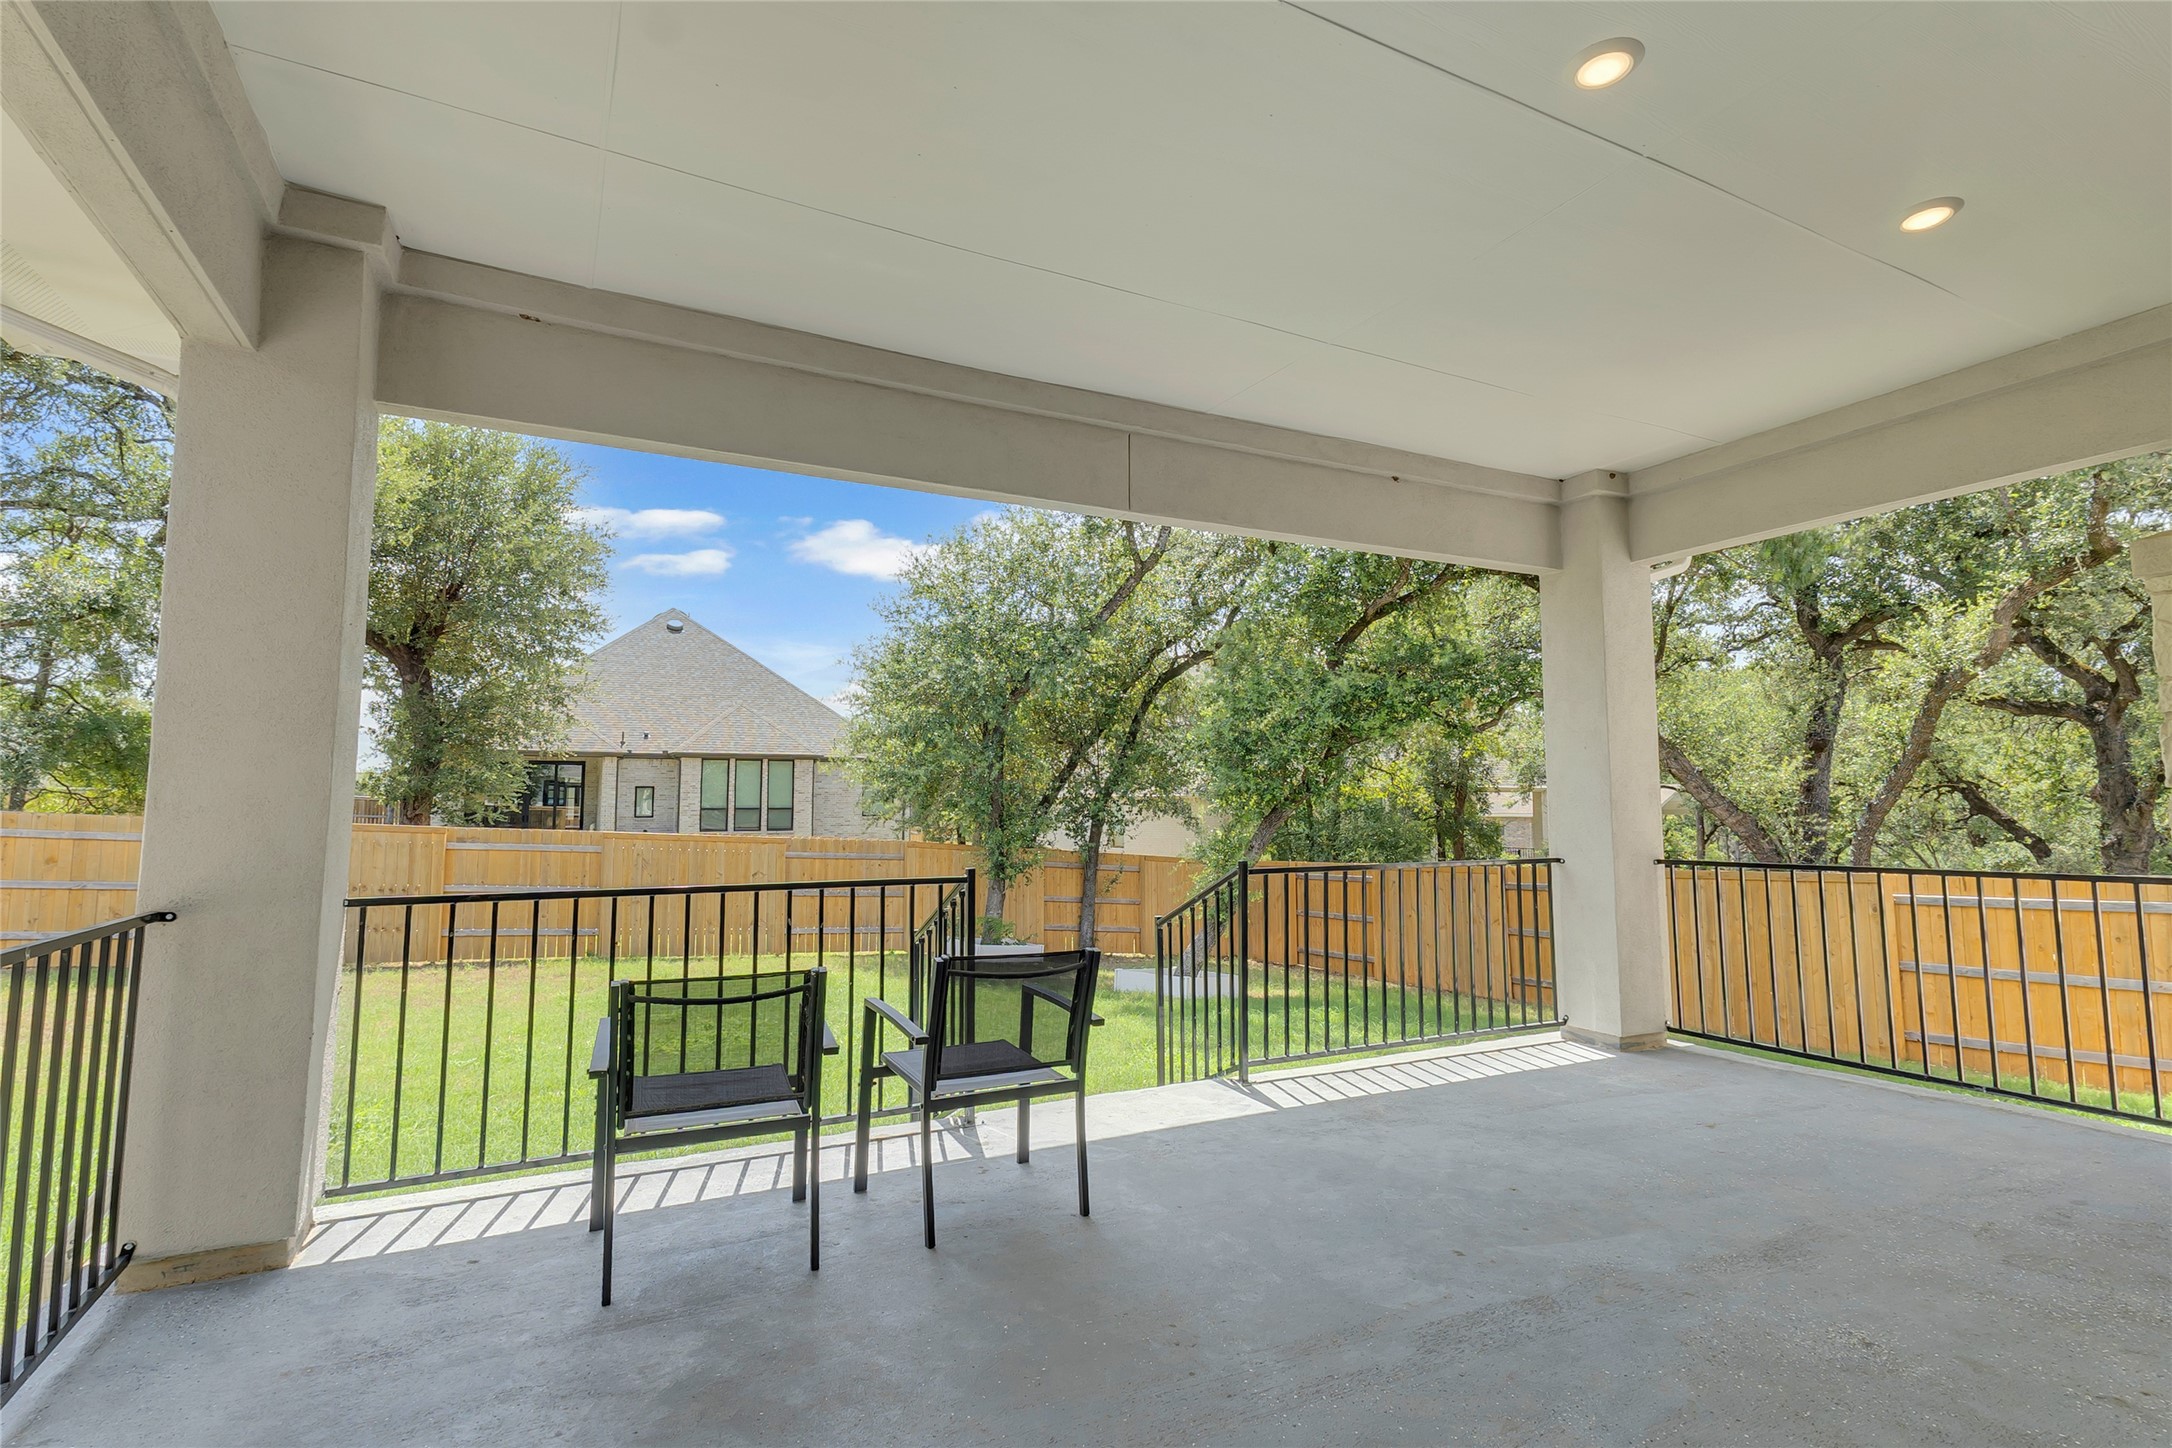
Covered back patio with concrete flooring, black metal railing, and views of a fenced grassy yard with mature trees and neighboring homes
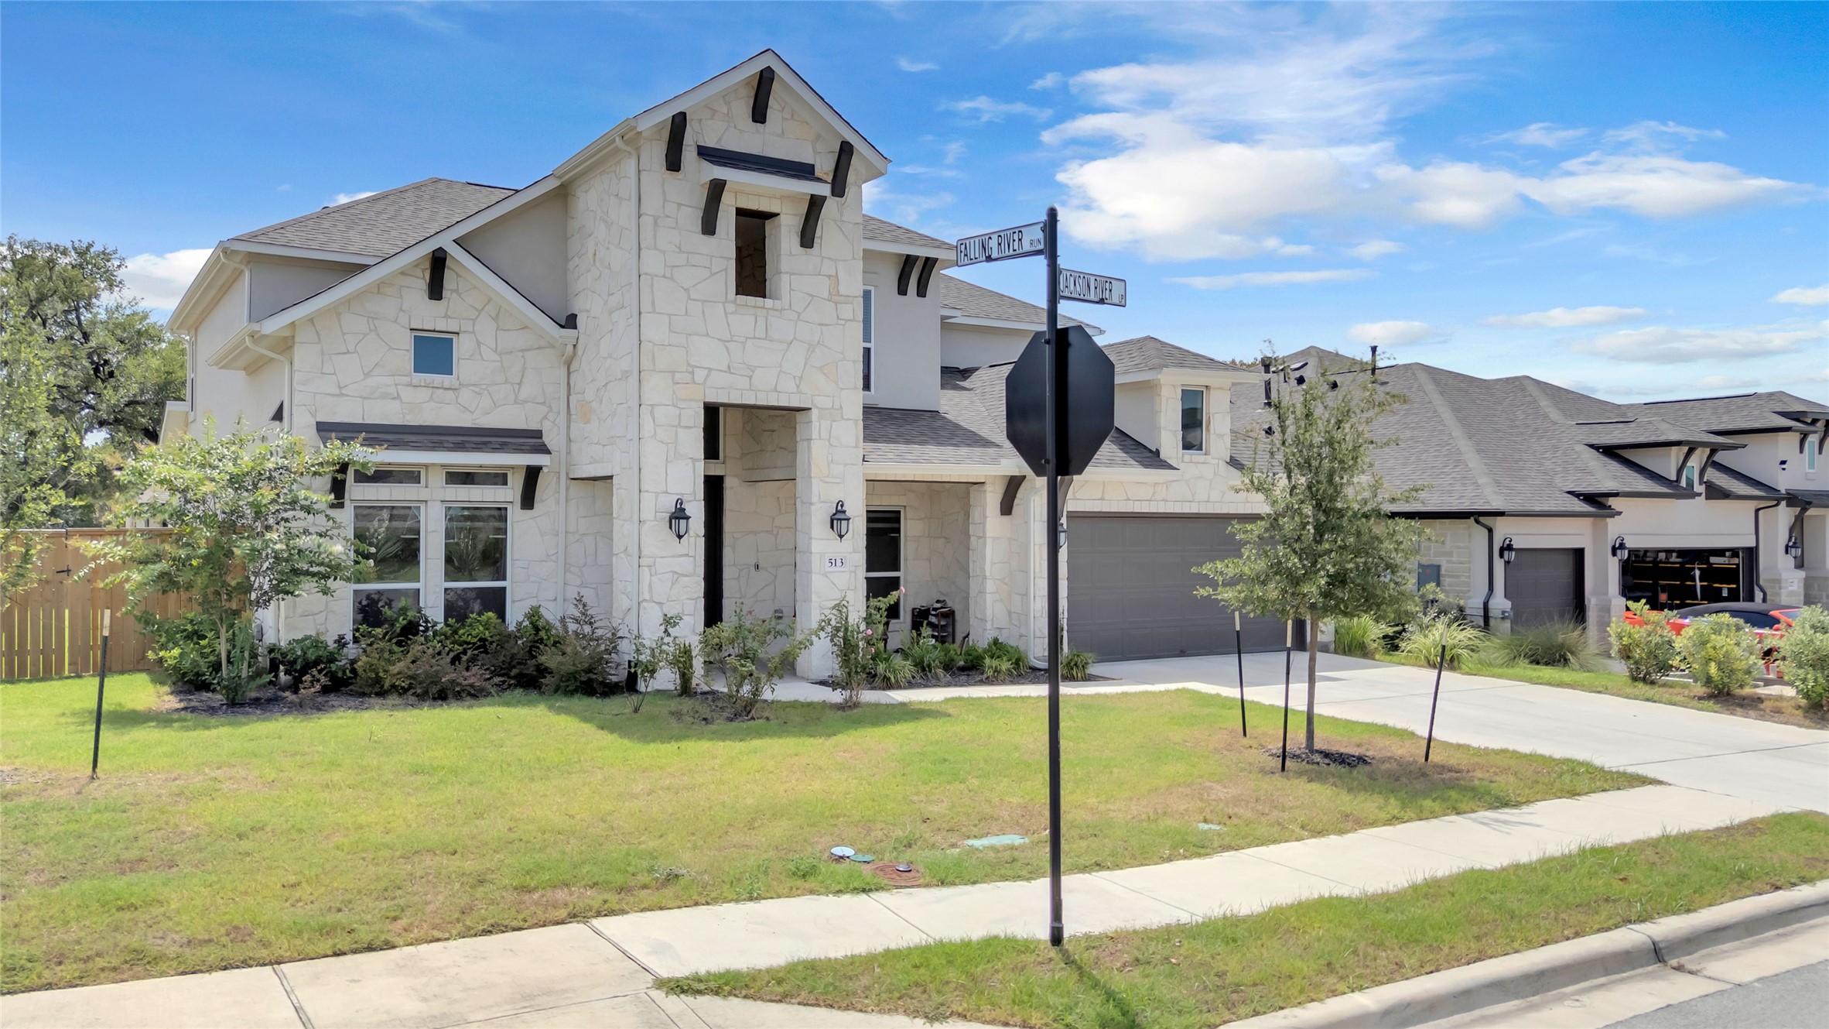
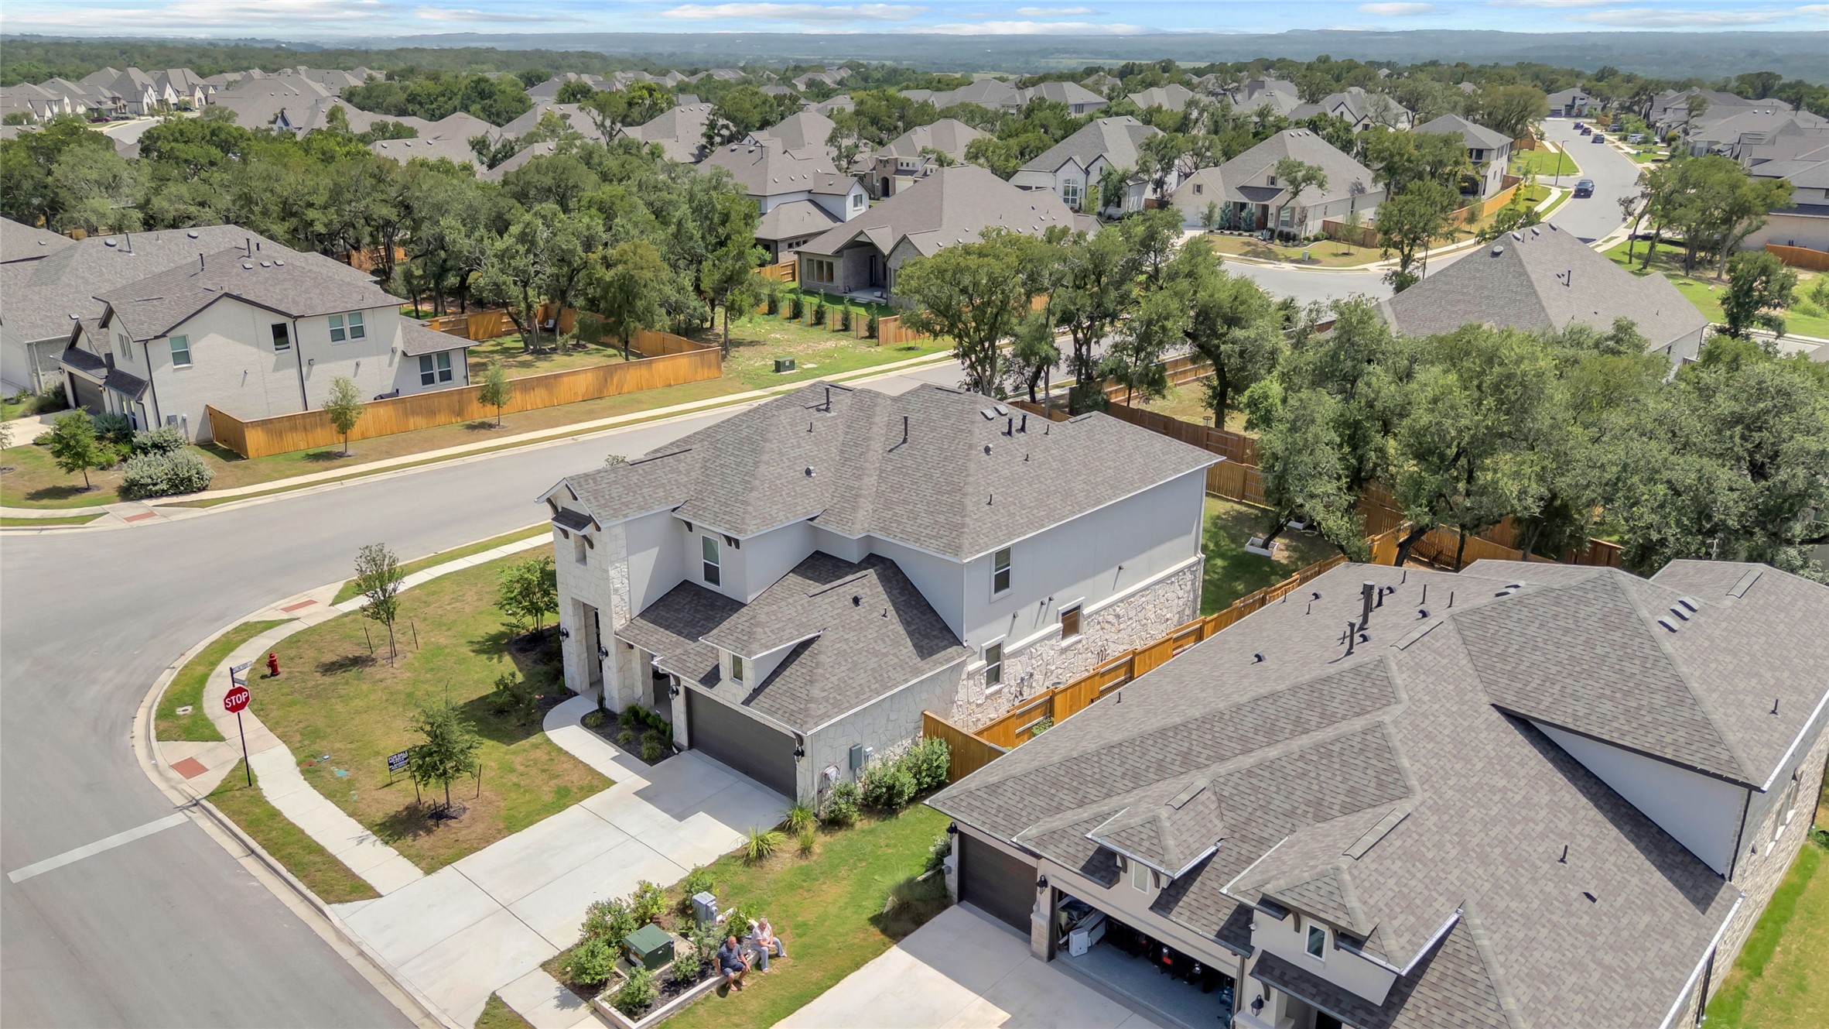
Two-car garage with stone exterior, light grey siding, asphalt shingle roof, and landscaped front yard on a corner lot.
Two-car garage with concrete flooring, light grey siding, and an adjacent open driveway on a tree-lined suburban street
Single-family home with landscaped yard, wood fencing, asphalt driveway, and contemporary architecture in a quiet suburban setting.
Two-story home with landscaped yard, stone and siding exterior, covered porch, and nearby trees in a residential neighborhood setting
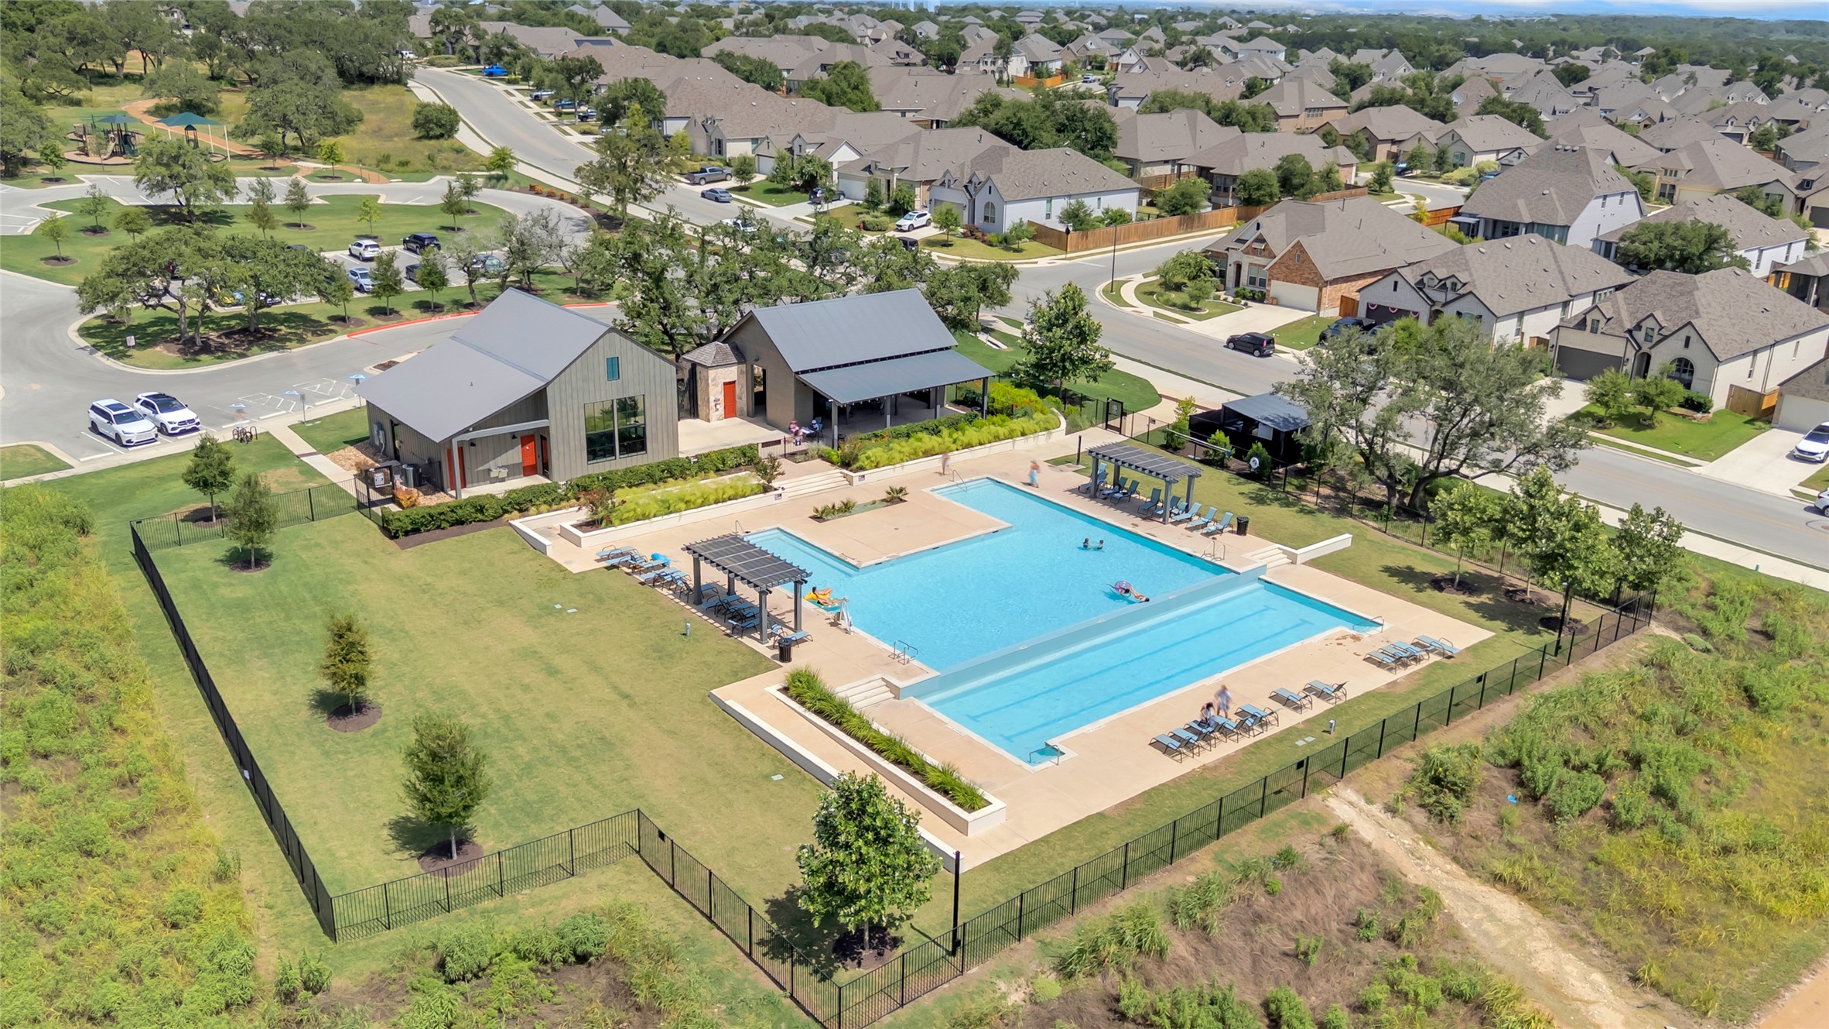
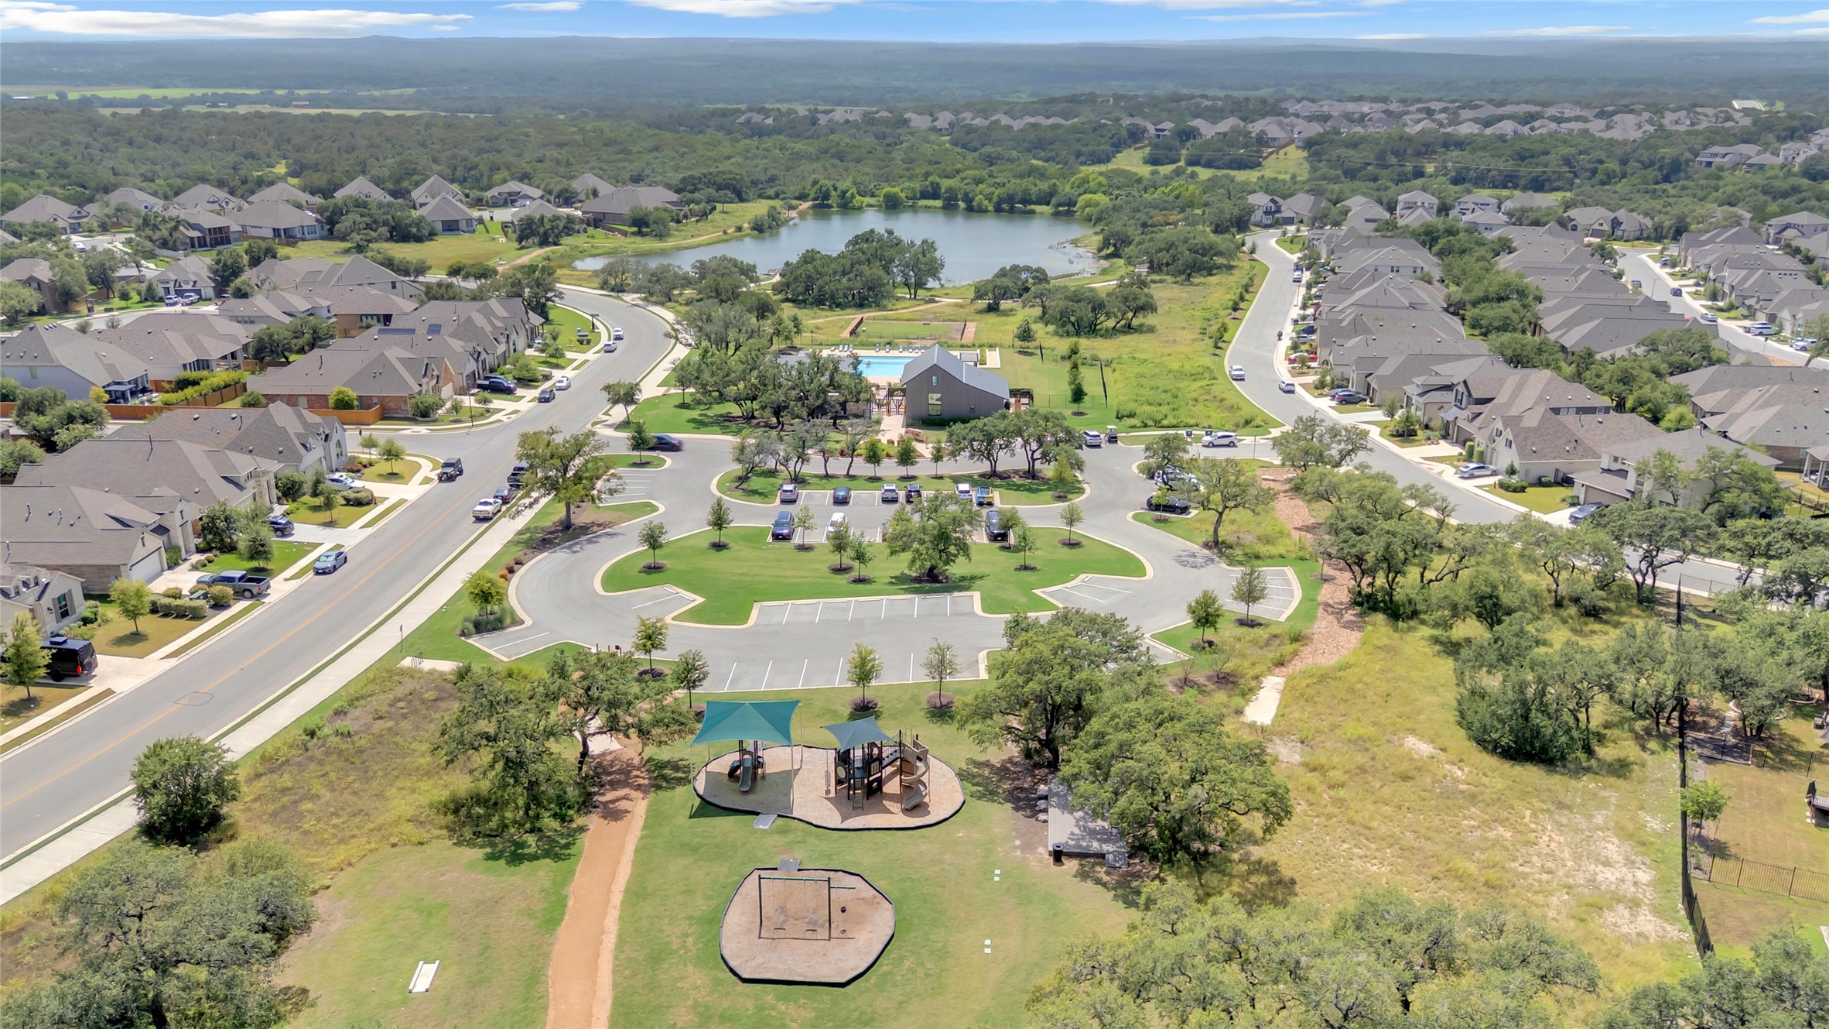
Community pool area with a large rectangular pool, surrounding lounge chairs, landscaped green space, and a clubhouse with a metal roof
Two-car garage with textured concrete driveway, access to side yard, adjacent to a covered porch and lush green landscaping
Aerial view of residential community with asphalt streets, modern homes, green spaces, playground, and pond surrounded by trees and landscaped areas




.jpg)

