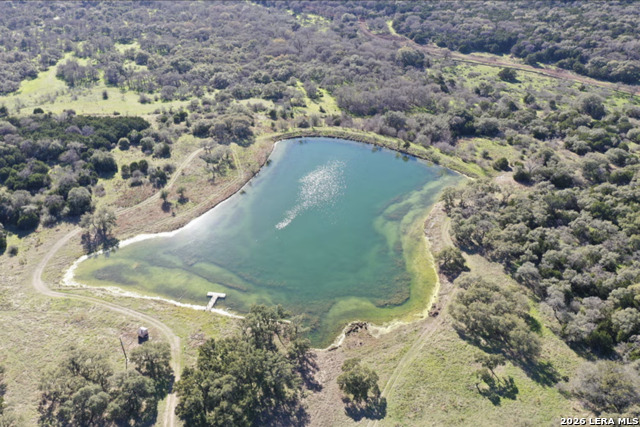

Description
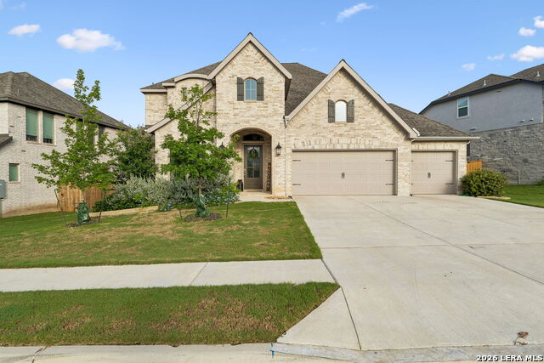
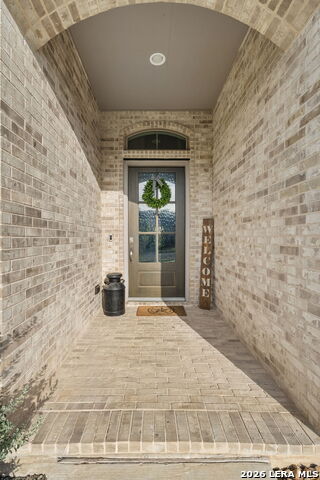
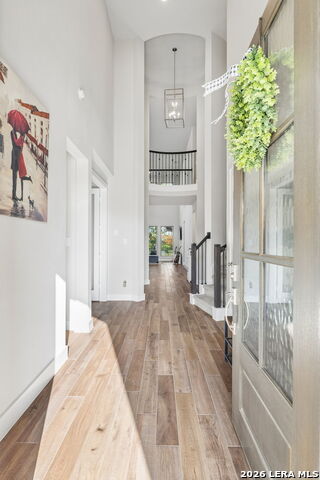
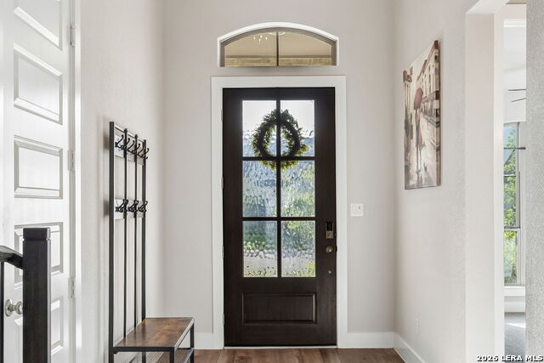
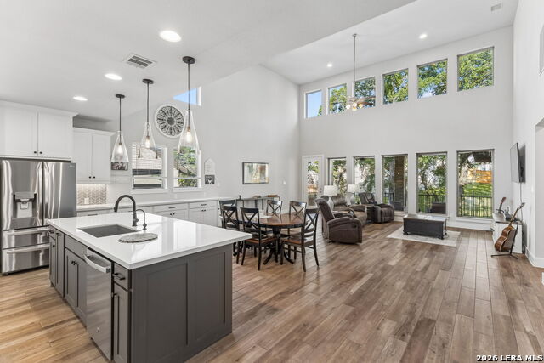
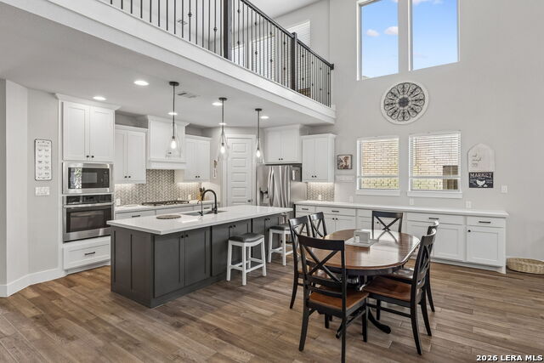
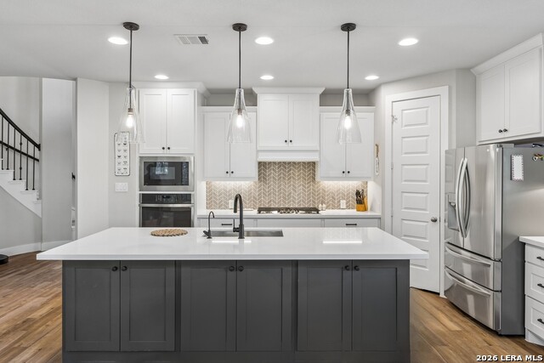
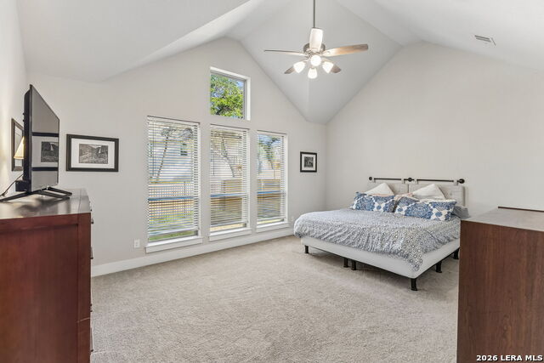
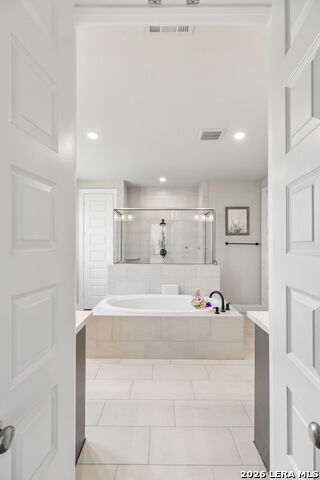
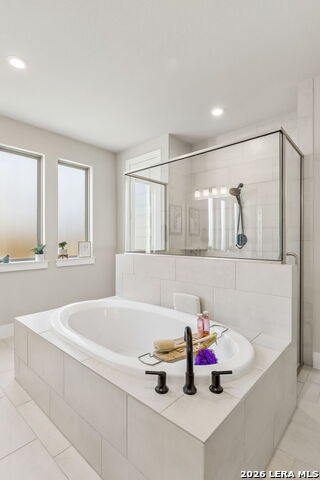
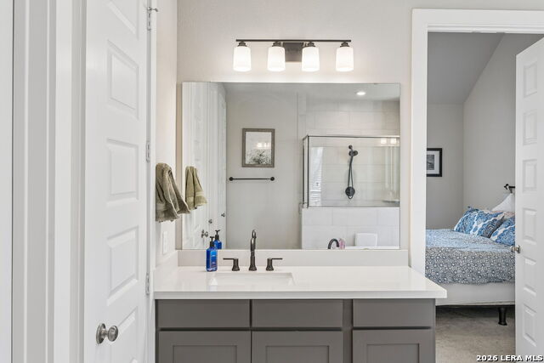
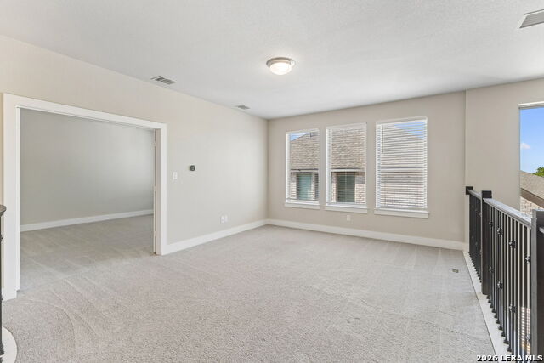
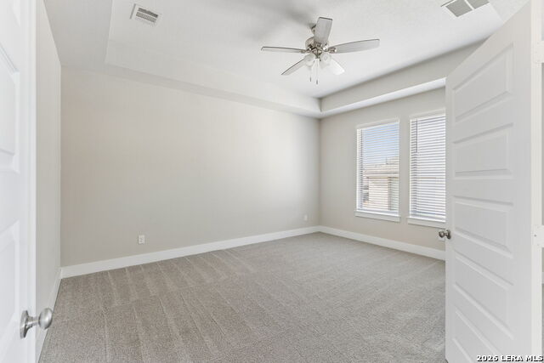
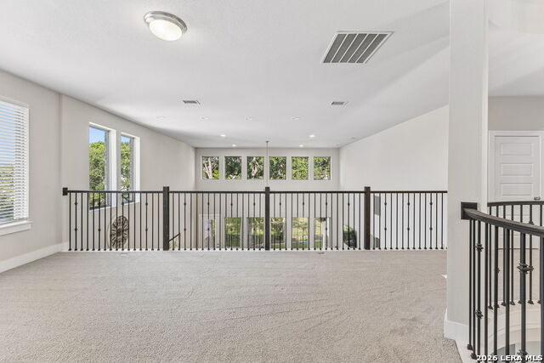
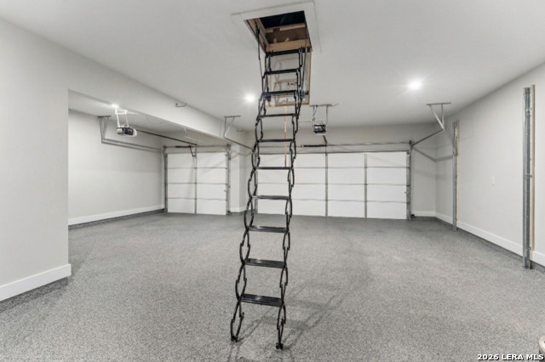
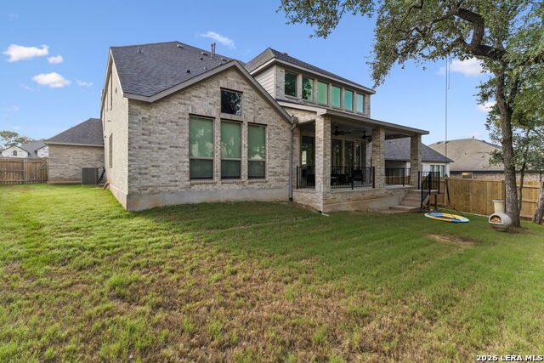
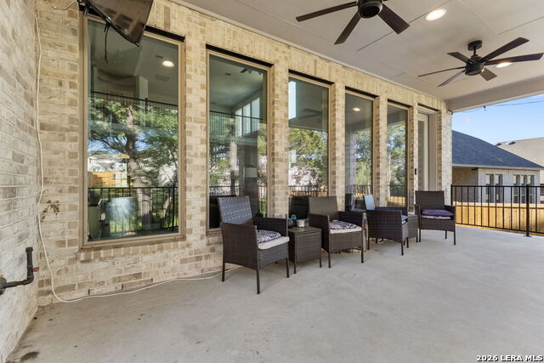
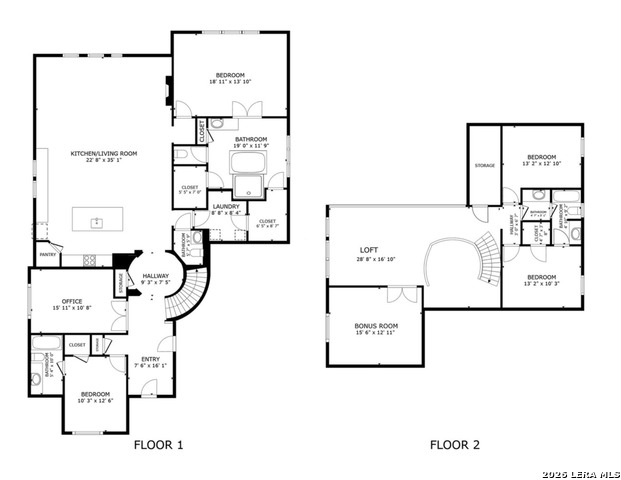
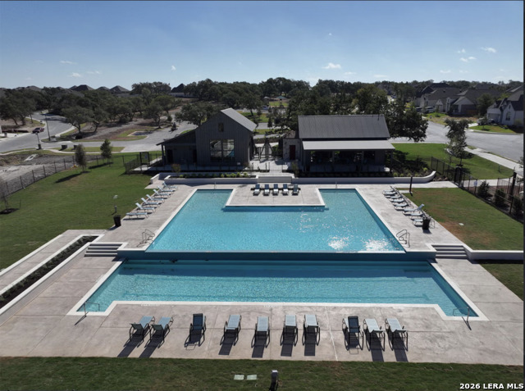
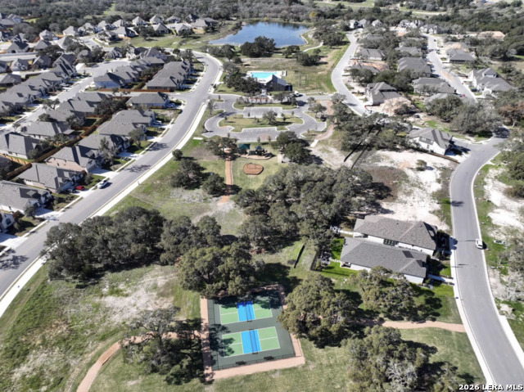
Prepare to be captivated from the moment you step through the door of this stunning Perry home. A dramatic two-story rotunda entry and a sweeping curved staircase instantly set a tone of sophisticated architectural design. Just off the grand foyer, elegant French doors open to a private home office, while the heart of the home unfolds into an expansive, living space. Anchoring the open-concept design is a true chef's kitchen, boasting a gas cooktop, abundant counter space, a walk-in pantry, and a massive center island that effortlessly invites gathering and entertaining. This culinary centerpiece flows seamlessly into a dining area with soaring ceilings and a spacious living room bathed in brilliant natural light from a spectacular wall of windows. Designed as a personal sanctuary, the main-level primary suite features 13-foot ceilings, expansive windows, and a spa-like en-suite bath leading to dual oversized walk-in closets-one of which offers the ultimate daily luxury of direct laundry room access. A highly convenient first-floor guest suite with its own private bath ensures that visitors feel right at home. The luxury and thoughtful design continue upstairs, where a sprawling loft and a dedicated media room enclosed by French doors provide the ultimate spaces for relaxation and next-level entertainment. Step outside to embrace alfresco living on the covered patio, perfectly equipped with Bluetooth-enabled ceiling fans to set the mood for your dream outdoor kitchen and pre-plumbed gas grill. Car enthusiasts and hobbyists will marvel at the rare four-car tandem garage finished with pristine epoxy flooring, providing abundant space for vehicles and storage. Located in a prime and highly desirable neighborhood, this exceptional property elevates everyday living with resort-style community amenities, including a sparkling pool, sports courts, a tranquil fishing pond, and scenic walking trails.
Details
| MLS # | 2003108 |
|---|---|
| Listing Type | For Sale |
| Style | House |
| Status | Active |
| Year | 2024 |
| Days On Site | 35 |
| Listing Provided By | Legacy Broker Group | Courtney Salinas |
Features
| Bed(s) | 4 |
|---|---|
| Bath(s) | 4 Total |
| SQ Feet | 3,448 |
| Story(s) | 2 |
| Acreage | 0.20 |
Interior
| Interior | Two Living Area, Liv/Din Combo, Island Kitchen, Walk-In Pantry, Study/Library, Media Room, Loft, Utility Room Inside, Secondary Bedroom Down, 1st Floor Lvl/No Steps, High Ceilings, Open Floor Plan, Laundry Main Level, Laundry Room, Walk in Closets |
|---|---|
| Heating | Central |
| Heating Fuel | Electric |
| Fireplace | Not Applicable |
Exterior
| Exterior | Brick, 4 Sides Masonry |
|---|---|
| Roof | Composition |
| Foundation | Slab |
Parking
| Garage Parking | Four or More Car Garage |
|---|
Utilities
| Waterorsewer | Water System, Sewer System, City |
|---|
Taxes
| Tax Property Id | 117783000A001092 |
|---|---|
| Taxed By Mltpl Counties | No |
| Total Tax | 13310 |
Area Information
| State | TX |
|---|---|
| County | Hays |
| City | Kyle |
| Zip Code | 78640 |
| Area | Hays |
| Community Name | 6 CREEKS |
| School District | Hays I.S.D. |
| Elementary School | Call District |
| High School | Call District |
| Listing VS Median (in 6 CREEKS) | |
Price: $615,000 low | high Med: $554,500 sqft: 3,448 low | high Med: 3,111 $ / sqft: $178 low | high Med: $180 On site: 35 low | high Med: 58.5 | |
Request a showing
Request a showing
Contact
Learn More About This Property

| State | TX |
|---|---|
| County | Hays |
| City | Kyle |
| Zip Code | 78640 |
| Area | Hays |
| Community Name | 6 CREEKS |
| School District | Hays I.S.D. |
| Elementary School | Call District |
| High School | Call District |
| Listing VS Median (in 6 CREEKS) | |
Price: $615,000 low | high Med: $554,500 sqft: 3,448 low | high Med: 3,111 $ / sqft: $178 low | high Med: $180 On site: 35 low | high Med: 58.5 | |
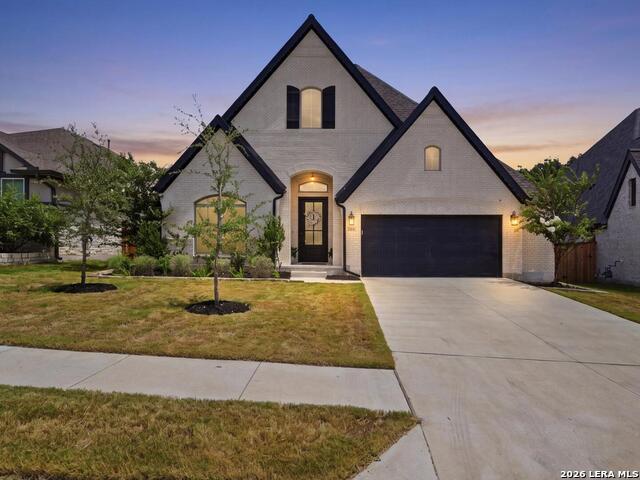 | $539,000201 Brewer StKyle, TX 78640 |


.jpg)

Land & Ranch 210.483.7500 | Bandera 830.850.6700 | Global Luxury 210.483.5700 | Coldwell Banker Commercial Alamo City 210.483.6250
North Central San Antonio / Stone Oak 210.483.7070 | Harper Property Management 210.483.7040 | Relocation Services 210.483.7121
North West San Antonio 210.483.0000 | Laredo 956.722.4822 | Coldwell Banker Commercial International Gateway 956.937.2867
