5110 Everly Ter,San Antonio, TX 78263
San Antonio, TX 78263

Description
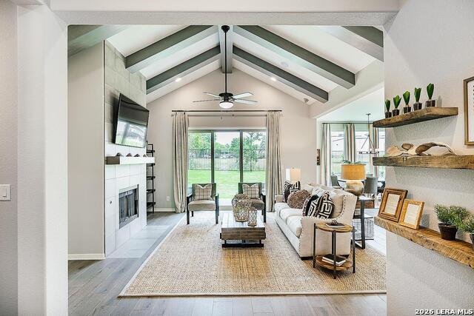
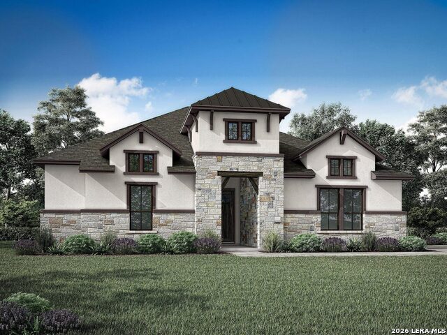
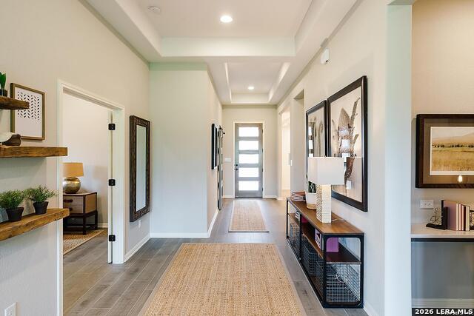
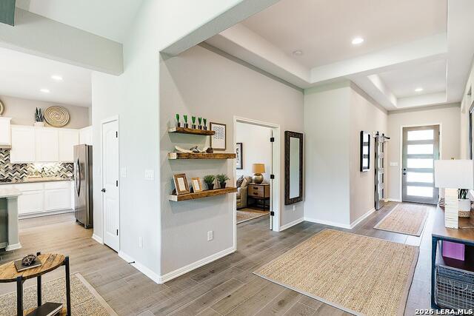
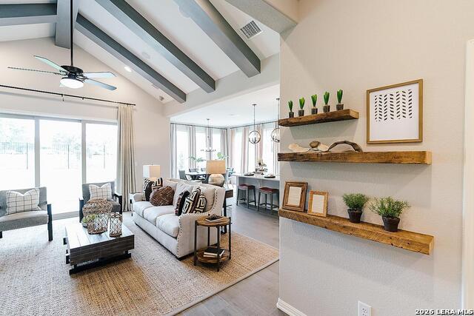
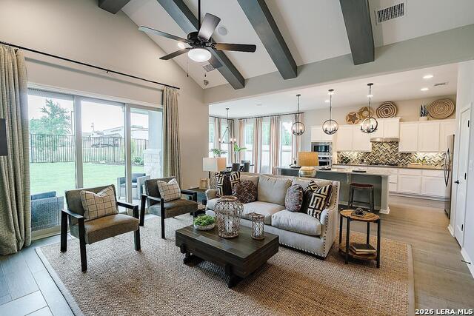
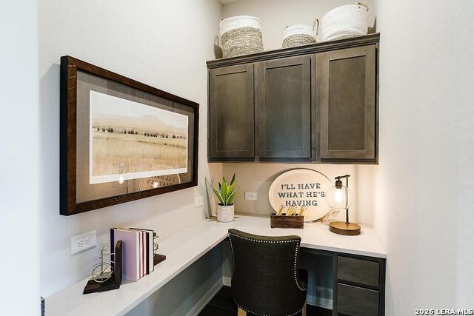
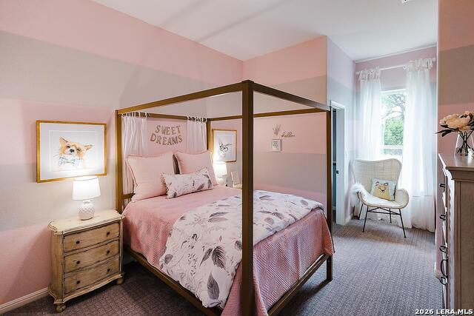
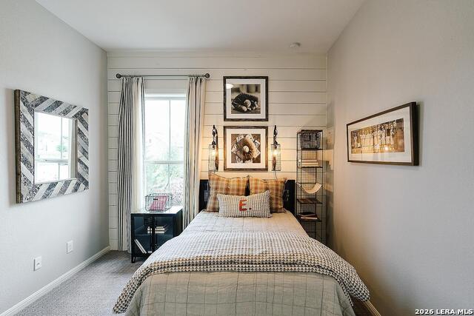
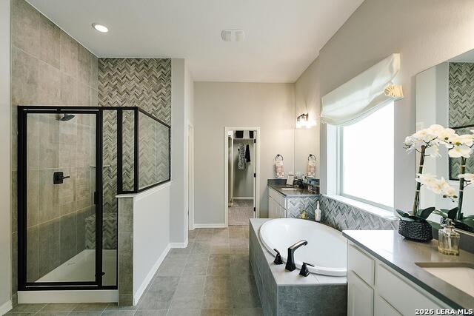
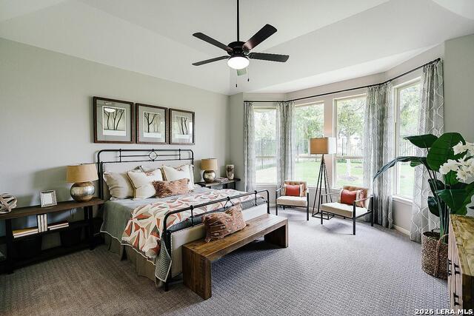
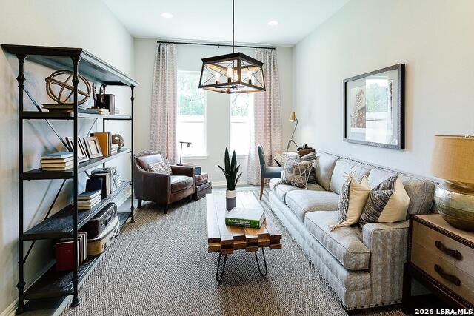
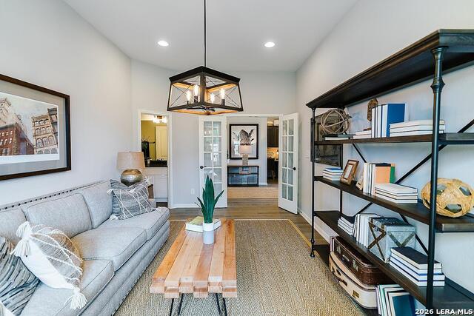
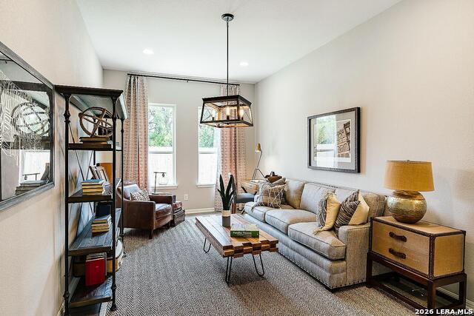
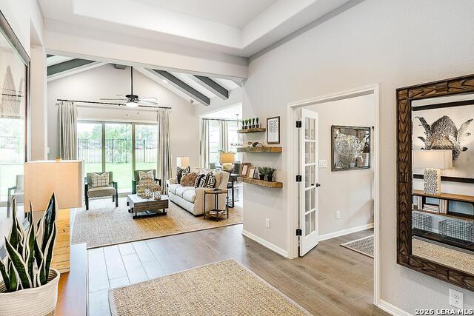
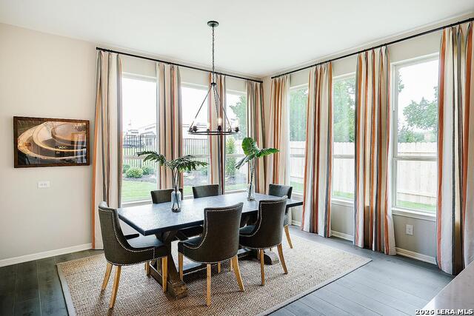
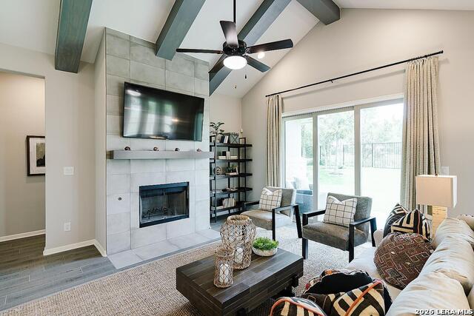
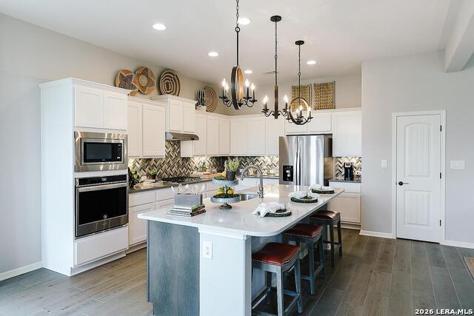
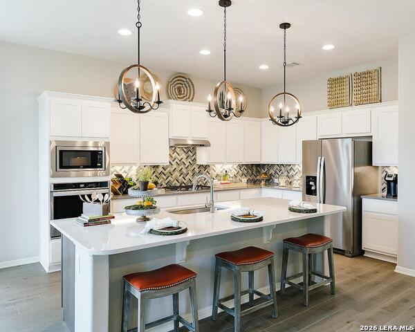
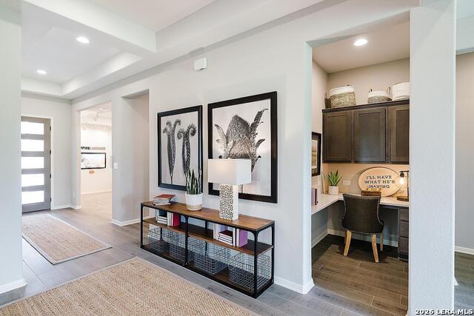
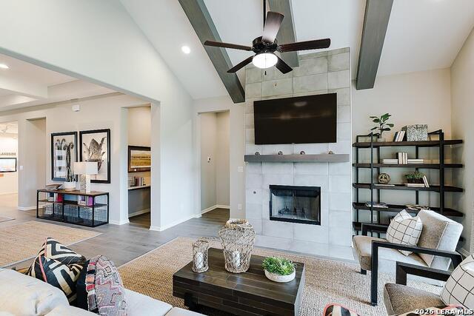
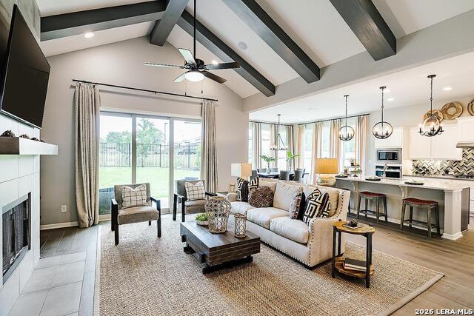
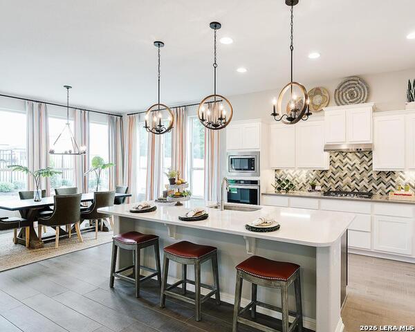
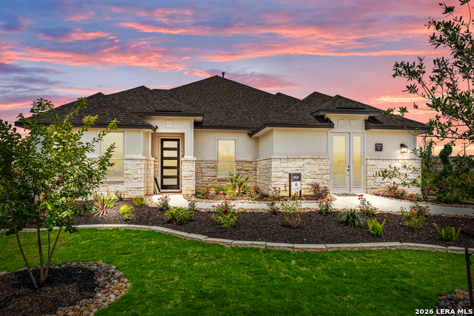
If you are looking for a quality-built home with luxury features and finishes, high interior ceilings, grand entry way on a spacious over sized .58/acre lot, then look no further than Empire Homes in Everly Estates. With easy access to all major interstate highways and local military bases, this open concept home with extended 25 foot foyer, 11' ceiling says "Welcome Home"! The cozy family room includes a stone fireplace with a cathedral pitch ceiling. Whether you are warming up around the fireplace, gathering around the large kitchen island with family and friends or enjoying the 17 foot outside covered patio, there is always a perfect spot to relax and unwind. The Bowman floor plan comes equipped with 4 bedrooms, 3.5 bathrooms, large primary bedroom with bay window, ample sized primary bathroom with walk-in shower and standalone soaking tub. The kitchen is a chef and baker's delight with 42" custom, soft closed cabinetry, 9 ft island with designer pendant lights, under counter lighting, 36" gas cook top and built-in GE stainless steel kitchen appliances. Exterior design includes 3 sides masonry including stone, stucco and cement siding with a 3-car side entry garage and 2 garage door openers. High level granite counters, designer back splash, luxury vinyl wood planked flooring, upgraded carpet and pad, Moen plumbing fixtures, in-home pest control system, tank less water heater, water softener loop and Kinetico water filtration system at the kitchen sink, are all included in this beautiful home. Full-irrigation and landscape package comes standard with this home along with a 10-year new home warranty.
Details
| MLS # | 1973456 |
|---|---|
| Listing Type | For Sale |
| Style | House |
| Status | Active |
| Year | 2026 |
| Days On Site | 85 |
| Listing Provided By | Keller Williams Heritage | Sara Aguilera |
Features
| Bed(s) | 4 |
|---|---|
| Bath(s) | 4 Total |
| SQ Feet | 2,577 |
| Garage | 3 |
| Story(s) | 1 |
| Acreage | 0.58 |
Interior
| Interior | One Living Area, Separate Dining Room, Island Kitchen, Walk-In Pantry, Utility Room Inside, 1st Floor Lvl/No Steps, High Ceilings, Open Floor Plan, Cable TV Available, High Speed Internet, All Bedrooms Downstairs, Laundry Main Level, Walk in Closets, Attic - Access only, Attic - Pull Down Stairs, Attic - Radiant Barrier Decking |
|---|---|
| Heating | Central |
| Heating Fuel | Natural Gas |
| Fireplace | One, Wood Burning, Gas Starter |
| Number Of Fireplaces | 1 |
Exterior
| Exterior | 3 Sides Masonry, Stone/Rock, Stucco, Cement Fiber |
|---|---|
| Exterior Features | Patio Slab, Covered Patio, Sprinkler System, Double Pane Windows |
| Roof | Composition |
| Foundation | Slab |
Parking
| Garage Parking | Three Car Garage, Attached, Side Entry |
|---|
Utilities
| Waterorsewer | Aerobic Septic |
|---|
Taxes
| Taxed By Mltpl Counties | No |
|---|---|
| Total Tax | 1212.73 |
Area Information
| State | TX |
|---|---|
| County | Bexar |
| City | San Antonio |
| Zip Code | 78263 |
| Area | Bexar |
| Community Name | Everly Estates |
| School District | East Central I.S.D |
| Elementary School | Oak Crest Elementary |
| High School | East Central |
| Listing VS Median (in Everly Estates) | |
Price: $545,151 low | high Med: $594,990 sqft: 2,577 low | high Med: 3,475 $ / sqft: $212 low | high Med: $172 On site: 85 low | high Med: 683.5 | |
Market Activity 78263
Request a showing
Request a showing
Contact
Learn More About This Property

| State | TX |
|---|---|
| County | Bexar |
| City | San Antonio |
| Zip Code | 78263 |
| Area | Bexar |
| Community Name | Everly Estates |
| School District | East Central I.S.D |
| Elementary School | Oak Crest Elementary |
| High School | East Central |
| Listing VS Median (in Everly Estates) | |
Price: $545,151 low | high Med: $594,990 sqft: 2,577 low | high Med: 3,475 $ / sqft: $212 low | high Med: $172 On site: 85 low | high Med: 683.5 | |


.jpg)

Land & Ranch 210.483.7500 | Bandera 830.850.6700 | Global Luxury 210.483.5700 | Coldwell Banker Commercial Alamo City 210.483.6250
North Central San Antonio / Stone Oak 210.483.7070 | Harper Property Management 210.483.7040 | Relocation Services 210.483.7121
North West San Antonio 210.483.0000 | Laredo 956.722.4822 | Coldwell Banker Commercial International Gateway 956.937.2867
