
5011 Everly Terrace,San Antonio, TX 78263
San Antonio, TX 78263







Description
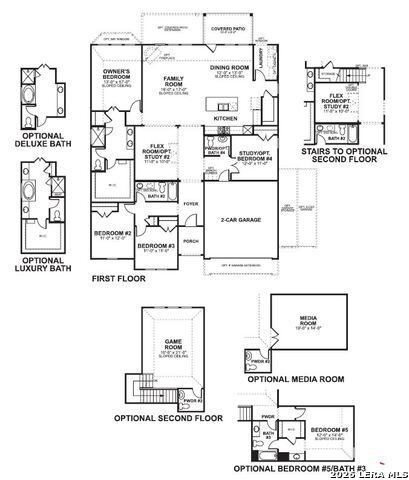
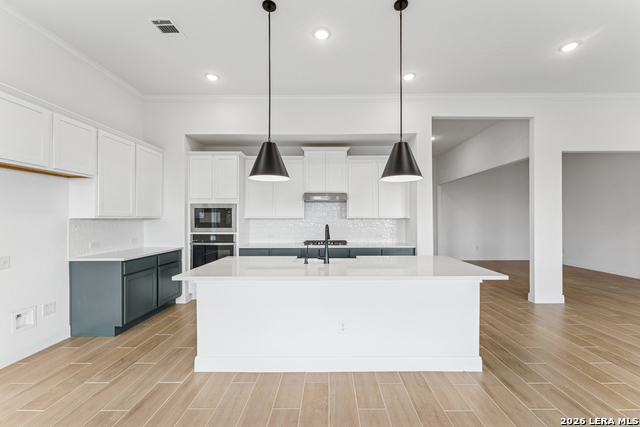
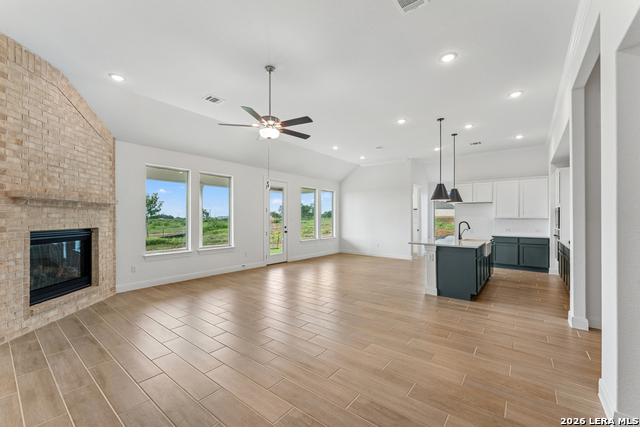
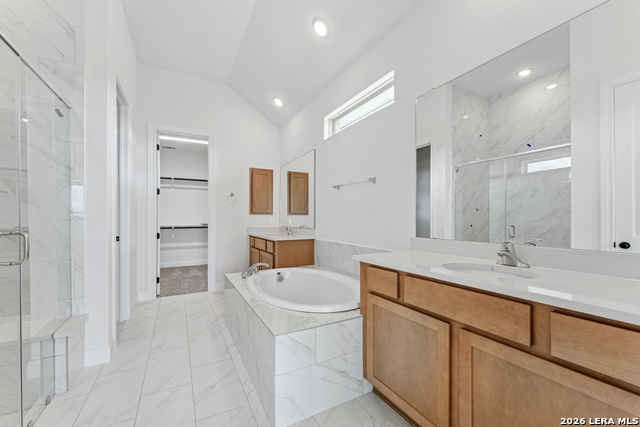
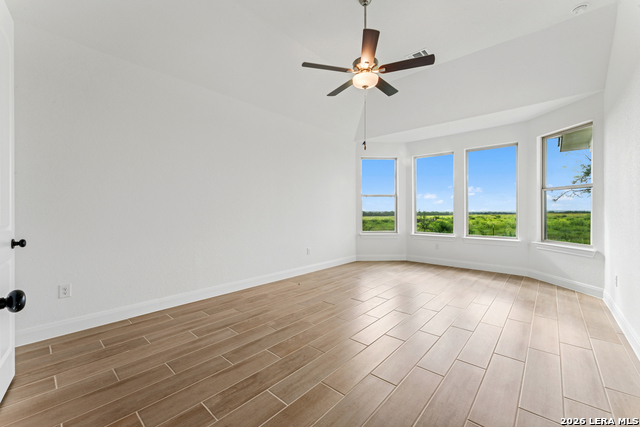
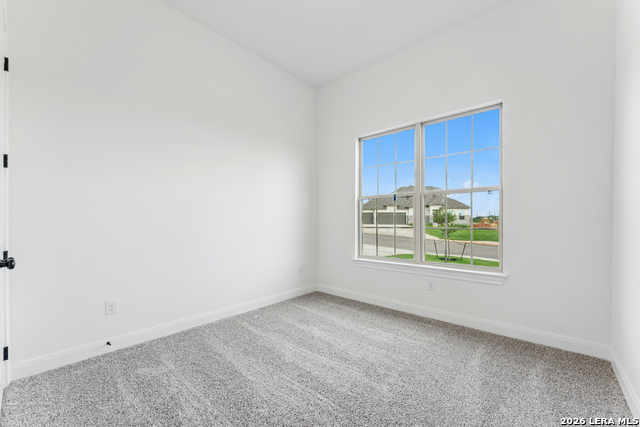
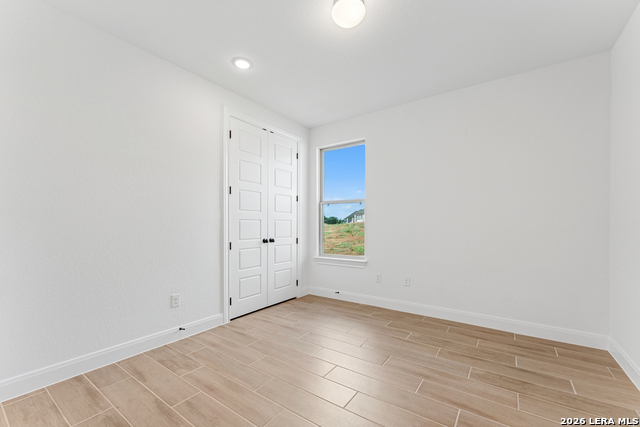
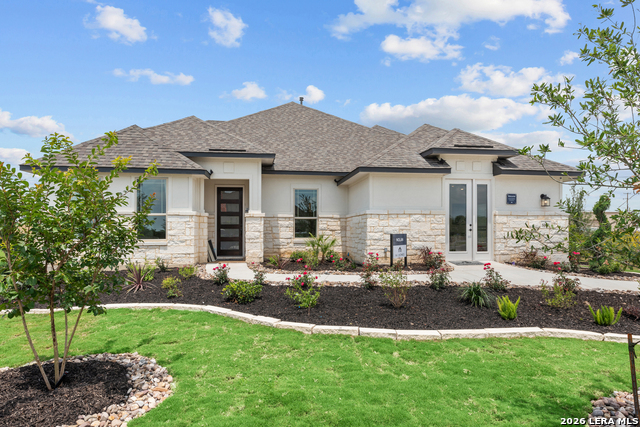
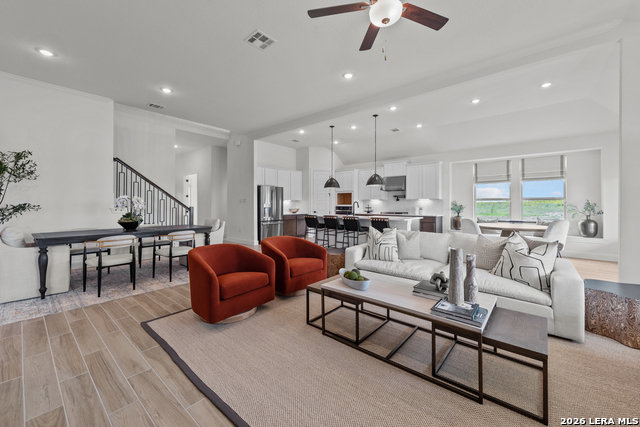
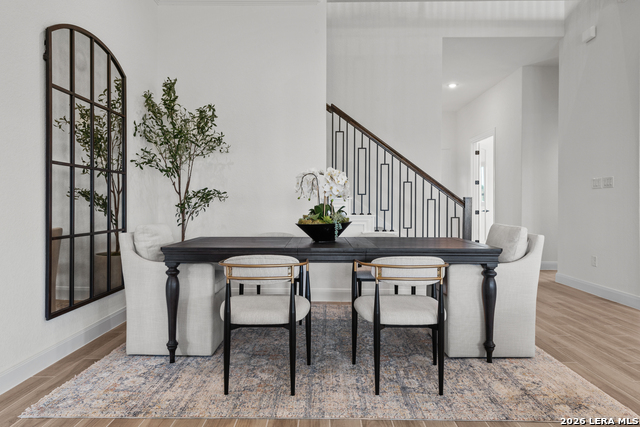
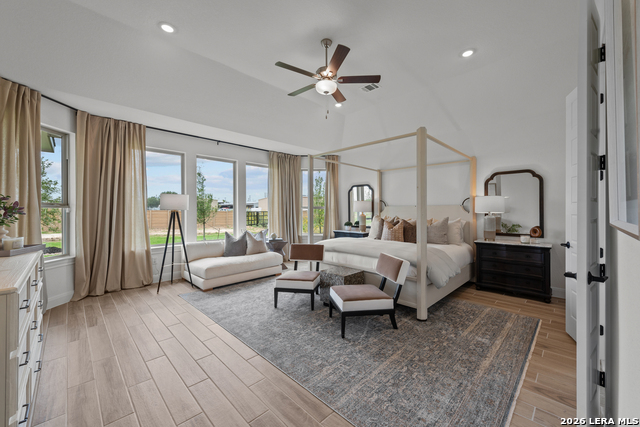
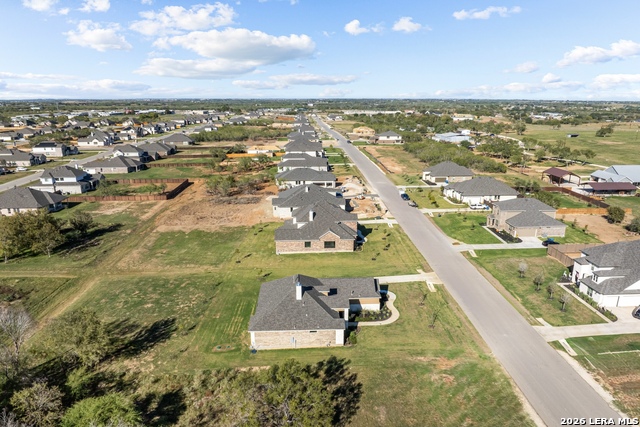
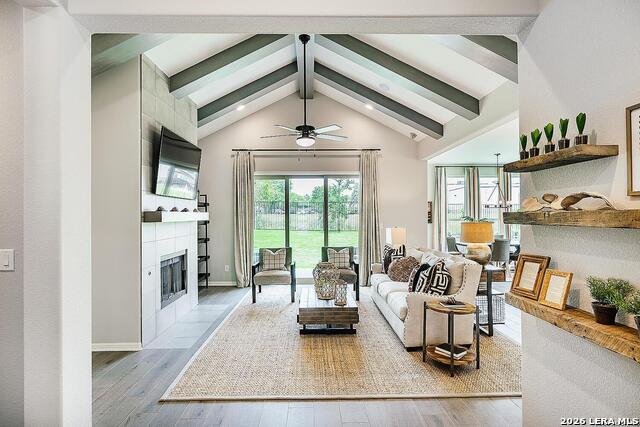
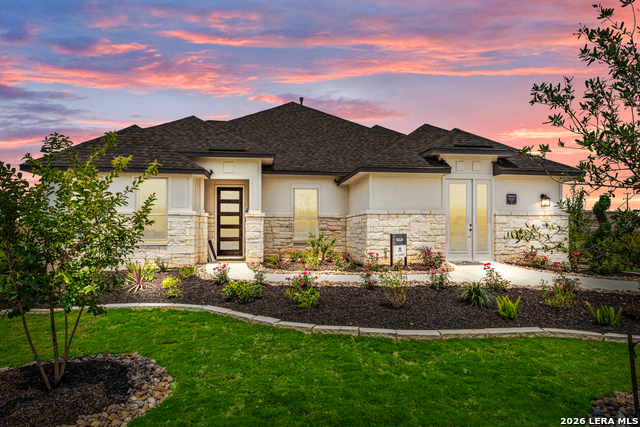
***ESTIMATED COMPLETION DATE JULY 2026*** Explore this beautiful new home at 5011 Everly Terrace in San Antonio, TX. This single-story property is designed for effortless living, with a smart layout that keeps everything you need on one floor for a truly accessible lifestyle. Key Features: * 4 generous bedrooms, including a premier owner's suite tucked into its own private corner * 2 full bathrooms plus 1 convenient half bath for guests and daily ease * 2,420 square feet of living space thoughtfully arranged on a single level * Open-concept main hub that blends the kitchen and family room for a connected feel * Brand-new construction with energy-efficient systems and fresh finishes Neighborhood & Location Benefits: * Nestled in a popular San Antonio community known for its friendly, residential feel * Fantastic proximity to local parks, offering plenty of space for outdoor activities * A premier location that balances a quiet home life with easy access to community favorites The heart of the home features a wide-open gathering space, creating a welcoming environment for cooking, dining, and relaxing. By positioning the owner's suite in its own private corner, the design ensures a secluded sanctuary away from the main living areas. With four bedrooms and two extra half baths, the home is perfectly set up to handle busy mornings and guest visits without any hassle. This move-in-ready home offers the perfect combination of simple single-story convenience and a modern, spacious design in a great location.
Details
| MLS # | 1942859 |
|---|---|
| Listing Type | For Sale |
| Style | House |
| Status | Pending |
| Year | 2026 |
| Days On Site | 191 |
| Listing Provided By | Escape Realty | Jaclyn Calhoun |
Features
| Bed(s) | 4 |
|---|---|
| Bath(s) | 3 Total |
| SQ Feet | 2,420 |
| Garage | 2 |
| Story(s) | 1 |
| Acreage | 0.50 |
Interior
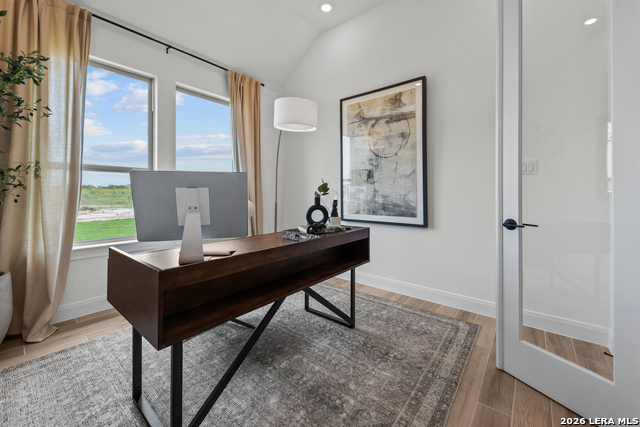
| Interior | One Living Area, Separate Dining Room, Island Kitchen, Walk-In Pantry, Study/Library, Game Room, Utility Room Inside, Laundry Main Level, Walk in Closets |
|---|---|
| Heating | Central |
| Heating Fuel | Natural Gas |
| Fireplace | Not Applicable |
Exterior
| Exterior | Brick, 3 Sides Masonry, Stone/Rock, Siding |
|---|---|
| Roof | Composition |
| Foundation | Slab |
Parking
| Garage Parking | Two Car Garage |
|---|
Utilities
| Waterorsewer | Water System, Septic, City |
|---|
Taxes
| Taxed By Mltpl Counties | No |
|---|---|
| Total Tax | 1.825 |
Area Information
| State | TX |
|---|---|
| County | Bexar |
| City | San Antonio |
| Zip Code | 78263 |
| Area | Bexar |
| Community Name | EVERLY ESTATES |
| School District | East Central I.S.D |
| Elementary School | Oak Crest Elementary |
| High School | East Central |
| Listing VS Median (in EVERLY ESTATES) | |
Price: $469,990 low | high Med: $594,990 sqft: 2,420 low | high Med: 3,475 $ / sqft: $194 low | high Med: $172 On site: 191 low | high Med: 683.5 | |
Market Activity 78263
Request a showing
Request a showing
Contact
Learn More About This Property

| State | TX |
|---|---|
| County | Bexar |
| City | San Antonio |
| Zip Code | 78263 |
| Area | Bexar |
| Community Name | EVERLY ESTATES |
| School District | East Central I.S.D |
| Elementary School | Oak Crest Elementary |
| High School | East Central |
| Listing VS Median (in EVERLY ESTATES) | |
Price: $469,990 low | high Med: $594,990 sqft: 2,420 low | high Med: 3,475 $ / sqft: $194 low | high Med: $172 On site: 191 low | high Med: 683.5 | |


.jpg)

Land & Ranch 210.483.7500 | Bandera 830.850.6700 | Global Luxury 210.483.5700 | Coldwell Banker Commercial Alamo City 210.483.6250
North Central San Antonio / Stone Oak 210.483.7070 | Harper Property Management 210.483.7040 | Relocation Services 210.483.7121
North West San Antonio 210.483.0000 | Laredo 956.722.4822 | Coldwell Banker Commercial International Gateway 956.937.2867
