Description
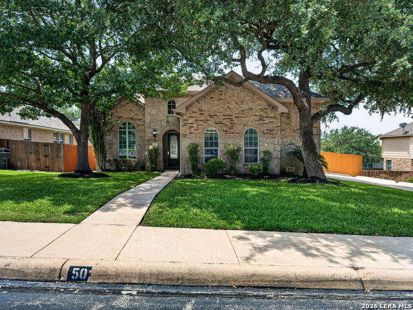
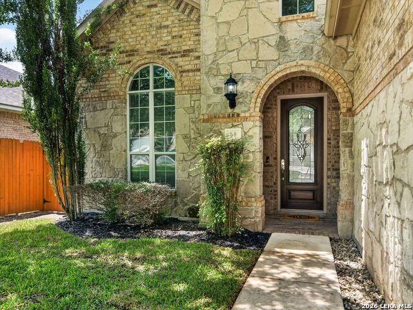
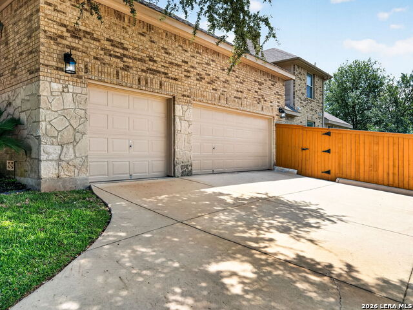
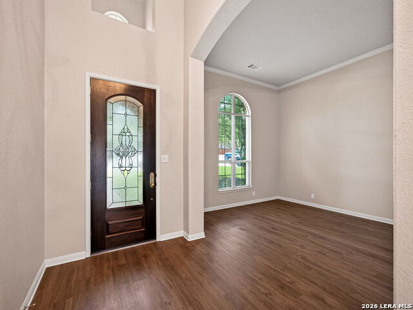
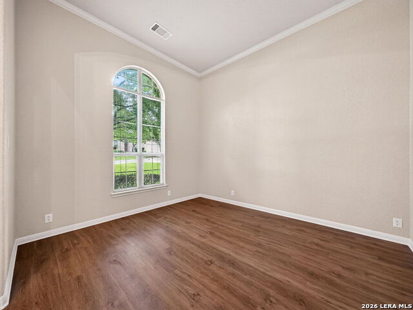
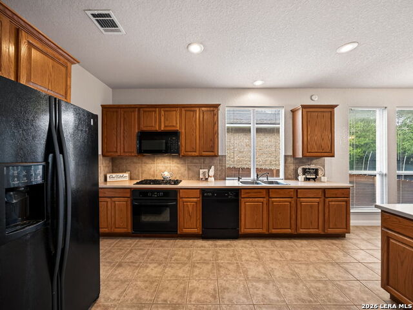
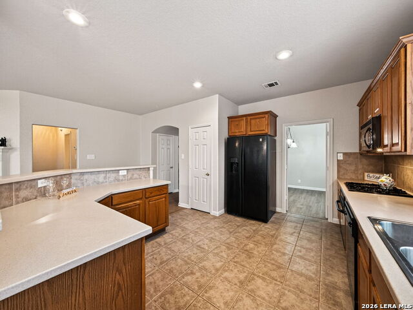
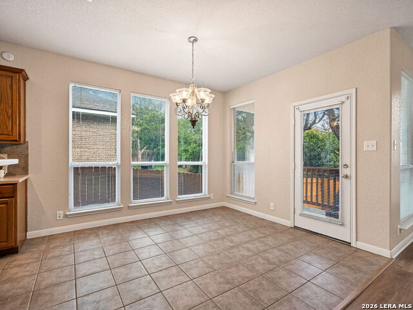
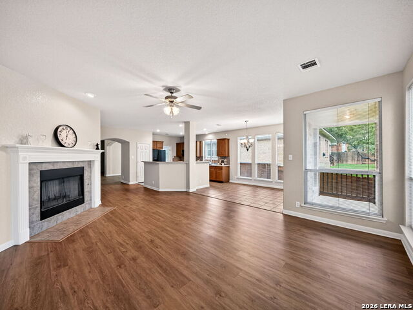
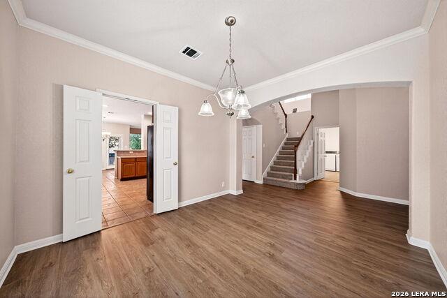
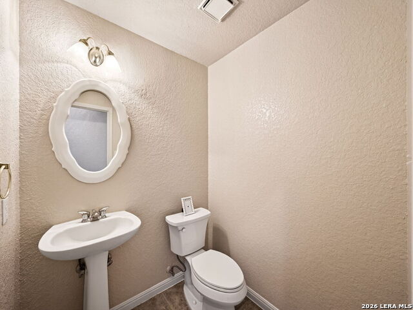
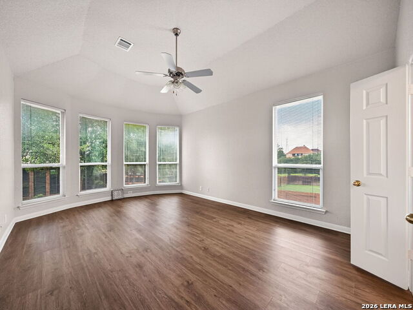
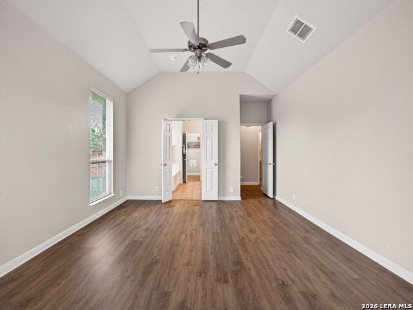
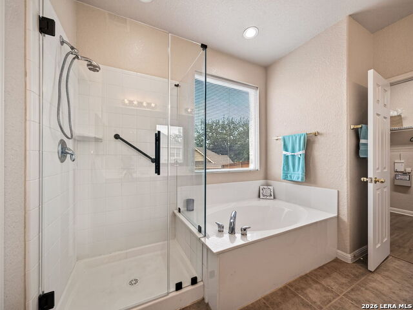
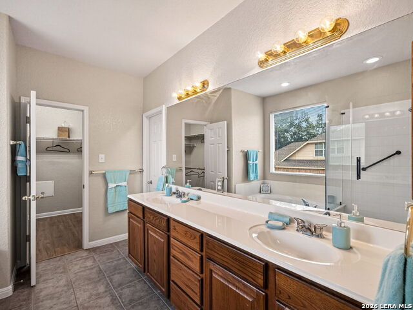
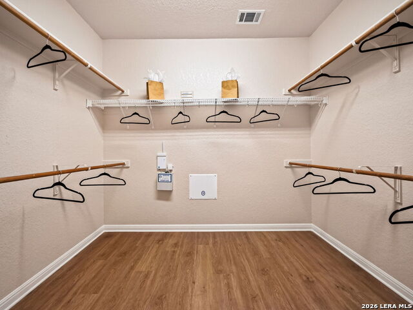
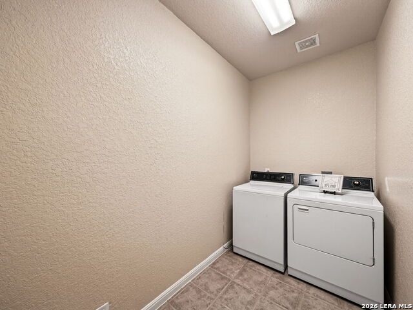
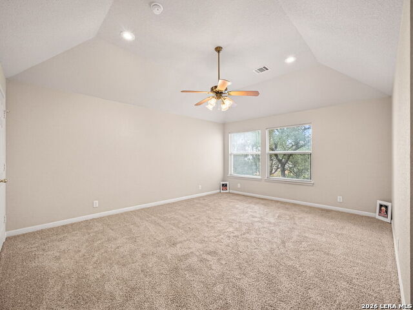
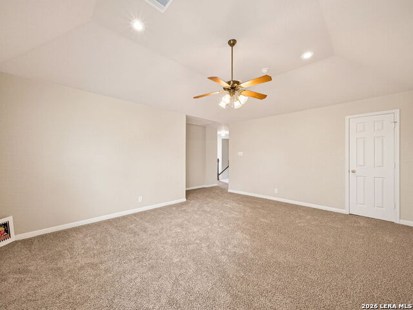
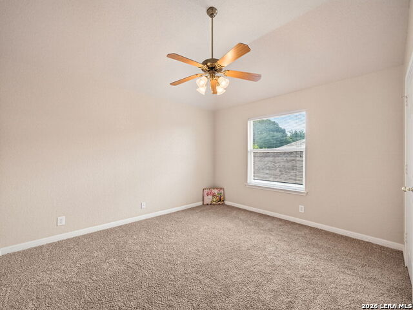
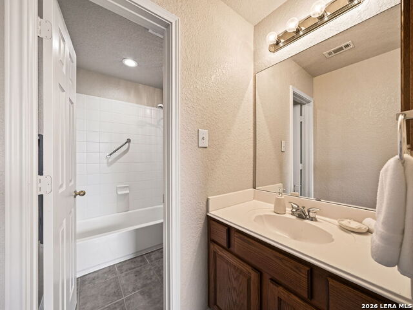
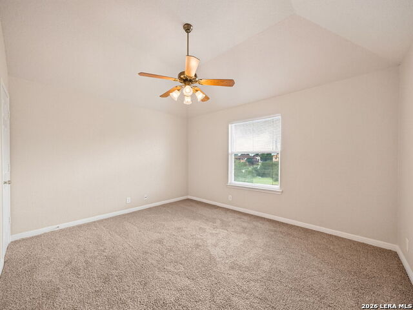
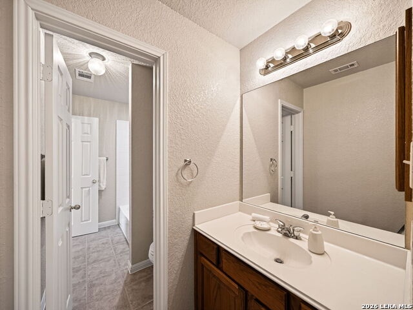
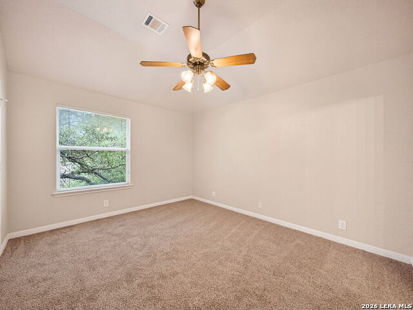
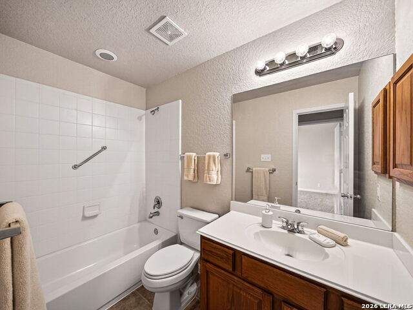
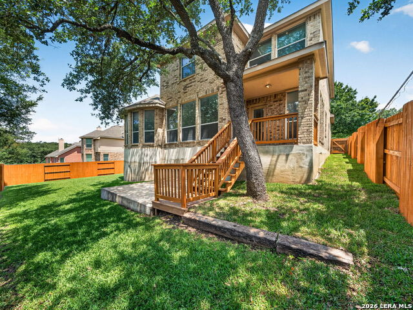
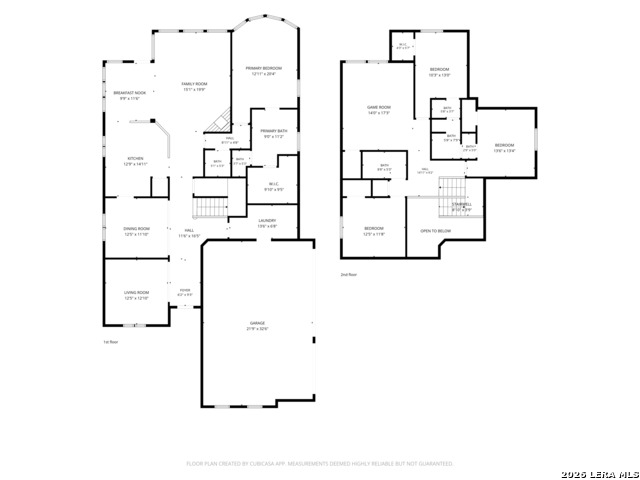
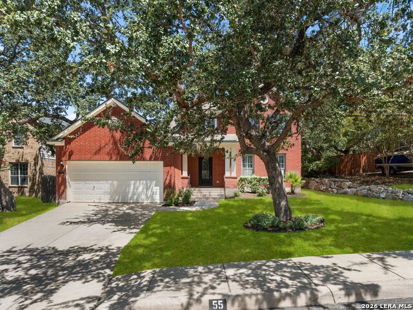
There's No Place Like Home. Some homes simply check the boxes. Others create the feeling you've been searching for from the moment you arrive. Welcome to 50 Vienna. Nestled beneath a canopy of mature oak trees in the gated community of The Renaissance, this beautifully maintained residence combines timeless architecture, thoughtful updates, and versatile living spaces designed for today's lifestyle. Offering approximately 3,061 square feet, the home features 4 bedrooms, 3.5 bathrooms, a game room, a flexible bonus room ideal for a study or home office, and a spacious 3-car garage. Recently installed luxury vinyl plank flooring enhances the main living areas, kitchen, and primary suite, while recently installed carpet adds comfort upstairs. At the heart of the home, the inviting living room is anchored by a gas fireplace, creating a warm gathering space. The separate dining room is ideal for entertaining, while the spacious kitchen offers abundant cabinetry, generous workspace, gas cooking, and an open connection to the living areas. The private primary suite provides a relaxing retreat with dual vanities, a walk-in shower, soaking tub, and large walk-in closet. Upstairs, secondary bedrooms and a game room offer flexibility for a variety of needs. Outside, mature trees frame a backyard complete with a deck and patio, creating inviting spaces for outdoor dining, entertaining, or simply enjoying a quiet evening. Conveniently located in North San Antonio's desirable 78258 corridor, this home offers easy access to shopping, dining, parks, and major commuter routes. At the end of the day, you'll understand what makes this property so special. Because there's truly no place like home.
Details
| MLS # | 1990555 |
|---|---|
| Listing Type | For Sale |
| BAY Voice ID | 2430 |
| Style | House |
| Status | Active |
| Year | 2003 |
| Days On Site | 82 |
| Listing Provided By | Coldwell Banker D'Ann Harper, REALTOR | Barbara McCoy |
Features
| Bed(s) | 4 |
|---|---|
| Bath(s) | 4 Total |
| SQ Feet | 3,061 |
| Garage | 3 |
| Story(s) | 2 |
| Acreage | 0.21 |
Interior
| Interior | Two Living Area, Separate Dining Room, Breakfast Bar, Walk-In Pantry, Game Room, Utility Room Inside, 1st Floor Lvl/No Steps, High Ceilings, Cable TV Available, High Speed Internet, Laundry Main Level, Laundry Lower Level, Laundry Room, Walk in Closets |
|---|---|
| Heating | Central |
| Heating Fuel | Natural Gas |
| Fireplace | One, Living Room |
| Number Of Fireplaces | 1 |
Exterior
| Exterior | Brick, 4 Sides Masonry, Stone/Rock |
|---|---|
| Exterior Features | Patio Slab, Covered Patio, Privacy Fence, Sprinkler System, Double Pane Windows, Has Gutters, Mature Trees |
| Roof | Composition |
| Foundation | Slab |
Parking
| Garage Parking | Three Car Garage, Attached, Side Entry |
|---|
Utilities
| Waterorsewer | Water System, Sewer System, City |
|---|
Taxes
| Tax Property Id | 163340180140 |
|---|---|
| Taxed By Mltpl Counties | No |
| Total Tax | 13243.13 |
Area Information
| State | TX |
|---|---|
| County | Bexar |
| City | San Antonio |
| Zip Code | 78258 |
| Area | Bexar |
| Community Name | THE RENAISSANCE |
| School District | North East I.S.D. |
| Elementary School | Vineyard Ranch |
| High School | Ronald Reagan |
| Listing VS Median (in THE RENAISSANCE) | |
Price: $575,000 low | high Med: $525,000 sqft: 3,061 low | high Med: 2,536 $ / sqft: $188 low | high Med: $207 On site: 82 low | high Med: 5 | |
Market Activity 78258
Request a showing
Request a showing
Listed By
Learn More About This Property

| State | TX |
|---|---|
| County | Bexar |
| City | San Antonio |
| Zip Code | 78258 |
| Area | Bexar |
| Community Name | THE RENAISSANCE |
| School District | North East I.S.D. |
| Elementary School | Vineyard Ranch |
| High School | Ronald Reagan |
| Listing VS Median (in THE RENAISSANCE) | |
Price: $575,000 low | high Med: $525,000 sqft: 3,061 low | high Med: 2,536 $ / sqft: $188 low | high Med: $207 On site: 82 low | high Med: 5 | |


.jpg)

Land & Ranch 210.483.7500 | Bandera 830.850.6700 | Global Luxury 210.483.5700 | Coldwell Banker Commercial Alamo City 210.483.6250
North Central San Antonio / Stone Oak 210.483.7070 | Harper Property Management 210.483.7040 | Relocation Services 210.483.7121
North West San Antonio 210.483.0000 | Laredo 956.722.4822 | Coldwell Banker Commercial International Gateway 956.937.2867
