 New Listing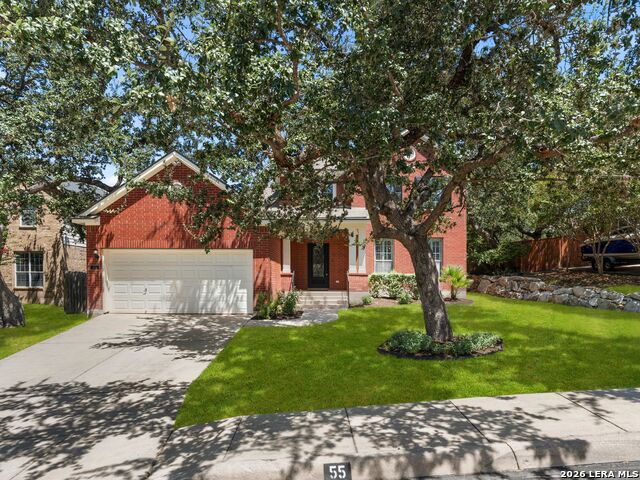

Description
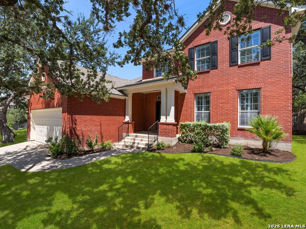
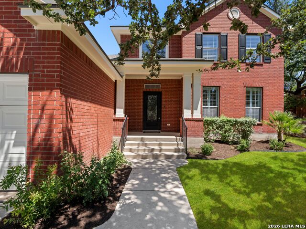
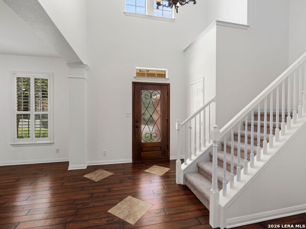
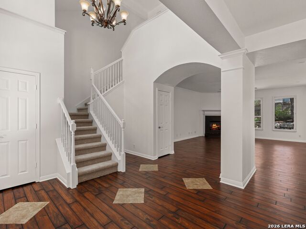
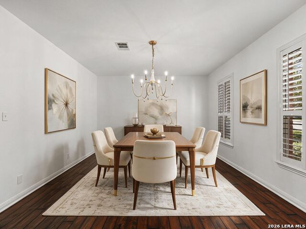
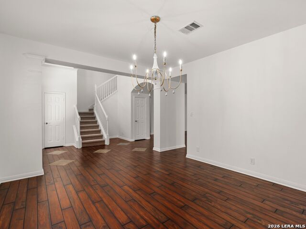
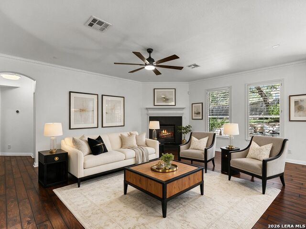
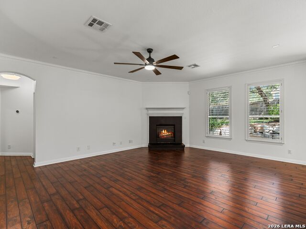
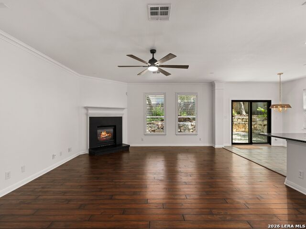
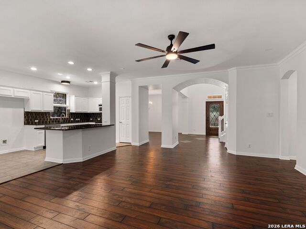
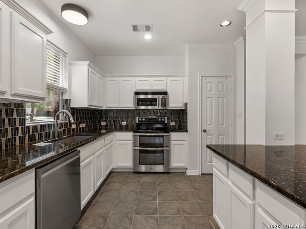
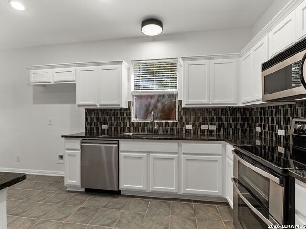
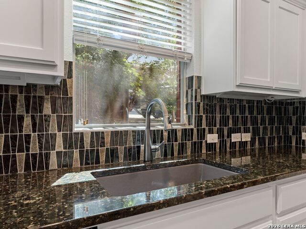
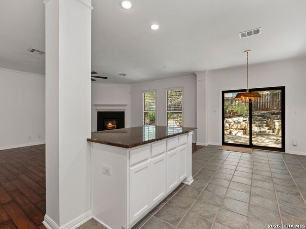
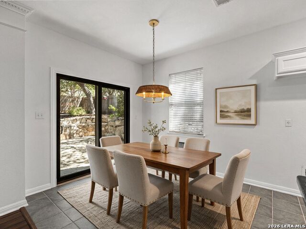
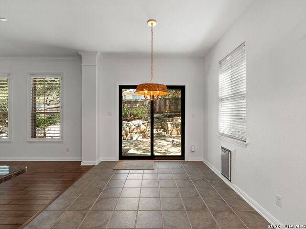
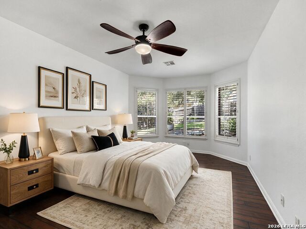
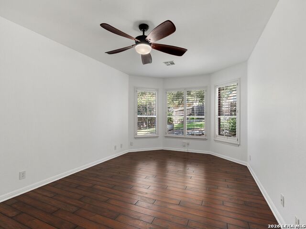
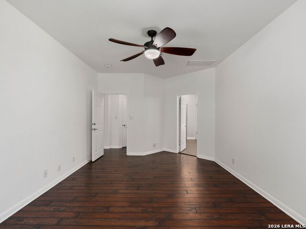
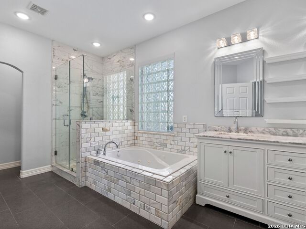
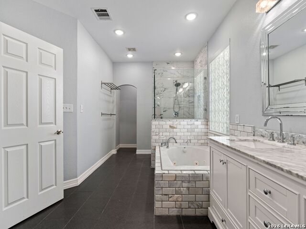
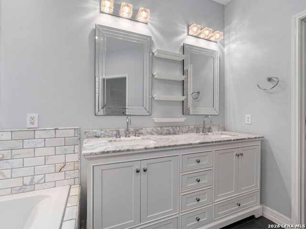
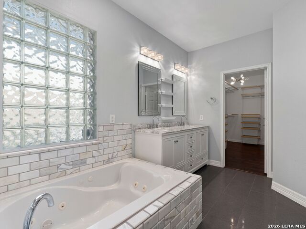
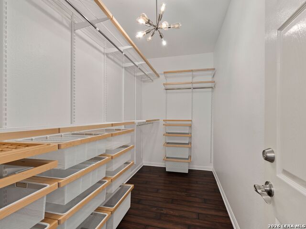
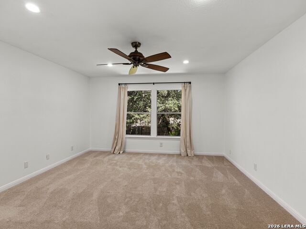
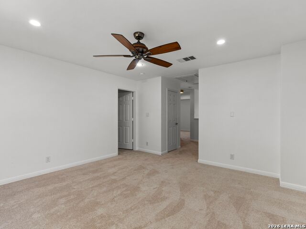
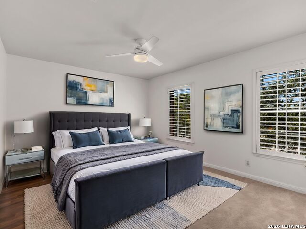
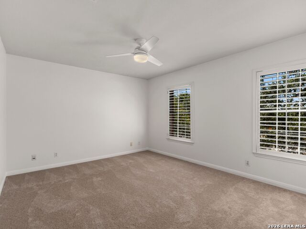
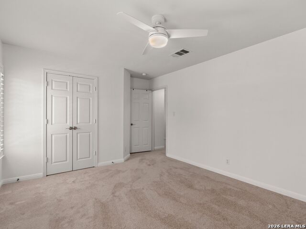
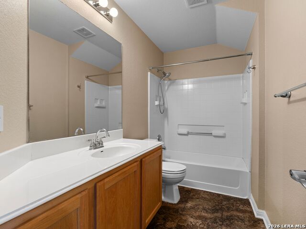
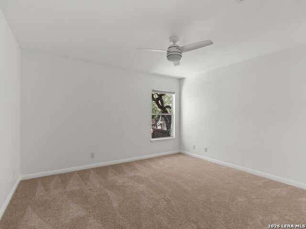
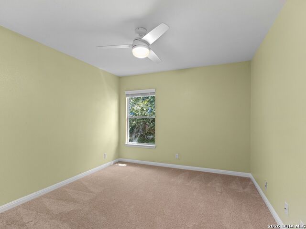
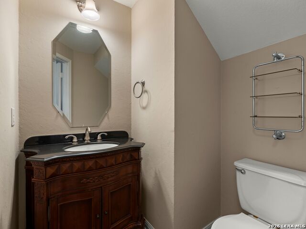
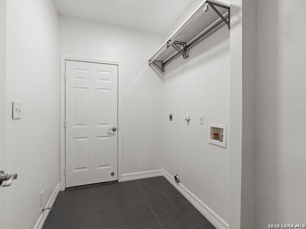
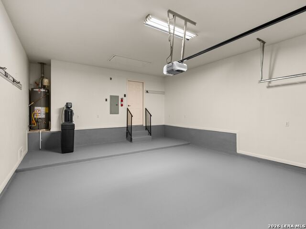
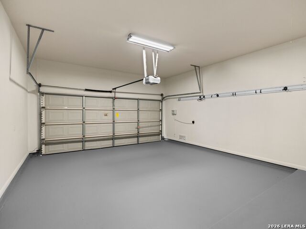
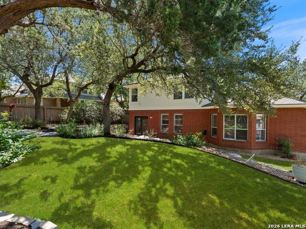
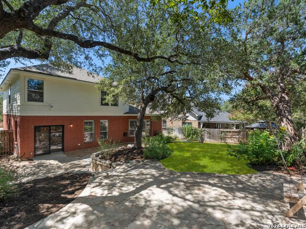
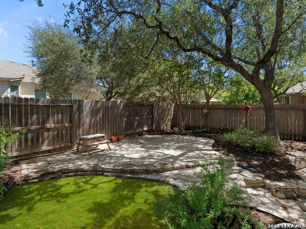
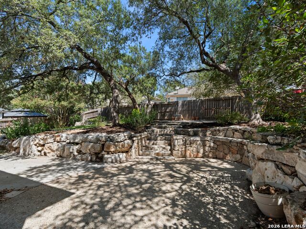
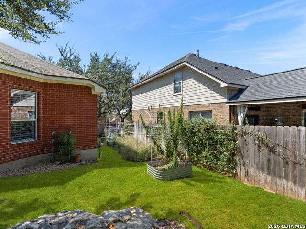
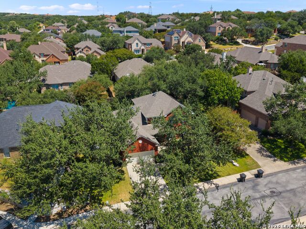
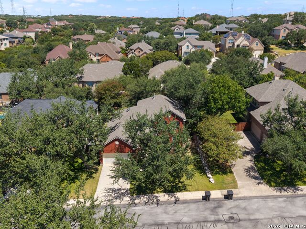
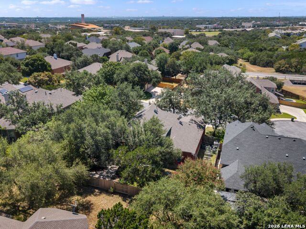
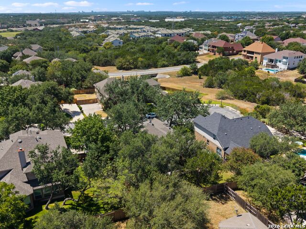
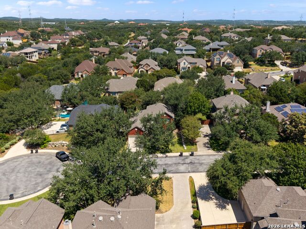
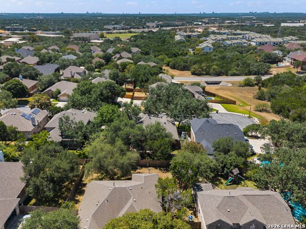
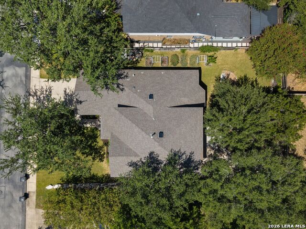
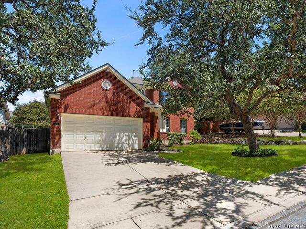
Phenomenal Location! Set on a cul-de-sac street in the gated Renaissance at The Vineyard, this inviting two-story home is framed by mature trees and features a classic brick exterior, covered entry and generously sized two-car garage. Fresh interior paint, recently replaced carpet, high ceilings, plantation shutters and upgraded light fixtures create a bright, polished interior. Wood flooring and arched transitions add warmth and architectural character, while the formal dining room offers flexibility as an office or additional living space. The family room is centered around a gas fireplace and flows into the kitchen, appointed with granite countertops, stainless steel appliances, breakfast bar and adjoining casual dining area. The downstairs primary suite features bay windows, an updated bath with dual vanities and a separate tub and shower, along with a walk-in closet enhanced by an extensive built-in storage system. Upstairs, three secondary bedrooms share a centrally located hall bath and are joined by a spacious game room. The private backyard offers mature shade trees, established landscaping, raised garden beds and multiple patio areas for outdoor living and entertaining. Enjoy access to the community pool and clubhouse, all within North East Independence School District. Convenient to major employers, shopping, restaurants, Loop 1604, Highway 281 and I-10, and San Antonio International Airport.
Details
| MLS # | 2011724 |
|---|---|
| Listing Type | For Sale |
| Style | House |
| Status | New |
| Year | 2004 |
| Days On Site | 2 |
| Listing Provided By | Kuper Sotheby's Int'l Realty | Matthew Resnick |
Features
| Bed(s) | 4 |
|---|---|
| Bath(s) | 3 Total |
| SQ Feet | 2,536 |
| Garage | 2 |
| Story(s) | 2 |
| Acreage | 0.21 |
Interior
| Interior | Two Living Area, Liv/Din Combo, Separate Dining Room, Eat-In Kitchen, Two Eating Areas, Island Kitchen, Breakfast Bar, Game Room, Utility Room Inside, 1st Floor Lvl/No Steps, High Ceilings, Open Floor Plan, Laundry Main Level, Laundry Lower Level, Laundry Room, Walk in Closets, Attic - Attic Fan |
|---|---|
| Heating | Central |
| Heating Fuel | Natural Gas |
| Fireplace | One, Family Room, Gas Logs Included, Gas |
| Number Of Fireplaces | 1 |
Exterior
| Exterior | Brick, Siding |
|---|---|
| Exterior Features | Patio Slab, Privacy Fence, Sprinkler System, Double Pane Windows, Mature Trees |
| Roof | Composition |
| Foundation | Slab |
Parking
| Garage Parking | Two Car Garage, Attached |
|---|
Utilities
| Waterorsewer | Water System, Sewer System |
|---|
Taxes
| Tax Property Id | 163340180180 |
|---|---|
| Taxed By Mltpl Counties | No |
| Total Tax | 10512.01 |
Area Information
| State | TX |
|---|---|
| County | Bexar |
| City | San Antonio |
| Zip Code | 78258 |
| Area | Bexar |
| Community Name | THE RENAISSANCE |
| School District | North East I.S.D. |
| Elementary School | Vineyard Ranch |
| High School | Ronald Reagan |
| Listing VS Median (in THE RENAISSANCE) | |
Price: $525,000 low | high Med: $510,000 sqft: 2,536 low | high Med: 2,461 $ / sqft: $207 low | high Med: $207 On site: 2 low | high Med: 8.5 | |
Market Activity 78258
Request a showing
Request a showing
Contact
Learn More About This Property

| State | TX |
|---|---|
| County | Bexar |
| City | San Antonio |
| Zip Code | 78258 |
| Area | Bexar |
| Community Name | THE RENAISSANCE |
| School District | North East I.S.D. |
| Elementary School | Vineyard Ranch |
| High School | Ronald Reagan |
| Listing VS Median (in THE RENAISSANCE) | |
Price: $525,000 low | high Med: $510,000 sqft: 2,536 low | high Med: 2,461 $ / sqft: $207 low | high Med: $207 On site: 2 low | high Med: 8.5 | |


.jpg)

Land & Ranch 210.483.7500 | Bandera 830.850.6700 | Global Luxury 210.483.5700 | Coldwell Banker Commercial Alamo City 210.483.6250
North Central San Antonio / Stone Oak 210.483.7070 | Harper Property Management 210.483.7040 | Relocation Services 210.483.7121
North West San Antonio 210.483.0000 | Laredo 956.722.4822 | Coldwell Banker Commercial International Gateway 956.937.2867
